

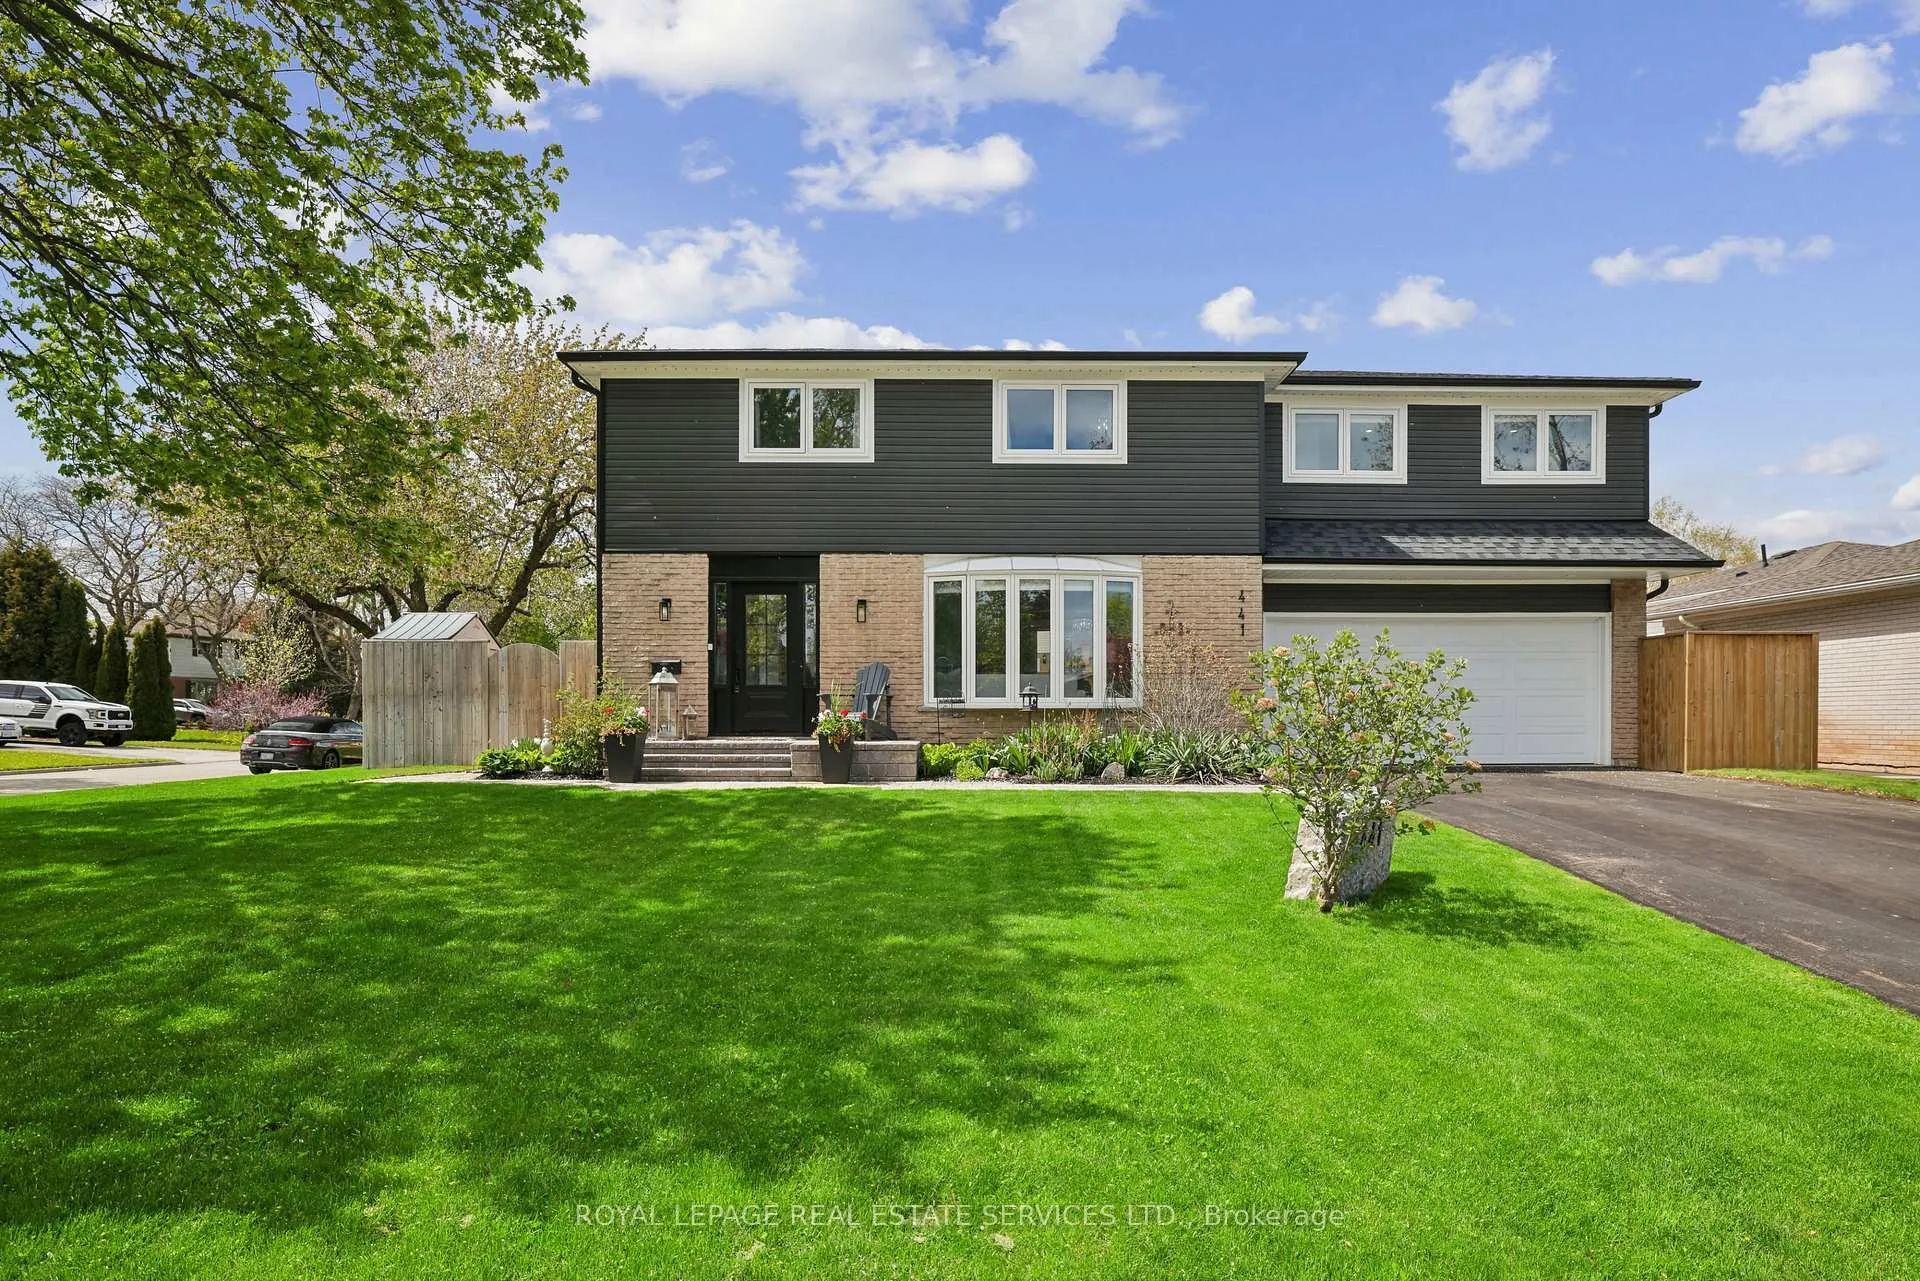
441 Withnell Crescent
441 Withnell Crescent
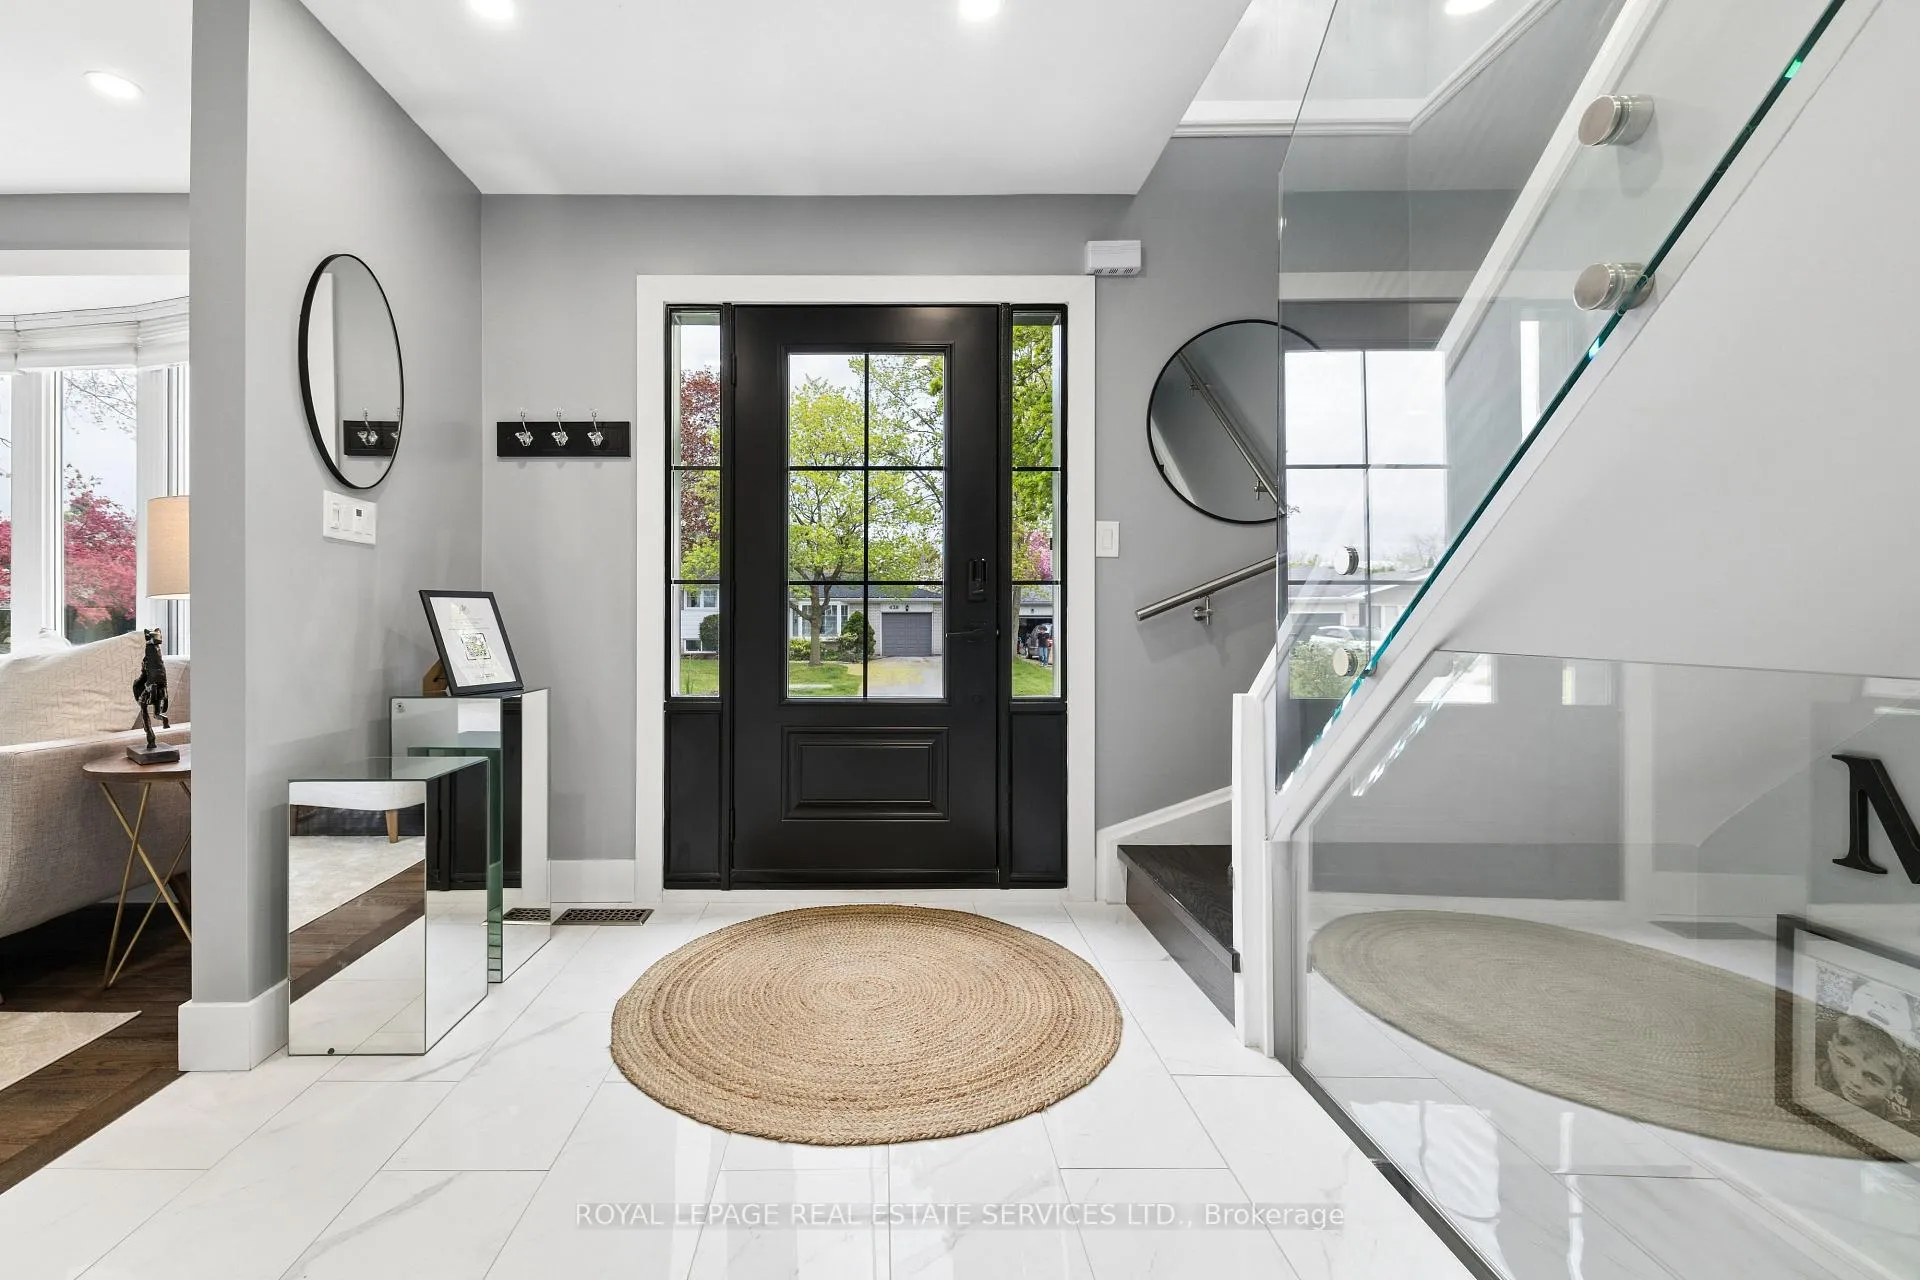 See all 47 photos
Property history
- $1,775,000ExpiredList: 2026-05-15|End: 2026-07-15|61 daysW13133318
Facts and features
- BasementFinished
- Price per sq ft~$1,014
- Water, sewerMunicipal
- HeatingHeat pump
- Fireplace
- Central air
- Inground pool
The homeDetached, 2-storey, 1,500–2,000 sq ft
- TypeDetached
- Style2-storey
- Living space1,500–2,000 sq ft
- BasementFull, finished
InsideFireplace Yes, electric, Upper level, Auto garage door remote
- FireplaceYes, electric
- LaundryUpper level
- FeaturesAuto garage door remote
- Rooms above ground7
- Rooms in the basement2
- Bedrooms3
- Bathrooms5
- Kitchens1
Outside and lotBrick, vinyl siding, Asphalt shingle, Poured concrete
- ExteriorBrick, vinyl siding
- RoofAsphalt shingle
- FoundationPoured concrete
- PoolInground, salt
- Other structuresGazebo, shed
- Size65.04 × 100 ft
- ZoningRL3-0
Parking2 Garage, Attached, Private double
- Spaces2 Garage
- GarageAttached
- DrivewayPrivate double
Heating, water and powerHeat pump, gas, Central air, Municipal water
- HeatingHeat pump, gas
- CoolingCentral air
- WaterMunicipal water
- SewerMunicipal sewer
Costs and taxesTaxes $6,135 a year, HST included in the price
- Taxes, 2026$6,135 a year
- HSTHST included in the price
Included in the saleAll light fixtures, custom window coverings, ss double oven, b/i microwave, fridge, cooktop, b/i dishwasher, range hood, pot filler, washer, drier, gdo & 2 remotes, backyard sheds (2), gazebo, Pool cleaner, heater (garage), red cabinets & shelves in garage, & shed, fridge (garage) & bar fridge (bsmt)
- IncludedAll light fixtures, custom window coverings, ss double oven, b/i microwave, fridge, cooktop, b/i dishwasher, range hood, pot filler, washer, drier, gdo & 2 remotes, backyard sheds (2), gazebo
- Not includedPool cleaner, heater (garage), red cabinets & shelves in garage, & shed, fridge (garage) & bar fridge (bsmt)
NearbyPark, place of worship, school, rec./commun.centre, public transit
- Close toPark, place of worship, school, rec./commun.centre, public transit
Listing detailsW13133318, Expired, May 15, 2026
- MLS® numberW13133318
- StatusExpired
- Listed onMay 15, 2026
- Days on market61
- UpdatedJul 15, 2026
- PossessionFlexible
- Occupied byOwner
- Listing brokerageROYAL LEPAGE REAL ESTATE SERVICES LTD.
About this home
441 Withnell Crescent, Oakville (West), ON L6L 3M1
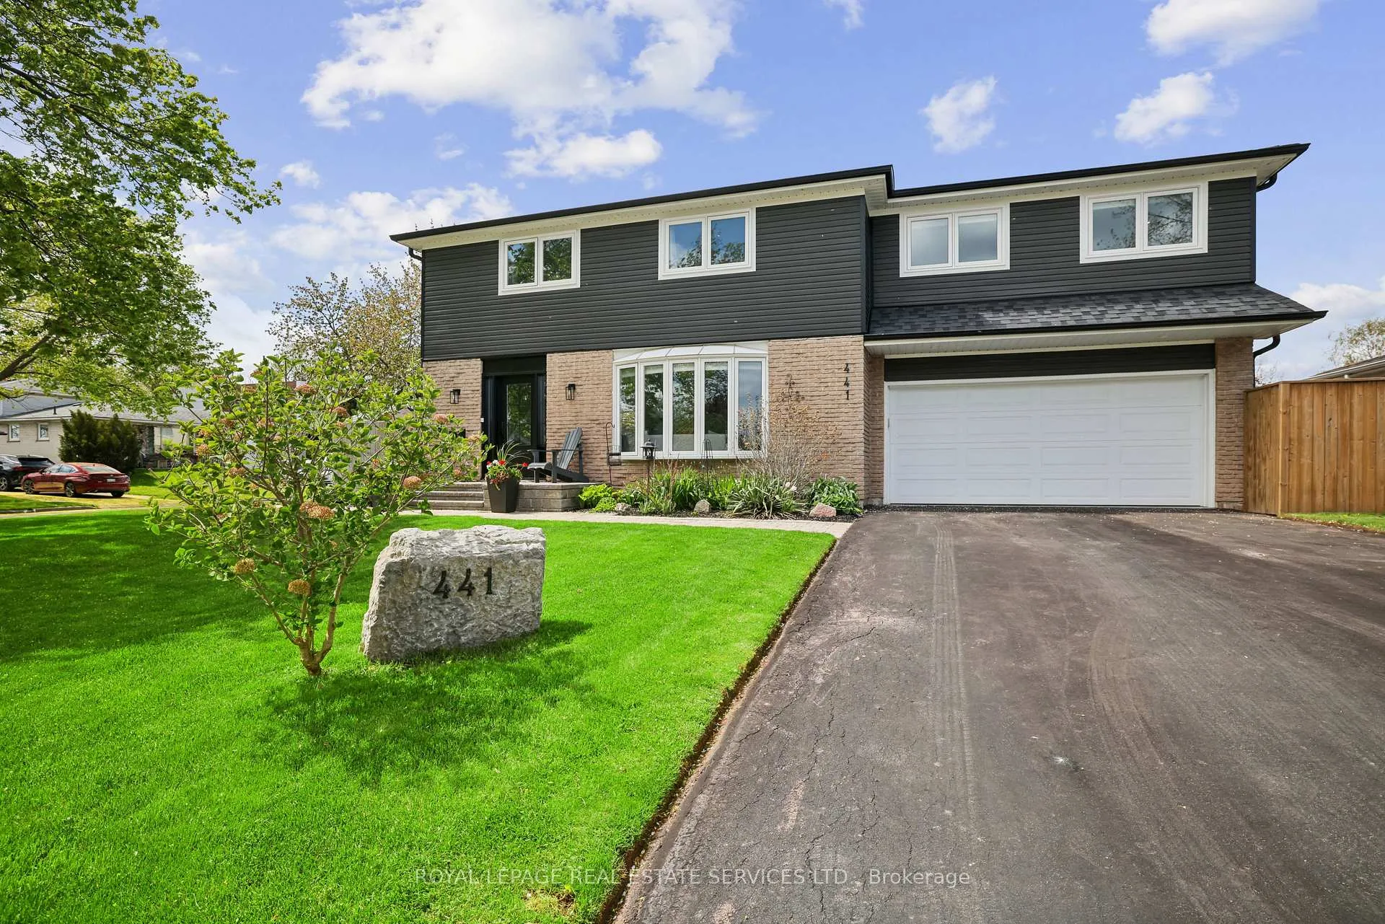
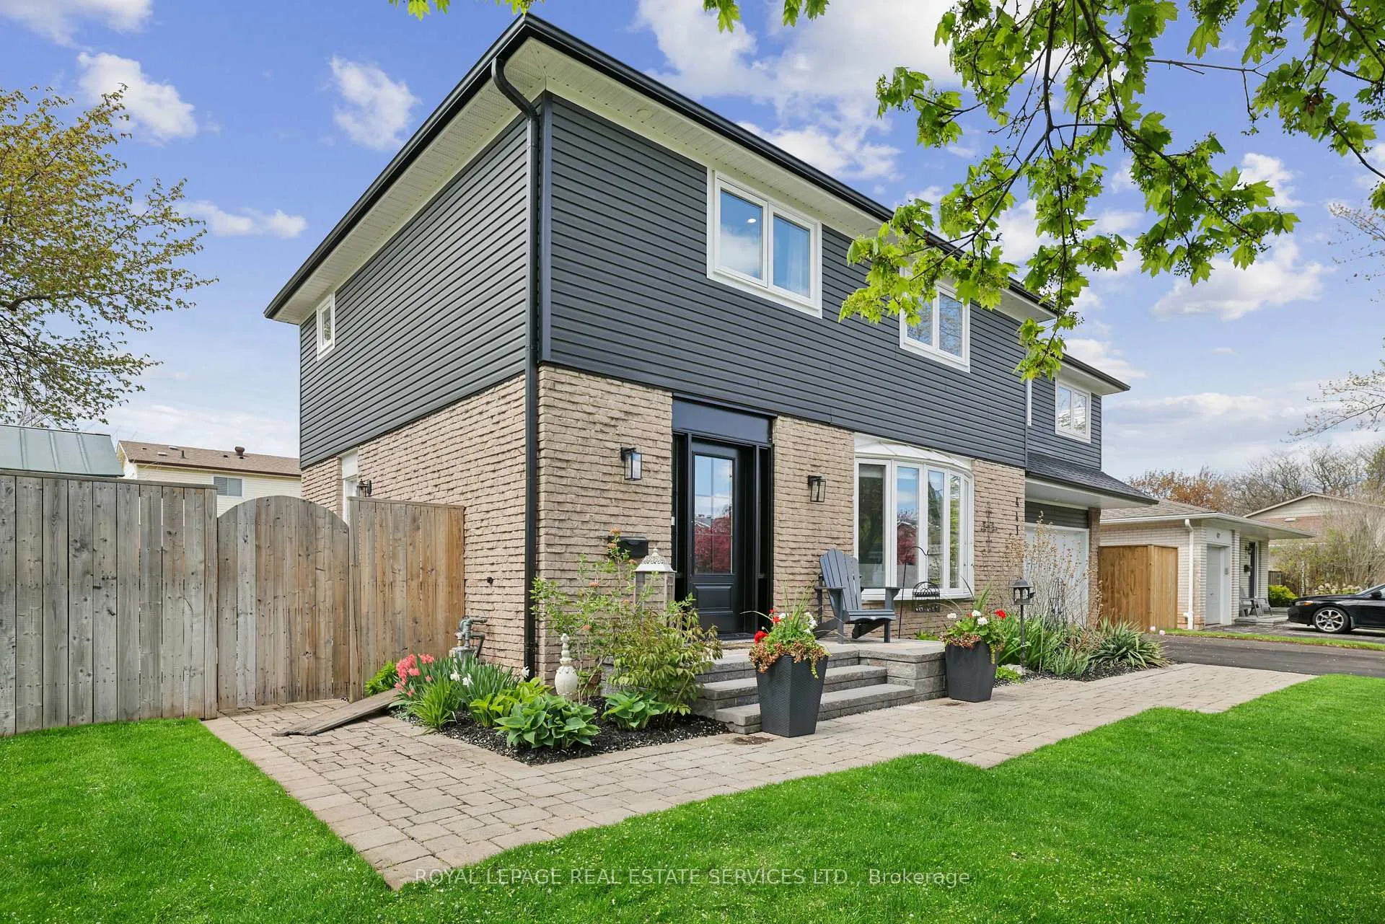
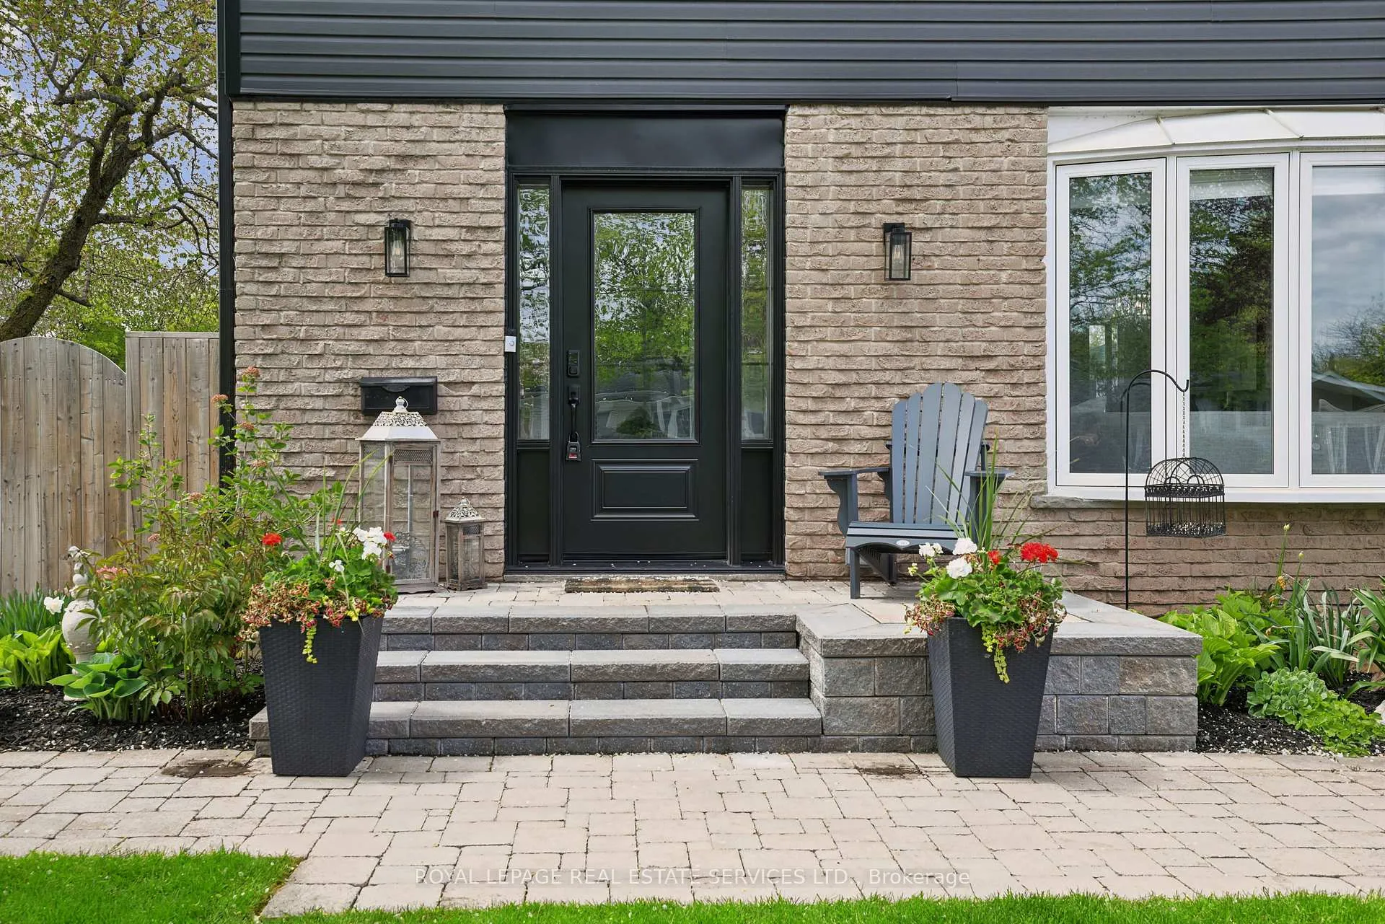
A rare offering in Oakville's coveted Bronte West community, this stunning residence blends elevated design, refined finishes, and over 2,500 sq. ft. of total living space. The bright, open-concept main level is designed for both everyday living and elegant entertaining, featuring a sophisticated foyer, living room with bay windows and electric fireplace, dining area with walkout to the deck, and a beautifully appointed chef's kitchen with white shaker-style cabinetry, quartz countertops, custom backsplash, pot filler, stainless steel appliances, built-in ovens, and polished finishes throughout. Upstairs, two primary-style bedrooms offer exceptional comfort and flexibility, including a luxurious main primary retreat with an electric fireplace, walk-in closet, Juliette balcony, and spa-inspired 5-piece ensuite complete with double vanity, soaker tub, and stand-alone shower. The second primary bedroom features its own 3-piece ensuite, a third bedroom, 4-piece main bathroom, and second-floor laundry. The finished basement extends the living space with an open-concept recreation room, electric fireplace, gym/exercise area & 2-piece bath. Outdoors, enjoy a private resort-style setting with stone patios, soffit lighting, new backyard sod, fencing, in-ground sprinklers, shed, and an inground saltwater pool with updated liner, filter pump, and solar blanket. Extensively rebuilt from the studs, the home features updated windows and doors, 25-year shingles, R60 attic insulation, vinyl K-Can siding, insulated exterior walls and ceilings, PEX plumbing, copper wiring, 200 AMP service, heat pump, pot lights, oak hardwood, ceramic tile, three electric fireplaces, glass-railed stairs, and a finished garage with 60 AMP service, epoxy floors, spray foam insulation, fire-resistant drywall, and belt-drive opener. Located moments from Bronte Village, the lake, parks, trails, schools, shops, restaurants, Bronte GO & major routes, this home offers an exceptional Oakville lifestyle.
Ask about this home
A HOMEH agent will answer your questions about this home.
Around this home
Daily convenience, out of 100, from the distances below
Schools nearby
School rating, out of 10.
Helpful calculators
Your HOMEH agent

"I would see it this week."