

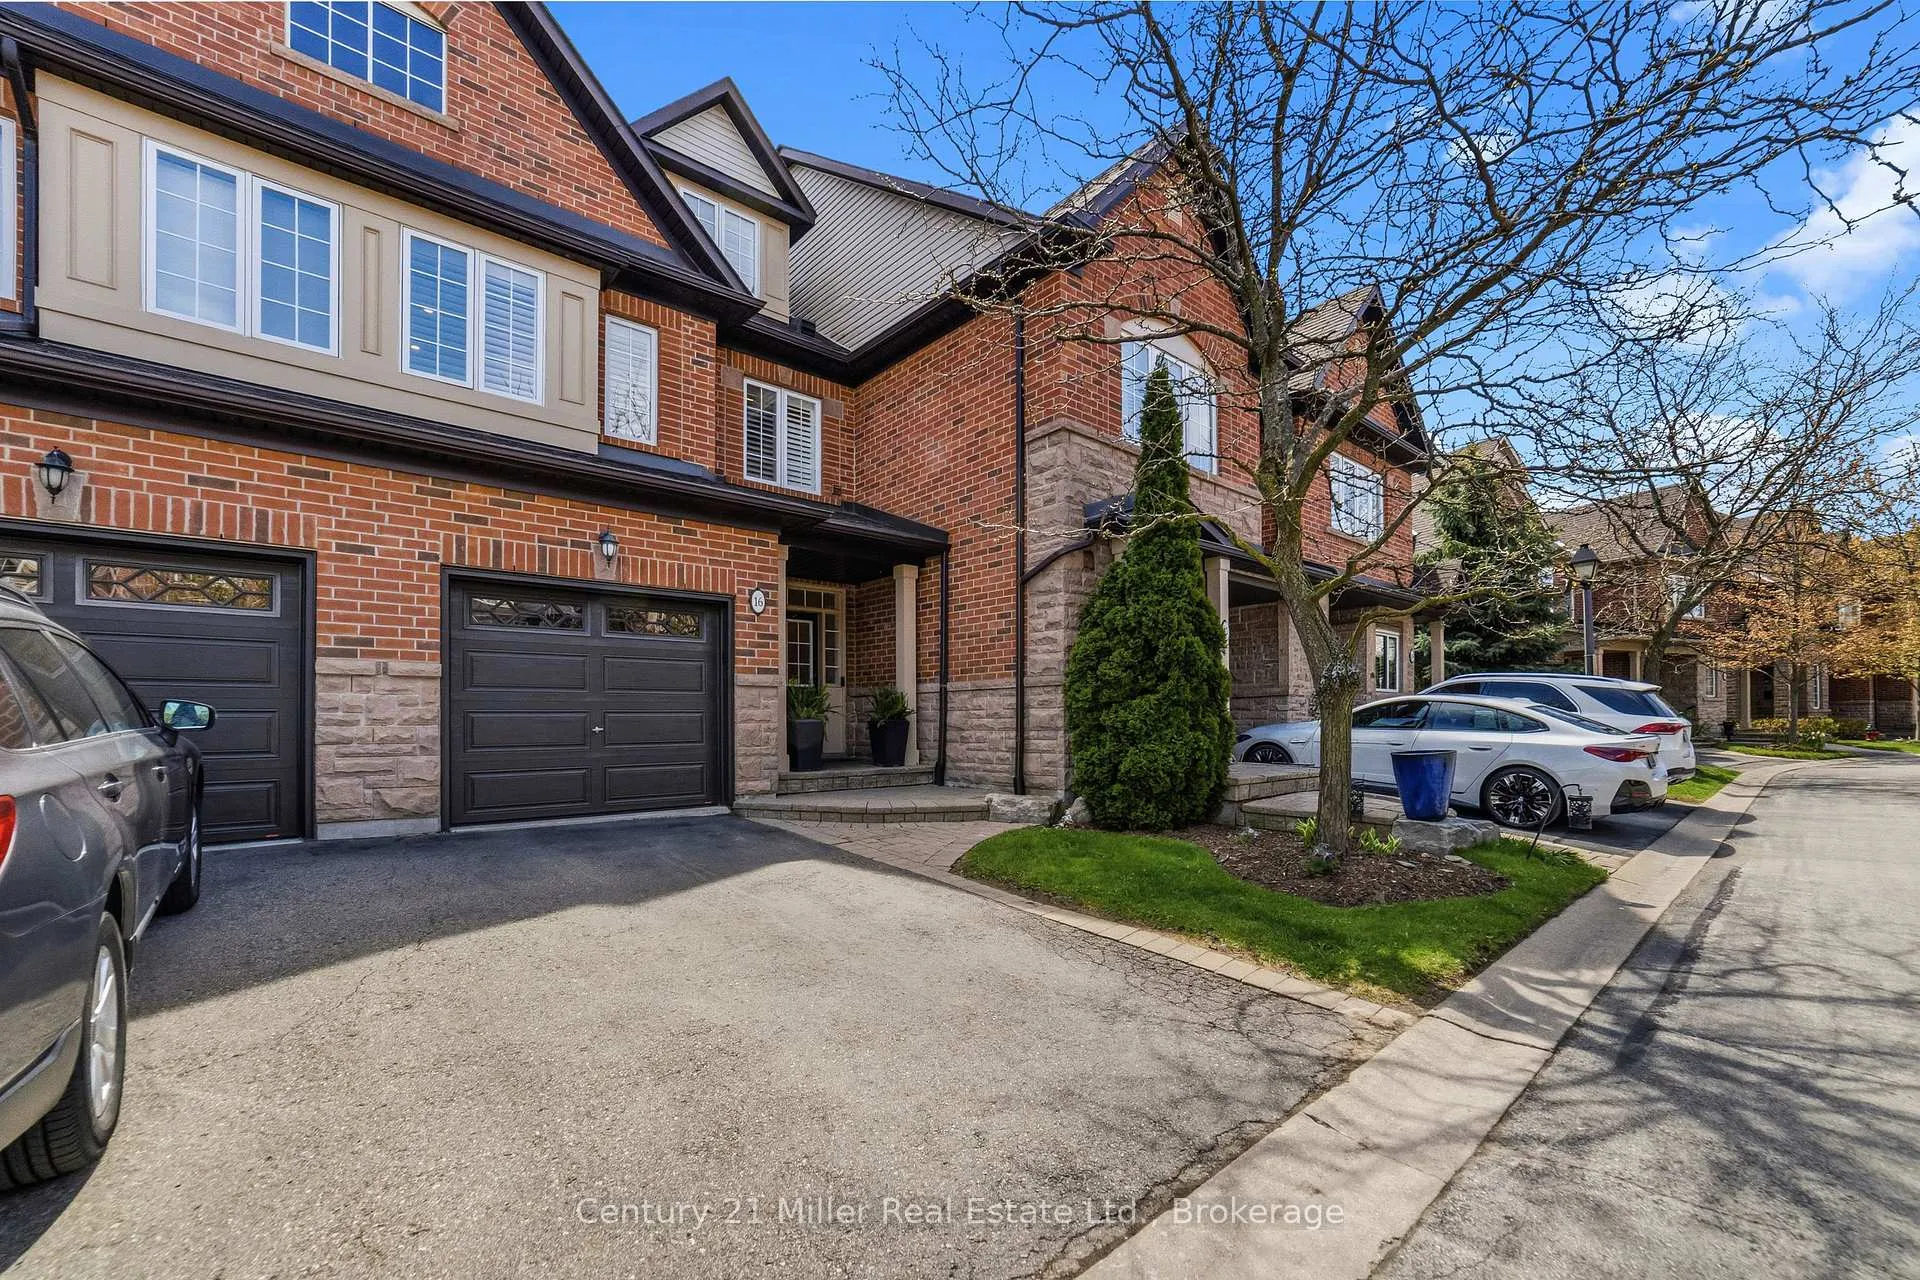
Unit 16, 300 Ravineview Way
Unit 16, 300 Ravineview Way
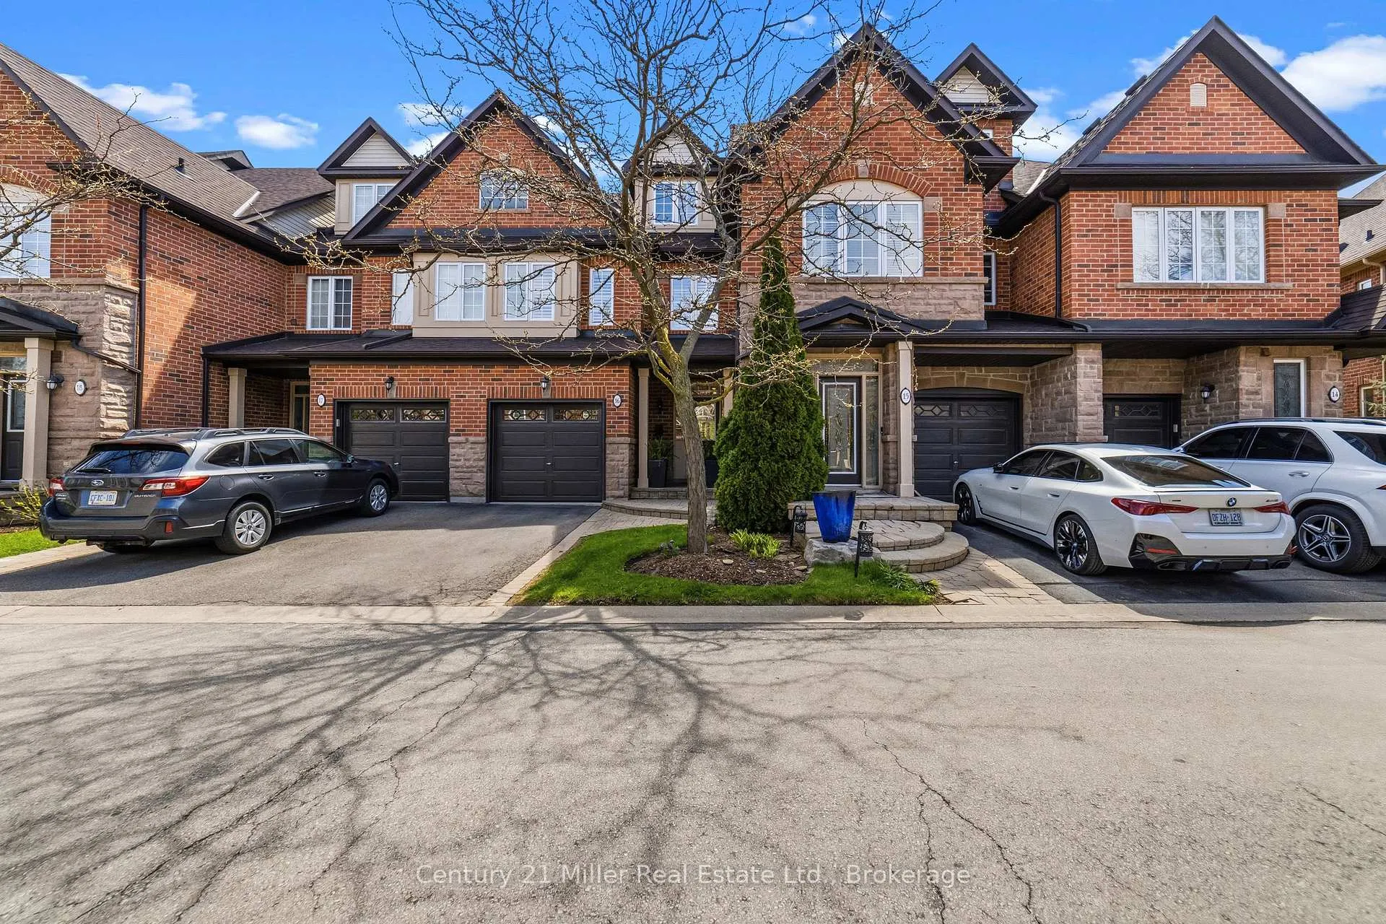
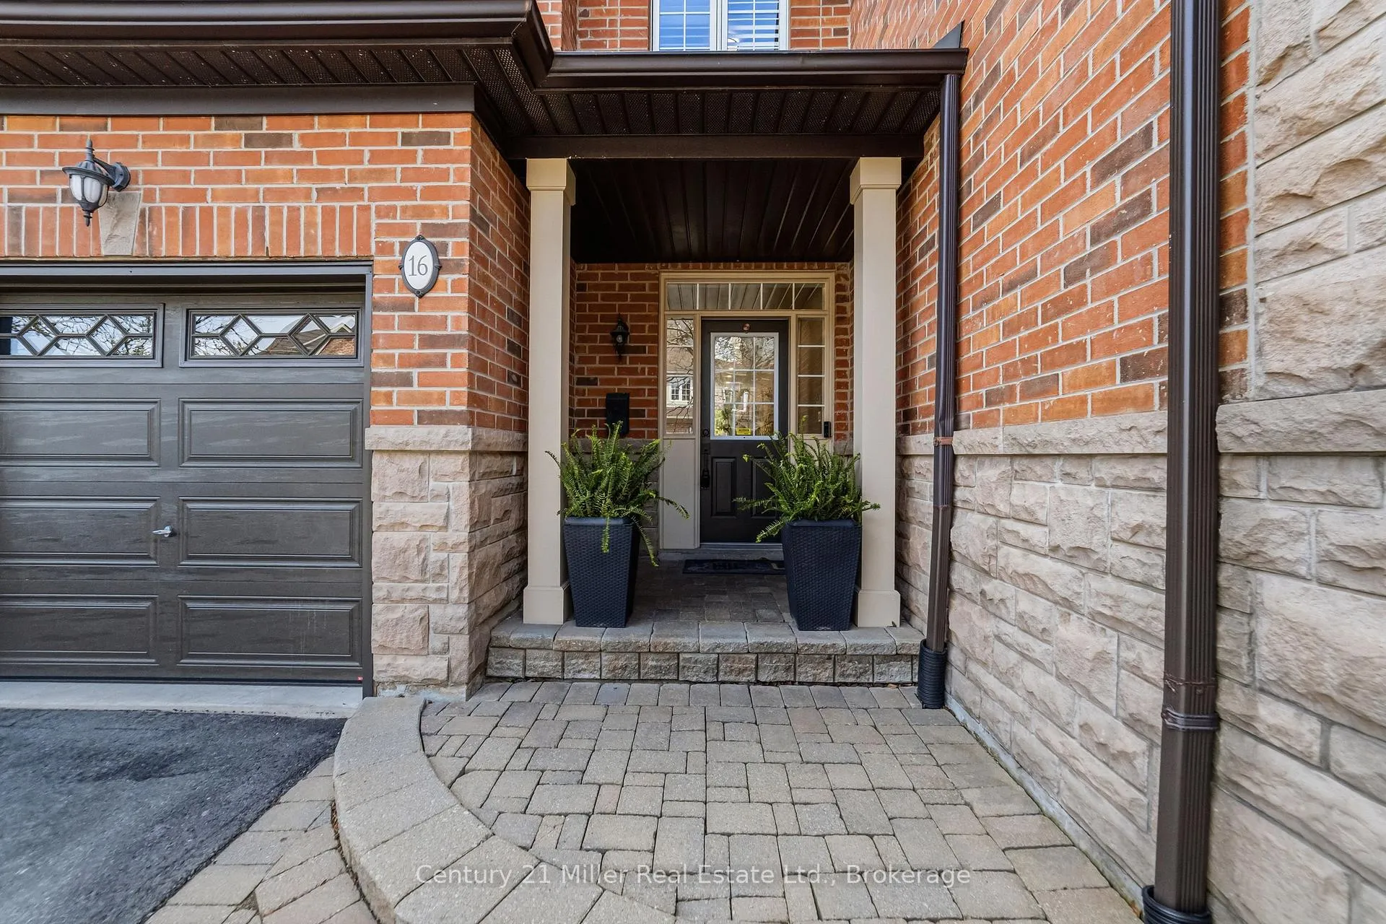
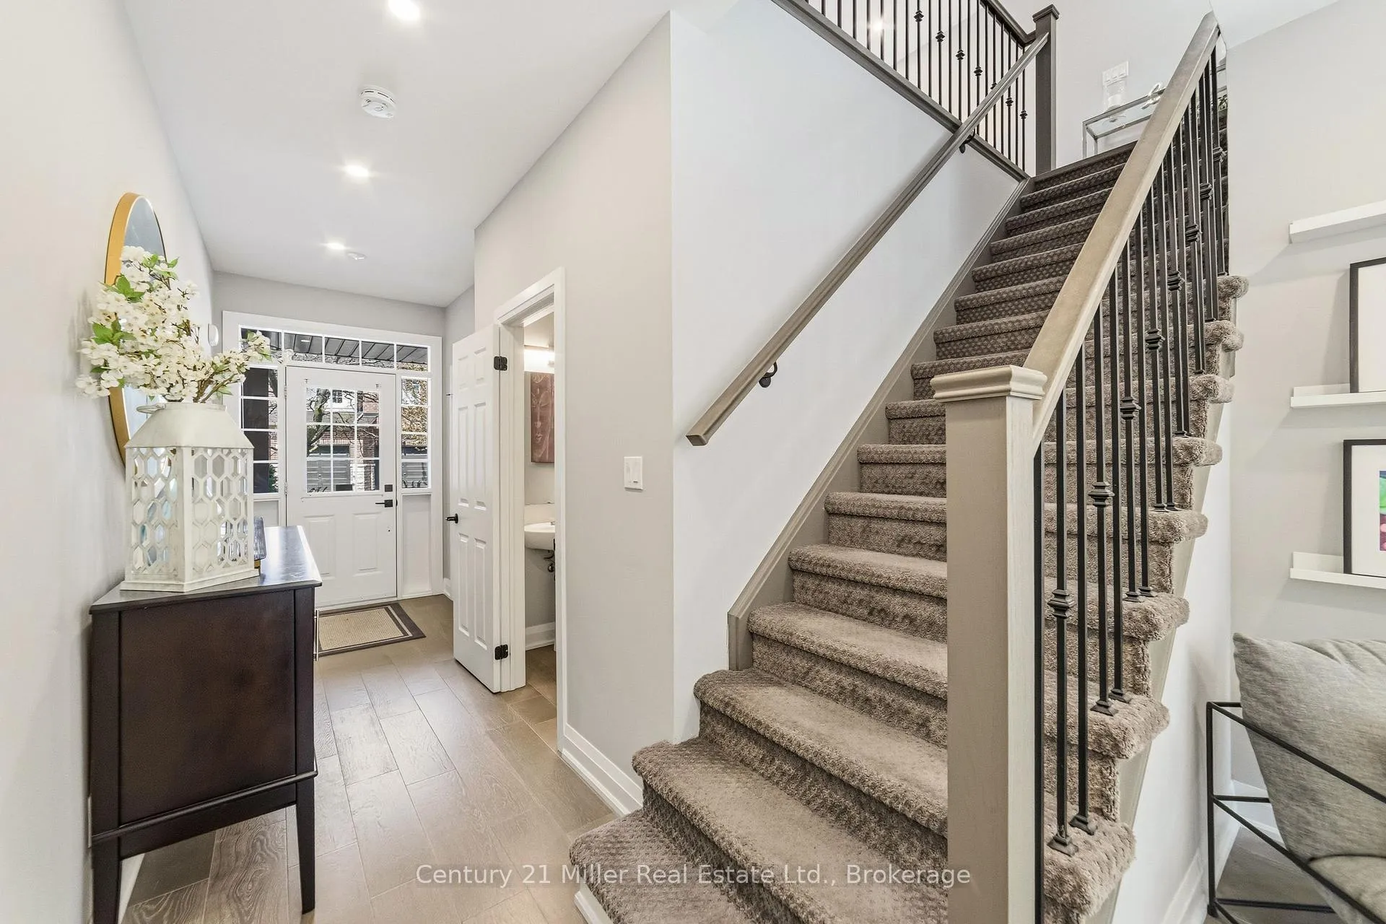
 See all 40 photos
Property history
Facts and features
- BasementFinished
- Age of home16–30 years
- ExposureSouth
- LaundryEnsuite
- Fireplace
- Central air
The homeCondo Townhouse, 2-storey, Age 16–30 years
- Type: Condo Townhouse
- Style: 2-storey
- Age: 16–30 years
- Living space: 2,000–2,249 sq ft
- Basement: Finished
- Exposure: South
InsideFireplace Yes, Ensuite, Auto garage door remote, other
- Fireplace: Yes
- Laundry: Ensuite
- Features: Auto garage door remote, other
- Rooms above ground: 11
- Bedrooms: 3
- Bathrooms: 4
- Kitchens: 1
- Family room: Yes
OutsideBrick, Balcony None
- Exterior: Brick
- Balcony: None
Parking and locker2 Parking (1 garage + 1 drive), Attached, Parking type Owned
- Spaces: 2 Parking (1 garage + 1 drive)
- Garage: Attached
- Parking type: Owned
- Locker: None
Building300 Ravineview Way Townhomes, Storeys 2, Units 44
- Name: 300 Ravineview Way Townhomes
- Storeys: 2
- Units: 44
- Registered: 2003
- Condo corporation: 430
- Amenities: Bbqs allowed, visitor parking
- Pets: Allowed
Heating, water and powerForced air, gas, Central air
- Heating: Forced air, gas
- Cooling: Central air
Costs and taxesTaxes $5,116 a year, Condo fee $625 a month, Building insurance included, parking included, common elements included
- Taxes, 2025: $5,116 a year
- Condo fee: $625 a month
- Fee includes: Building insurance included, parking included, common elements included
- HST: No HST
Included in the saleCvac rough-in
- Included: Cvac rough-in
Listing detailsW13123720, Sold, May 13, 2026
- MLS® number: W13123720
- Status: Sold
- Listed on: May 13, 2026
- Days on market: 26
- Updated: Jun 8, 2026
- Possession: 90+ days
- Occupied by: Owner
- Listing brokerage: Century 21 Miller Real Estate Ltd.
About this home
Unit 16, 300 Ravineview Way, Oakville (Wedgewood Creek), ON L6H 7J1
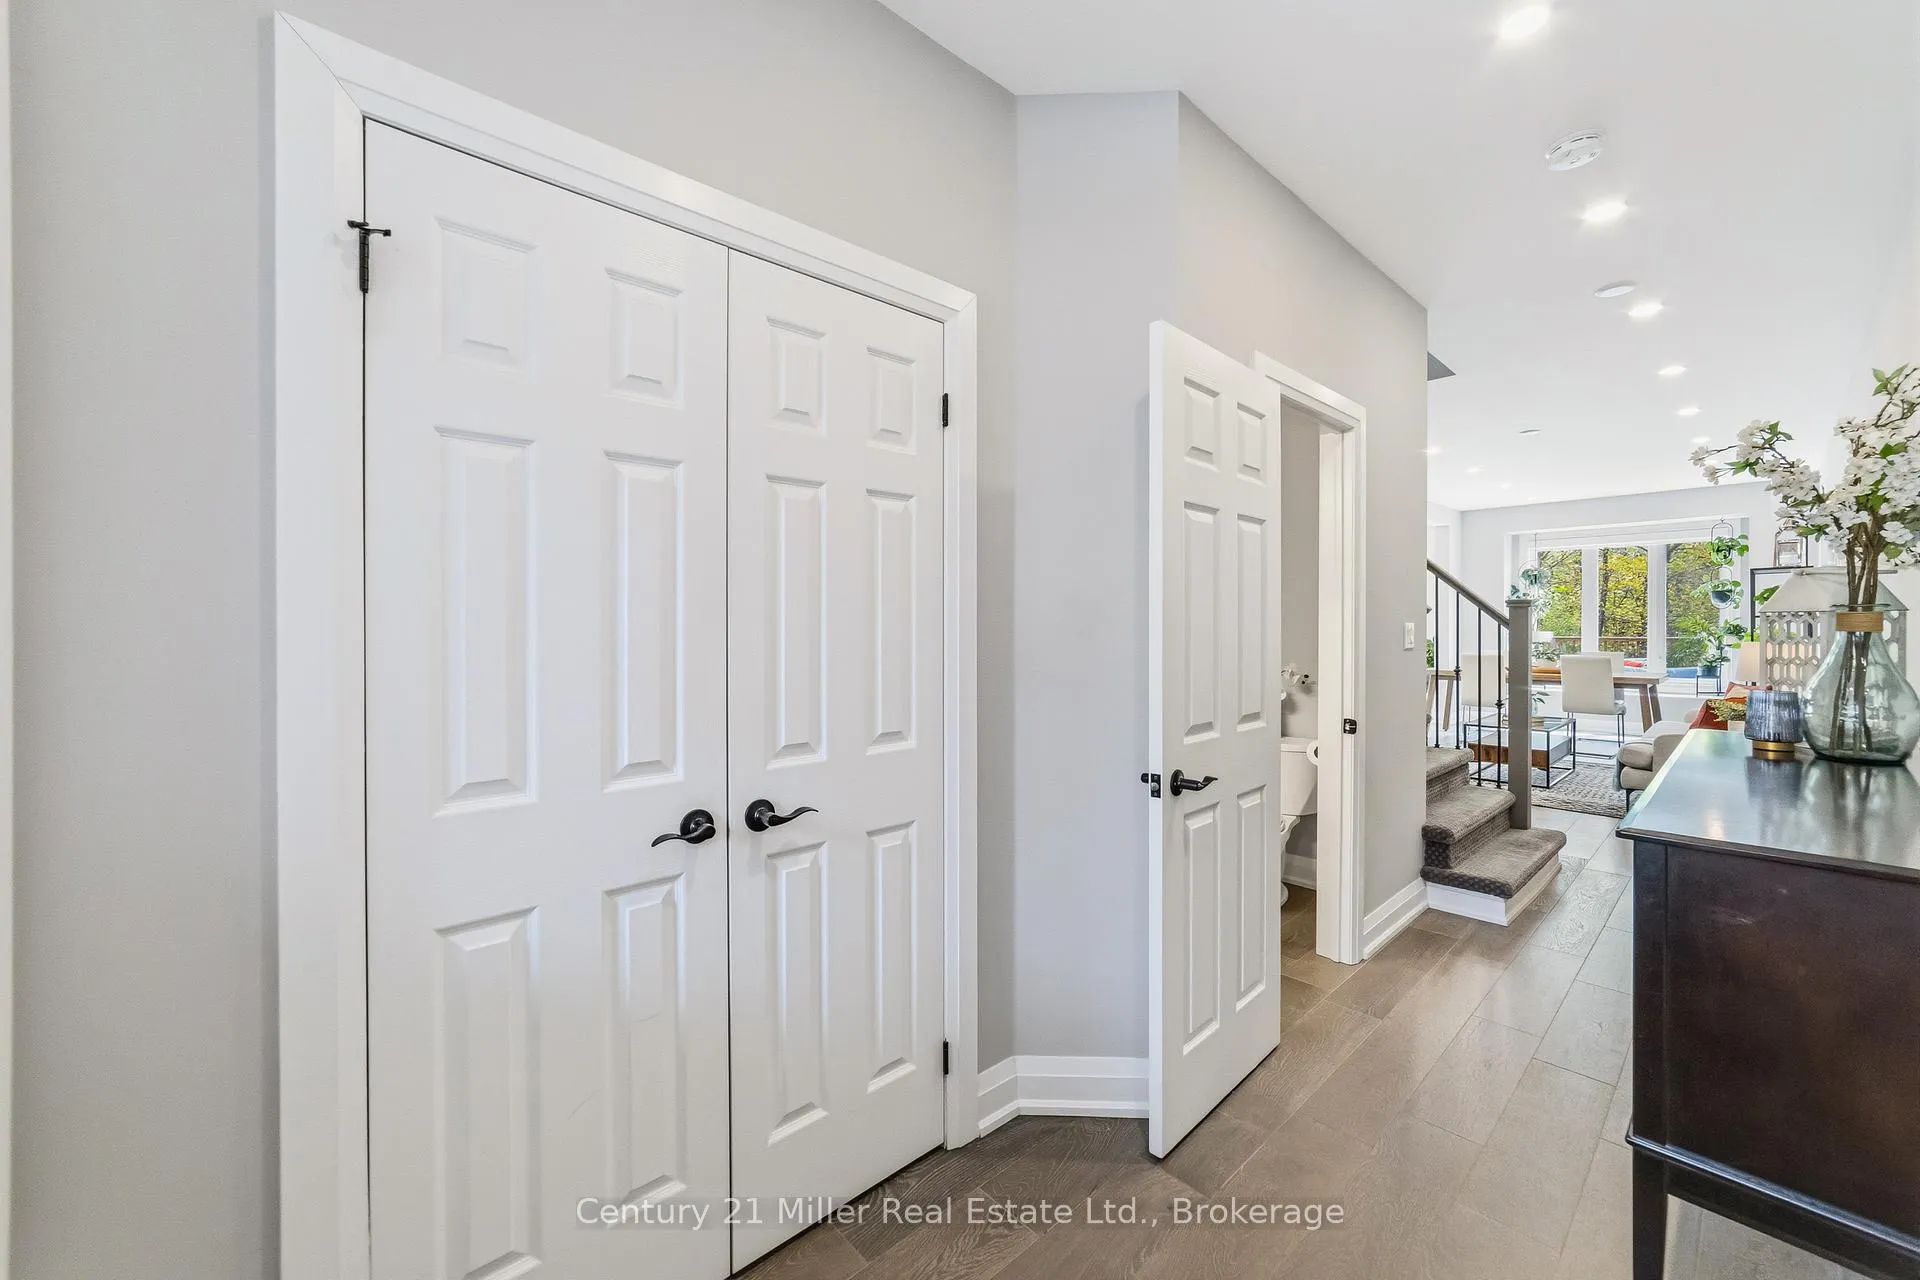
Tucked into a quiet cul-de-sac on a premium ravine lot, this updated 3-bedroom, 4-bathroom executive townhome offers privacy, nature and turn-key living. Backing onto forest and directly connected to Oakville walking trails, the setting is peaceful and private. Inside, enjoy 9' ceilings, hardwood flooring and pot lights throughout the main living areas. The renovated kitchen features updated cabinetry, quartz counters and a clean, modern finish, opening to a bright layout with a walkout to a large deck overlooking the ravine. Bathrooms have been updated and second-floor laundry adds everyday convenience. The third-floor primary retreat offers its own ensuite, creating a true sense of separation. Two additional bedrooms and a second-floor family room provide flexible space for families or working from home. The finished lower level adds extra living space for a rec room, gym or office. Since 2019, updates include kitchen, bathrooms, flooring, deck, window coverings, custom closet organizers, pot lights, plus a newer furnace and hot water tank. Located in a quiet, tight-knit enclave close to highly ranked schools, shopping, restaurants, trails and highways, this is a solid option for buyers looking for low-maintenance living with space and a connection to nature.
Ask about this home
A HOMEH agent will answer your questions about this home.
Know more about 300 Ravineview Way Townhomes
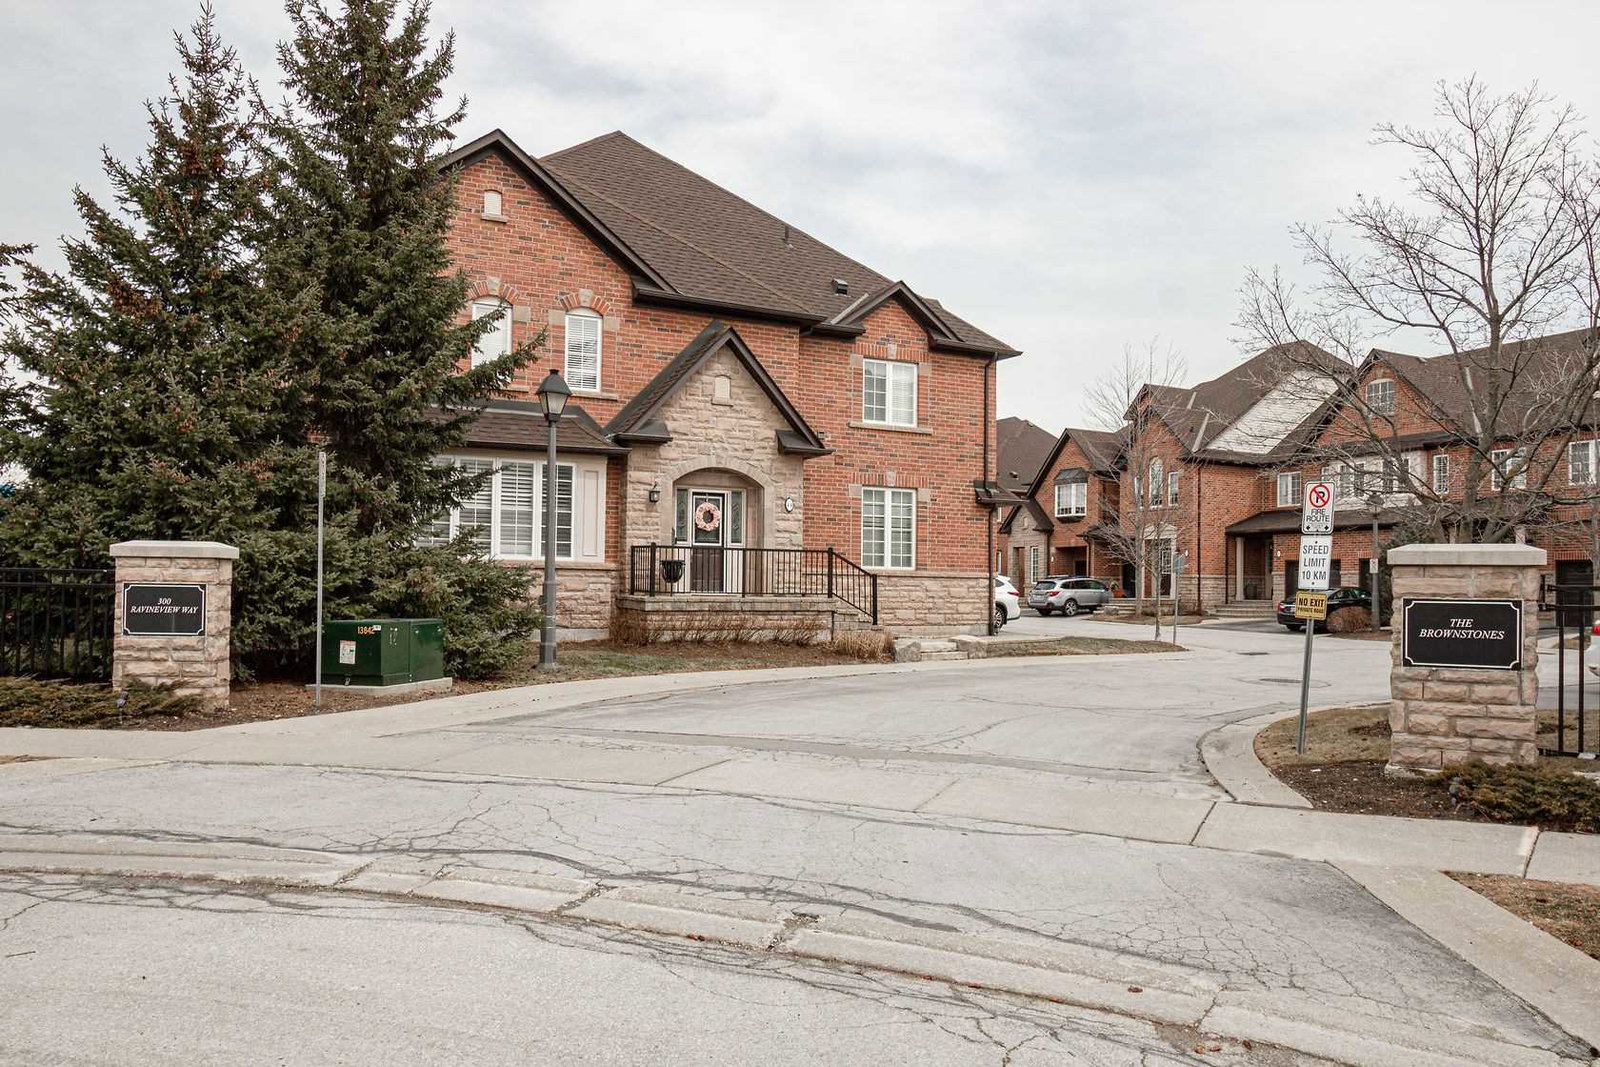
Condo building · 300 Ravineview Way
300 Ravineview Way Townhomes is a 2-storey condo with 44 suites, built in 2003. Right now 1 for sale is on the market here.
- 2storeys
- 44suites
- $592/sq ft
- 2003built
No similar units for sale in 300 Ravineview Way Townhomes right now.
Around this home
Daily convenience, out of 100, from the distances below
Schools nearby
School rating, out of 10.
Helpful calculators
Your HOMEH agent

"I would see it this week."