

Unit 317, 2511 Lakeshore Road W
Unit 317, 2511 Lakeshore Road W
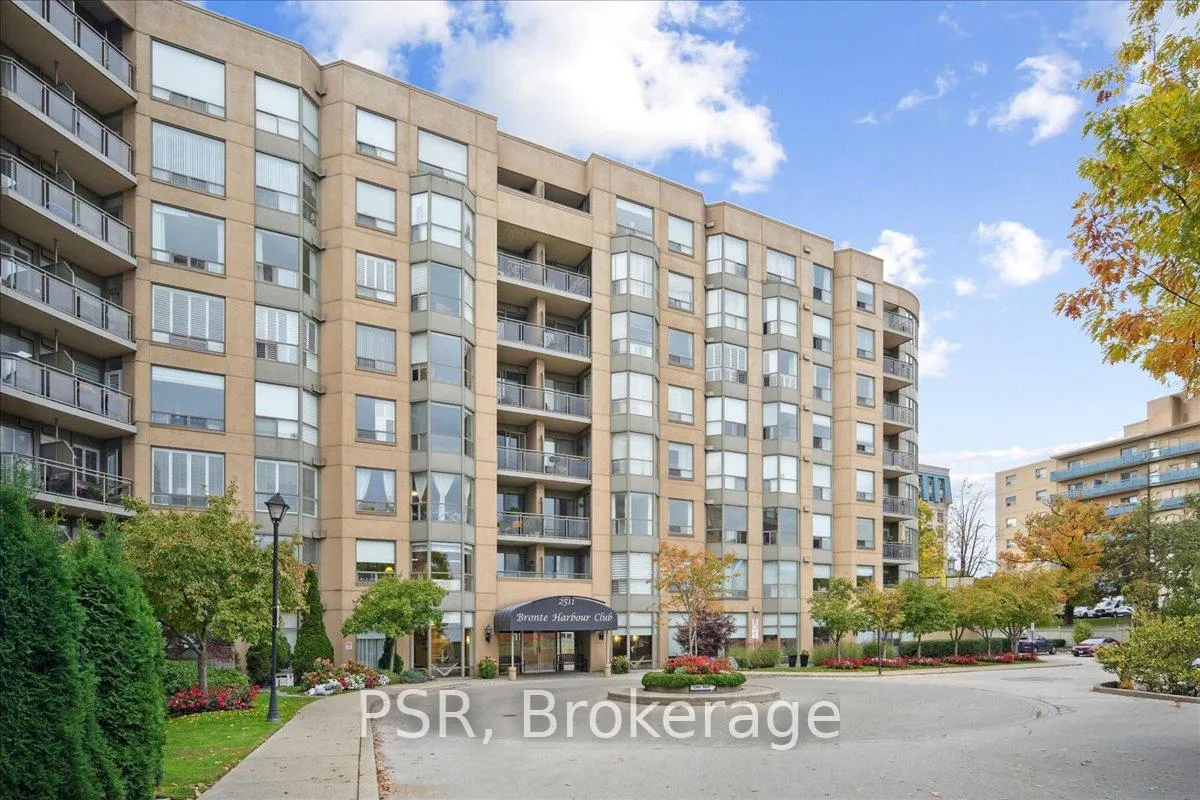 See all 44 photos
Property history
Facts and features
- ExposureSouth
- LaundryIn-suite laundry, room
- LockerOwned
- BalconyOpen
- Central air
- Waterfront
- Concierge
- Exercise room
- Indoor pool
- Party room/meeting room
The homeCondo Apartment, 1 storey/apt, Age 31–50 years
- Type: Condo Apartment
- Style: 1 storey/apt
- Age: 31–50 years
- Living space: 1,200–1,399 sq ft
- Basement: None
- Exposure: South
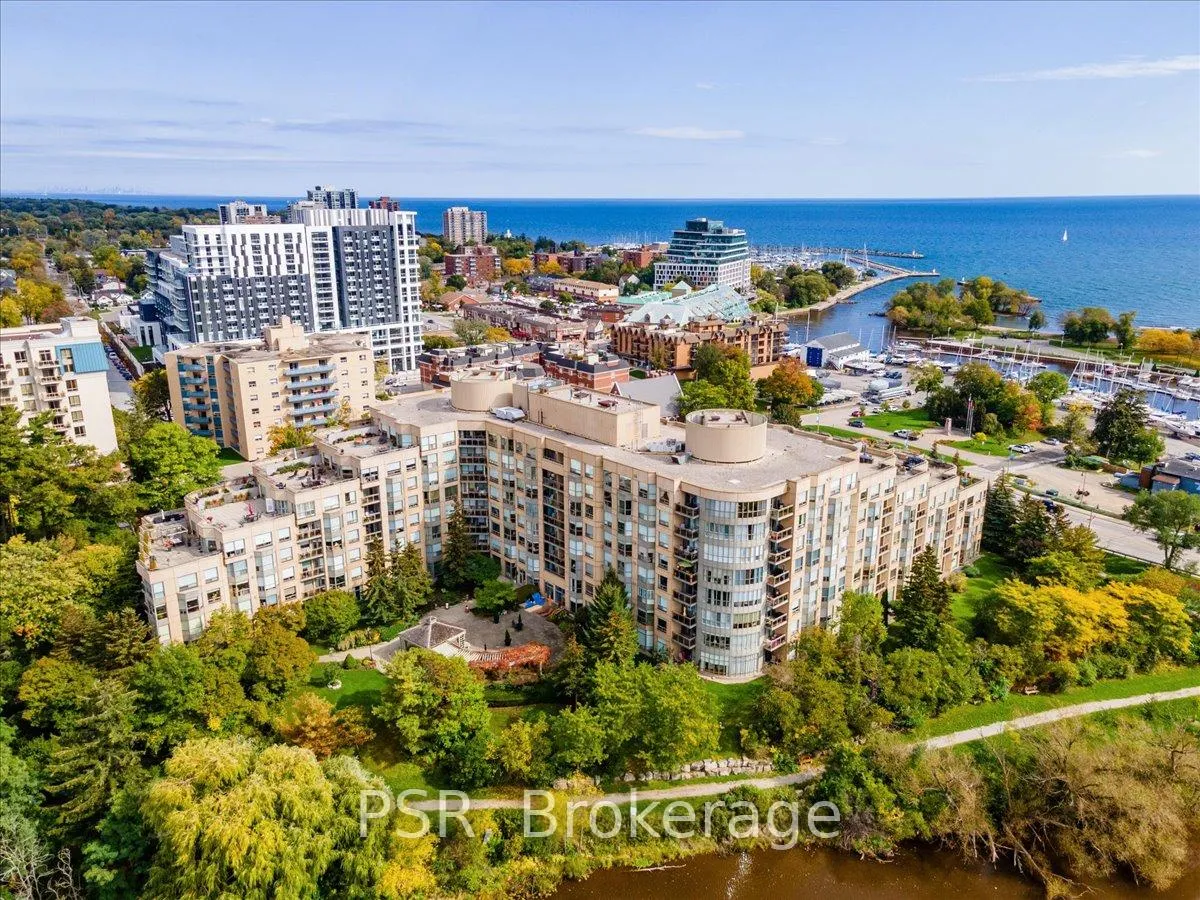
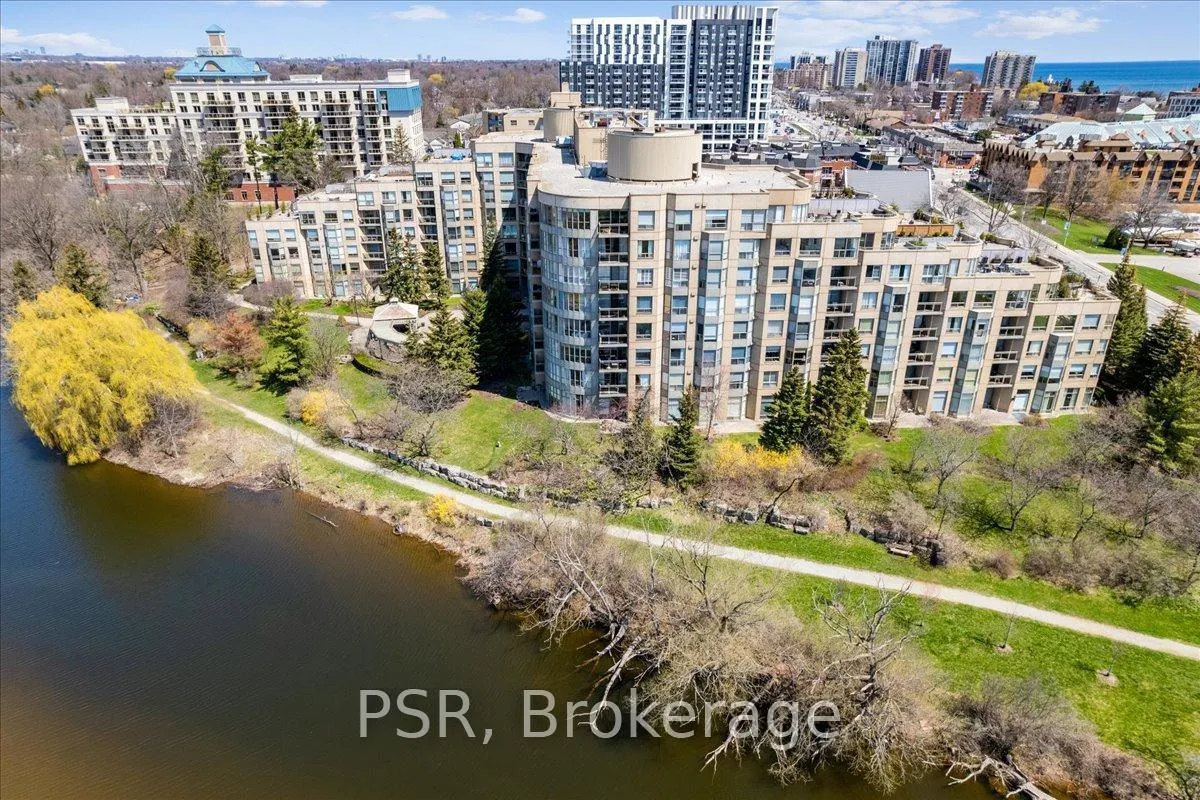
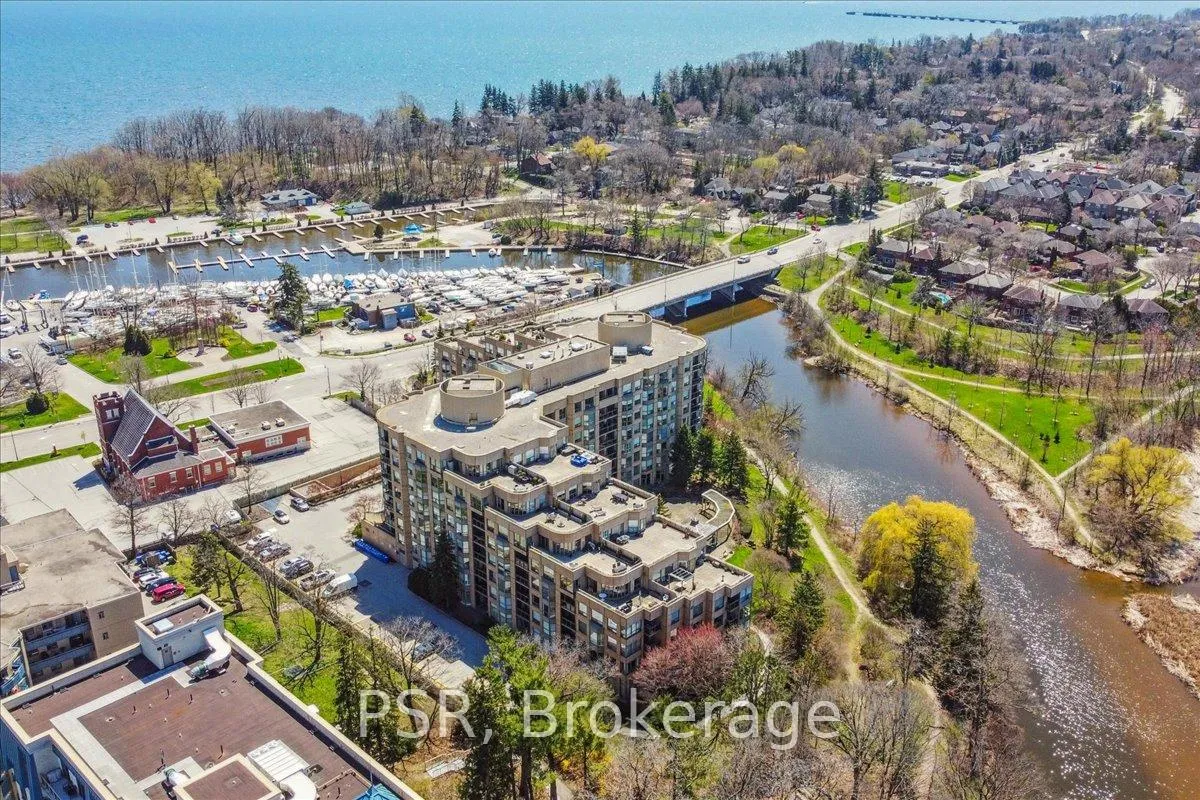
- View: Creek/stream, lake, marina, park/greenbelt
- Waterfront: Indirect
InsideTile, Broadloom, In-suite laundry, laundry room, main level, Auto garage door remote, primary bedroom - main floor, storage area lockers
- Flooring: Tile, Broadloom
- Laundry: In-suite laundry, laundry room, main level
- Features: Auto garage door remote, primary bedroom - main floor, storage area lockers
- Security: Concierge/security
- Rooms above ground: 5
- Bedrooms: 2
- Bathrooms: 2
- Kitchens: 1
OutsideBrick, concrete poured, Poured concrete, Open
- Exterior: Brick, concrete poured
- Foundation: Poured concrete
- Balcony: Open
Parking and locker3 Parking, Underground, Parking type Owned
- Spaces: 3 Parking
- Garage: Underground
- Parking type: Owned
- Driveway: Underground
- Locker: Owned
- Locker unit: East, p1-55, p2-72
- Locker level: P1 and p2
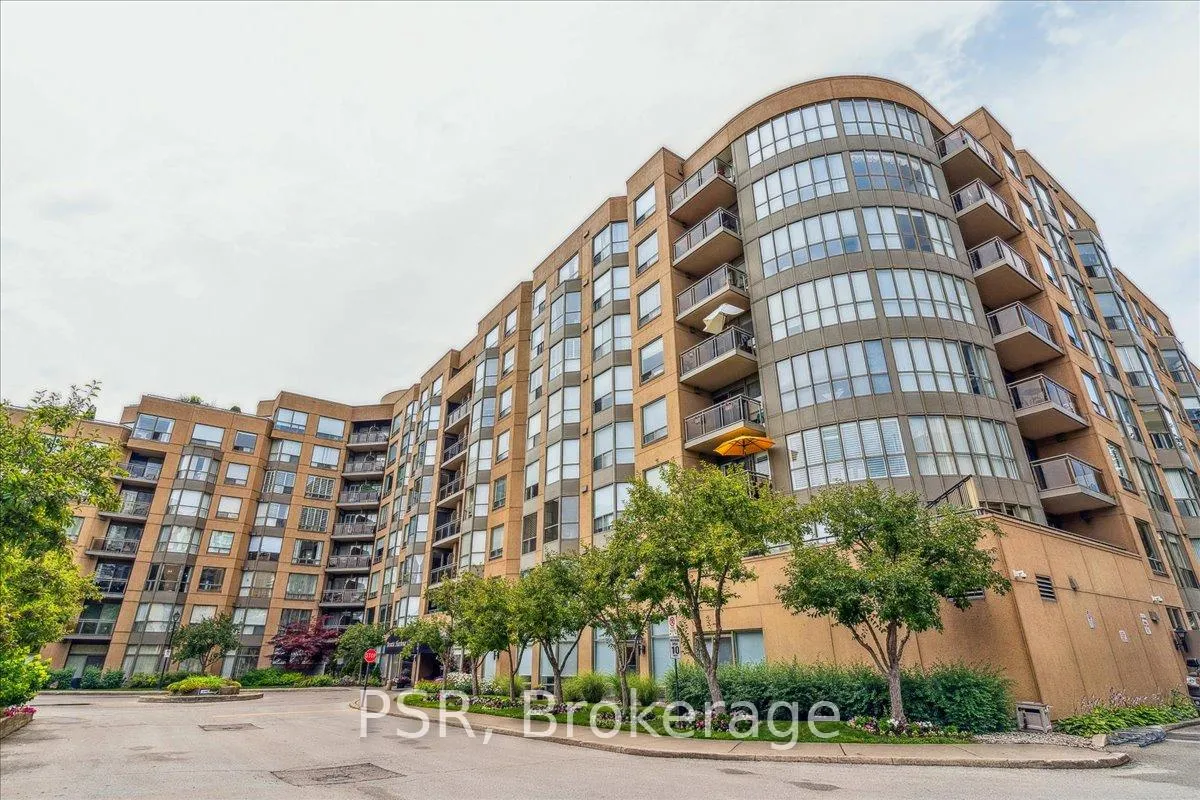
BuildingBronte Harbour Club Condos, Storeys 8, Units 208
- Name: Bronte Harbour Club Condos
- Storeys: 8
- Units: 208
- Registered: 1990
- Condo corporation: 192
- Amenities: Community bbq, concierge, exercise room, indoor pool, party room/meeting room, sauna
- Pets: Allowed
Heating, water and powerForced air, gas, Central air
- Heating: Forced air, gas
- Cooling: Central air
Costs and taxesTaxes $4,724 a year, Condo fee $1,292 a month, Heat included, common elements included, building insurance included, water included, parking included, cac included
- Taxes, 2025: $4,724 a year
- Condo fee: $1,292 a month
- Fee includes: Heat included, common elements included, building insurance included, water included, parking included, cac included
- HST: HST included in the price
Included in the saleFridge, stove, dishwasher, bl microwave, washer, dryer, all electrical light fixtures, window coverings.
- Included: Fridge, stove, dishwasher, bl microwave, washer, dryer, all electrical light fixtures, window coverings.
NearbyLake access, lake/pond, marina, park, place of worship, public transit
- Close to: Lake access, lake/pond, marina, park, place of worship, public transit
Listing detailsW13123472, Sold, May 13, 2026
- MLS® number: W13123472
- Status: Sold
- Listed on: May 13, 2026
- Days on market: 16
- Updated: May 29, 2026
- Possession: Immediate
- Occupied by: Vacant
- Listing brokerage: PSR
About this home
Unit 317, 2511 Lakeshore Road W, Oakville (Bronte), ON L6L 6L9
Welcome to the rarely offered Brigantine model at the Bronte Harbour Club, a well-regarded waterfront residence known for its exceptional setting and strong sense of community. This lovingly maintained home offers over 1,200 square feet of thoughtfully designed living space and reflects pride of ownership throughout. The spacious two bedroom, two bathroom layout features a generous primary suite, complete with a walk-in closet and private ensuite. The separate kitchen includes a breakfast bar that opens to the dining room. All rooms are complemented by a serene view that enhances the relaxed, waterfront lifestyle. An exceptional offering, this residence includes three parking spaces and two lockers which is a rare and highly coveted advantage within any condominium community. Residents enjoy the convenience of concierge service and an impressive list of amenities, including a fitness centre, indoor pool, sauna, party room, and guest suite. Set amid meticulously landscaped grounds along Bronte Creek, the community offers patios, BBQ areas, and scenic walking trails designed for everyday enjoyment. Just steps from Bronte Village, boutique shops, dining, and parks, this is refined, carefree living in one of Oakville's most desirable waterfront neighbourhoods.
Ask about this home
A HOMEH agent will answer your questions about this home.
Know more about Bronte Harbour Club Condos
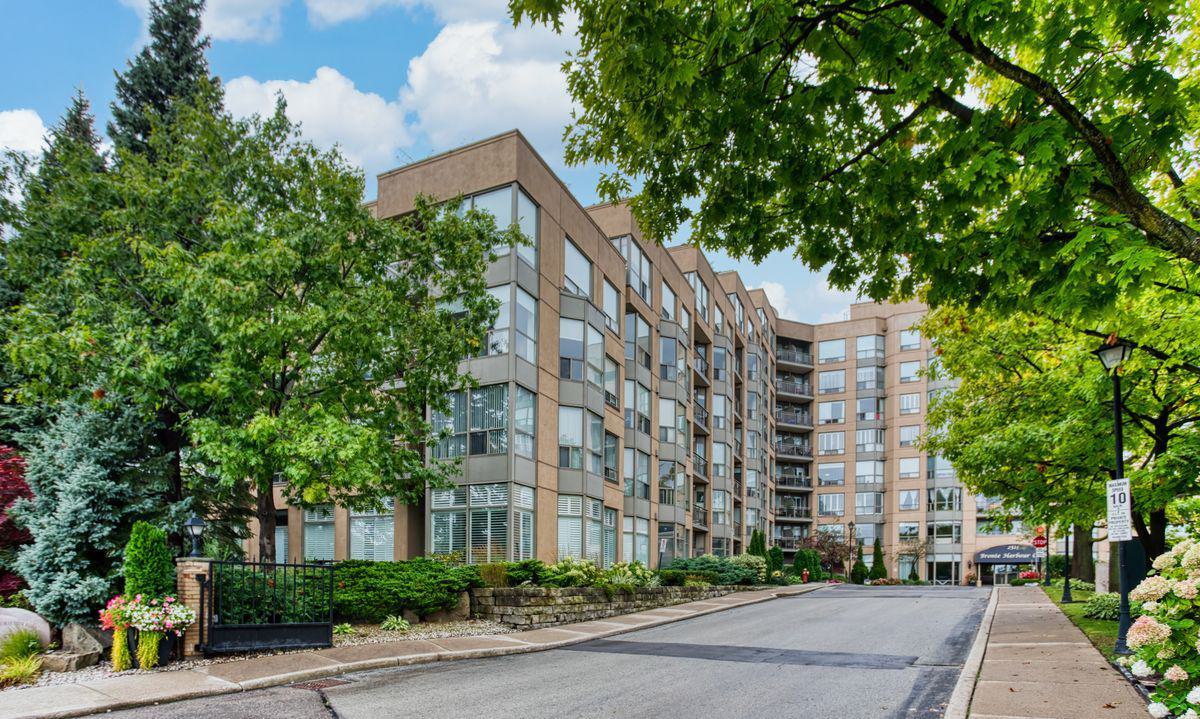
Condo building · 2511 Lakeshore Road W
Bronte Harbour Club Condos is an 8-storey condo with 208 suites, built in 1990 by Unknown. Right now 3 for sale and 1 for rent are on the market here.
- 8storeys
- 208suites
- $681/sq ft
- 1990built
No similar units for sale in Bronte Harbour Club Condos right now.
Around this home
Daily convenience, out of 100, from the distances below
Schools nearby
School rating, out of 10.
Helpful calculators
Your HOMEH agent

"I would see it this week."