

Unit 33, 233 Duskywing Way
Unit 33, 233 Duskywing Way
 See all 40 photos
Property history
Facts and features
- BasementWalk-out
- ExposureSouth
- LaundryNone
- LockerNone
- Hardwood floors
- Central air
The homeCondo Townhouse, 2-storey, 1,200–1,399 sq ft
- Type: Condo Townhouse
- Style: 2-storey
- Living space: 1,200–1,399 sq ft
- Basement: Finished with walk-out, full
- Exposure: South
InsideHardwood, Ceramic, Rooms above ground 7, Bedrooms 3
- Flooring: Hardwood, Ceramic
- Rooms above ground: 7
- Bedrooms: 3
- Bathrooms: 4
- Kitchens: 1
- Family room: Yes
OutsideBrick, Open
- Exterior: Brick
- Balcony: Open
Parking and locker2 Parking (1 garage + 1 drive), Built-in, Parking type Owned
- Spaces: 2 Parking (1 garage + 1 drive)
- Garage: Built-in
- Parking type: Owned
- Driveway: Private
- Locker: None
BuildingThe Woodlands Townhomes, Storeys 3, Units 80
- Name: The Woodlands Townhomes
- Storeys: 3
- Units: 80
- Registered: 2010
- Condo corporation: 575
- Pets: Allowed
Heating, water and powerForced air, gas, Central air
- Heating: Forced air, gas
- Cooling: Central air
Costs and taxesTaxes $4,307 a year, Condo fee $428 a month, HST included in the price
- Taxes, 2025: $4,307 a year
- Condo fee: $428 a month
- HST: HST included in the price
- Rental items: Hot water tank
Included in the saleAll existing appliances, window coverings, and electrical light fixtures, 2 laundry room cabinets, gas bbq (connected to gas line), garage wall-mounted organizers and accessories (hooks and basket), bicycle hangers in the garage., Not included None
- Included: All existing appliances, window coverings, and electrical light fixtures, 2 laundry room cabinets, gas bbq (connected to gas line), garage wall-mounted organizers and accessories (hooks and basket), bicycle hangers in the garage.
- Not included: None
NearbyCul de sac/dead end, lake/pond
- Close to: Cul de sac/dead end, lake/pond
Listing detailsW13122138, Sold, May 13, 2026
- MLS® number: W13122138
- Status: Sold
- Listed on: May 13, 2026
- Days on market: 13
- Updated: May 26, 2026
- Possession: Flexible
- Occupied by: Owner
- Listing brokerage: REAL BROKER ONTARIO LTD.
About this home
Unit 33, 233 Duskywing Way, Oakville (Bronte), ON L6L 0C5
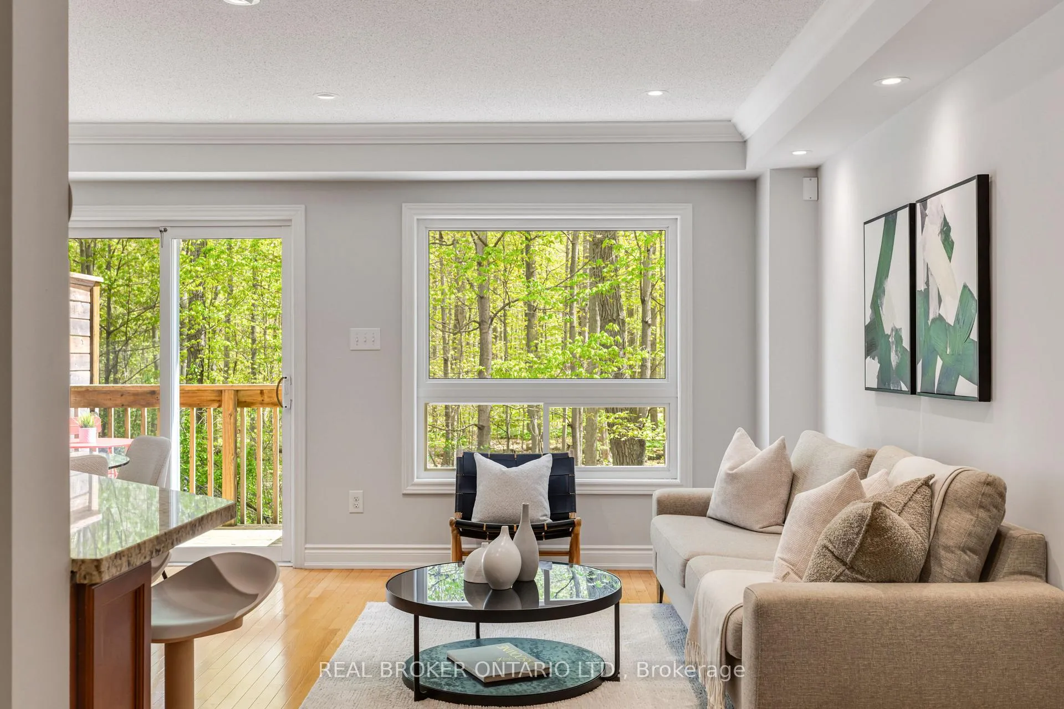
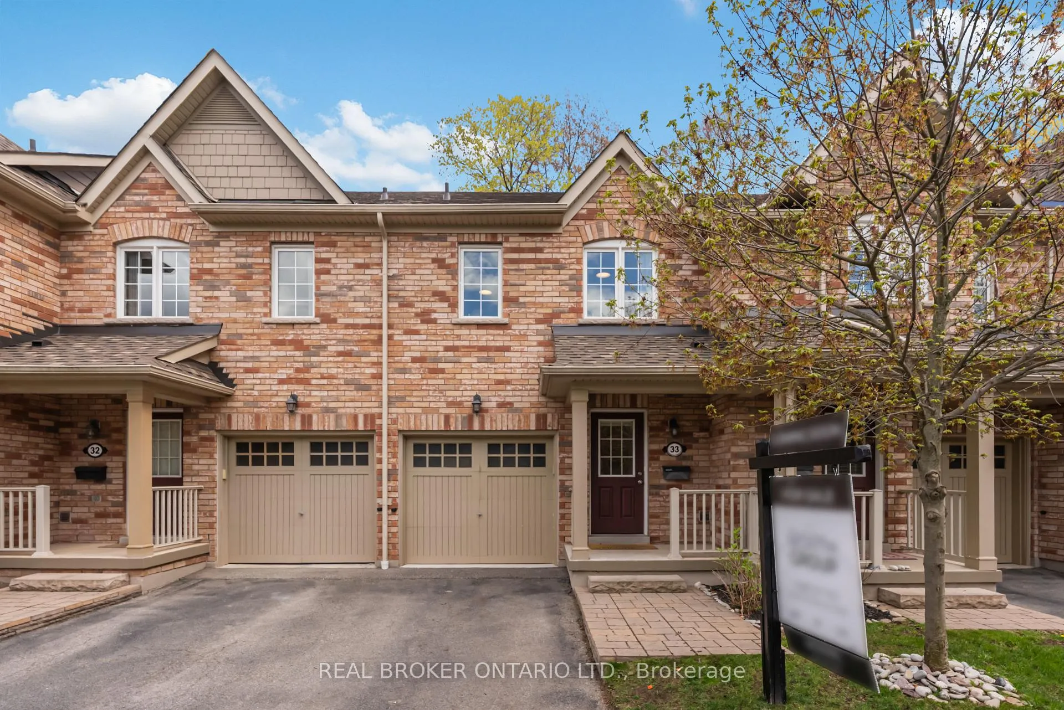
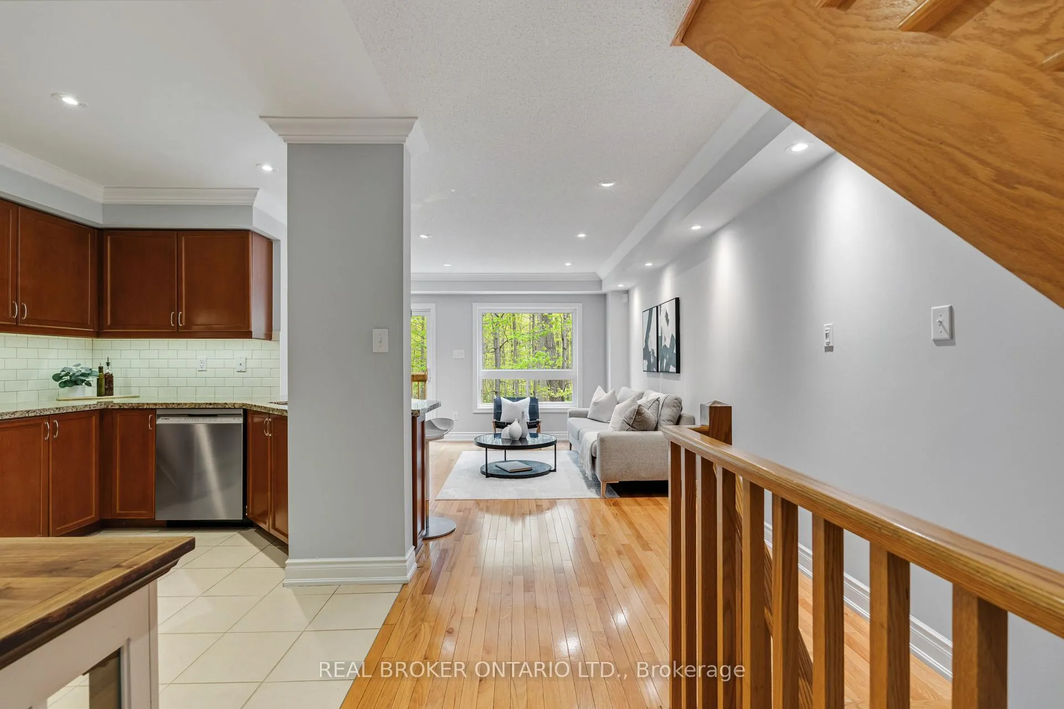
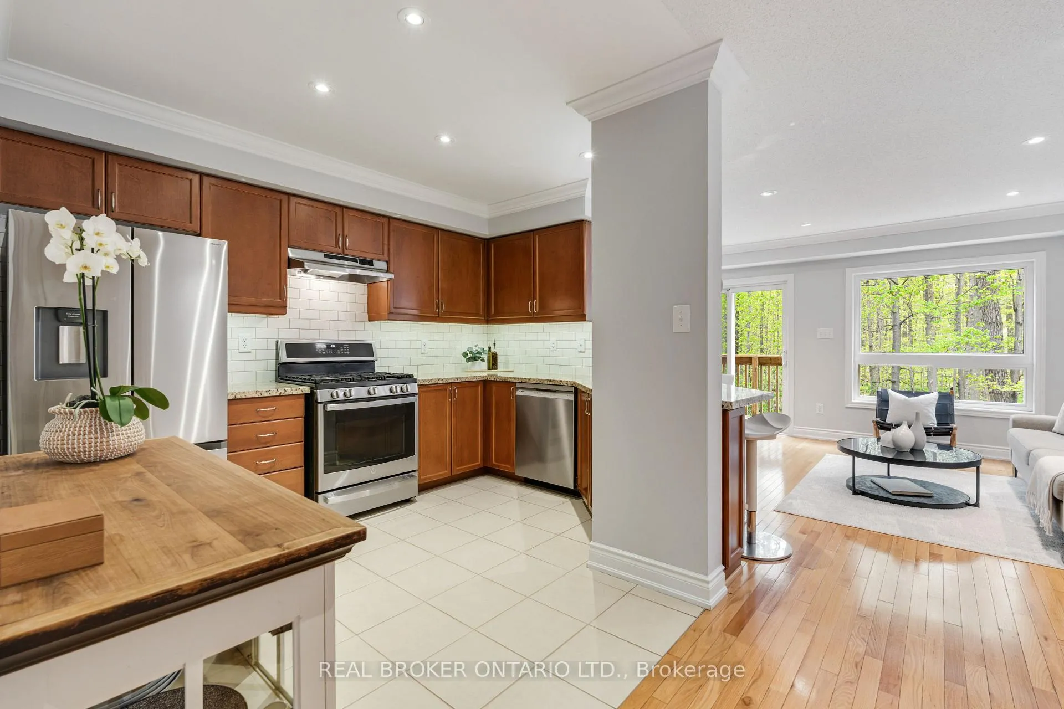
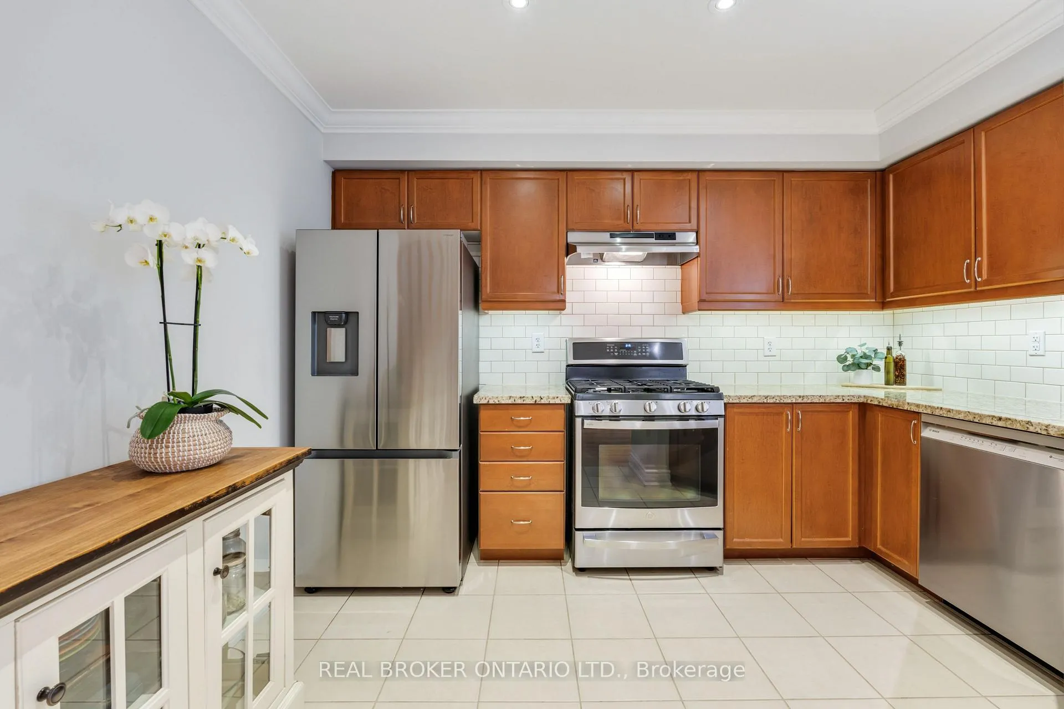
Rare offering in the highly desirable Lakeshore Woods community in Bronte West. This beautifully maintained 3-bedroom, 4-bathroom townhouse is tucked away at the back of the complex, within mature woods with walking and biking trails, offering a truly peaceful and private setting. Enjoy serene views, minimal traffic, and the rare experience of nature at your doorstep, less than 2 KM from lake beaches. Thoughtfully designed for both comfort and lifestyle, this home features a bright, open-concept layout with 9' ceilings, hardwood floors on the main and second levels, upgraded bathrooms (second floor) and elegant finishes throughout. The kitchen includes granite countertops, upgraded stainless steel appliances, a gas stove, and a functional eat-in area with a breakfast bar. A balcony off the dining area provides the perfect spot to relax and take in the beautiful natural surroundings. The walkout basement extends your living space and leads to a private, fenced backyard, ideal for entertaining or enjoying quiet moments outdoors; the perfect spot for BBQ and connected to a direct gas line. The home is professionally painted, impeccably maintained, and completely move-in ready. Located on a quiet, well maintained street, surrounded by established homes just steps to trails, parks, top-rated schools, shopping, the lake, Oakville bus, GO Transit, and easy access to the QEW. A rare combination of privacy, nature, and convenience in one of Oakville's most sought-after communities.
Ask about this home
A HOMEH agent will answer your questions about this home.
Know more about The Woodlands Townhomes
Condo building · 233 Duskywing Way
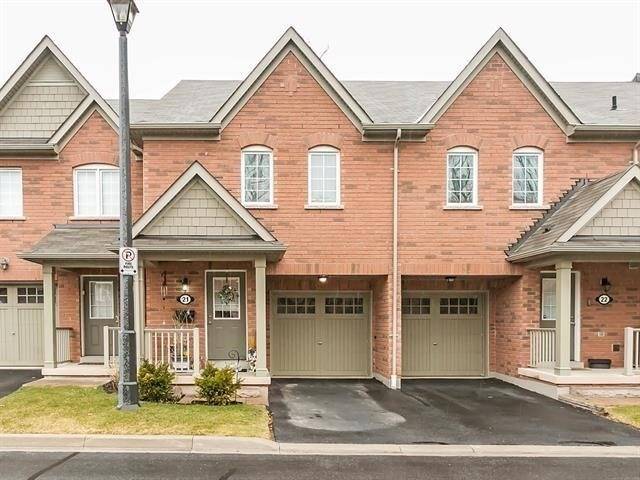
The Woodlands Townhomes is a 3-storey condo with 80 suites, built in 2010 by Unknown. Right now 2 for sale and 1 for rent are on the market here.
- 3storeys
- 80suites
- $673/sq ft
- 2010built
No similar units for sale in The Woodlands Townhomes right now.
Around this home
Daily convenience, out of 100, from the distances below
Schools nearby
School rating, out of 10.
Helpful calculators
Your HOMEH agent

"I would see it this week."