

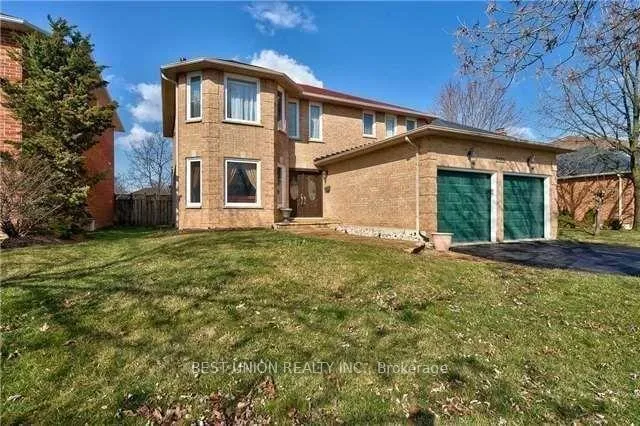
2323 Towne Boulevard
Detached Rented
1/312323 Towne Boulevard
Detached Rented
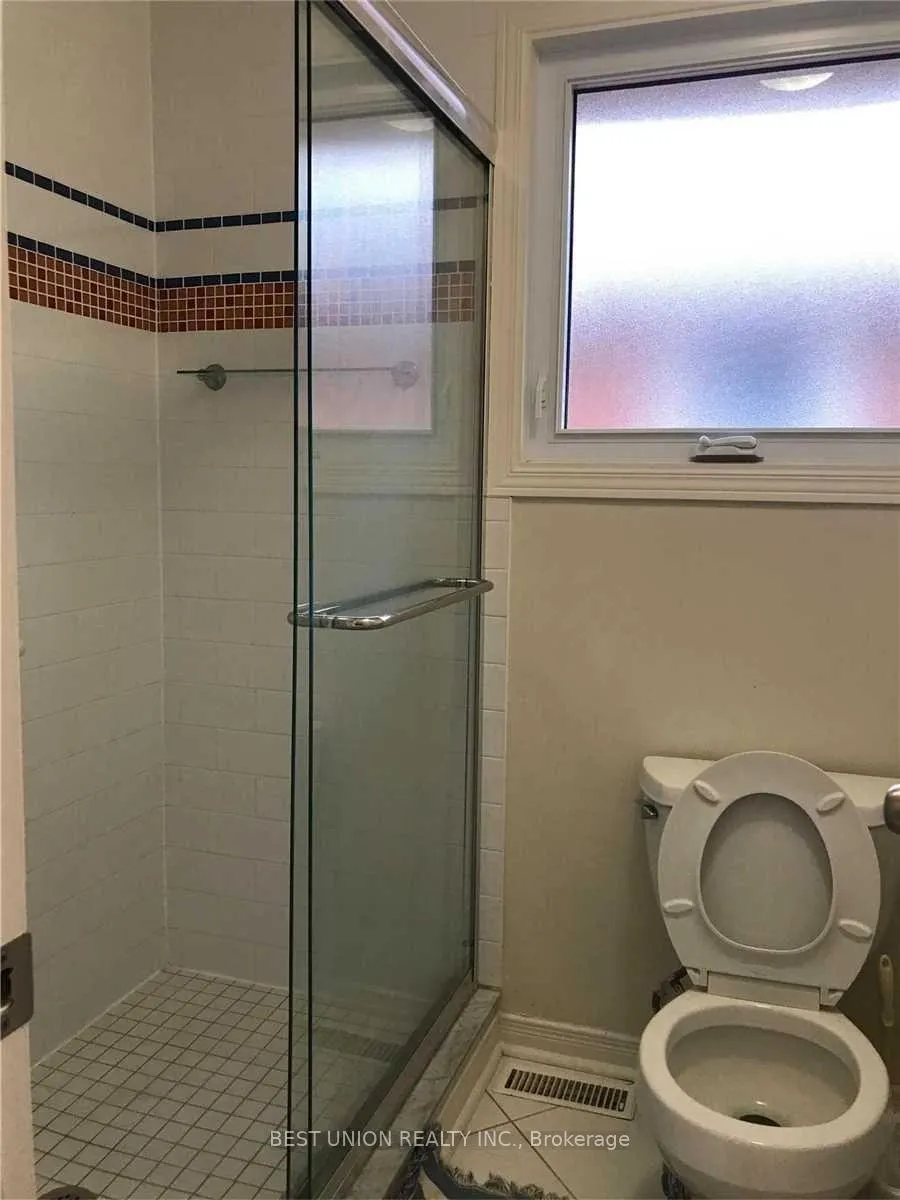 See all 31 photos
4 Bedrooms
3 Bathrooms
2 Garage
2.5K–3K sq.ft
Entire Home
— Unit
Property history
Facts and features
- BasementFinished
- Lot size49 × 115 ft
- Lease term12 months
- FurnishedUnfurnished
What stands out
- Hardwood floors
- Fireplace
- Central air
The homeDetached, 2-storey, 2,500–3,000 sq ft
- Type: Detached
- Style: 2-storey
- Living space: 2,500–3,000 sq ft
- Basement: Finished
InsideFireplace Yes, Hardwood, Broadloom, In-suite laundry
- Fireplace: Yes
- Flooring: Hardwood, Broadloom
- Laundry: In-suite laundry
- Rooms above ground: 9
- Rooms in the basement: 5
- Bedrooms: 4
- Bathrooms: 3
- Kitchens: 1
- Family room: Yes
Outside and lotBrick, Asphalt shingle, Concrete
Outside
- Exterior: Brick
- Roof: Asphalt shingle
- Foundation: Concrete
- Size: 49.21 × 114.82 ft
Parking2 Garage, Attached
- Spaces: 2 Garage
- Garage: Attached
Heating, water and powerForced air, gas, Central air, Municipal water
- Heating: Forced air, gas
- Cooling: Central air
- Water: Municipal water
- Sewer: Municipal sewer
Rent and termsRent $4,600 a month, Entire property, Unfurnished
- Rent: $4,600 a month
- Space for rent: Entire property
- Furnished: Unfurnished
- Lease: 12 months
- Rent includes: Central air conditioning
- Deposit: Required
- Credit check: Required
- Employment letter: Required
- Rental application: Required
- References: Required
- Rental items: Hot water tank heater
IncludedOne storage room in basement for the landlord use
- Not included: One storage room in basement for the landlord use
Listing detailsW13122890, Rented, May 8, 2026
- MLS® number: W13122890
- Status: Rented
- Listed on: May 8, 2026
- Days on market: 70
- Updated: Jul 17, 2026
- Possession: 2026-07-01 / 30-59 days
- Occupied by: Vacant
- Listing brokerage: BEST UNION REALTY INC.
About this home
2323 Towne Boulevard, Oakville (River Oaks), ON L6H 5J6
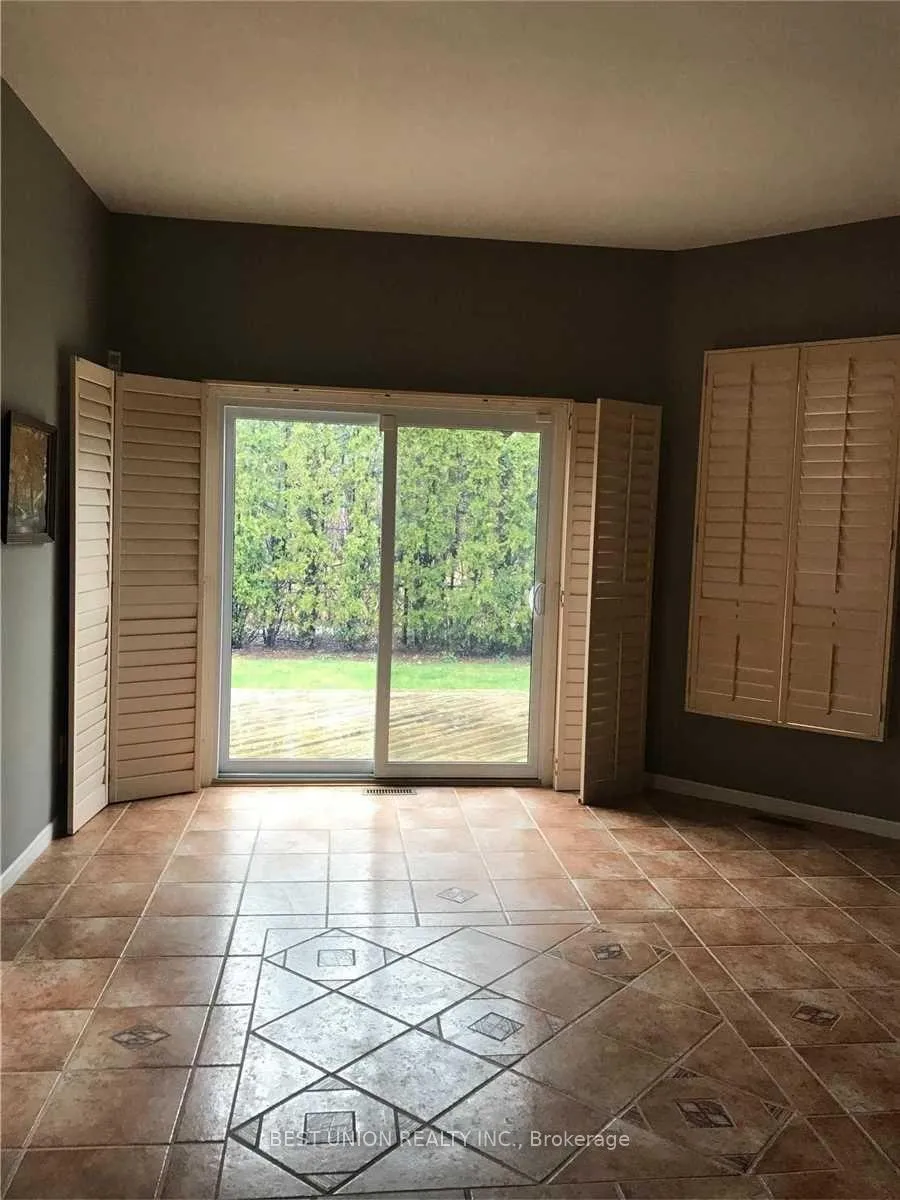
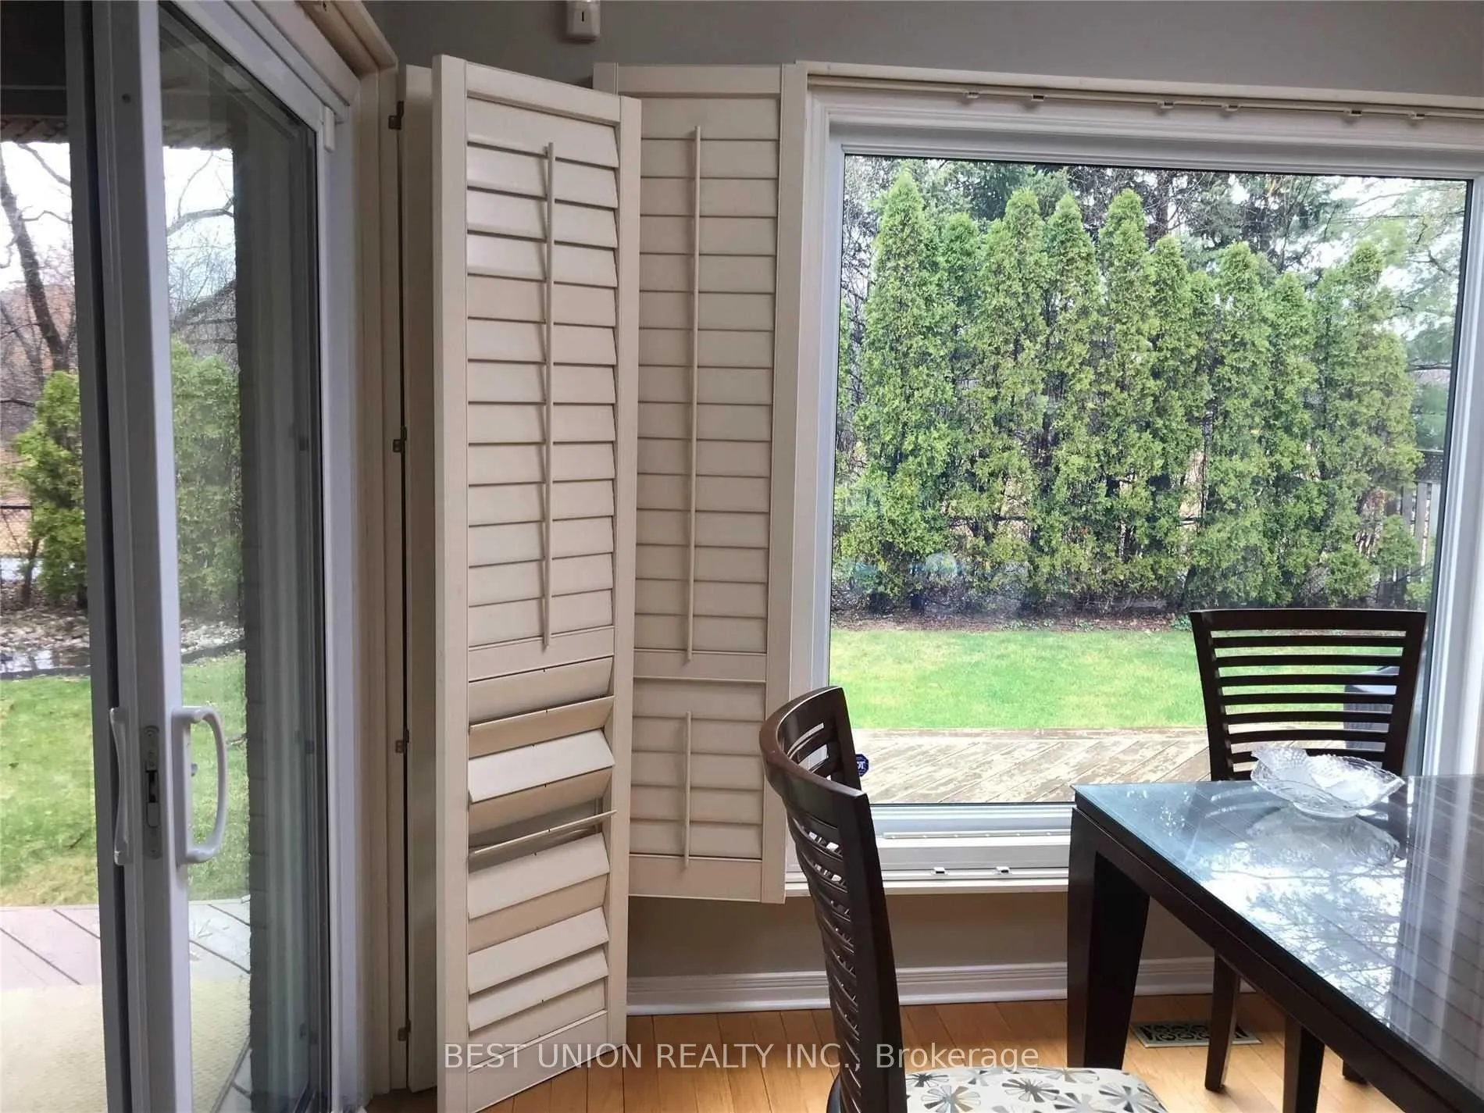
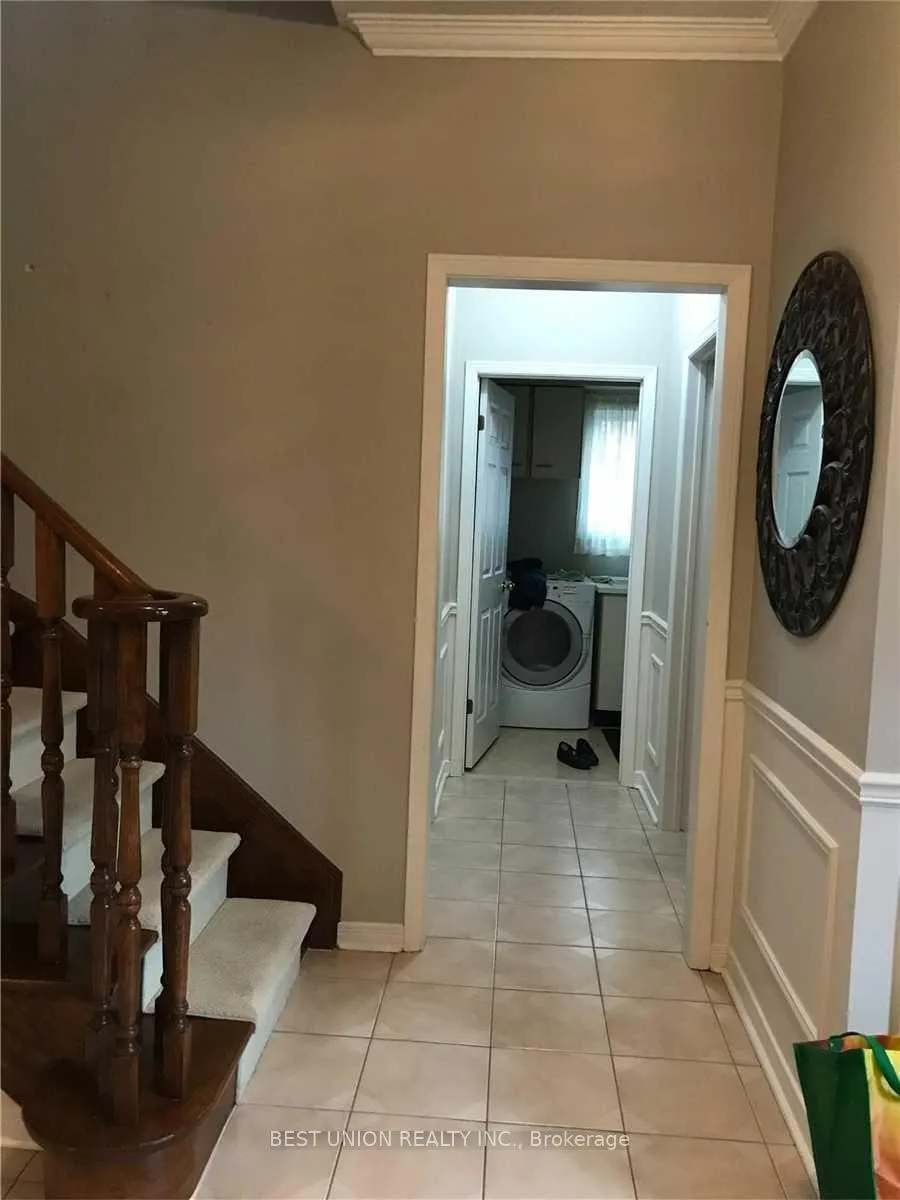
Beautifully Home On Private Ravine Lot.Flagstone W/Way,Frnt Drs(14),U/G Trim,Crown,Wnsctng,Cal Shutters,Oak Stairs W/ Runner,9' Ceilings On Main, Hrdwd,Frnch Drs,Lr W/Gas Fp,U/D Eat-In Kit,Granite,Ss Apl's,Pot,B/S,Skylight, Sunken Fam W/Fp & W/O To Lrg Partially Covrd Deck.Main Flr Office, Lndry W/Entry To Garage. Lrg Mstr W/I Clst,U/D 5Pc Ensuite W/Jetted Tub.Spacious Bdrms,Reno'd Main 3Pc.Fin Bsmt W/Rec Rm,Den,Wrkshp & Wet Bar
Read more
Ask about this home
A HOMEH agent will answer your questions about this home.
Ask a question
Around this home
River Glen Blvd / Towne Blvd
Errands
Parks
Schools
Daily convenience, out of 100, from the distances below
ParkHarman Gate Park · 4 within 1 km5 min walk306 m
GroceryCircle K15 min walk941 m
SchoolOur Lady of Peace Catholic Elementary School7 min walk450 m
PharmacyShoppers Drug Mart16 min walk974 m
Cafés & foodThe Stout Monk · 8 within 1 km15 min walk916 m
Gym & rec centreRiver Oaks Community Centre11 min walk687 m
LibraryOakville Public Library - Sixteen Mile Branch23 min walk1.4 km
WalkDriveStraight-line distance, open map data
Grocery0.9 km
Park0.3 km
Coffee1.1 km
Dining1.0 km
Gym0.7 km
Schools nearby
School rating, out of 10.
Our Lady of Peace Catholic Elementary Schoolelementary · Catholic · 0.5 km
6.8/10Good
Holy Trinity Catholic Secondary Schoolsecondary · Catholic · 0.7 km
7.1/10Good
River Oaks Public Schoolelementary · Public · 0.9 km
7.0/10Good
Contact agent
Helpful calculators
Rent vs buy
Affordability
Mortgage
Down payment
Stress test
CMHC insurance
Your HOMEH agent

KimHOMEH agent · Oakville
"I would see it this week."
Ask Kim