

Unit 819, 2490 Old Bronte Road
Unit 819, 2490 Old Bronte Road
 See all 11 photos
Property history
Facts and features
- ExposureWest
- LaundryEnsuite
- LockerOwned
- BalconyOpen
- Central air
- Concierge
- Exercise room
- Gym
- Indoor pool
- Rooftop deck/garden
The homeCondo Apartment, Apartment, 0–499 sq ft
- Type: Condo Apartment
- Style: Apartment
- Living space: 0–499 sq ft
- Basement: None
- Exposure: West
- Special designation: Other
InsideTile, Ensuite, Carpet free
- Flooring: Tile
- Laundry: Ensuite
- Features: Carpet free
- Rooms above ground: 4
- Bedrooms: 1
- Bathrooms: 1
- Kitchens: 1
OutsideBrick, Open
- Exterior: Brick
- Balcony: Open
Parking and locker1 Parking, Parking type Owned, Underground
- Spaces: 1 Parking
- Parking type: Owned
- Driveway: Underground
- Spot: #121
- Locker: Owned
- Locker unit: Door 117
- Locker number: #124
- Locker level: Level 1
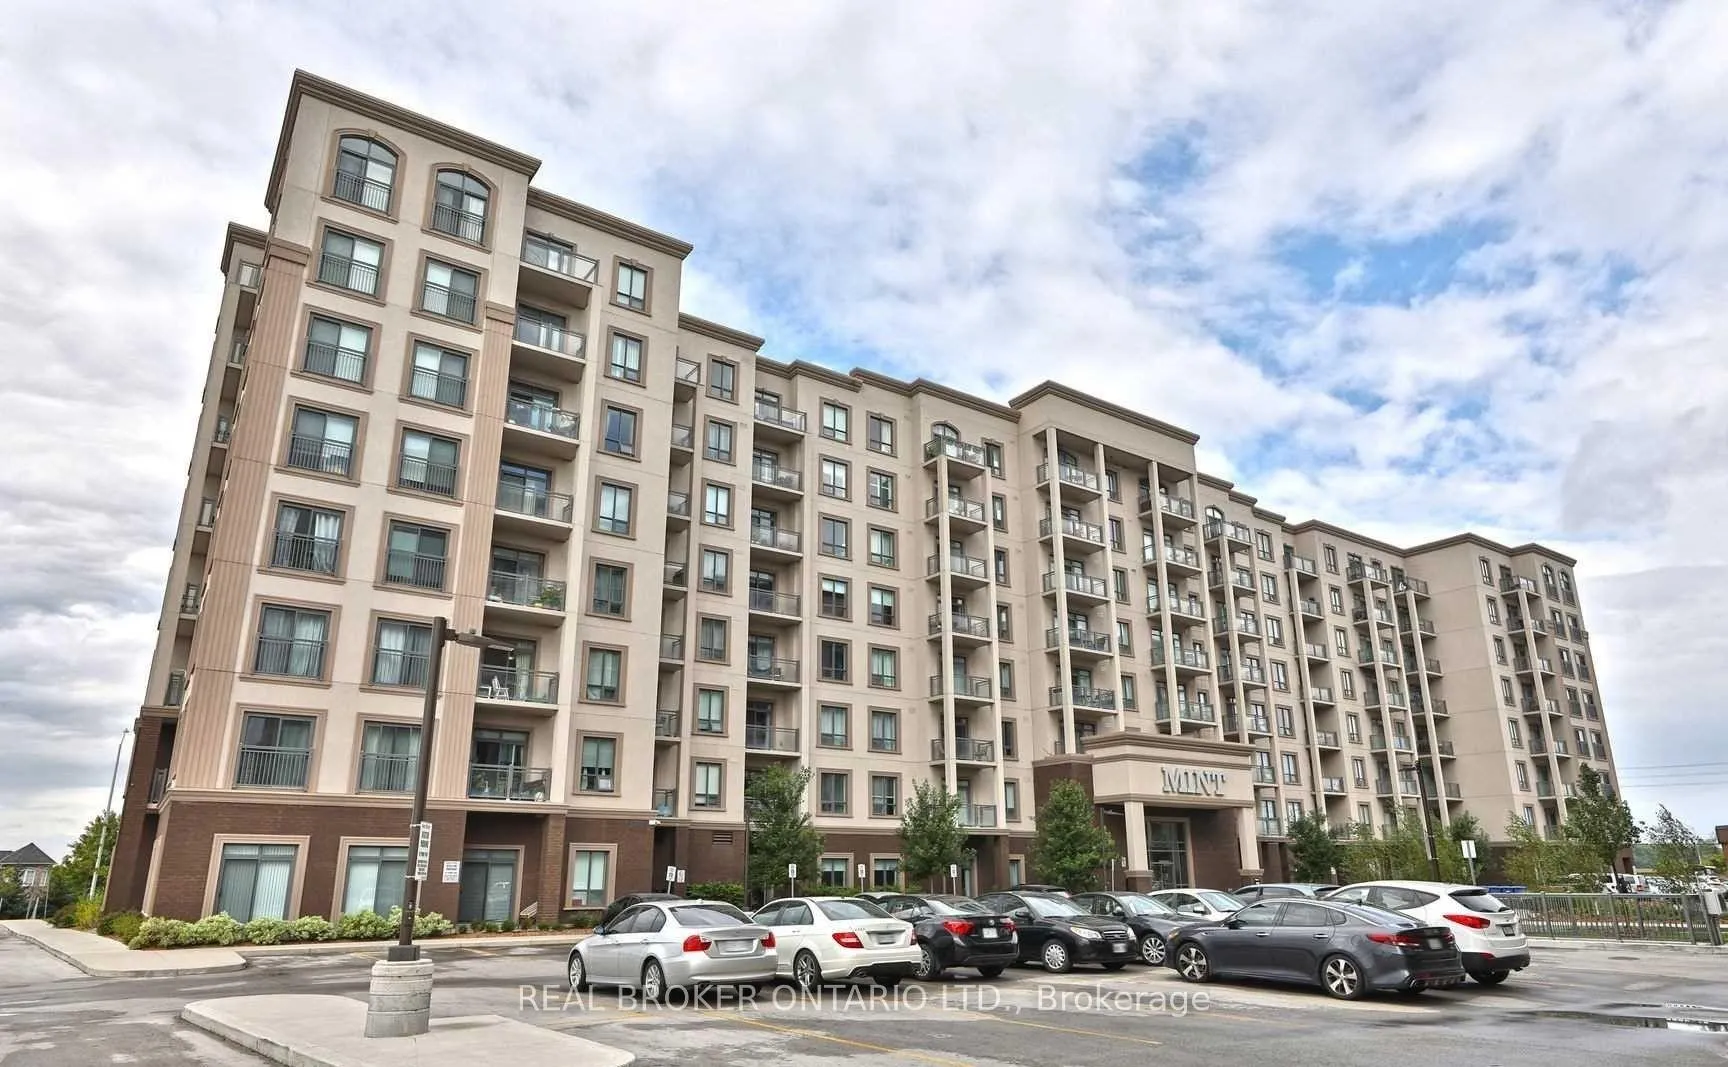
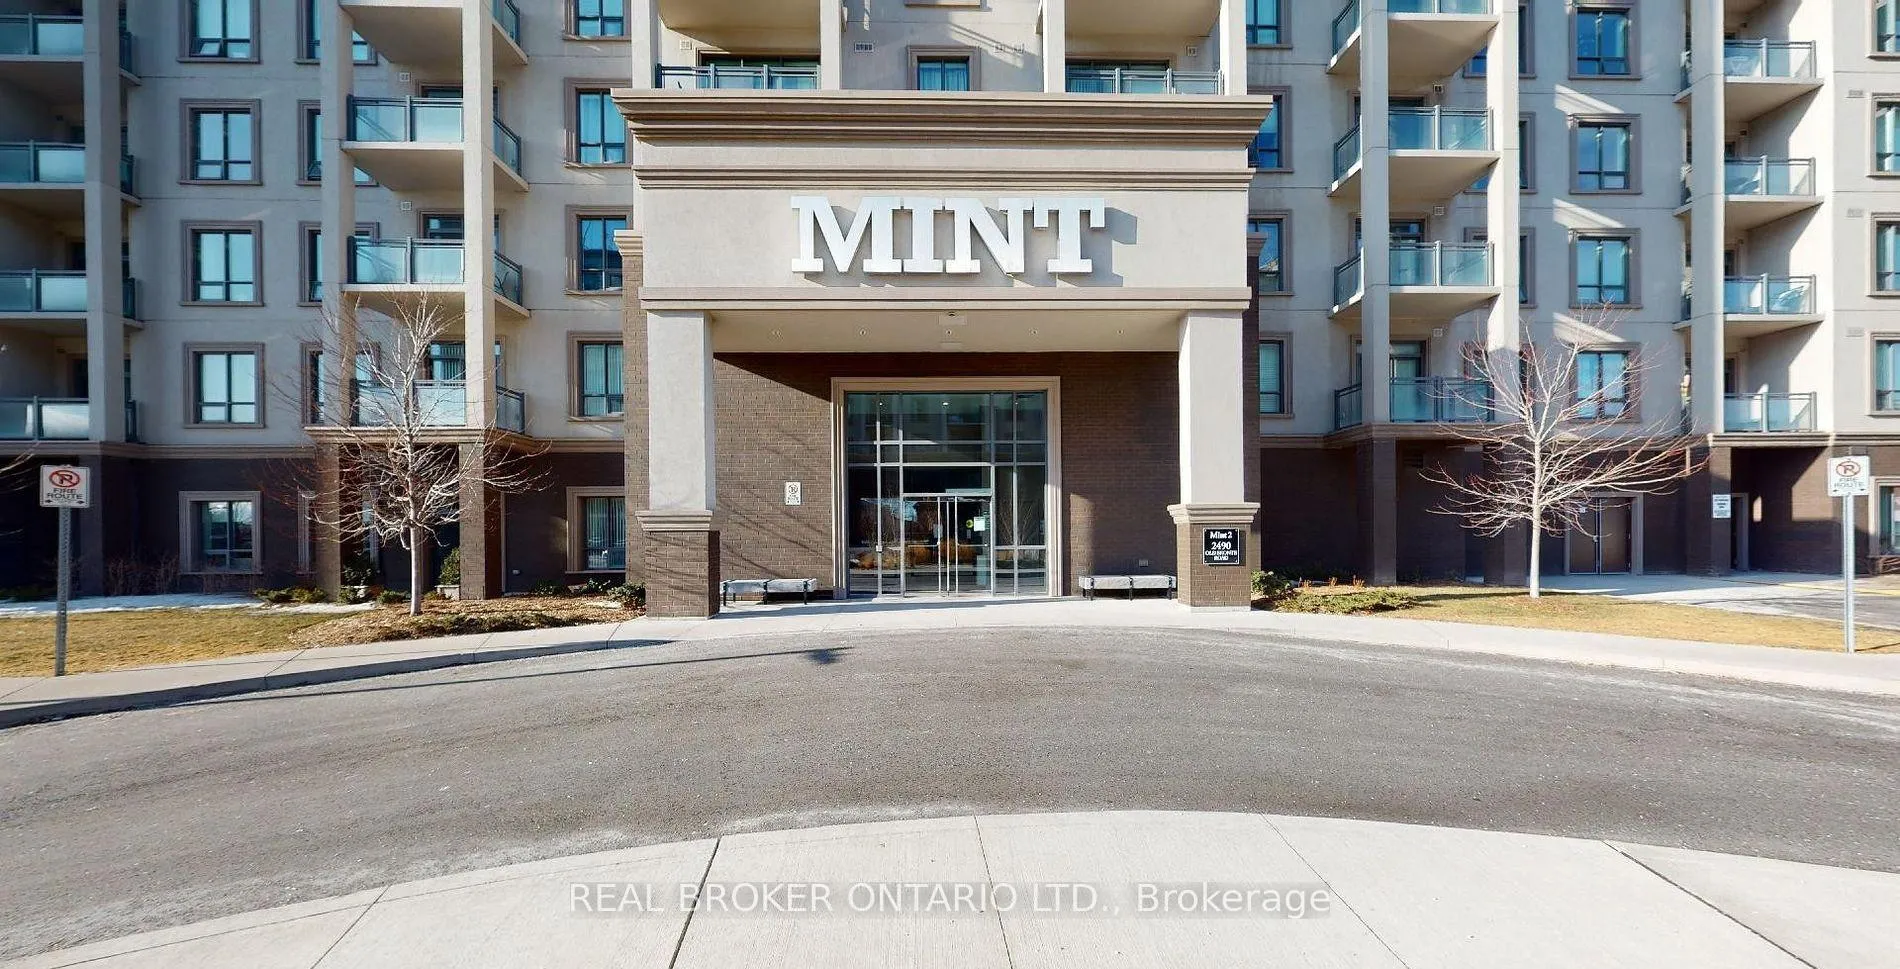
BuildingMint condos, Storeys 8, Units 380
- Name: Mint condos
- Storeys: 8
- Units: 380
- Registered: 2017
- Condo corporation: 680
- Amenities: Concierge, exercise room, gym, indoor pool, rooftop deck/garden
- Pets: Not allowed
Heating, water and powerForced air, gas, Central air
- Heating: Forced air, gas
- Cooling: Central air
Rent and termsRent $1,900 a month, Entire property, Unfurnished
- Rent: $1,900 a month
- Space for rent: Entire property
- Furnished: Unfurnished
- Lease: 12 months
- Paid: Monthly
- Rent includes: Building insurance, central air conditioning, common elements, heat, parking
- Deposit: Required
- Credit check: Required
- Employment letter: Required
- Rental application: Required
- References: Required
IncludedFridge, stove, dishwasher, washer & dryer, all window coverings, all light fixtures, 1 parking + 1 locker, Only hydro (provider: carma) is not included in the lease
- Included: Fridge, stove, dishwasher, washer & dryer, all window coverings, all light fixtures, 1 parking + 1 locker
- Not included: Only hydro (provider: carma) is not included in the lease
NearbyPark, public transit, school
- Close to: Park, public transit, school
Listing detailsW13122344, Rented, May 13, 2026
- MLS® number: W13122344
- Status: Rented
- Listed on: May 13, 2026
- Days on market: 19
- Updated: Jun 1, 2026
- Possession: 2026-07-01 / Flexible
- Occupied by: Tenant
- Listing brokerage: REAL BROKER ONTARIO LTD.
About this home
Unit 819, 2490 Old Bronte Road, Oakville (Westmount), ON L6M 0Y5
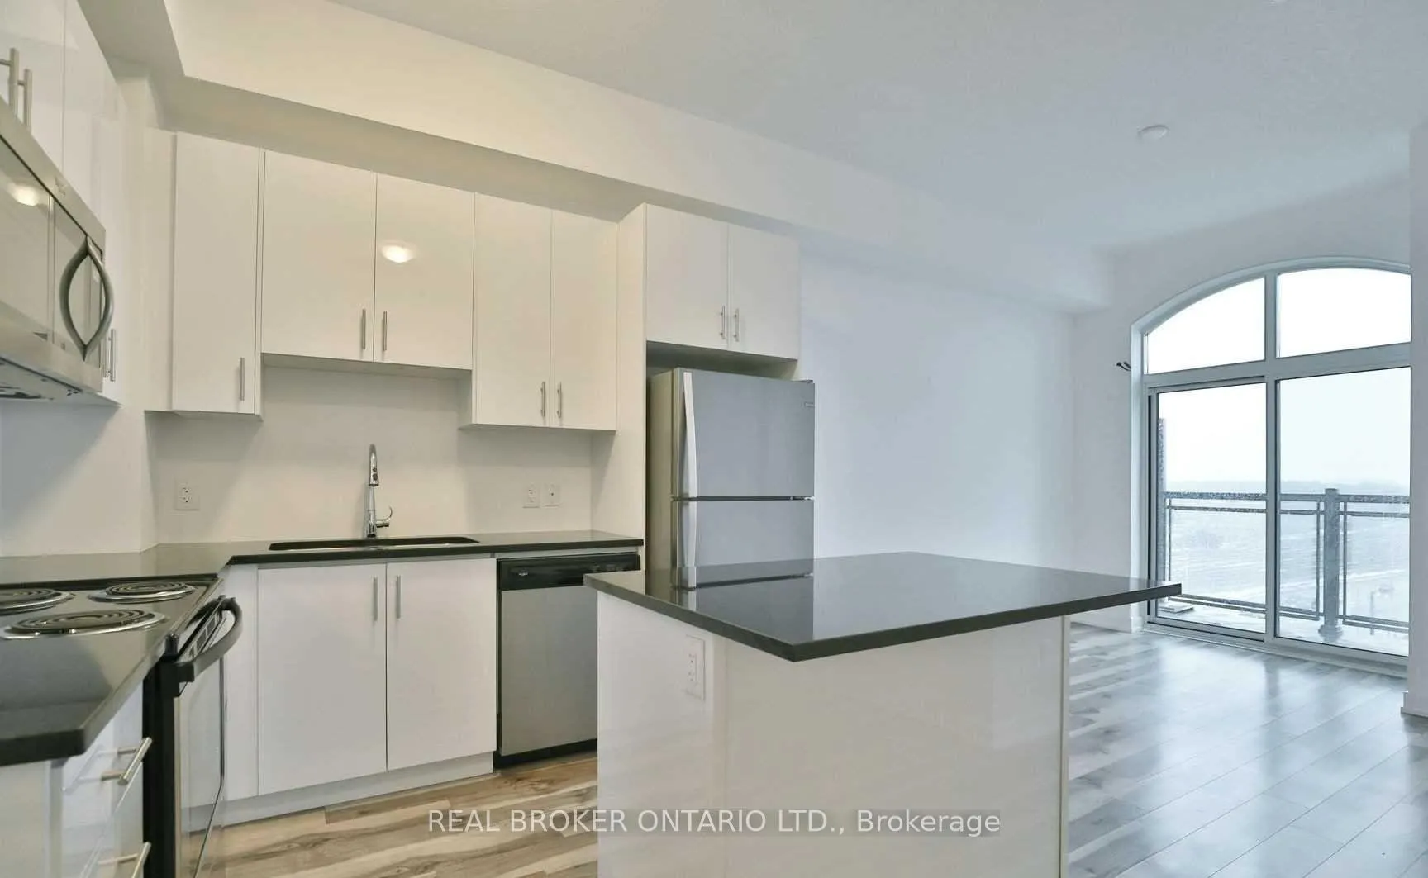
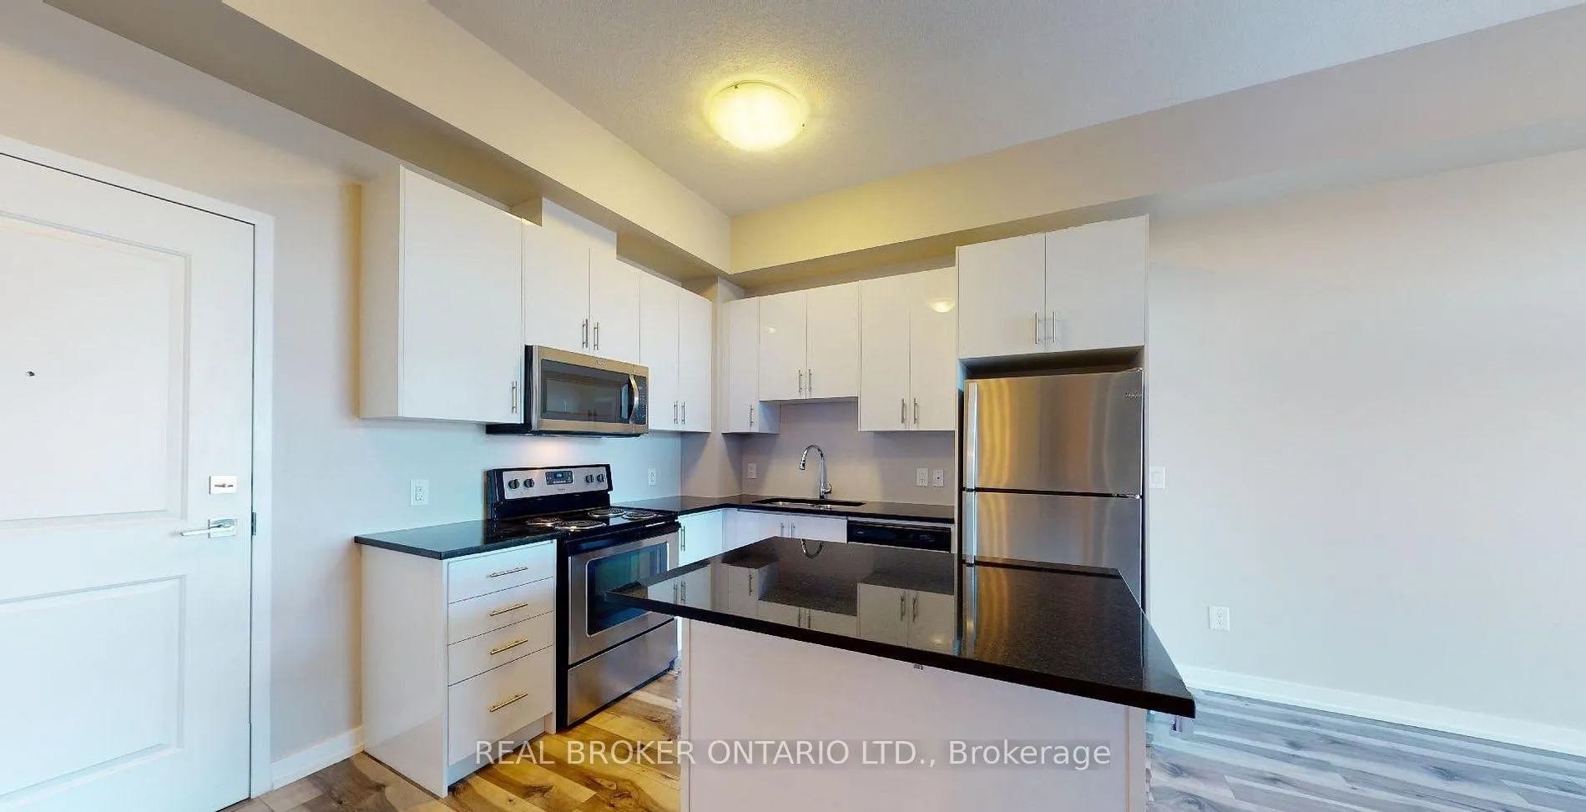
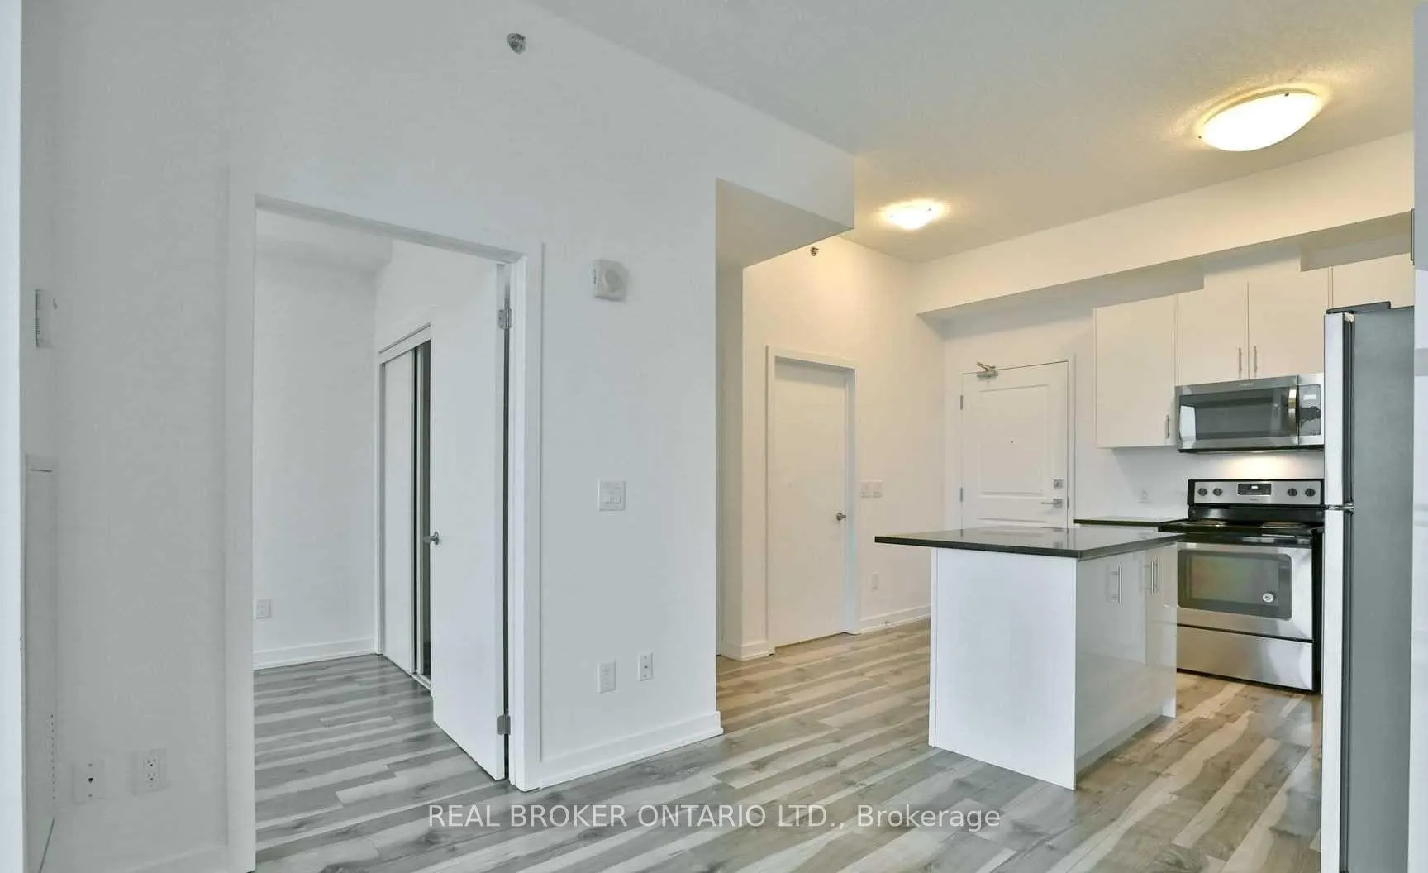
Unit 819 at Mint Condos by award-winning Horizon offers the perfect blend of modern comfort, style, and everyday convenience. This bright and sun-drenched open-concept suite is thoughtfully designed to maximize both space and functionality, creating a warm and inviting atmosphere the moment you walk in. The contemporary eat-in kitchen features sleek stainless steel appliances, elegant granite countertops, and ample cabinetry, making it ideal for both casual meals and entertaining guests.The spacious primary bedroom is a true retreat, complete with a large window that fills the room with natural light and a built-in closet offering practical storage solutions. The suite also includes a beautifully maintained 4-piece ensuite bath designed with comfort and simplicity in mind. Step out onto your private walkout balcony and unwind while enjoying breathtaking sunset views - the perfect way to end your day.Located in a highly desirable building known for quality craftsmanship and exceptional living, Unit 819 is ideal for tenants seeking a stylish, move-in-ready home in a vibrant community. Whether you're a young professional, couple, or anyone looking for a comfortable urban lifestyle, this stunning suite delivers the perfect balance of luxury, convenience, and modern city living.
Ask about this home
A HOMEH agent will answer your questions about this home.
Know more about Mint Condos
Condo building · 2490 Old Bronte Road
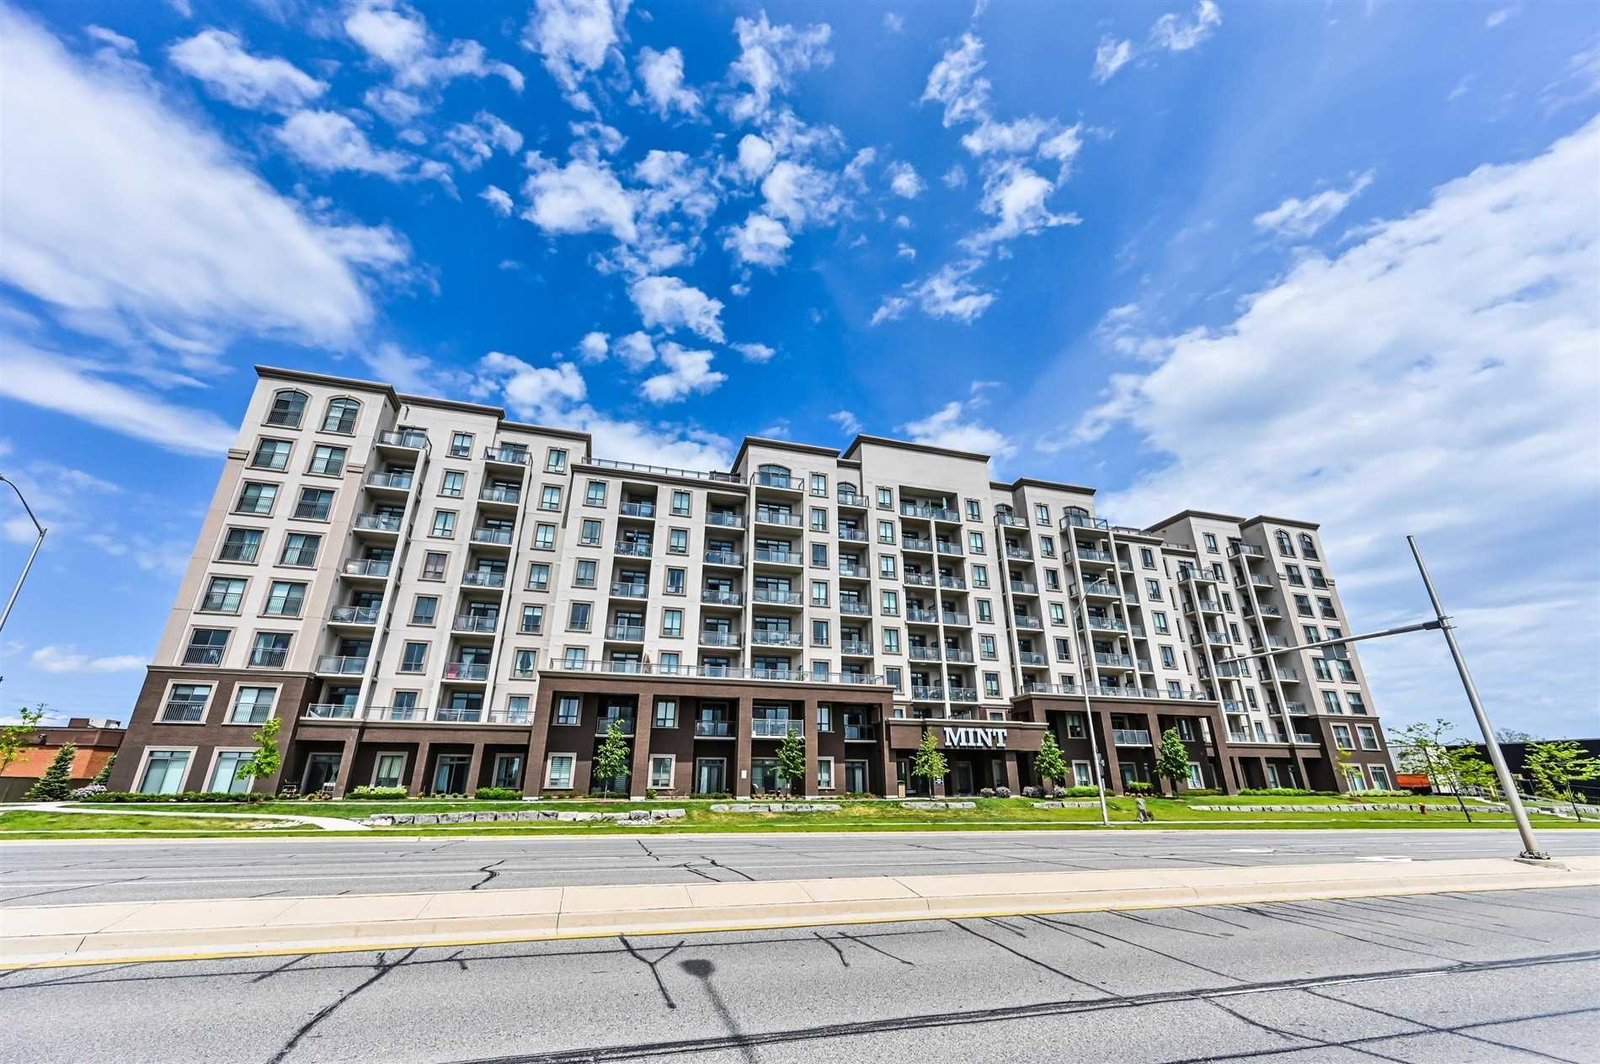
Mint Condos is an 8-storey condo with 380 suites, built in 2017 by New Horizon Development Group. Right now 10 for sale and 6 for rent are on the market here.
- 8storeys
- 380suites
- $659/sq ft
- 2017built
No similar units for rent in Mint Condos right now.
Around this home
Daily convenience, out of 100, from the distances below
Schools nearby
School rating, out of 10.
Helpful calculators
Your HOMEH agent

"I would see it this week."