

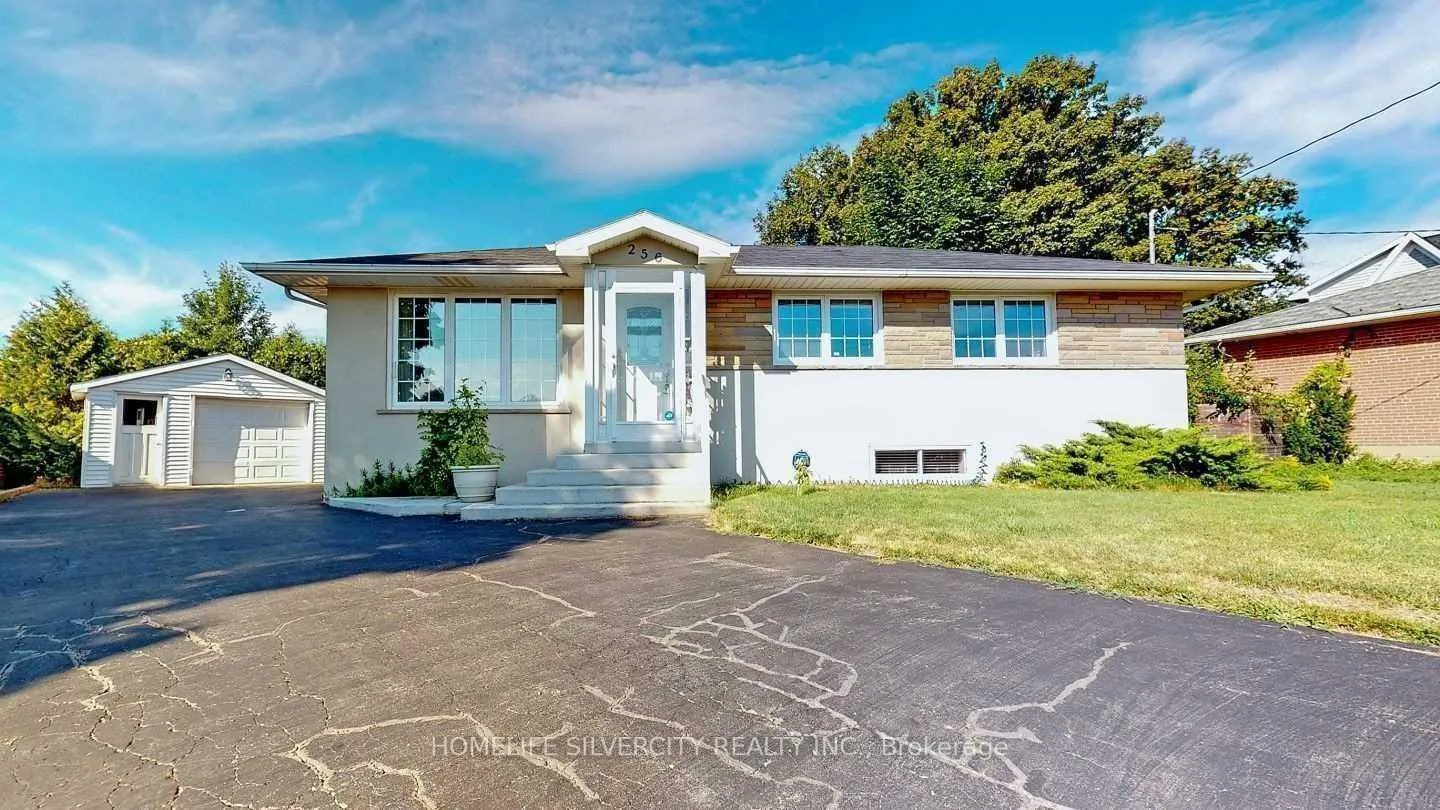
256 Weighton Drive
256 Weighton Drive
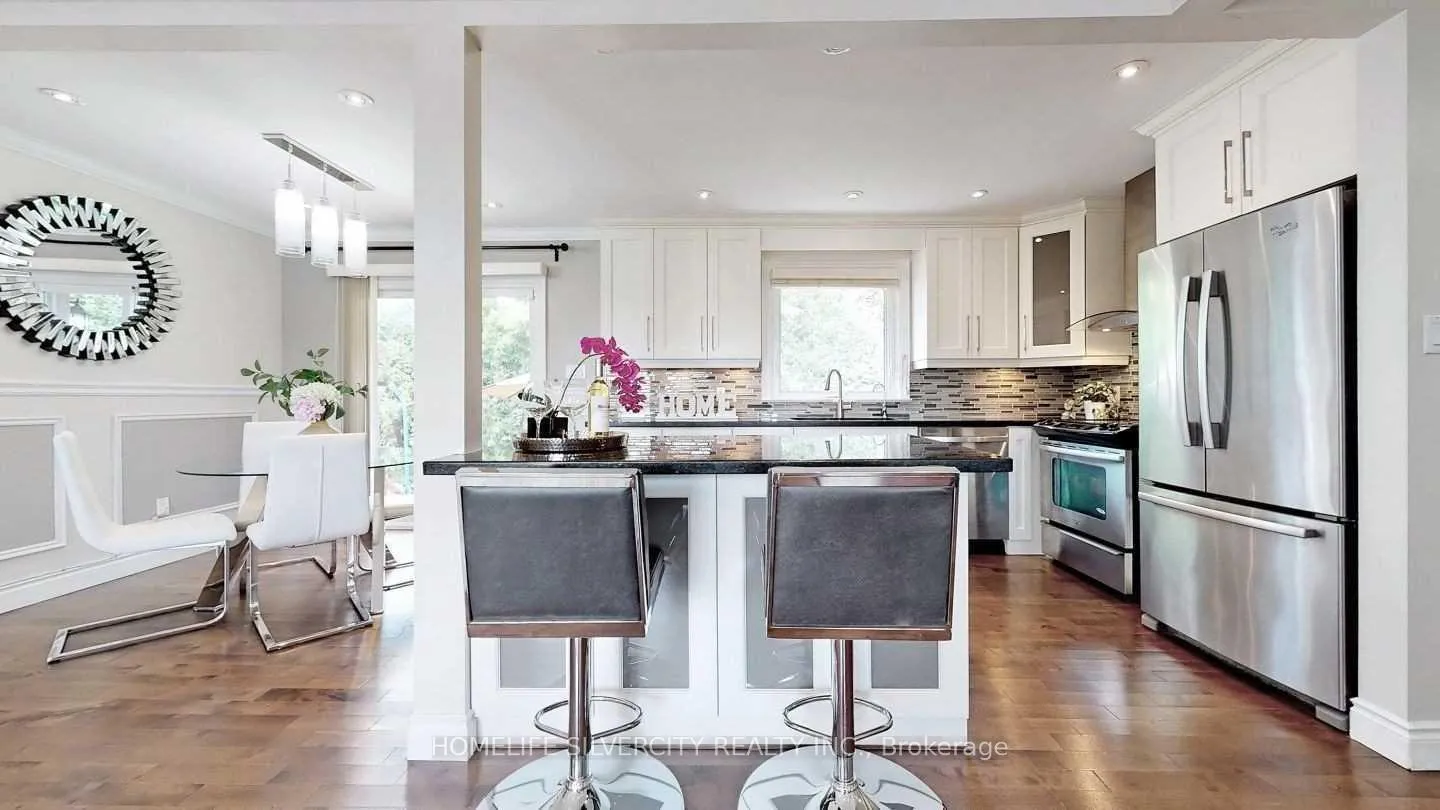 See all 26 photos
Property history
Facts and features
- BasementWalk-out
- Lease term12 months
- FurnishedUnfurnished
- LaundryEnsuite
- Separate entrance
- Hardwood floors
- Central air
The homeDetached, Bungalow, 1,100–1,500 sq ft
- Type: Detached
- Style: Bungalow
- Living space: 1,100–1,500 sq ft
- Basement: Separate entrance, finished with walk-out
InsideHardwood, Ceramic, Ensuite, Other
- Flooring: Hardwood, Ceramic
- Laundry: Ensuite
- Features: Other
- Rooms above ground: 6
- Rooms in the basement: 2
- Bedrooms: 3 + 1 in the basement
- Bathrooms: 2
- Kitchens: 1
Outside and lotBrick, stucco (plaster), Shingles, Concrete
- Exterior: Brick, stucco (plaster)
- Roof: Shingles
- Foundation: Concrete
Parking1 Garage, Detached, Private
- Spaces: 1 Garage
- Garage: Detached
- Driveway: Private
Heating, water and powerForced air, gas, Central air, Municipal water
- Heating: Forced air, gas
- Cooling: Central air
- Water: Municipal water
- Sewer: Municipal sewer
Rent and termsRent $4,150 a month, Entire property, Unfurnished
- Rent: $4,150 a month
- Space for rent: Entire property
- Furnished: Unfurnished
- Lease: 12 months
- Paid: Monthly
- Rent includes: Central air conditioning, parking
Listing detailsW13122260, Rented, May 13, 2026
- MLS® number: W13122260
- Status: Rented
- Listed on: May 13, 2026
- Days on market: 12
- Updated: May 25, 2026
- Possession: 2026-06-01 / Immediate
- Occupied by: Vacant
- Listing brokerage: HOMELIFE SILVERCITY REALTY INC.
About this home
256 Weighton Drive, Oakville (West), ON L6K 2R1
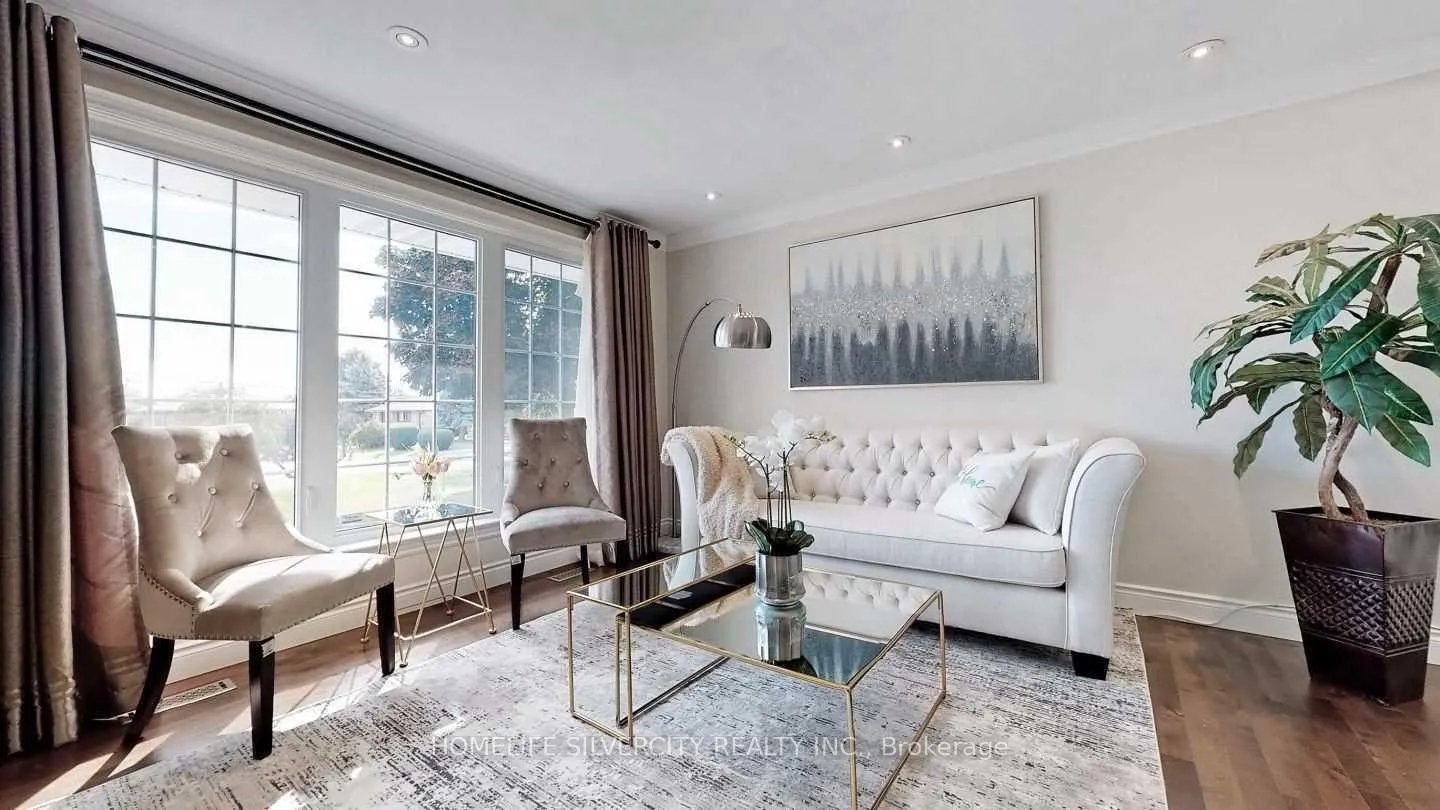
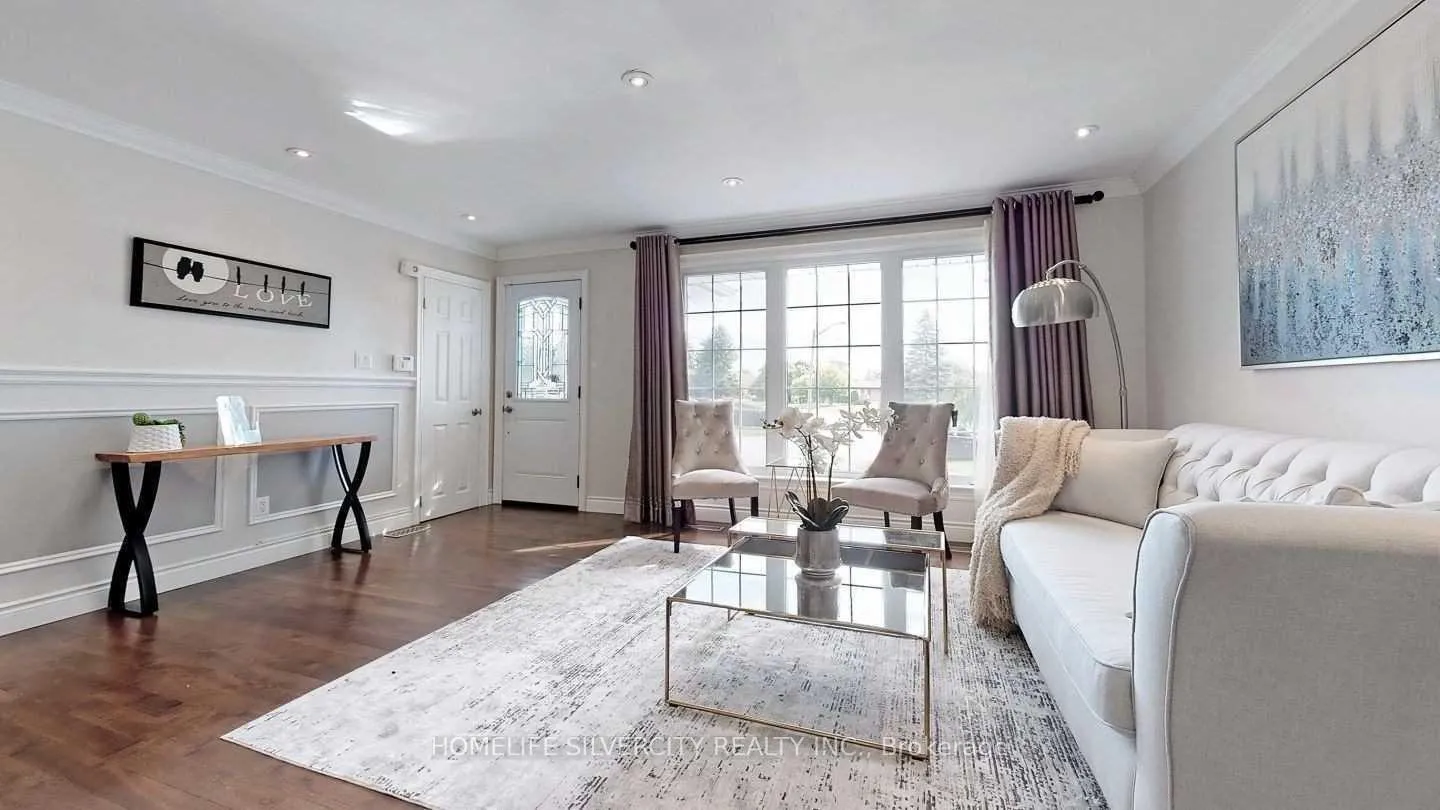
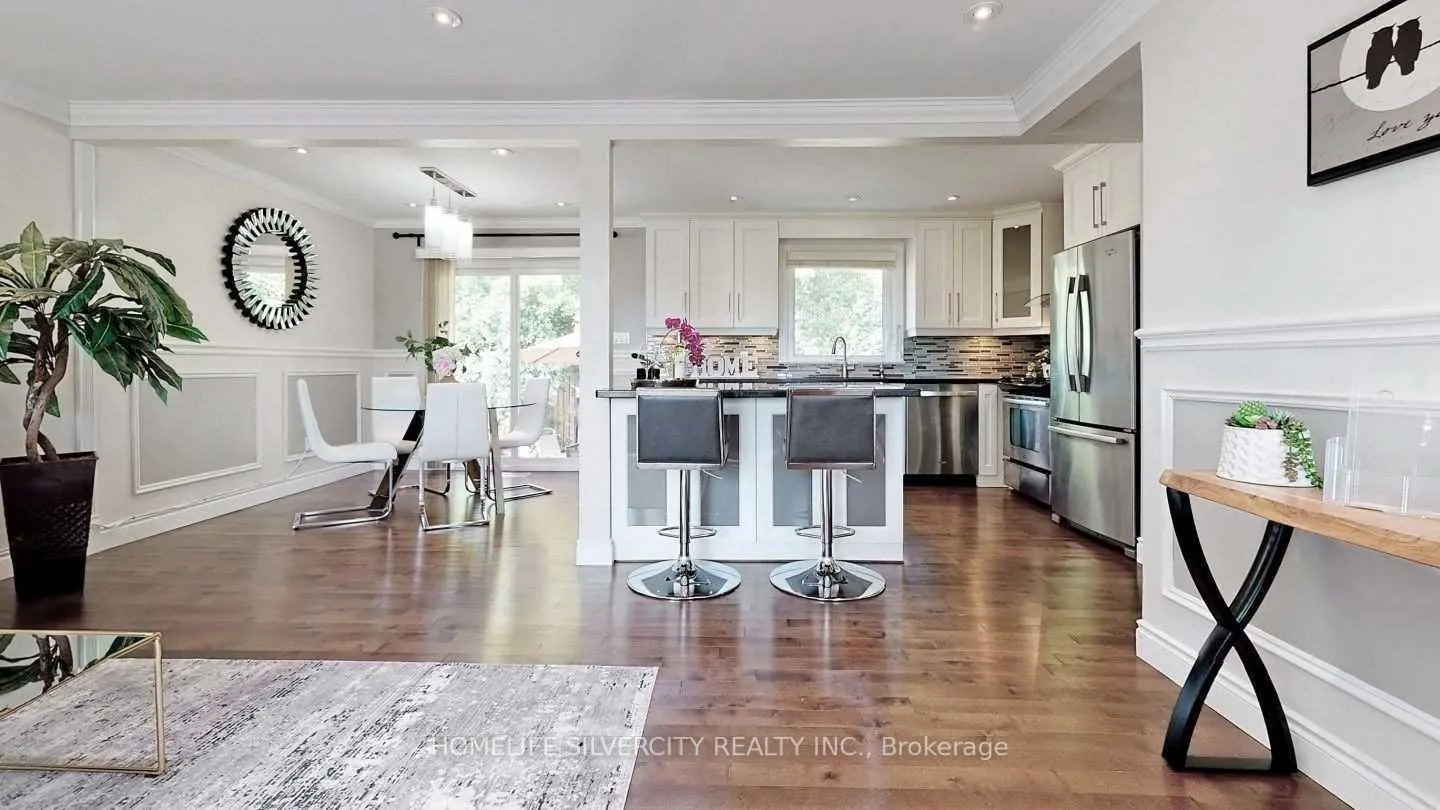
A beautiful raised bungalow with abundant natural light is available for lease in one of Oakville's most sought-after neighbourhoods. Located at 256 Weighton Drive in the highly desirable Bronte East community, this fully renovated home offers a fantastic layout and modern finishes throughout.The property features crown moulding, pot lights, and rich hardwood floors on the main level.The bright, modern kitchen boasts granite countertops and premium stainless steel appliances.Additional upgrades include new windows, interior and exterior doors, furnace, central air conditioning, roof, and exterior stucco, along with a spacious deck perfect for outdoor enjoyment.The professionally finished basement is exceptionally bright with a separate entrance, making it ideal for extended family or guests. It includes a family room, additional bedroom,bathroom, laundry room, laminate flooring, and pot lights.This lovely 3-bedroom home with a 1-car garage is perfectly situated close to the GO Train,major highways, Lake Ontario, excellent schools, shopping, and parks - offering unbeatable convenience in a family-friendly neighbourhood.
Ask about this home
A HOMEH agent will answer your questions about this home.
Around this home
Daily convenience, out of 100, from the distances below
Schools nearby
School rating, out of 10.
Helpful calculators
Your HOMEH agent

"I would see it this week."