

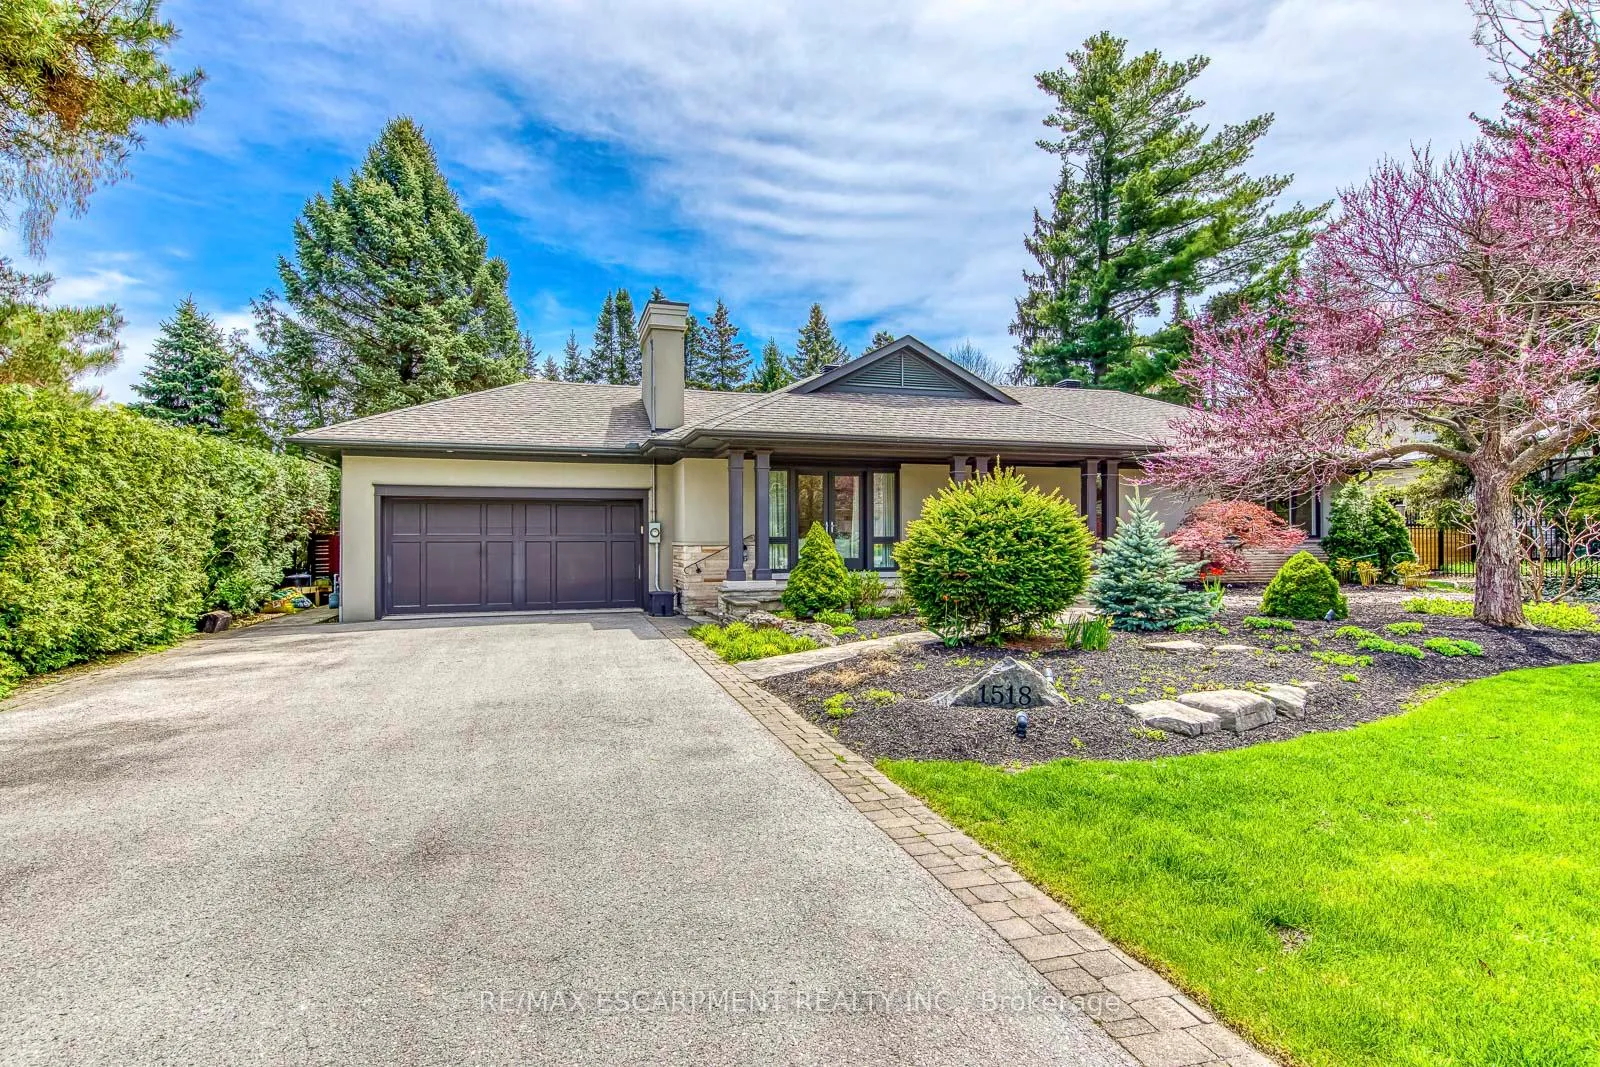
1518 Oakhill Drive
1518 Oakhill Drive
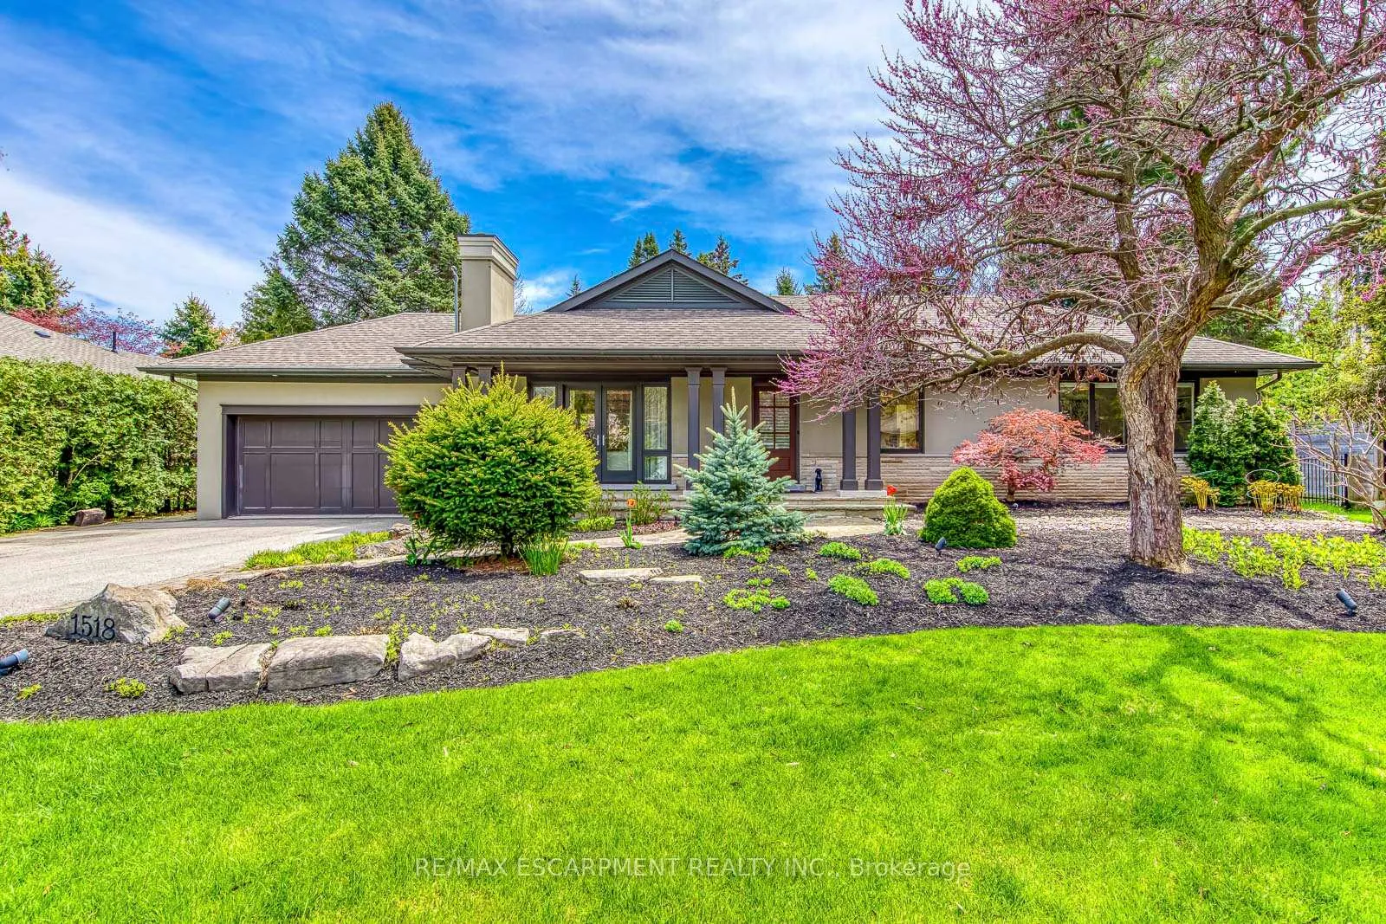
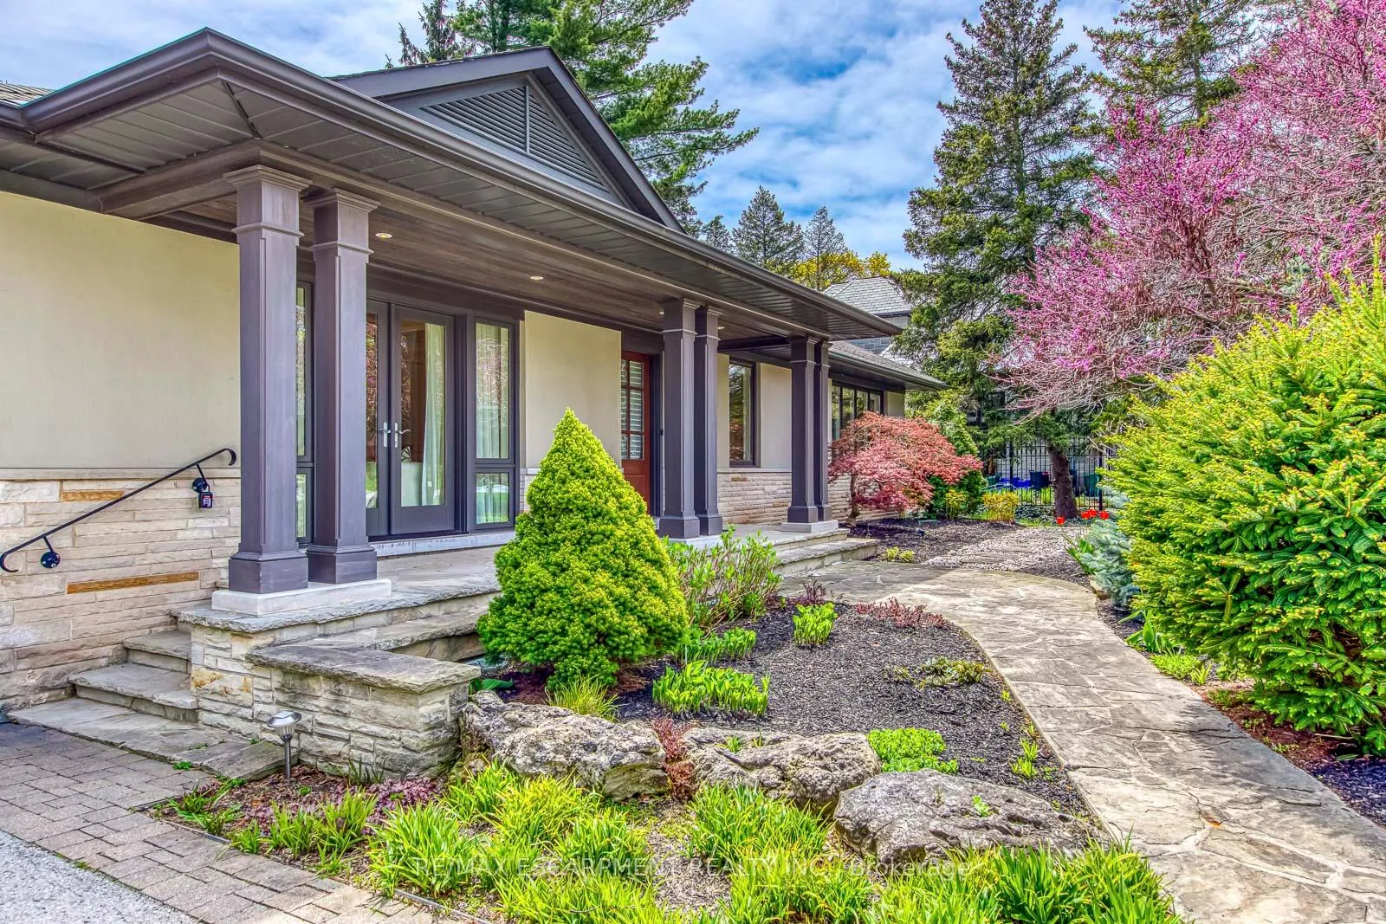
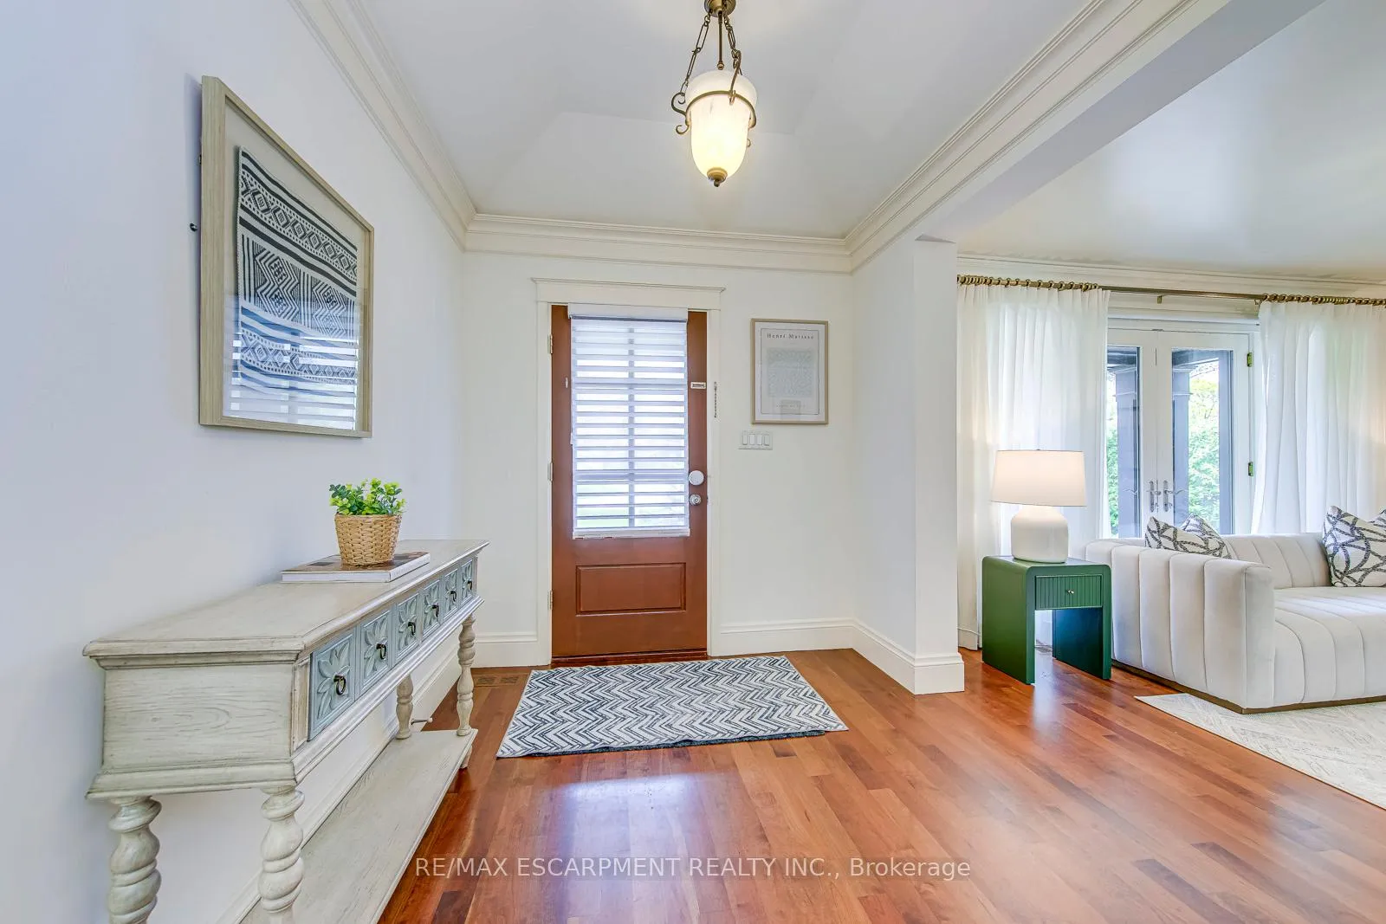
 See all 38 photos
Property history
Facts and features
- BasementPart finished
- Age of home51–99 years
- Water, sewerMunicipal
- Lot shapeRectangular
- Fireplace
- Central air
The homeDetached, Bungalow, Age 51–99 years
- Type: Detached
- Style: Bungalow
- Age: 51–99 years
- Living space: 2,000–2,500 sq ft
- Basement: Partial basement, partially finished
InsideFireplace Yes, Main level, Auto garage door remote
- Fireplace: Yes
- Laundry: Main level
- Features: Auto garage door remote
- Rooms above ground: 10
- Rooms in the basement: 3
- Bedrooms: 4 + 1 in the basement
- Bathrooms: 3
- Kitchens: 1
- Family room: Yes
Outside and lotBrick, stucco (plaster), Asphalt shingle, Poured concrete
- Exterior: Brick, stucco (plaster)
- Roof: Asphalt shingle
- Foundation: Poured concrete
- Other structures: Garden shed
- Size: 100 × 150 ft
- Shape: Rectangular
- Zoning: RL1-0
Parking2 Garage, Attached, Private
- Spaces: 2 Garage
- Garage: Attached
- Driveway: Private
Heating, water and powerForced air, gas, Central air, Municipal water
- Heating: Forced air, gas
- Cooling: Central air
- Water: Municipal water
- Sewer: Municipal sewer
Costs and taxesTaxes $13,847 a year, HST included in the price
- Taxes, 2025: $13,847 a year
- HST: HST included in the price
Included in the saleDishwasher, microwave, refrigerator, stove, washer & dryer, garage door opener, window coverings & light fixtures., Not included None.
- Included: Dishwasher, microwave, refrigerator, stove, washer & dryer, garage door opener, window coverings & light fixtures.
- Not included: None.
NearbyArts centre, lake/pond, marina, rec./commun.centre, school, waterfront
- Close to: Arts centre, lake/pond, marina, rec./commun.centre, school, waterfront
Listing detailsW13122988, Sold, May 13, 2026
- MLS® number: W13122988
- Status: Sold
- Listed on: May 13, 2026
- Days on market: 16
- Updated: May 29, 2026
- Possession: Flexible
- Occupied by: Owner
- Listing brokerage: RE/MAX ESCARPMENT REALTY INC.
About this home
1518 Oakhill Drive, Oakville (Morrison), ON L6J 1Y5
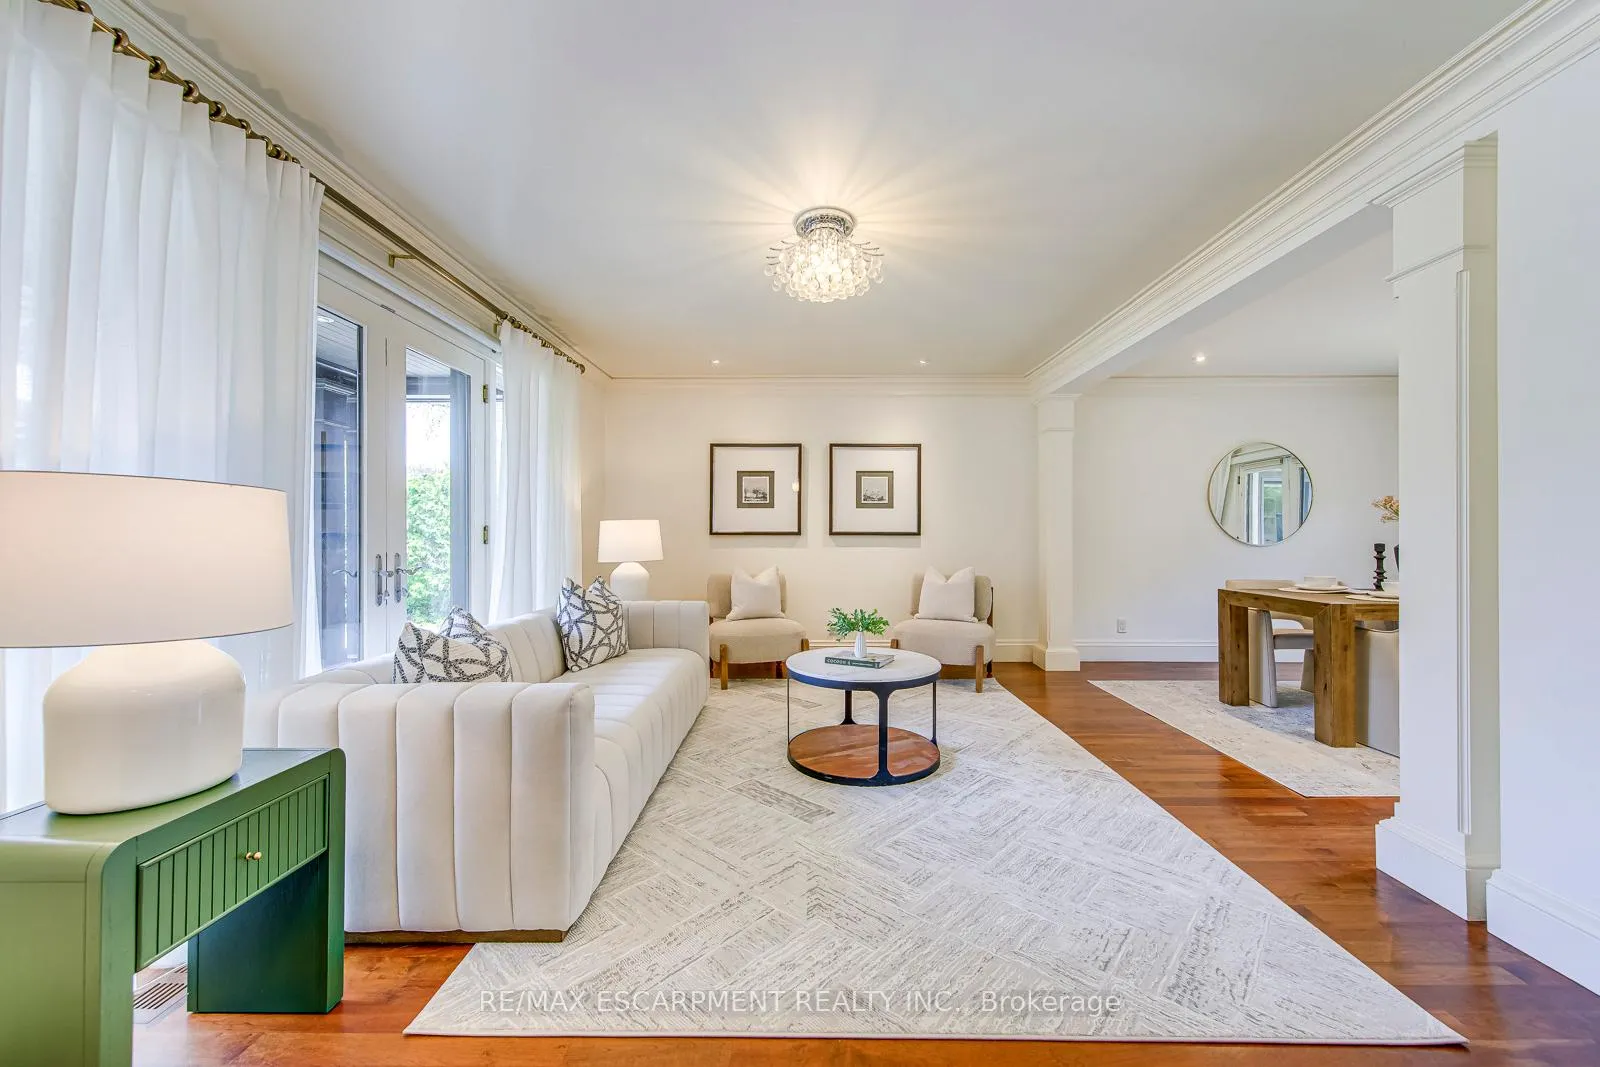
Welcome to this beautifully renovated bungalow nestled in one of Oakville's most prestigious and sought-after neighbourhoods. Situated on an impressive 100 x 150 ft lot in Morrison, this elegant home offers timeless charm, spacious living, and the convenience of main floor living just moments from the lake, top-rated schools, parks, and amenities. Renovation/2015.As you step through the front door, you're welcomed into a bright and inviting layout designed for both everyday comfort and entertaining. The formal living room is filled with natural light and flows seamlessly into the spacious dining area, creating an ideal setting for family gatherings and hosting guests.Continue through the home into the beautifully appointed kitchen, complete with ample cabinetry, quality appliances, and a cozy breakfast area overlooking the backyard. Just beyond, the oversized great room offers a warm and comfortable atmosphere centered around a natural gas fireplace, making it the perfect place to unwind.The main floor features four generously sized bedrooms, including a spacious primary retreat with convenient access to beautifully updated bathrooms. Additional bedrooms provide flexibility for growing families, guests, or a home office setup. Main floor laundry adds to the functionality and ease of daily living.Downstairs, the full basement offers incredible potential with multiple bonus spaces ready to become a recreation room, gym, media area, or additional living quarters depending on your needs.Step outside into the private backyard oasis, where the expansive lot provides endless possibilities for entertaining, gardening, or future customization. With mature surroundings, ample parking, and an attached double garage, this property offers both comfort and convenience in a truly exceptional location.A rare opportunity to own a beautifully renovated home in the heart of Morrison, one of Oakville's most established luxury communities.
Ask about this home
A HOMEH agent will answer your questions about this home.
Around this home
Daily convenience, out of 100, from the distances below
Schools nearby
School rating, out of 10.
Helpful calculators
Your HOMEH agent

"I would see it this week."