

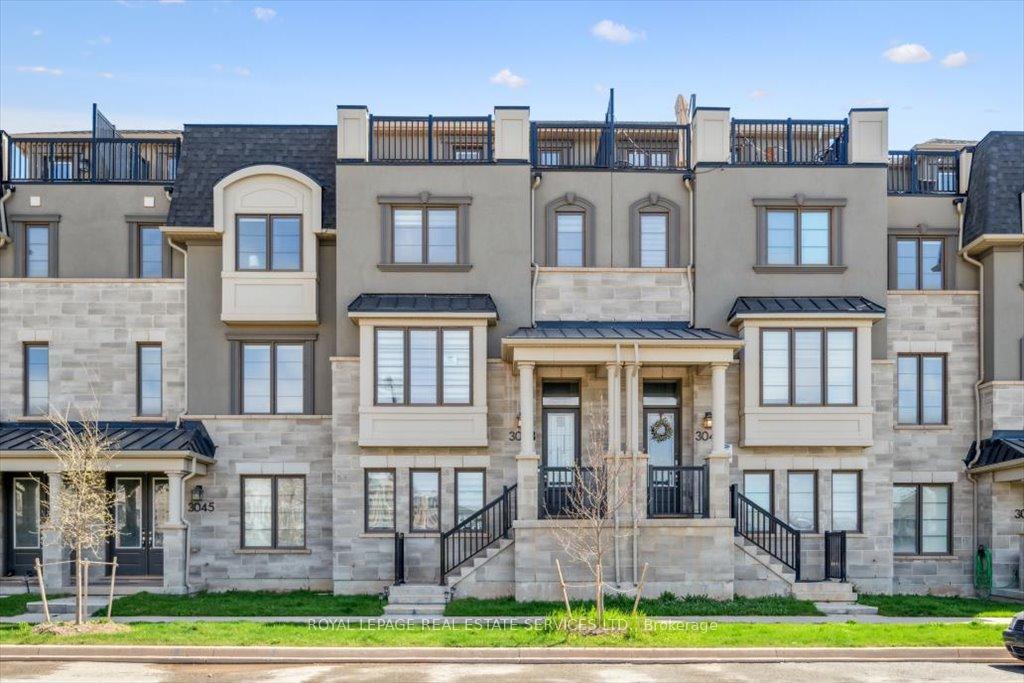
3043 John McKay Boulevard
3043 John McKay Boulevard
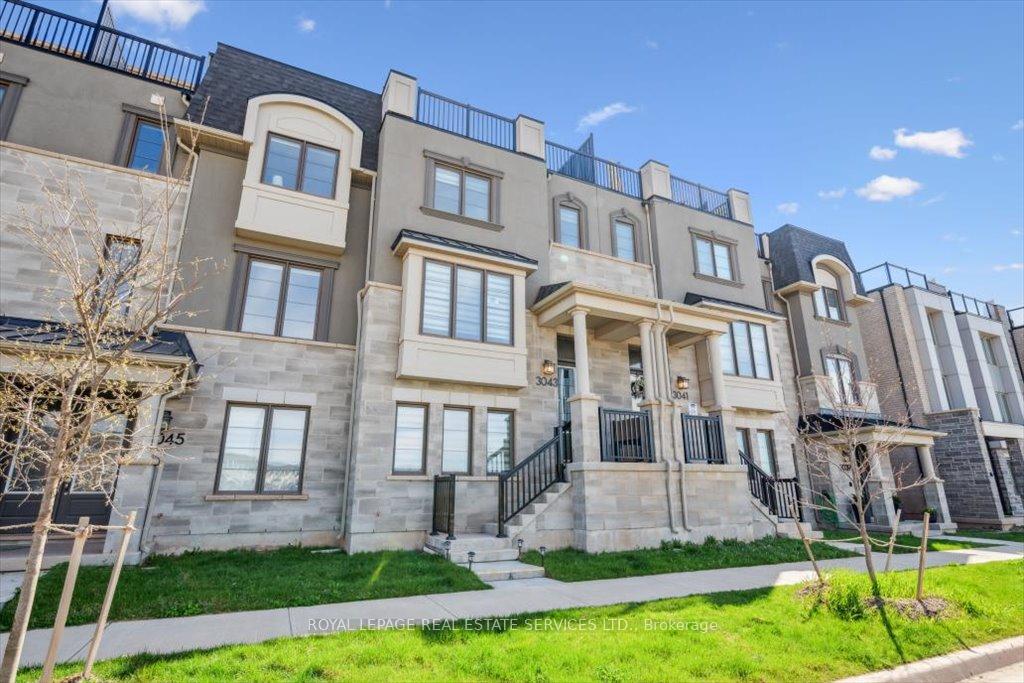
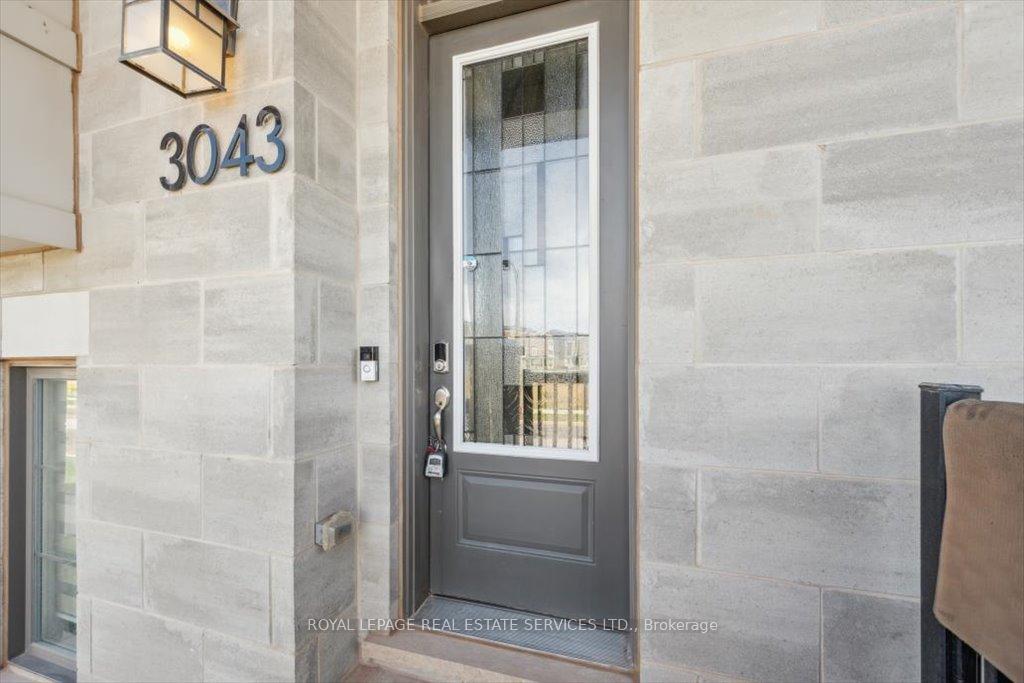
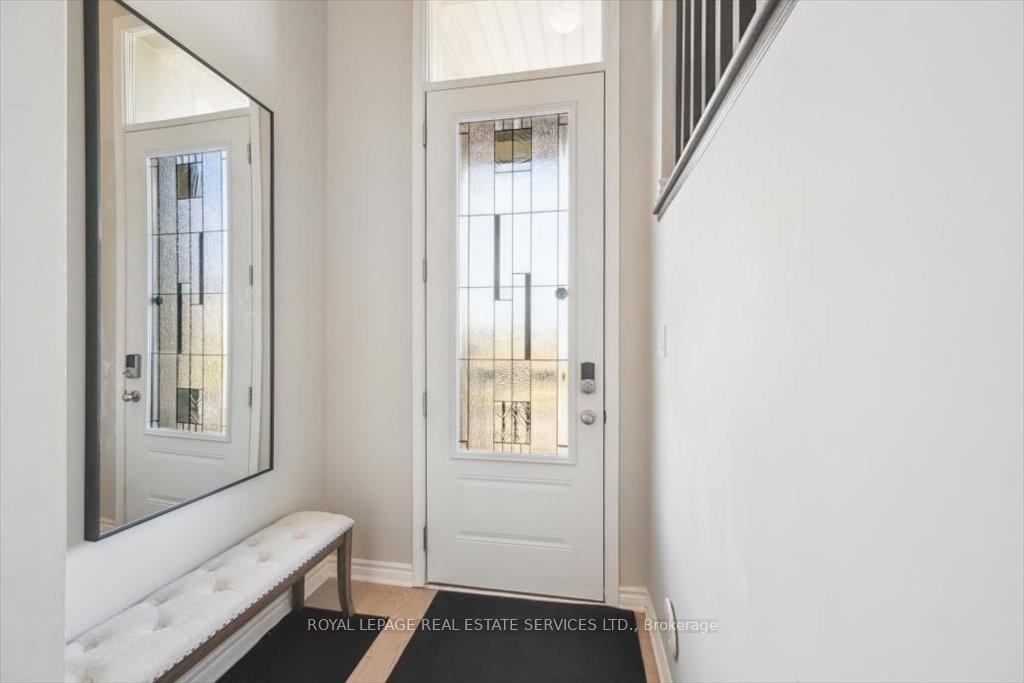
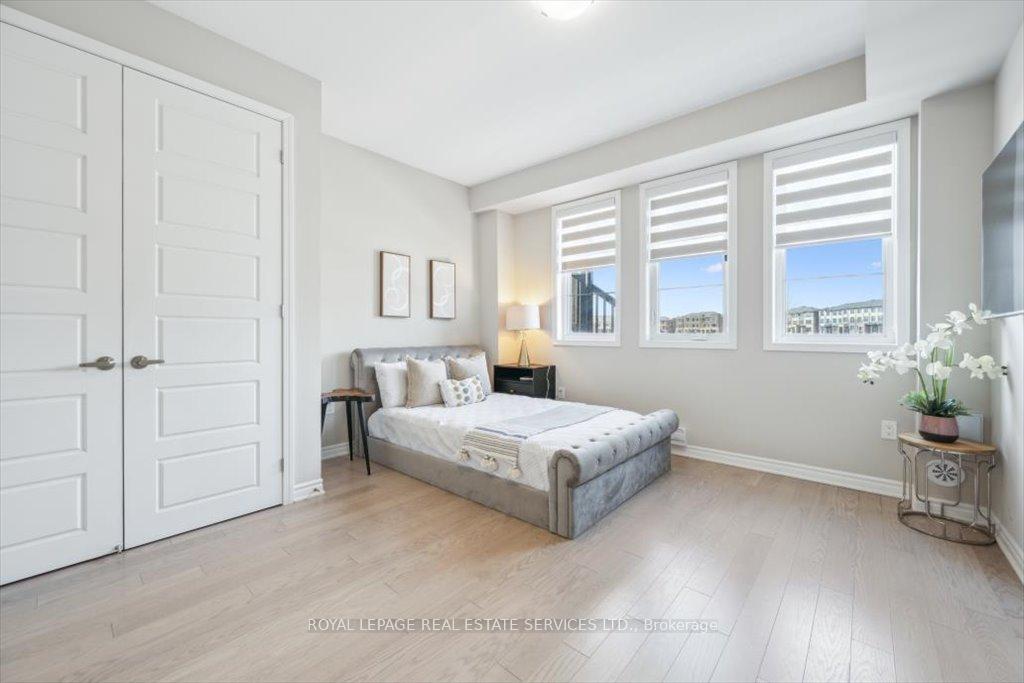 See all 39 photos
Property history
- $1,299,000TerminatedList: 2025-05-07|End: 2025-05-22|15 daysW12131021
Facts and features
- BasementNone
- Age of home0–5 years
- Price per sq ft~$577
- Water, sewerMunicipal
- Hardwood floors
- Fireplace
- Central air
The homeFreehold Townhouse, 3-storey, Age 0–5 years
- Type: Freehold Townhouse
- Style: 3-storey
- Age: 0–5 years
- Living space: 2,000–2,500 sq ft
- Basement: None
- Special designation: Accessibility
InsideFireplace Yes, living room, electric, Hardwood, Tile, Upper level
- Fireplace: Yes, living room, electric
- Flooring: Hardwood, Tile
- Laundry: Upper level
- Features: Water softener, water purifier, auto garage door remote, central vacuum, carpet free
- Rooms above ground: 7
- Bedrooms: 4
- Bathrooms: 4
- Kitchens: 1
Outside and lotStone, stucco (plaster), Flat, Poured concrete
- Exterior: Stone, stucco (plaster)
- Roof: Flat
- Foundation: Poured concrete
- Size: 19.85 × 60.7 ft
- Zoning: NC sp:69
Parking2 Garage, Attached, Lane
- Spaces: 2 Garage
- Garage: Attached
- Driveway: Lane
Heating, water and powerForced air, gas, Central air, Municipal water
- Heating: Forced air, gas
- Cooling: Central air
- Water: Municipal water
- Sewer: Municipal sewer
- Natural gas: Available
- Hydro: Available
- Cable: Available
- Telephone: Available
Costs and taxesTaxes $4,910 a year, HST No HST, Hot water heater.
- Taxes, 2024: $4,910 a year
- HST: No HST
- Rental items: Hot water heater.
- Under contract: Hot water heater
Included in the saleInclusion list attached., Wall-mounted tv's in living room and main level bedroom.
- Included: Inclusion list attached.
- Not included: Wall-mounted tv's in living room and main level bedroom.
NearbyPark, public transit, rec./commun.centre, school, hospital, place of worship
- Close to: Park, public transit, rec./commun.centre, school, hospital, place of worship
Listing detailsW12131021, Terminated, May 7, 2025
- MLS® number: W12131021
- Status: Terminated
- Listed on: May 7, 2025
- Days on market: 15
- Updated: May 22, 2025
- Possession: Flexible
- Occupied by: Owner
- Listing brokerage: ROYAL LEPAGE REAL ESTATE SERVICES LTD.
About this home
3043 John McKay Boulevard, Oakville (Joshua Meadows), ON L6H 4K5
Modern luxury in prime Joshua Meadows! Welcome to 3043 John McKay Boulevard - an executive three-storey freehold townhome nestled in the heart of family-friendly Joshua Meadows. Located in a desirable neighbourhood, this home is just steps from a brand new public school (JK - Grade 8) opening this September and within close proximity to St. Cecilia Catholic Elementary School. Convenience is at your doorstep with Starbucks, Shoppers Drug Mart, Canadian Tire, Longo's, and a variety of other shops and amenities close by. Showcasing exceptional curb appeal, this residence boasts a striking stone and stucco façade that sets the tone for the stylish interiors within. Inside, you'll find 9' ceilings on the main and second levels, hardwood flooring throughout, and a two-car attached garage with inside entry. A standout feature is the sought-after rooftop terrace, offering unobstructed views of the pond. The main level offers a versatile fourth bedroom complete with custom cabinetry and a spa-inspired three-piece ensuite, along with a utility/storage space. The open concept second level was tailor-made for family living and entertaining. Enjoy a welcoming living room with electric fireplace, powder room, bright dining area with a coffered ceiling and walk-out to balcony, and a gourmet kitchen equipped with quartz countertops, designer backsplash, upgraded stainless steel appliances, and an island with breakfast bar. The third level hosts the primary suite with a walk-in closet, private balcony, and luxurious three-piece ensuite. Two additional bedrooms, a four-piece main bathroom, and convenient laundry room round out this floor. With western exposure, this home is bathed in natural light throughout the day. Commuters will love the easy access to public transit and major highways. Don't miss this rare blend of style, comfort, and location - your ideal home awaits!
Ask about this home
A HOMEH agent will answer your questions about this home.
Around this home
Daily convenience, out of 100, from the distances below
Schools nearby
School rating, out of 10.
Helpful calculators
Your HOMEH agent

"Priced 10% over the Hestimate. I would see it this week."