

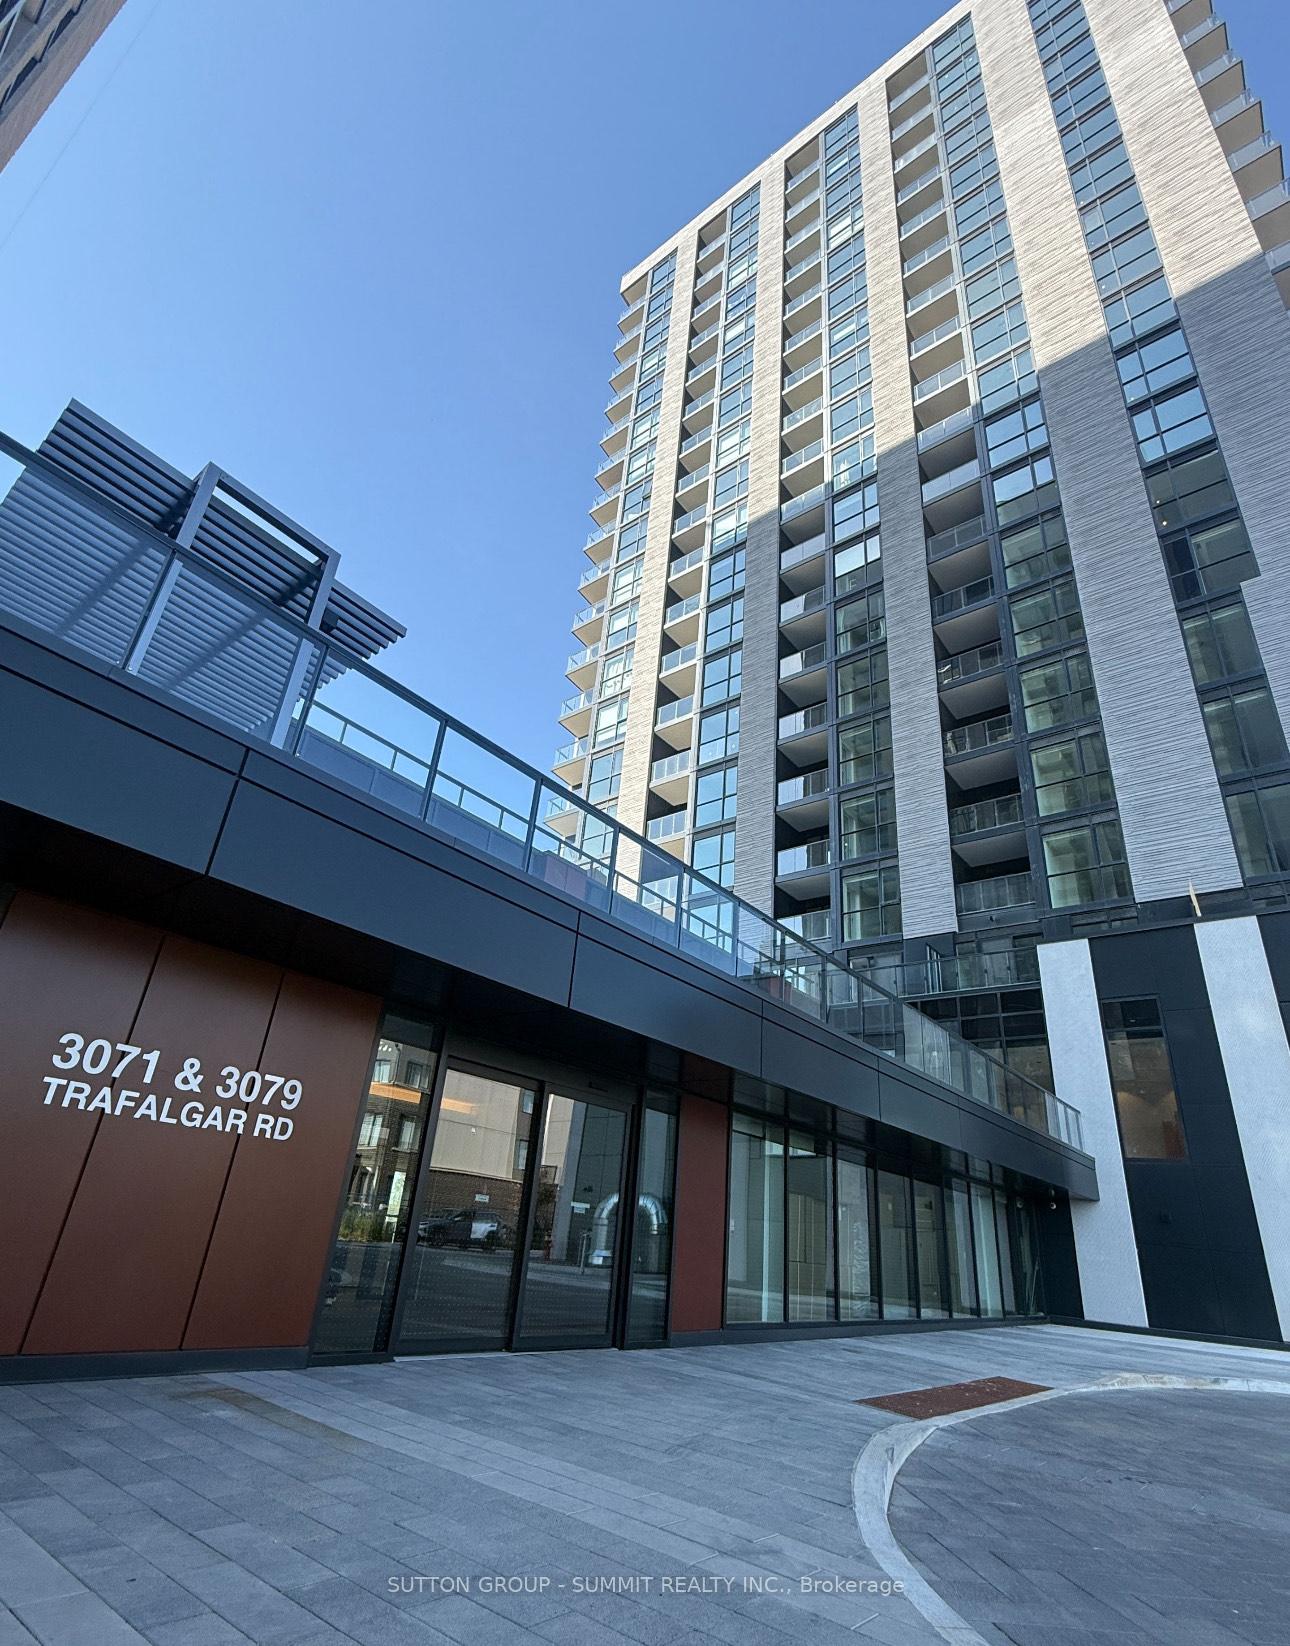
Unit 2011, 3079 Trafalgar Road
Unit 2011, 3079 Trafalgar Road
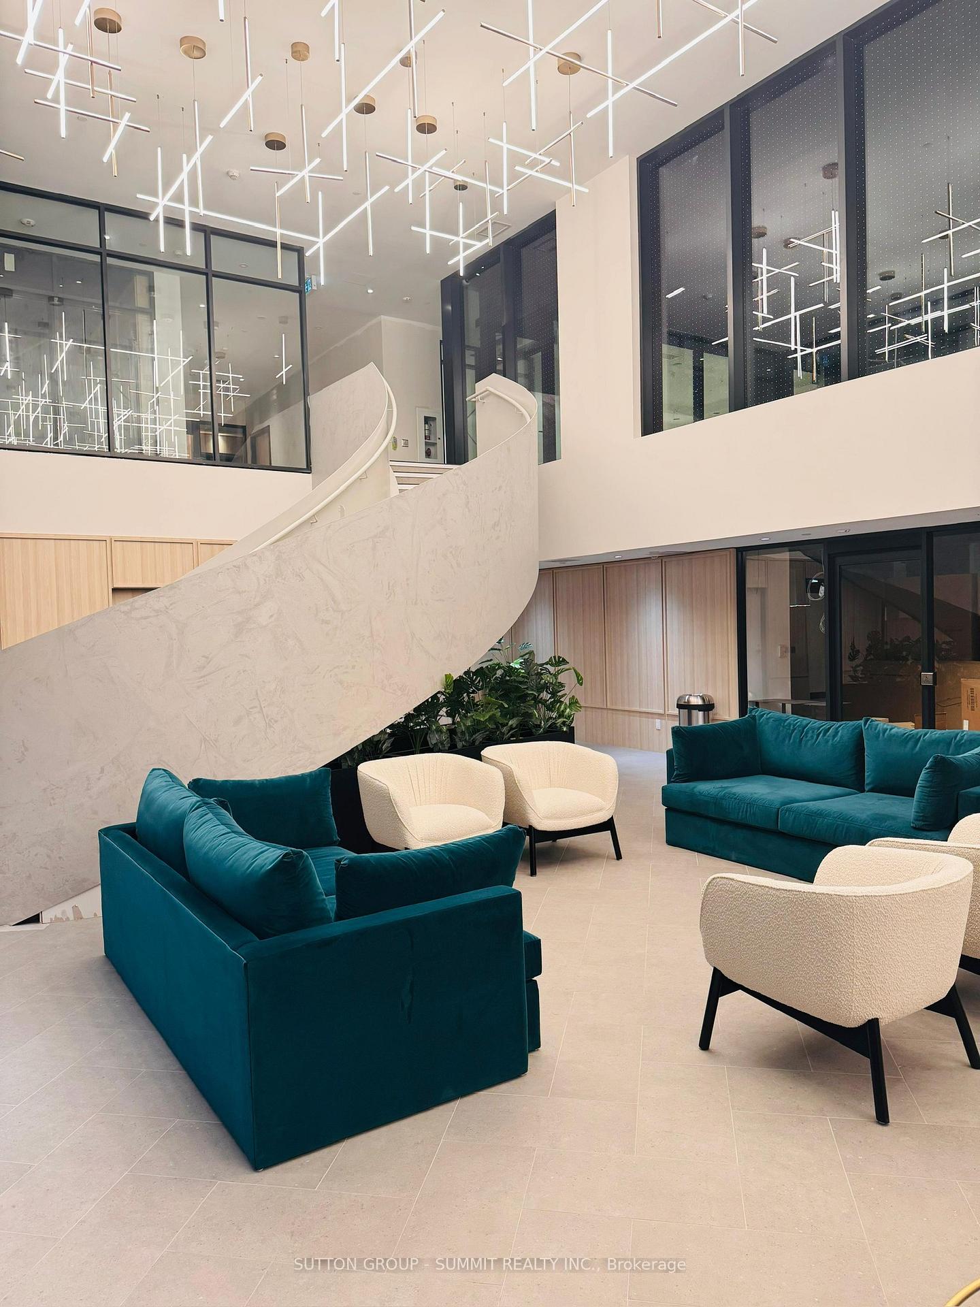
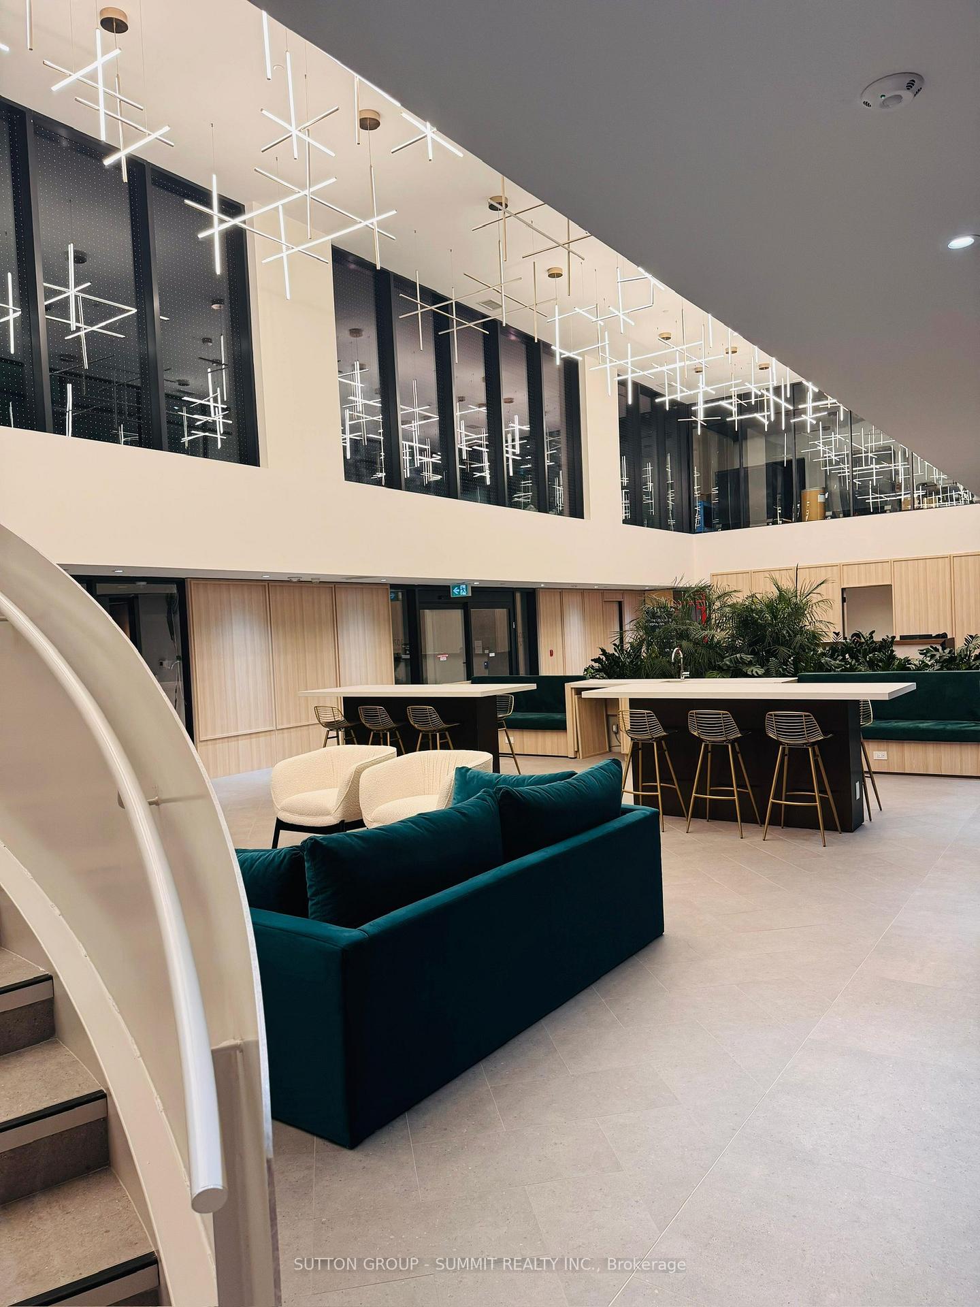

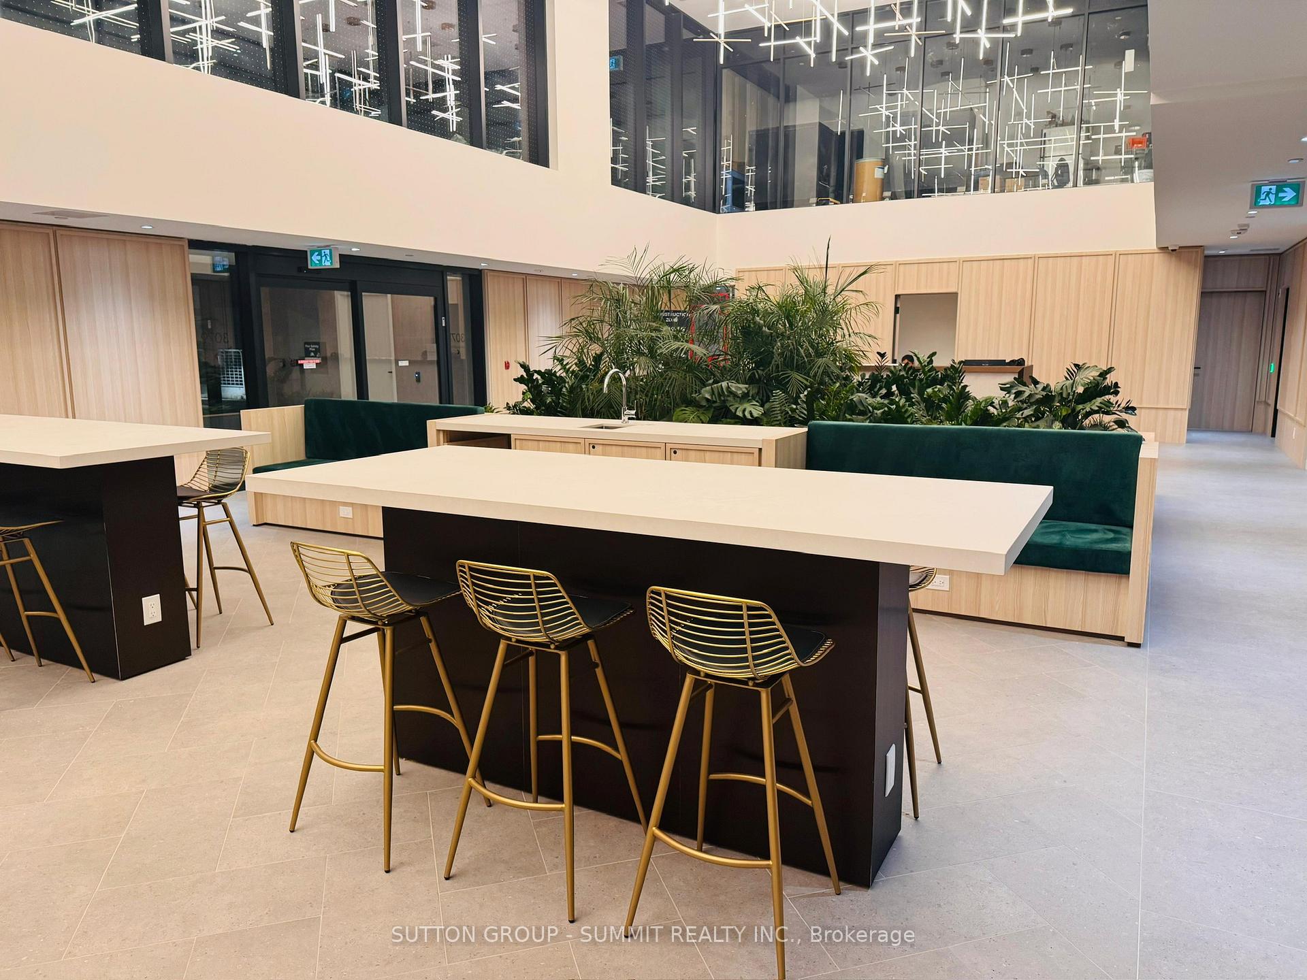 See all 29 photos
Property history
Facts and features
- ExposureSouth
- LaundryEnsuite
- LockerNone
- BalconyOpen
- Central air
- Gym
- Party room/meeting room
The homeCondo Apartment, Apartment, 600–699 sq ft
- Type: Condo Apartment
- Style: Apartment
- Living space: 600–699 sq ft
- Basement: None
- Exposure: South
InsideCeramic, Ensuite, main level, Carpet free, countertop range, intercom
- Flooring: Ceramic
- Laundry: Ensuite, main level
- Features: Carpet free, countertop range, intercom
- Security: Alarm system, carbon monoxide detectors, concierge/security, smoke detector
- Elevator: Yes
- Rooms above ground: 4
- Bedrooms: 1
- Bathrooms: 1
- Kitchens: 1
OutsideConcrete, Open, Accessible public transit nearby, elevator, open floor plan
- Exterior: Concrete
- Balcony: Open
- Accessibility: Accessible public transit nearby, elevator, open floor plan
Parking and locker1 Parking, Underground, Parking type Owned
- Spaces: 1 Parking
- Garage: Underground
- Parking type: Owned
- Spot: 10
- Locker: None
BuildingMinto oakvillage, Condo corporation 0, Game room, gym, media room, party room/meeting room, recreation room, visitor parking
- Name: Minto oakvillage
- Condo corporation: 0
- Amenities: Game room, gym, media room, party room/meeting room, recreation room, visitor parking
- Pets: Not allowed
Heating, water and powerForced air, gas, Central air
- Heating: Forced air, gas
- Cooling: Central air
Rent and termsRent $2,100 a month, Entire property, Unfurnished
- Rent: $2,100 a month
- Space for rent: Entire property
- Furnished: Unfurnished
- Lease: 12 months
- Rent includes: Building insurance, common elements, central air conditioning, heat
- Deposit: Required
- Credit check: Required
- Employment letter: Required
- Rental application: Required
- References: Required
IncludedFridge/stove, washer/dryer, dishwasher
- Included: Fridge/stove, washer/dryer, dishwasher
NearbyElectric car charger, hospital, park, place of worship, public transit, school bus route
- Close to: Electric car charger, hospital, park, place of worship, public transit, school bus route
Listing detailsW12449401, Rented, Oct 7, 2025
- MLS® number: W12449401
- Status: Rented
- Listed on: Oct 7, 2025
- Days on market: 15
- Updated: Oct 22, 2025
- Possession: 2025-10-07 / Immediate
- Occupied by: Vacant
- Listing brokerage: SUTTON GROUP - SUMMIT REALTY INC.
About this home
Unit 2011, 3079 Trafalgar Road, Oakville (Joshua Meadows), ON L6H 7E3
Be the first to lease this top-floor penthouse, unit 2011, a premium south-facing suite offering approximately 600 sq. ft. of bright interior living space plus an additional 50 sq. ft. private balcony. Enjoy unrivaled panoramic views of the lake and city skyline with the ultimate privacy of no neighbor's above. This suite features nearly $10,000 in upgrades, showcased in its unique, extra-wide layout that maximizes light. The chef's kitchen is equipped with quartz counters, stainless steel appliances, and soft-close cabinetry. Relax in the spa-inspired bathroom with a deep soaker tub. 9ft ceilings and integrated smart-home technology, including keyless entry and a smart thermostat, complete this luxurious space. The lease also includes one secure underground parking space. Tenant is responsible for all utilities, including hydro, water, and high-speed internet. Building amenities offer a resort lifestyle: 24/7 concierge, state-of-the-art gym, yoga &meditation studios, a co-working lounge, party room, and an outdoor BBQ terrace. The unbeatable Dundas & Trafalgar location puts you steps from essentials like Walmart, Longo's, and Superstore, with restaurants and cafes at your doorstep. Commuting is effortless with immediate access to Hwys 407, 403, & QEW, the GO Station, and Sheridan College. This is the perfect urban retreat for a professional or couple seeking an unmatched blend of luxury, connectivity, and top-floor tranquility.
Ask about this home
A HOMEH agent will answer your questions about this home.
Know more about North Oak

Condo building · 3071 Trafalgar Road
North Oak is a condo. Right now 4 for sale and 8 for rent are on the market here.
No similar units for rent in North Oak right now.
Around this home
Daily convenience, out of 100, from the distances below
Schools nearby
School rating, out of 10.
Helpful calculators
Your HOMEH agent

"I would see it this week."