

Unit 1006, 335 Wheat Boom Drive
Unit 1006, 335 Wheat Boom Drive
 See all 16 photos
Property history
Facts and features
- ExposureWest
- LaundryEnsuite
- LockerOwned
- BalconyOpen
- Central air
- Gym
- Party room/meeting room
- Rooftop deck/garden
The homeCondo Apartment, Apartment, Age 0–5 years
- Type: Condo Apartment
- Style: Apartment
- Age: 0–5 years
- Living space: 600–699 sq ft
- Basement: None
- Exposure: West
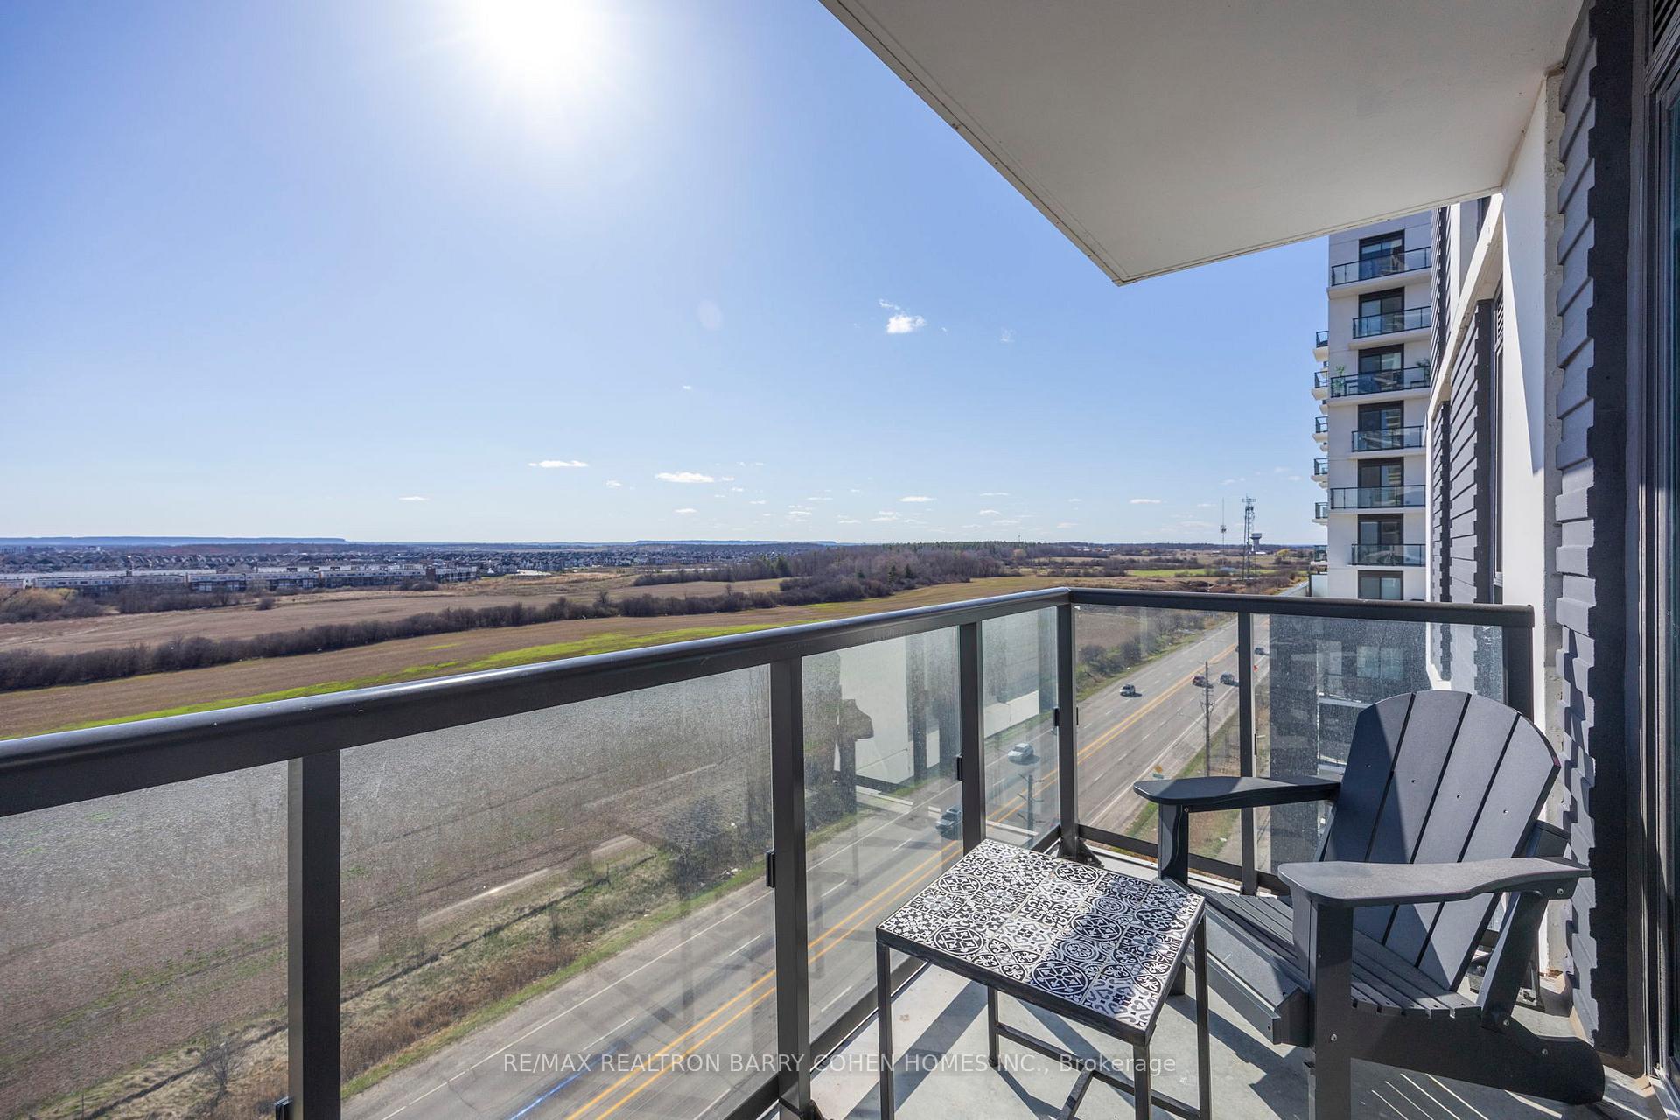
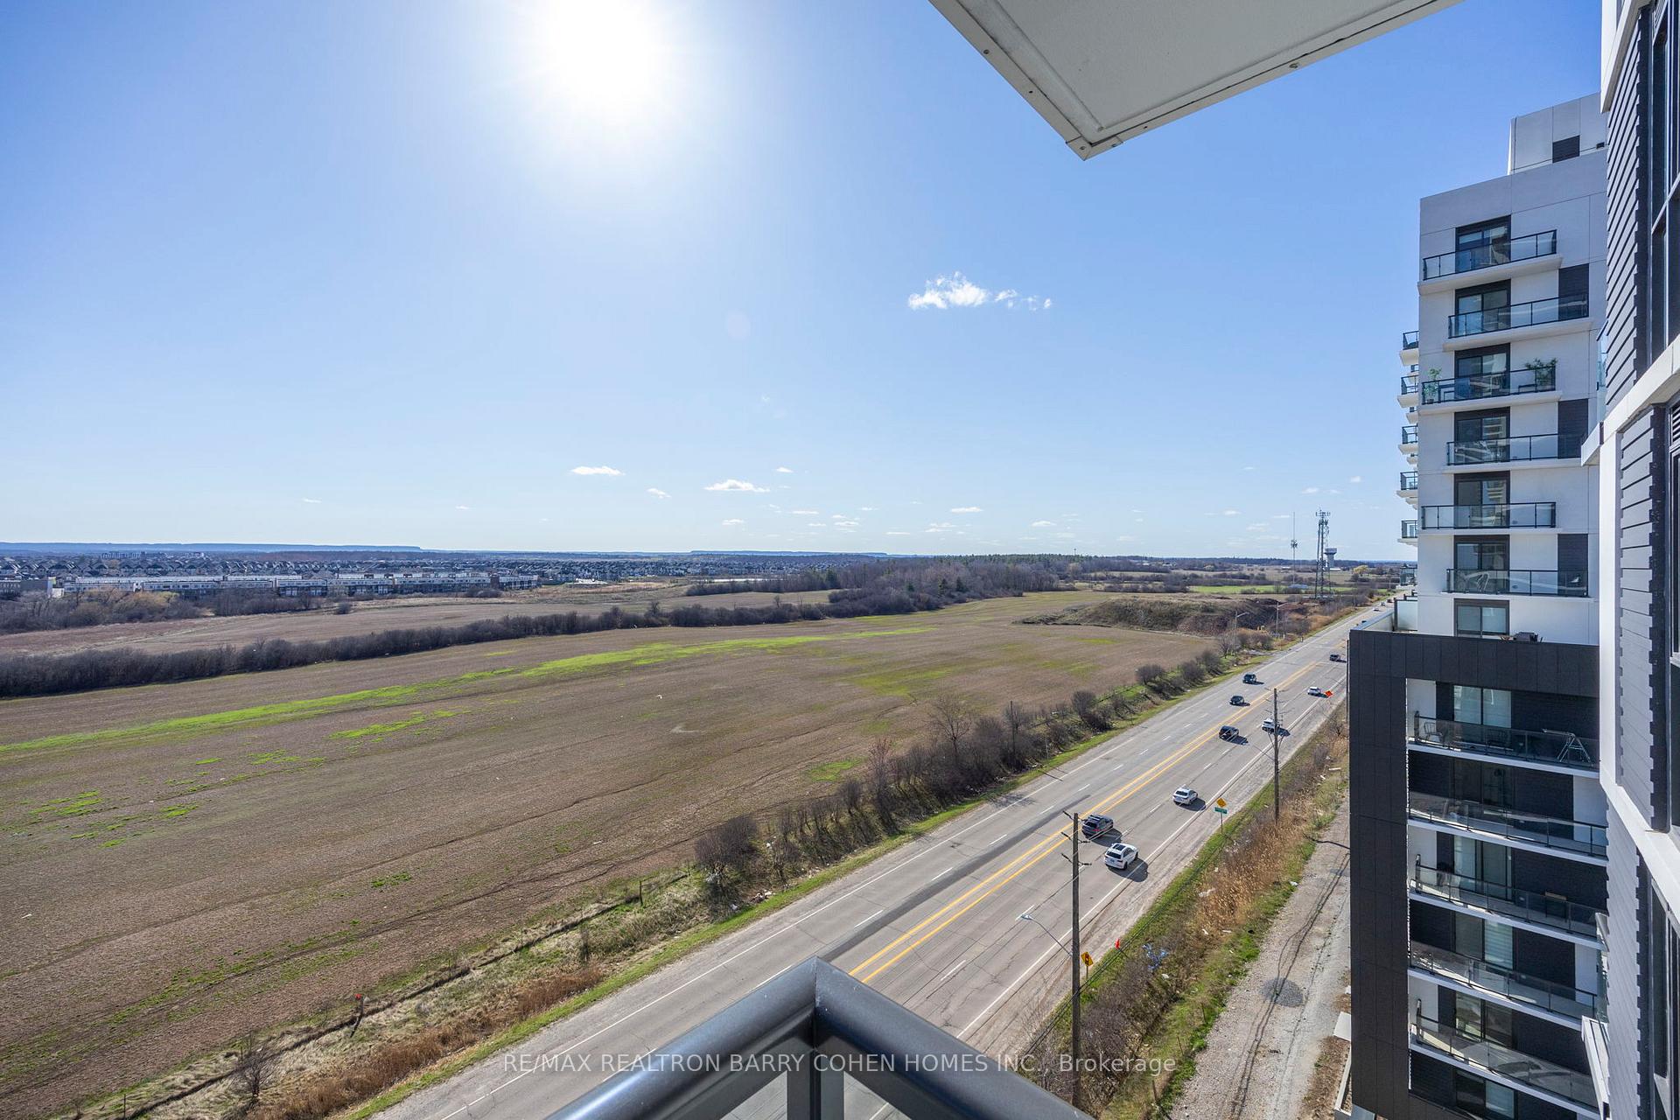
- View: Pasture, trees/woods
InsideWindow floor to ceiling, Ensuite, Storage
- Flooring: Window floor to ceiling
- Laundry: Ensuite
- Features: Storage
- Rooms above ground: 4
- Bedrooms: 1 + 1 in the basement
- Bathrooms: 1
- Kitchens: 1
OutsideConcrete, Open
- Exterior: Concrete
- Balcony: Open
Parking and locker1 Parking, Underground, Parking type Owned
- Spaces: 1 Parking
- Garage: Underground
- Parking type: Owned
- Spot: 449
- Locker: Owned
- Locker unit: 557
- Locker level: B
BuildingOakvillage, Condo corporation 764, Community bbq, gym, party room/meeting room, rooftop deck/garden, visitor parking
- Name: Oakvillage
- Condo corporation: 764
- Amenities: Community bbq, gym, party room/meeting room, rooftop deck/garden, visitor parking
- Pets: Allowed
Heating, water and powerForced air, gas, Central air
- Heating: Forced air, gas
- Cooling: Central air
Rent and termsRent $2,350 a month, Entire property, Unfurnished
- Rent: $2,350 a month
- Space for rent: Entire property
- Furnished: Unfurnished
- Lease: 12 months
- Paid: Monthly
- Rent includes: Building insurance, common elements, parking
- Deposit: Required
- Credit check: Required
- Employment letter: Required
- Rental application: Required
- References: Required
IncludedWhirlpool fridge, stove, microwave, dishwasher. washer and dryer. all electrical light fixtures, all window coverings. tenant responsible for heat, hydro, water and tenant insurance. parking & locker included.
- Included: Whirlpool fridge, stove, microwave, dishwasher. washer and dryer. all electrical light fixtures, all window coverings. tenant responsible for heat, hydro, water and tenant insurance. parking & locker included.
NearbyElectric car charger, public transit
- Close to: Electric car charger, public transit
Listing detailsW12457049, Rented, Oct 10, 2025
- MLS® number: W12457049
- Status: Rented
- Listed on: Oct 10, 2025
- Days on market: 12
- Updated: Oct 22, 2025
- Possession: Immediate
- Occupied by: Vacant
- Listing brokerage: RE/MAX REALTRON BARRY COHEN HOMES INC.
About this home
Unit 1006, 335 Wheat Boom Drive, Oakville (Joshua Meadows), ON L6H 7Y1
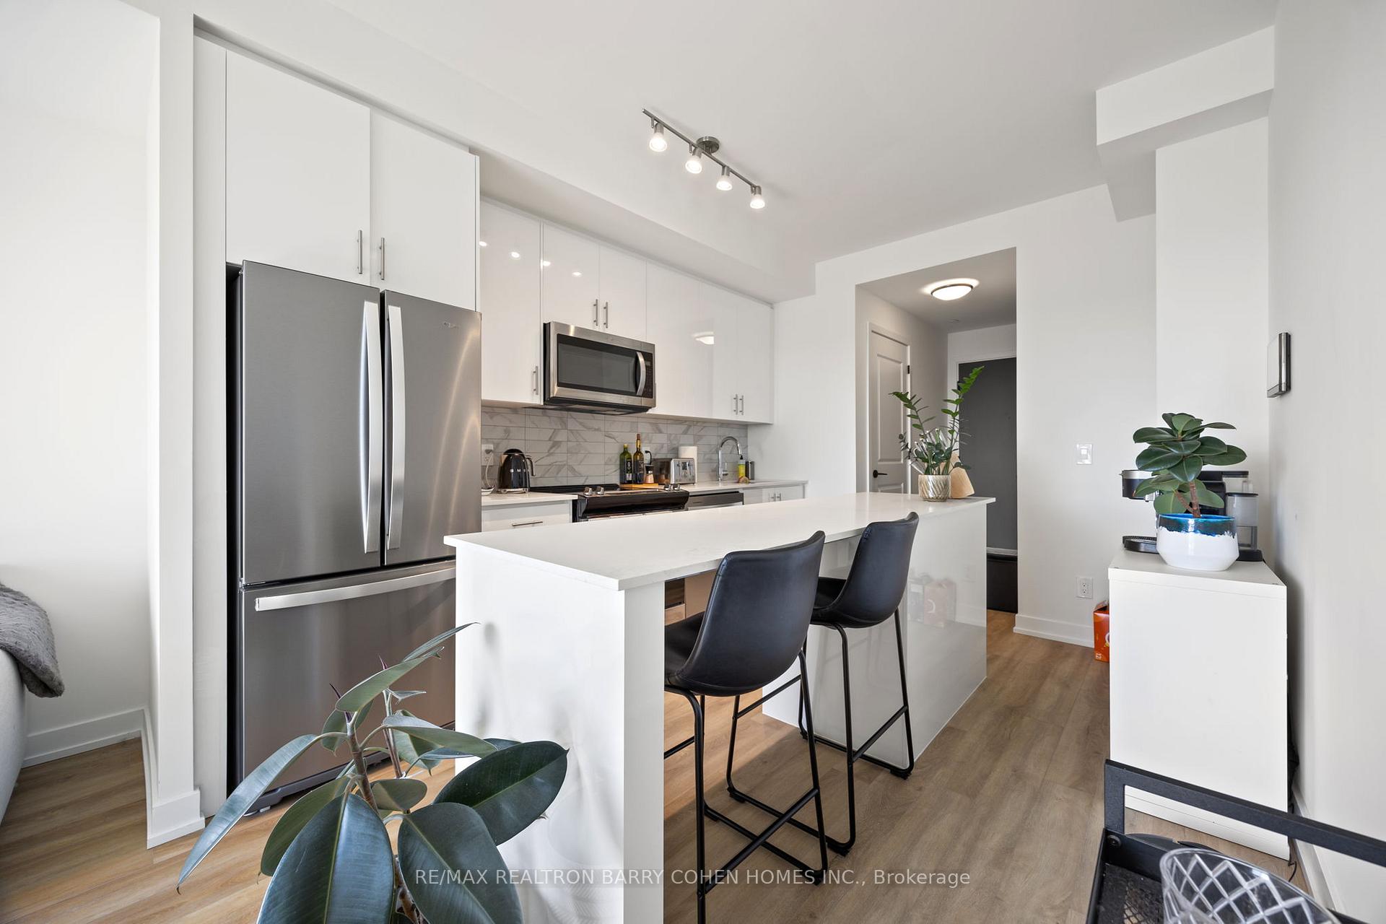
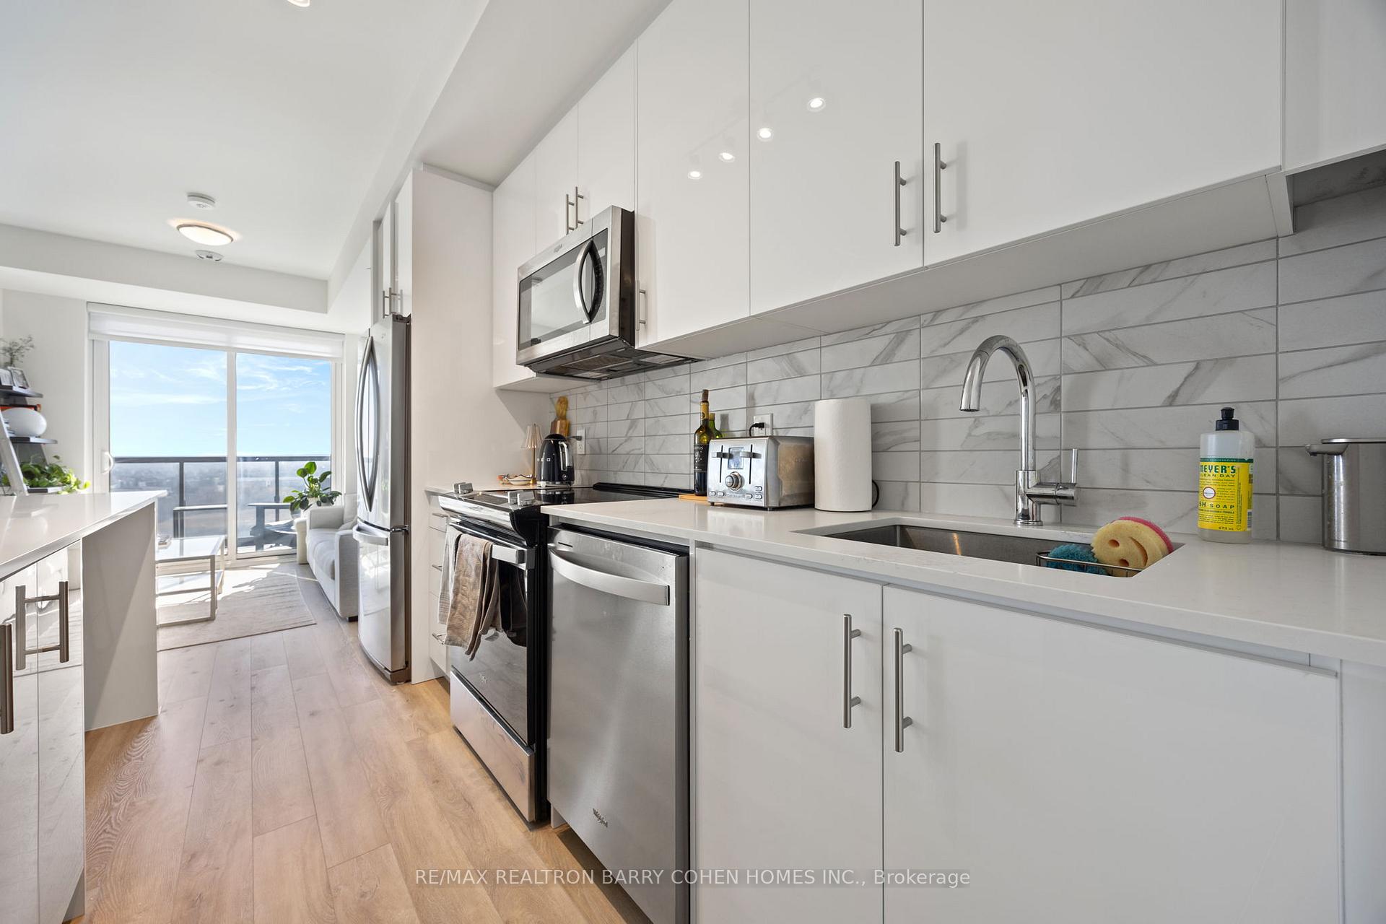
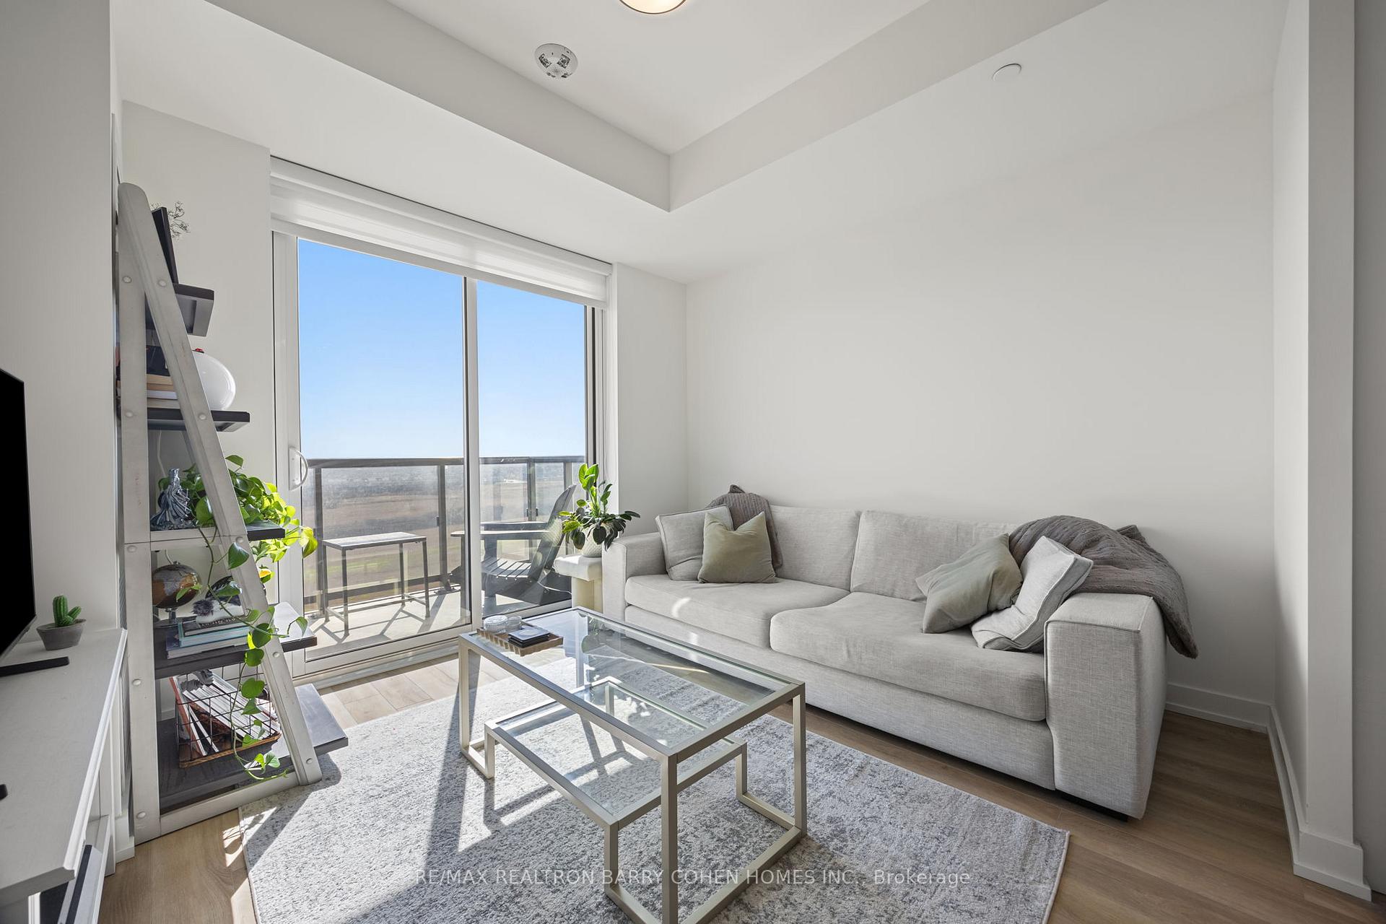
Chic & Stylish 1+1 Bedroom Condo in Minto Oakvillage 2 - Where Modern Living Meets Everyday Luxury. Available For Immediate Occupancy In the heart of North Oakville's vibrant Minto Oakvillage. This bright and beautiful 1+1 bedroom, 681 square foot suite offers a fresh, modern vibe with a touch of upscale charm. Thoughtfully designed with upgraded premium finishes including wide-plank flooring, a designer backsplash, sleek cabinetry, and quartz countertops - every corner feels polished and inviting. The kitchen is as functional as it is fabulous, featuring a large island that is perfect for prepping, dining, or catching up with friends, complete with Whirlpool appliances to bring out your inner chef. Soaring floor-to-ceiling windows flood the space with natural light. Your balcony offers a serene escape with unobstructed views, just you, the sky, and golden sunsets. The oversized den makes the perfect home office or creative corner. In-suite laundry adds everyday ease. Residents enjoy top-tier amenities, including a modern party room with kitchenette, a rooftop terrace with BBQs, and a fully equipped fitness centre. One underground parking spot and a locker are included. Tenant responsible for all utilities. All of this in a prime location close to trendy shops, restaurants, highways 403/407/401, GO Transit, Sheridan College, and Oakville Trafalgar Memorial Hospital.
Ask about this home
A HOMEH agent will answer your questions about this home.
Know more about Oakvillage
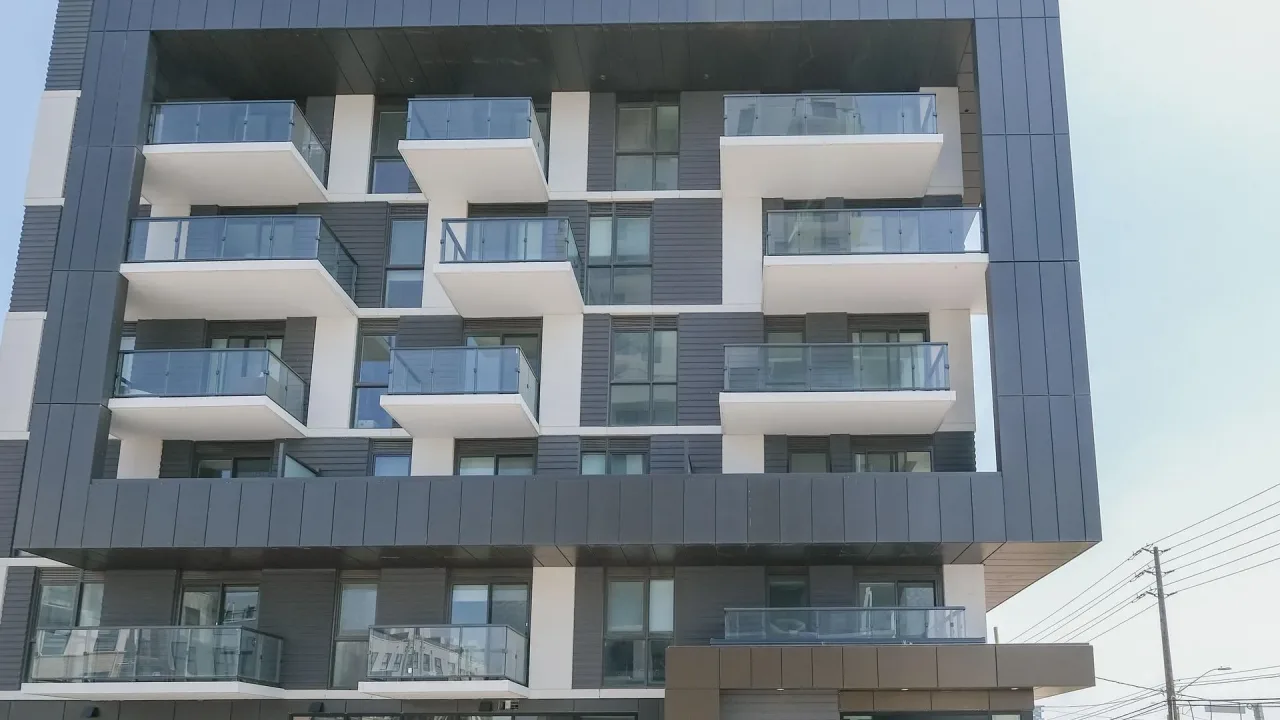
Condo building · 335 Wheat Boom Drive
Oakvillage is a condo. Right now 6 for sale and 4 for rent are on the market here.
- $640/sq ft
No similar units for rent in Oakvillage right now.
Around this home
Daily convenience, out of 100, from the distances below
Schools nearby
School rating, out of 10.
Helpful calculators
Your HOMEH agent

"I would see it this week."