

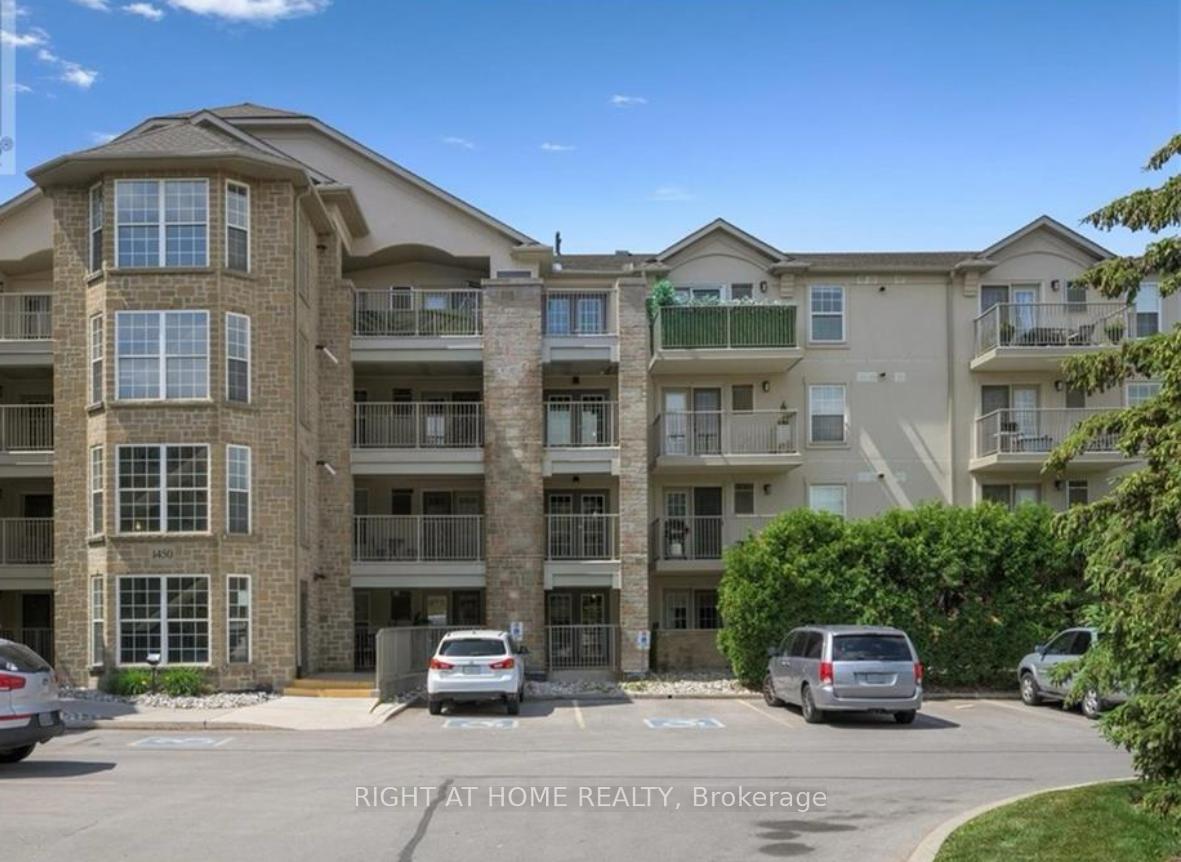
Unit 105, 1480 Bishops Gate
Unit 105, 1480 Bishops Gate
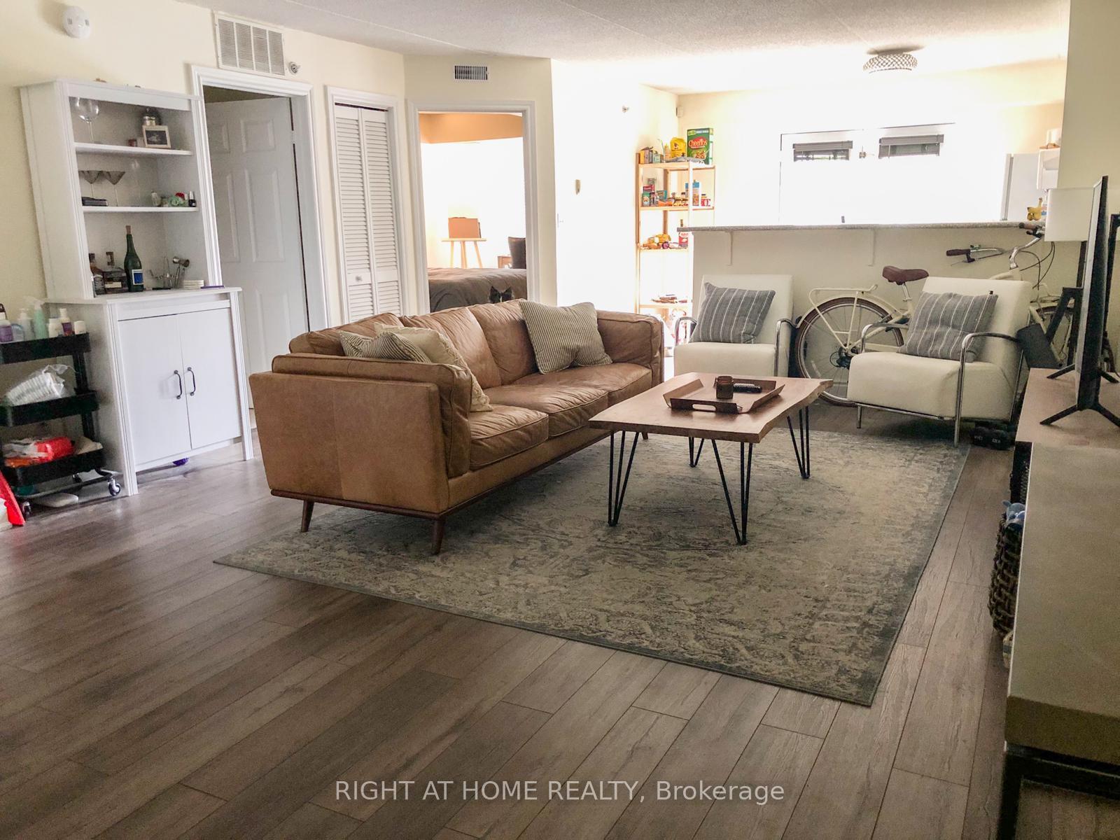
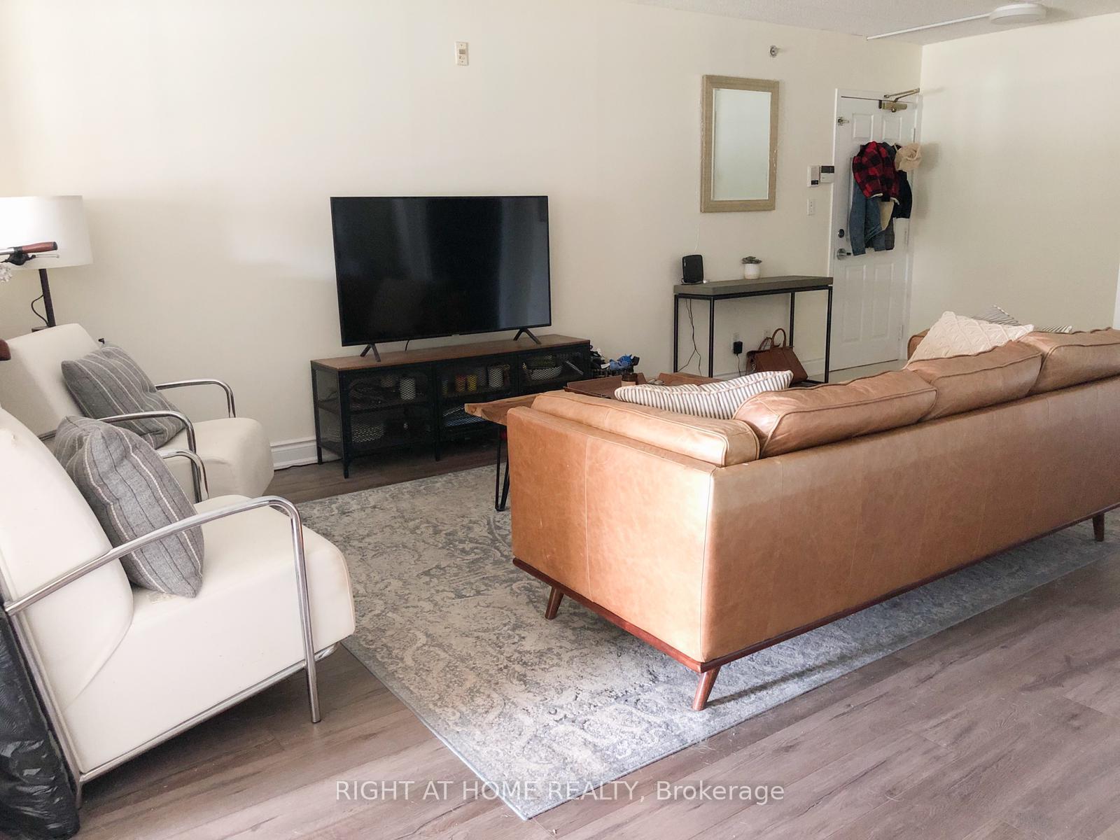
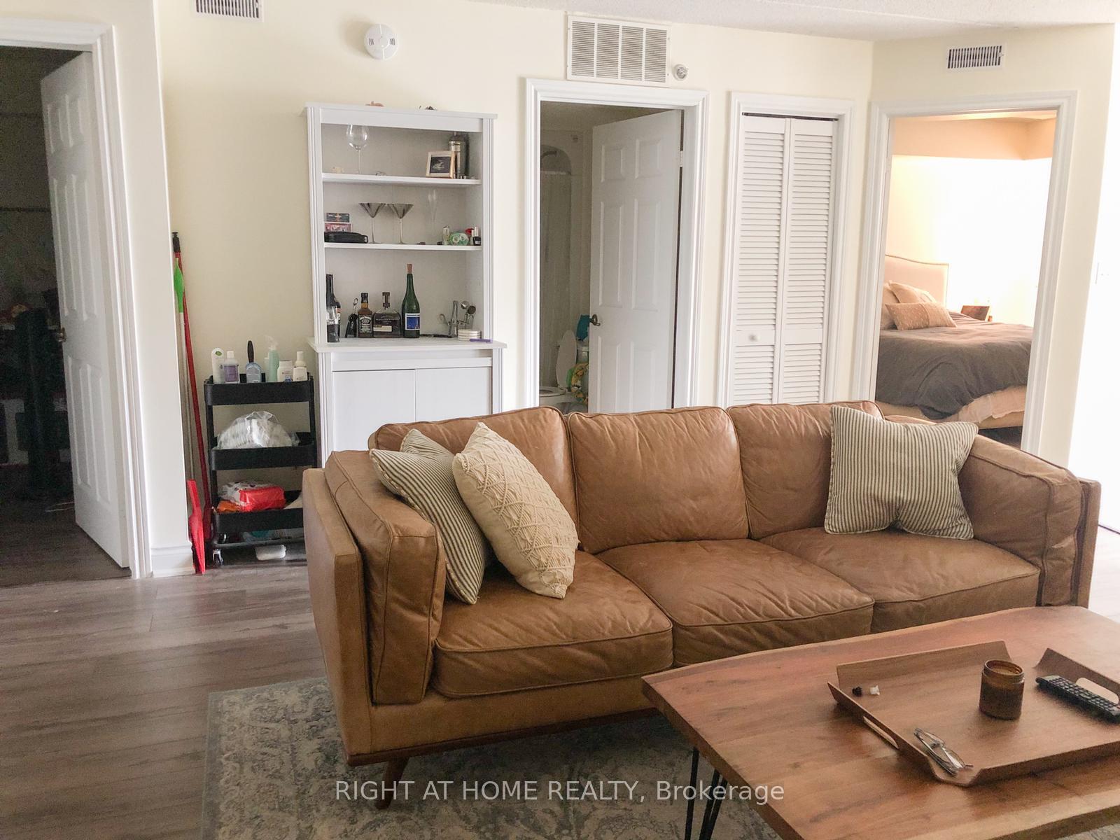
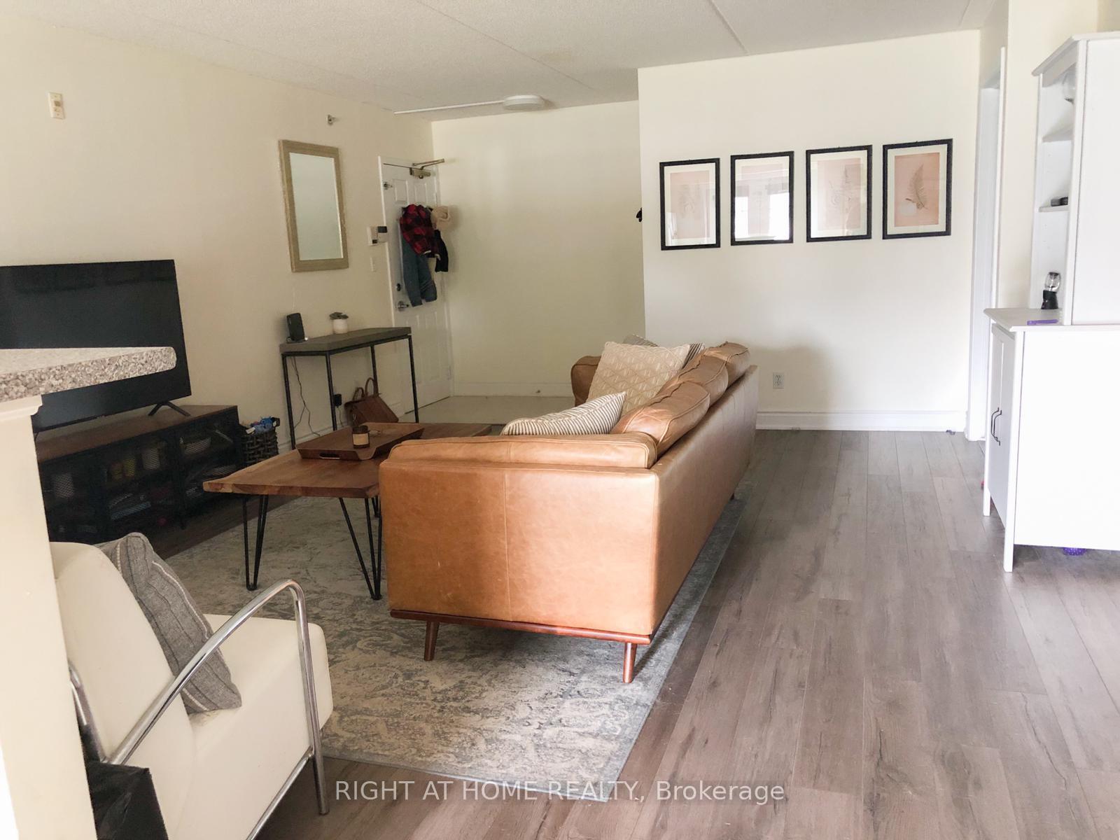 See all 45 photos
Property history
Facts and features
- ExposureEast
- LaundryEnsuite
- LockerExclusive
- BalconyTerrace
- Central air
- Exercise room
- Gym
The homeCondo Apartment, Apartment, Age 16–30 years
- TypeCondo Apartment
- StyleApartment
- Age16–30 years
- Living space900–999 sq ft
- BasementNone
- ExposureEast
- Special designationAccessibility
- WaterfrontNone
InsideEnsuite, main level, Auto garage door remote, intercom, primary bedroom - main floor, water heater, carpet free, Elevator Yes
- LaundryEnsuite, main level
- FeaturesAuto garage door remote, intercom, primary bedroom - main floor, water heater, carpet free
- ElevatorYes
- Rooms above ground5
- Rooms in the basement1
- Bedrooms1 + 1 in the basement
- Bathrooms1
- Kitchens1
OutsideBrick front, stucco (plaster), Terrace
- ExteriorBrick front, stucco (plaster)
- BalconyTerrace
Parking and locker1 Parking, Underground, Parking type Owned
- Spaces1 Parking
- GarageUnderground
- Parking typeOwned
- DrivewayUnderground
- LockerExclusive
- Locker unit69
- Locker number69
- Locker level2
BuildingAbbey Oaks III Condos, Storeys 4, Units 128
- NameAbbey Oaks III Condos
- Storeys4
- Units128
- Registered2004
- Condo corporation162649
- AmenitiesBbqs allowed, bike storage, car wash, exercise room, game room, gym
- PetsAllowed
Heating, water and powerForced air, gas, Central air
- HeatingForced air, gas
- CoolingCentral air
Rent and termsRent $2,550 a month, Main, Unfurnished
- Rent$2,550 a month
- Space for rentMain
- FurnishedUnfurnished
- Lease12 months
- PaidMonthly
- Rent includesCommon elements, exterior maintenance, parking, recreation facility, water, water heater
- DepositRequired
- Credit checkRequired
- Employment letterRequired
- Rental applicationRequired
- ReferencesRequired
Included1 parking garage and 1 locker storage
- Included1 parking garage and 1 locker storage
NearbyGreenbelt/conservation, hospital, park, library, rec./commun.centre, school bus route
- Close toGreenbelt/conservation, hospital, park, library, rec./commun.centre, school bus route
Listing detailsW12459130, Rented, Oct 13, 2025
- MLS® numberW12459130
- StatusRented
- Listed onOct 13, 2025
- Days on market8
- UpdatedOct 21, 2025
- Possession2025-12-02 / 1-29 days
- Occupied byTenant
- Listing brokerageRIGHT AT HOME REALTY
About this home
Unit 105, 1480 Bishops Gate, Oakville (Glen Abbey), ON L6M 4N4
Welcome to this bright and spacious 905 sq ft ground level condo with garden backyard in the heart of South Glen Abbey, Oakville. This ground level modern one-bedroom plus den unit as second bedroom boasts an open-concept layout. The condo has 1 underground parking garage and 1 locker storage. The condo has access from the kitchen to beautiful backyard garden. The Condo featuring sleek laminate flooring throughout, this home is perfect for professionals, couples, or small families seeking comfort and style. Generous 905 sq ft of living space with a versatile den, ideal for a home office or guest. Open-concept living and dining area, perfect for entertaining. Contemporary design with laminate flooring and abundant natural light. East-facing orientation for beautiful sunrises. Building Amenities: Fully equipped gym, elegant party room for hosting events, relaxing sauna for ultimate convenience. Nestled in the prestigious Glen Abbey neighbourhood, known for its top-rated school district, steps to lush parks, trendy restaurants, and boutique shops, easy access to major highways and public transit for seamless commuting, live in a vibrant community with everything at your doorstep! Don't miss this opportunity to lease a modern, move-in-ready condo in one of Oakville's most desirable areas. Schedule your viewing today!
Ask about this home
A HOMEH agent will answer your questions about this home.
Know more about Abbey Oaks III Condos
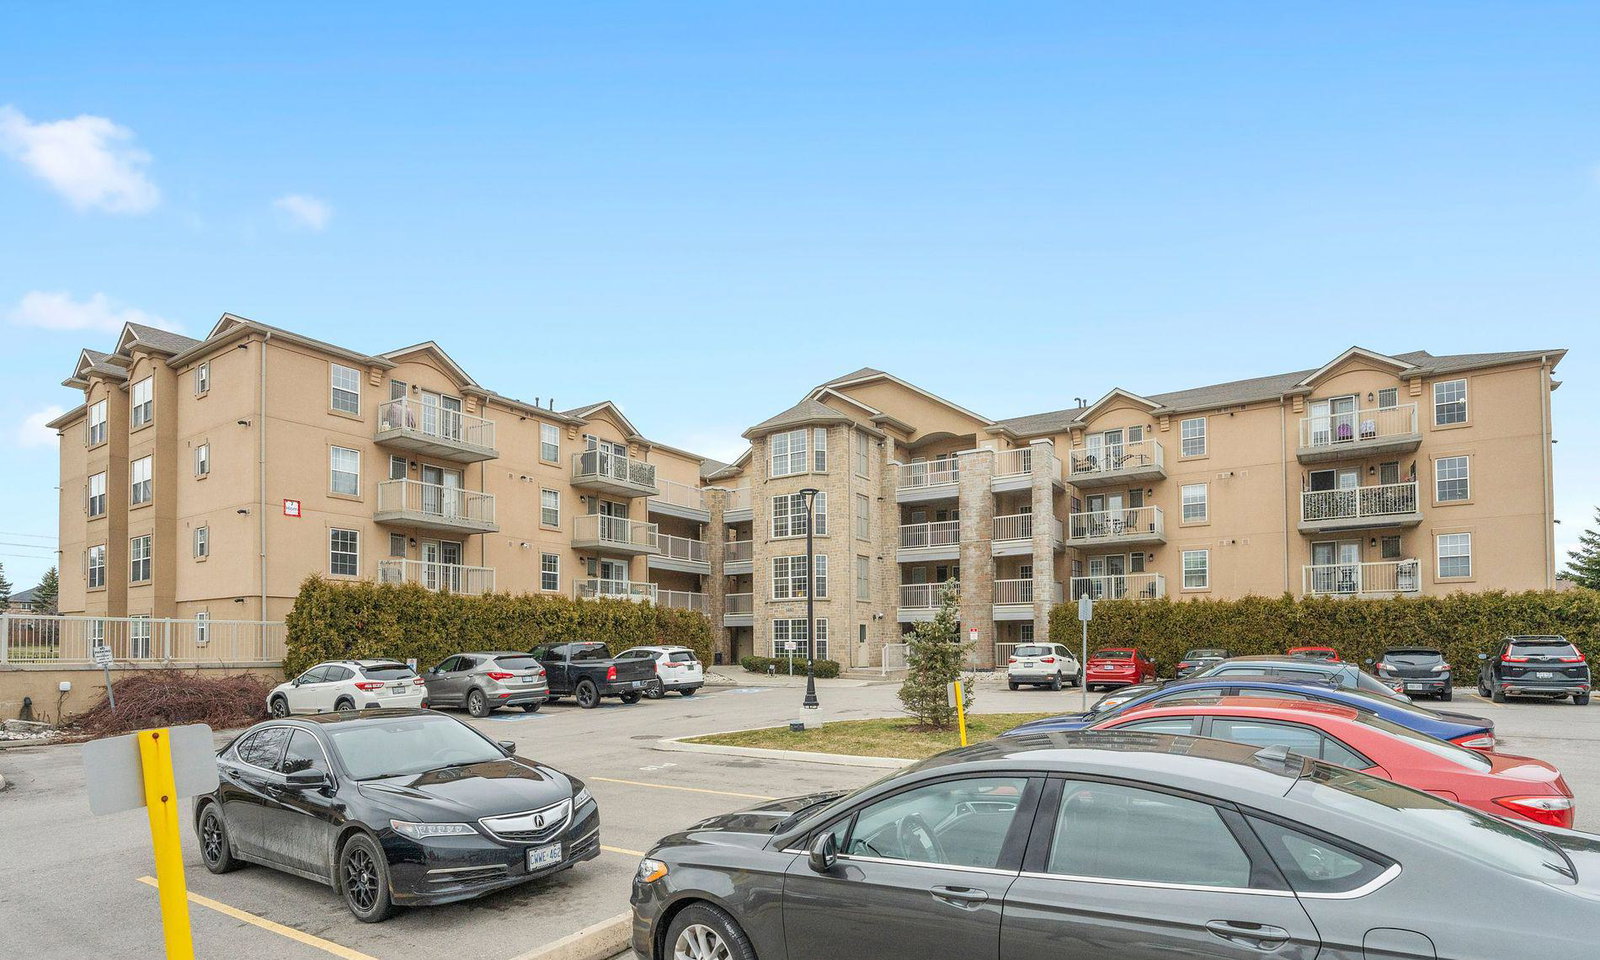
Condo building · 1480 Bishops Gate
Abbey Oaks III Condos is a 4-storey condo with 128 suites, built in 2004 by Sutherland Development Group. Right now 3 for sale are on the market here.
- 4storeys
- 128suites
- $522/sq ft
- 2004built
No similar units for rent in Abbey Oaks III Condos right now.
Around this home
Daily convenience, out of 100, from the distances below
Schools nearby
School rating, out of 10.
Helpful calculators
Your HOMEH agent

"I would see it this week."