

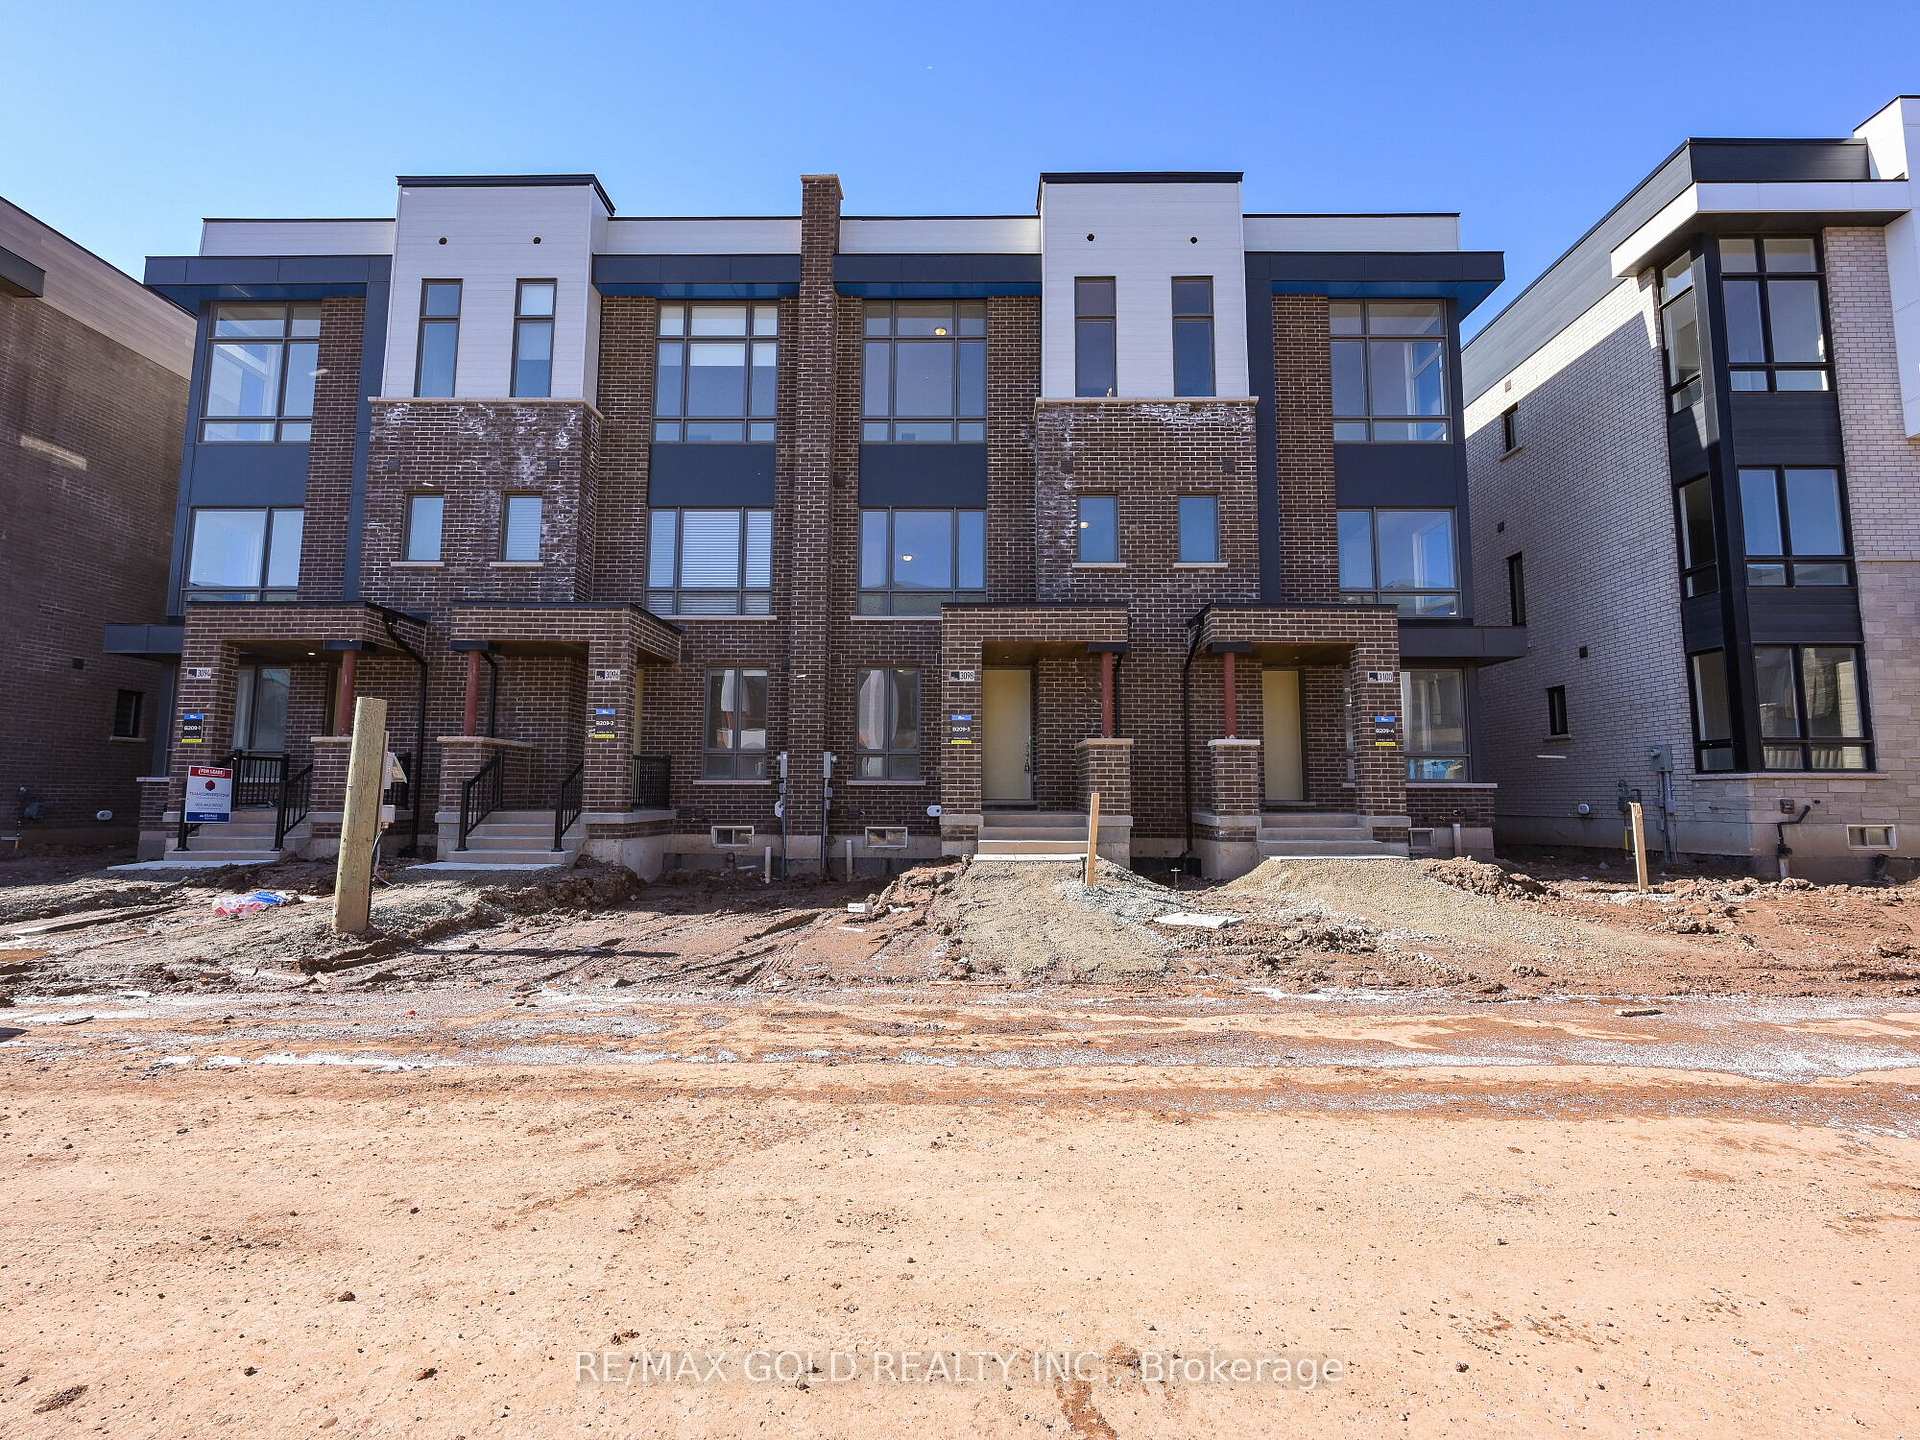
3098 Perkins Way
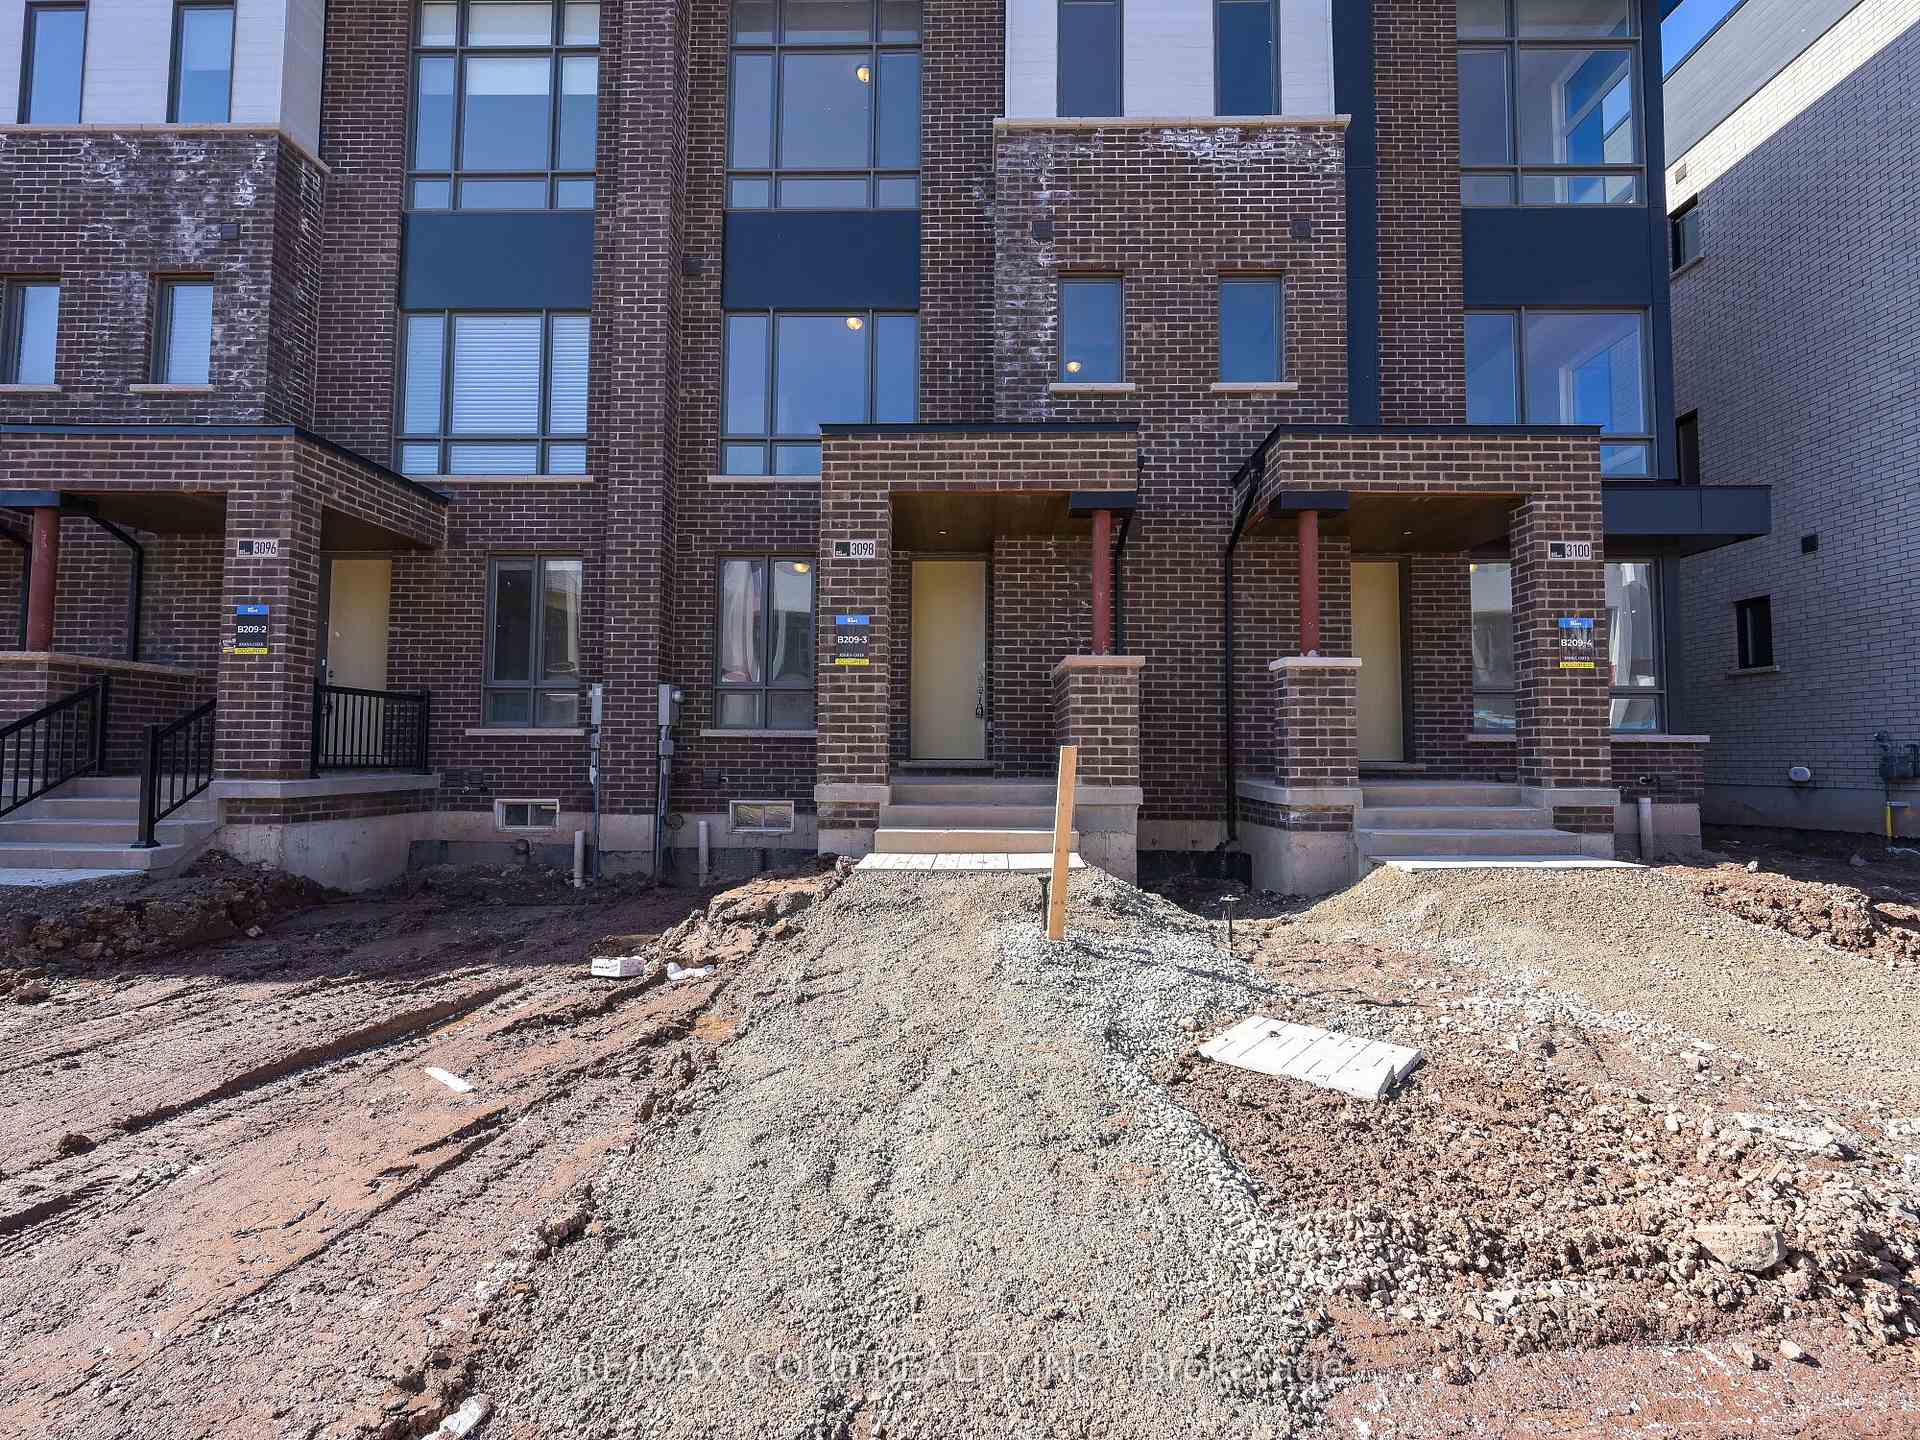
3098 Perkins Way
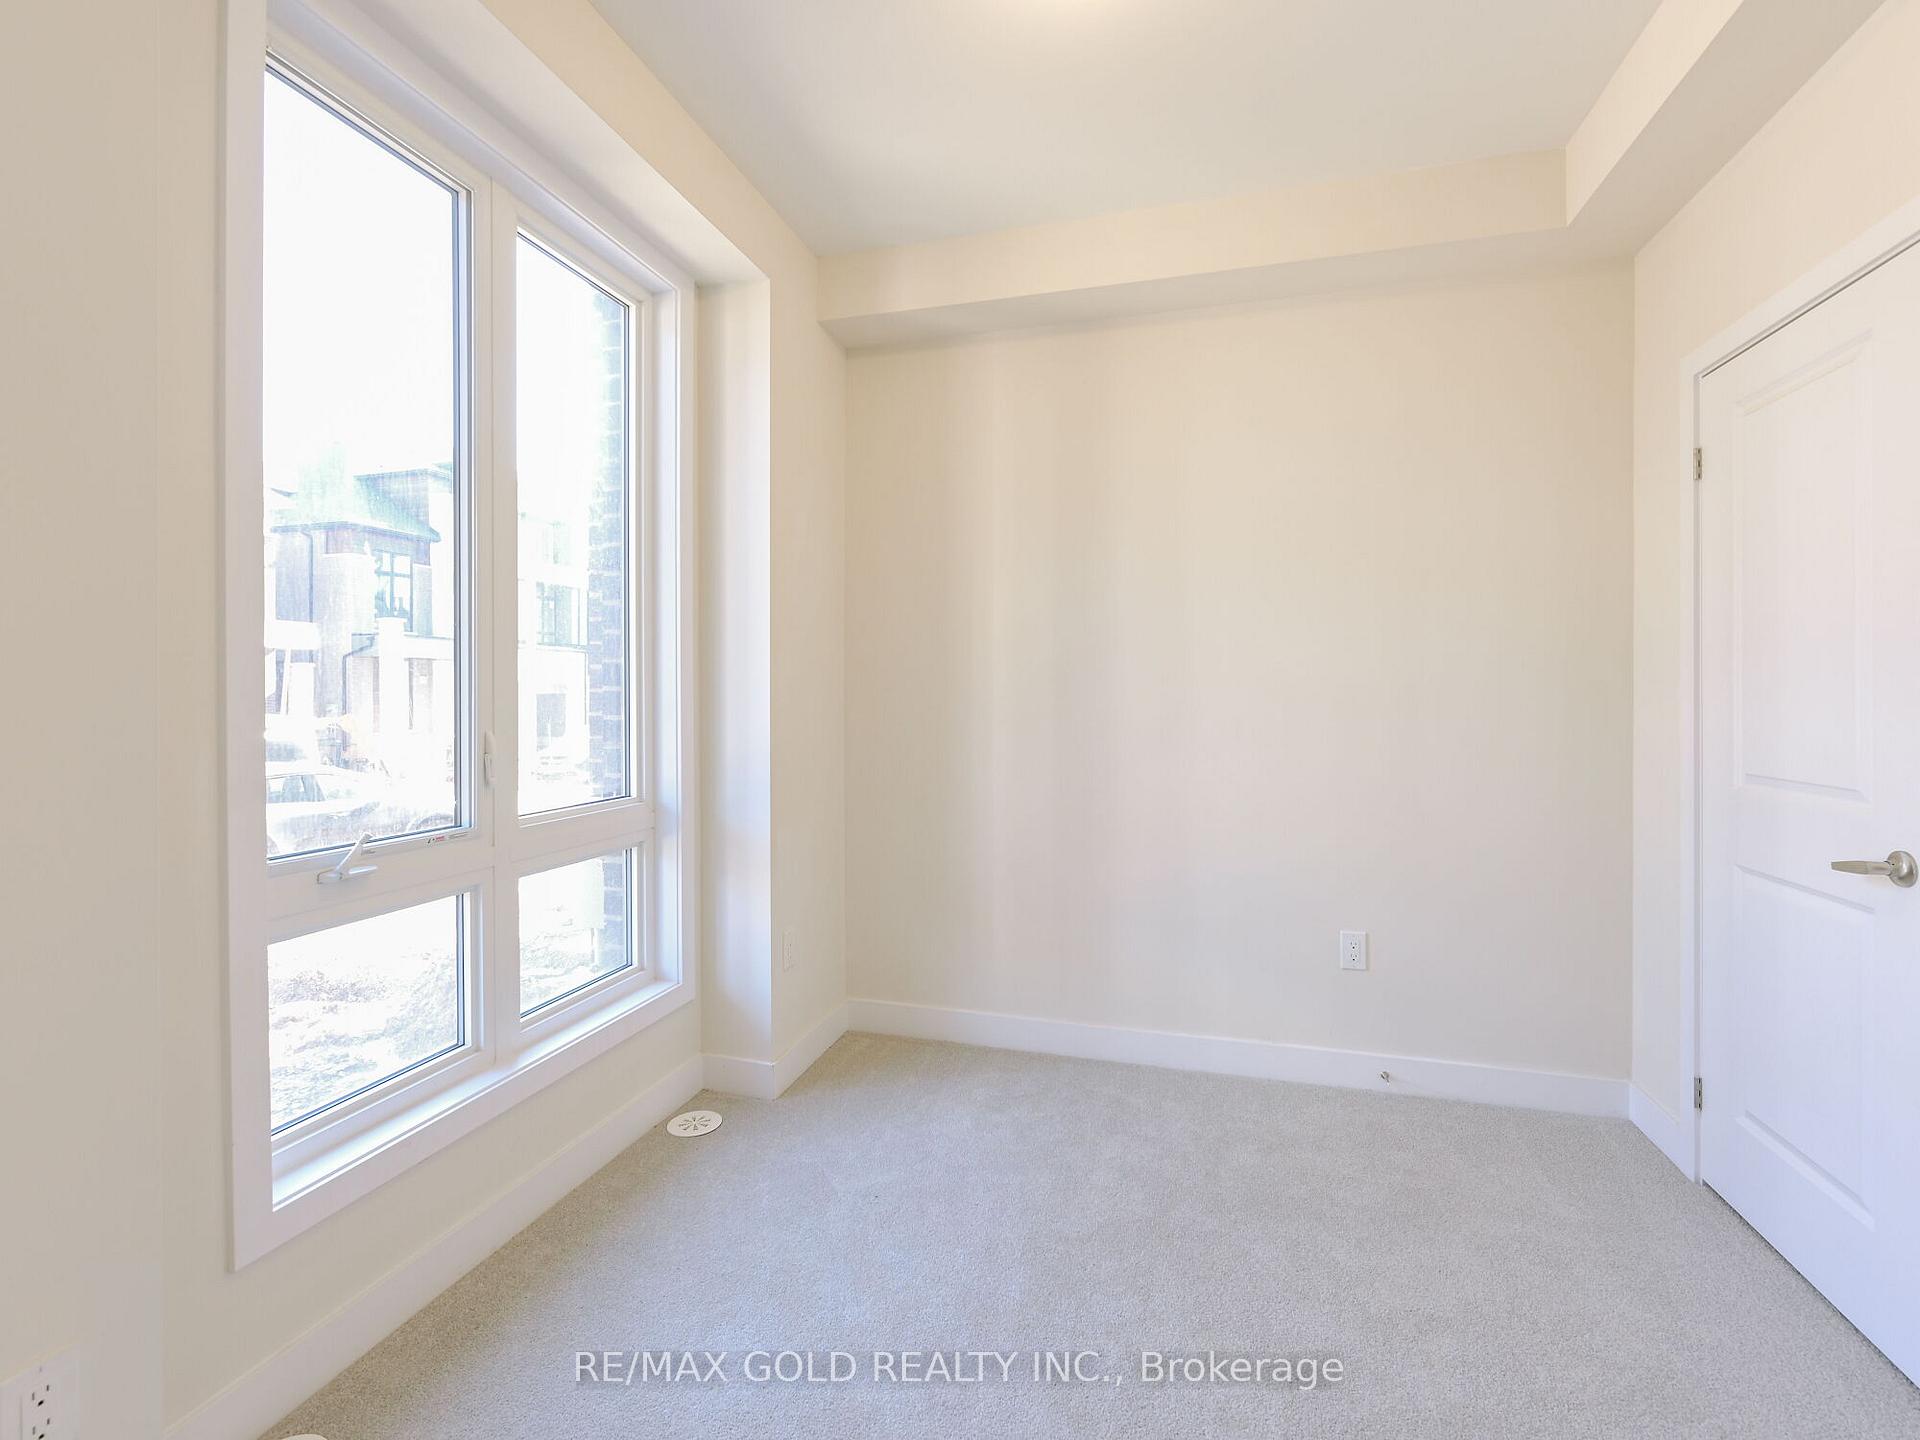 See all 50 photos
Facts and features
- BasementFull
- Lot size20 × 69 ft
- Lease term12 months
- FurnishedUnfurnished
- Central air
The homeFreehold Townhouse, 3-storey, New
- Type: Freehold Townhouse
- Style: 3-storey
- Age: New
- Living space: Under 700 sq ft
- Basement: Full
InsideEnsuite, main level, Other, Rooms above ground 14
- Laundry: Ensuite, main level
- Features: Other
- Rooms above ground: 14
- Bedrooms: 4
- Bathrooms: 4
- Kitchens: 1
- Family room: Yes
Outside and lotBrick, concrete, Other, Other
- Exterior: Brick, concrete
- Roof: Other
- Foundation: Other
- Size: 20.04 × 69 ft
Parking2 Garage, Built-in, Private double
- Spaces: 2 Garage
- Garage: Built-in
- Driveway: Private double
Heating, water and powerForced air, gas, Central air, Municipal water
- Heating: Forced air, gas
- Cooling: Central air
- Water: Municipal water
- Sewer: Municipal sewer
- Natural gas: Yes
- Hydro: Yes
Rent and termsRent $3,600 a month, Entire property, Unfurnished
- Rent: $3,600 a month
- Space for rent: Entire property
- Furnished: Unfurnished
- Lease: 12 months
- Paid: Monthly
- Rent includes: Other
- Deposit: Required
- Credit check: Required
- Employment letter: Required
- Rental application: Required
- References: Required
IncludedS/s fridge, s/s stove, s/s dishwasher, s/s front load washer and dryer and all elfs.
- Included: S/s fridge, s/s stove, s/s dishwasher, s/s front load washer and dryer and all elfs.
NearbyHospital, library, park, public transit, school
- Close to: Hospital, library, park, public transit, school
Listing detailsW12048142, Rented, Mar 24, 2025
- MLS® number: W12048142
- Status: Rented
- Listed on: Mar 24, 2025
- Days on market: 31
- Updated: Apr 24, 2025
- Possession: 2025-04-01 / Immediate
- Occupied by: Vacant
- Listing brokerage: RE/MAX GOLD REALTY INC.
About this home
3098 Perkins Way, Oakville (Joshua Meadows), ON L6H 7Z5
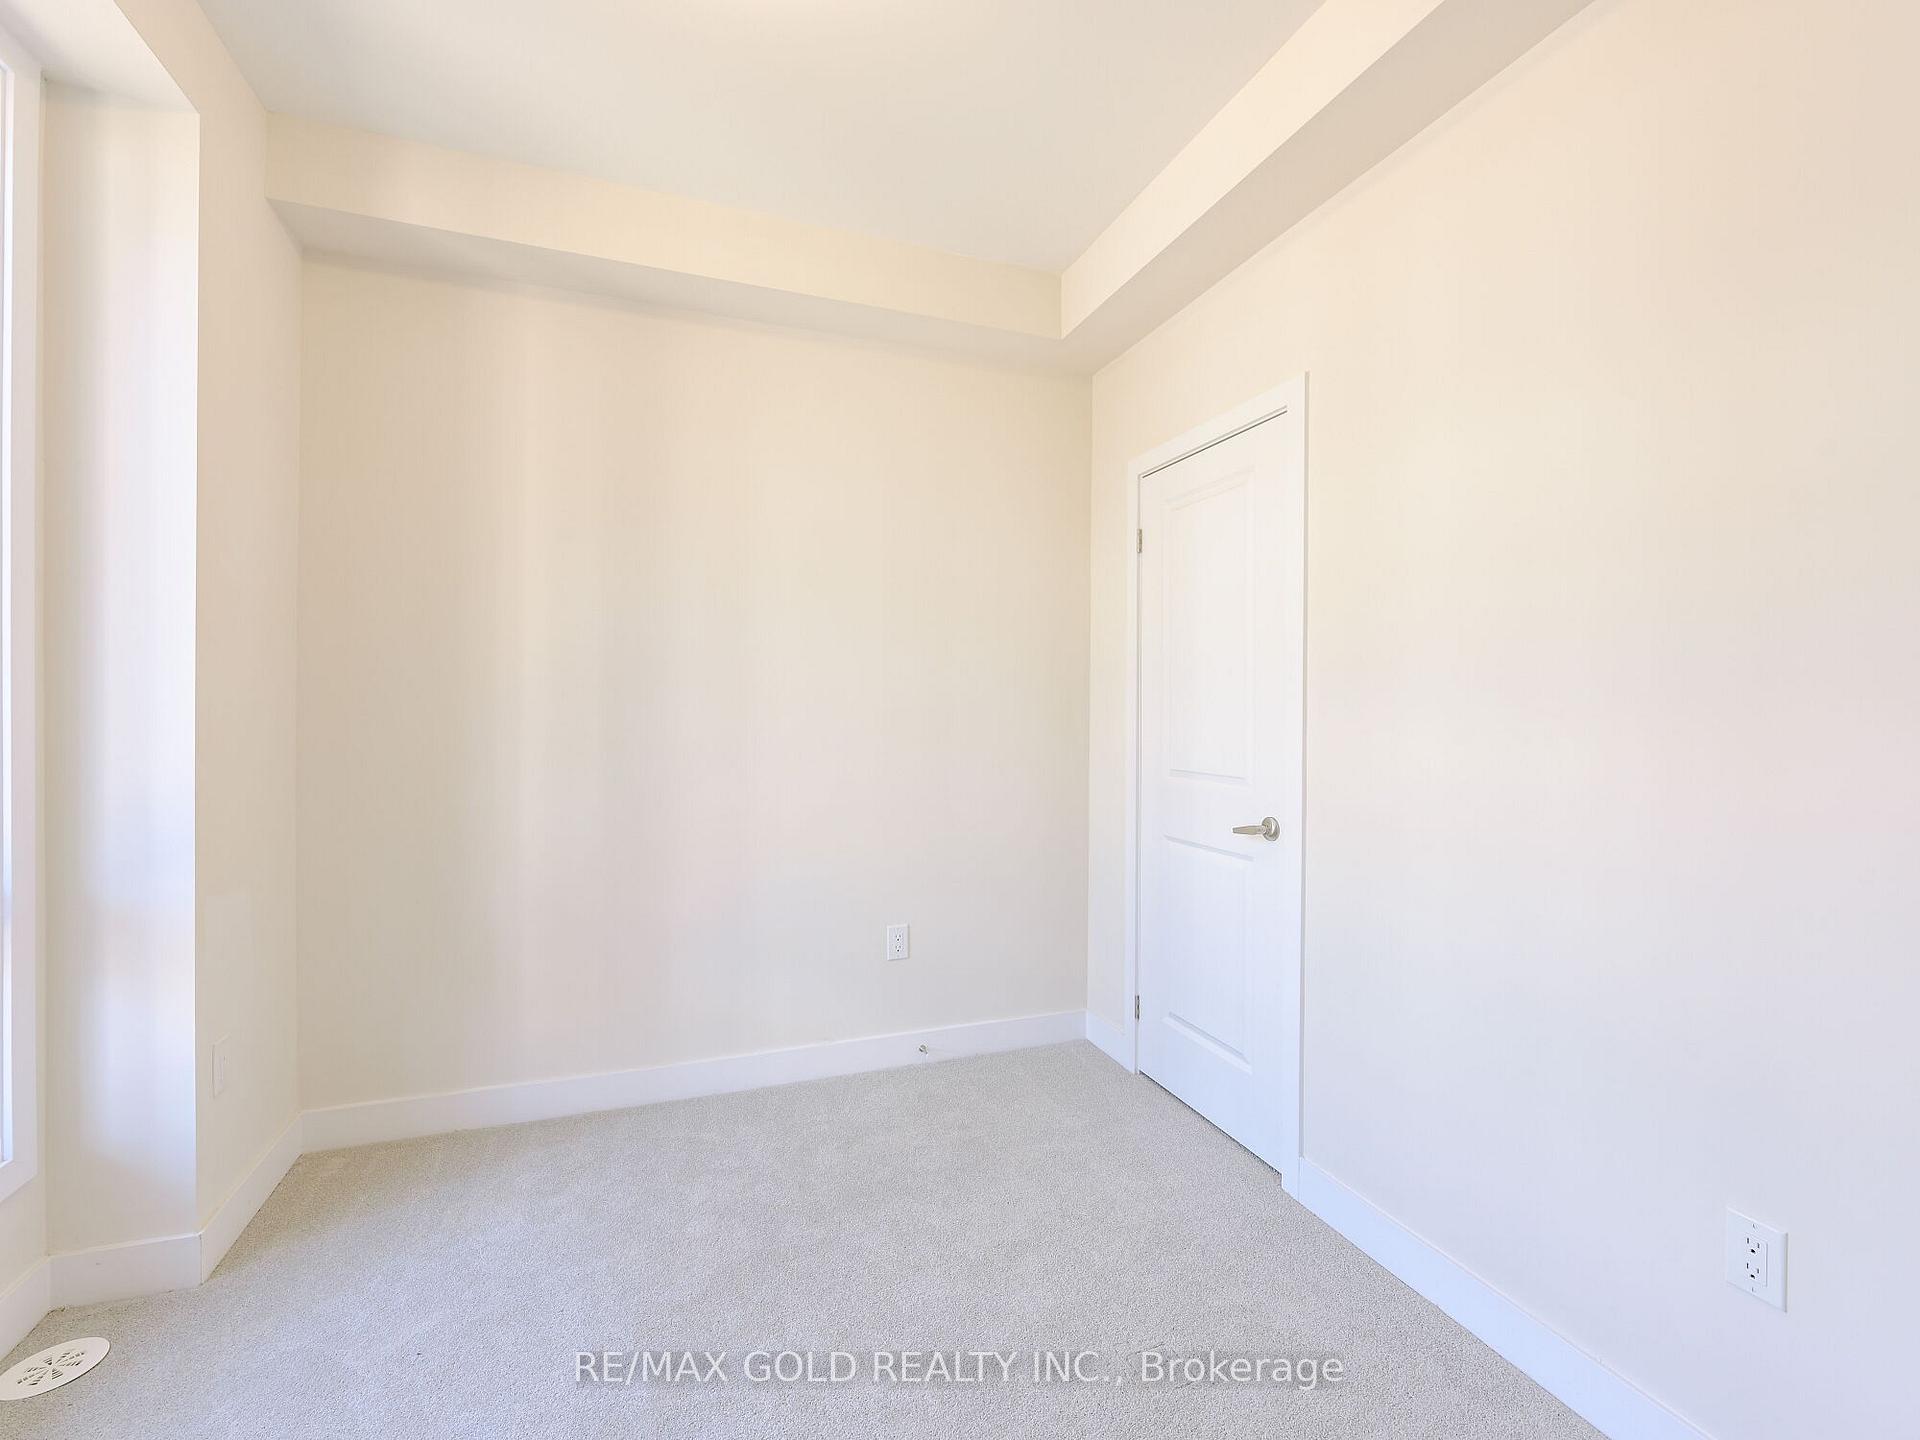
Discover modern living at its finest in this Brand New 4-bedroom 4 bathroom Freehold Townhouse. Theproperty is nestled in the prestigious neighborhood of Joshua Creek Meadows in Oakville. Minutesaway from all major Hwys, grocery stores, banks, Restaurants, ETC. This beautifully designed spaceboasts an open-concept layout with ample light & fresh air throughout the townhouse. The soaring10-foot ceiling on the 2nd floor is perfect for living and entertaining. A perfect blend of luxuryand convenience! The chef's kitchen has brand-new S/S appliances and quartz counters with modernchimneys. An unspoiled Basement could be an option for kids play area or entertainment. This homefeatures oversized windows throughout Modern wide plank hardwood flooring offers a lifestyle of comfort and sophistication.
Ask about this home
A HOMEH agent will answer your questions about this home.
Around this home
Daily convenience, out of 100, from the distances below
Schools nearby
School rating, out of 10.
Helpful calculators
Your HOMEH agent

"I would see it this week."