

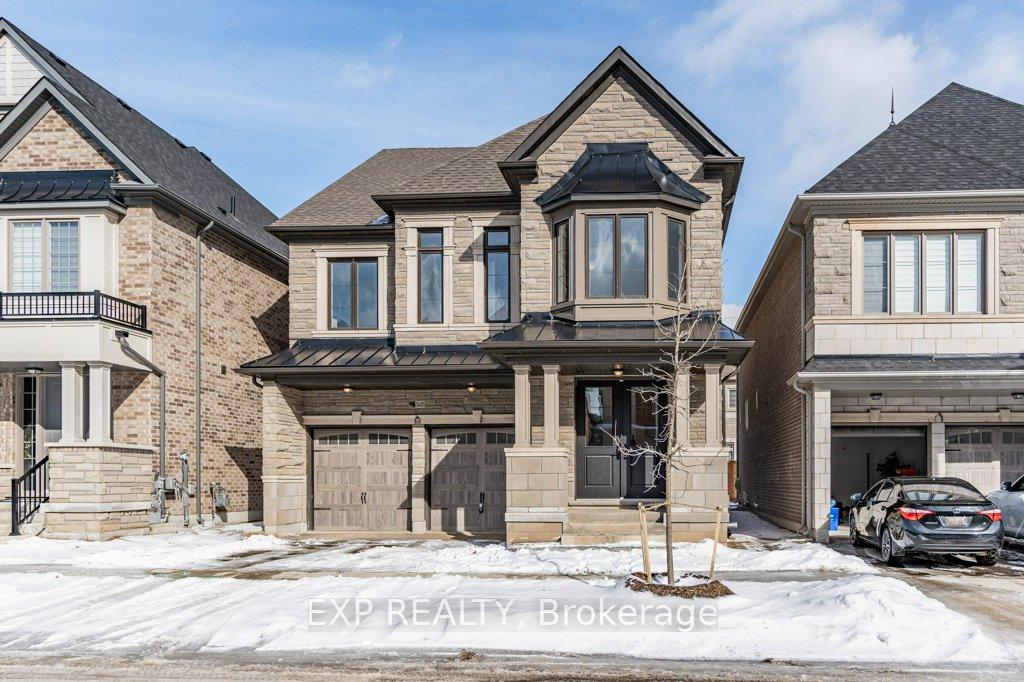
3405 Mosley Gate
3405 Mosley Gate
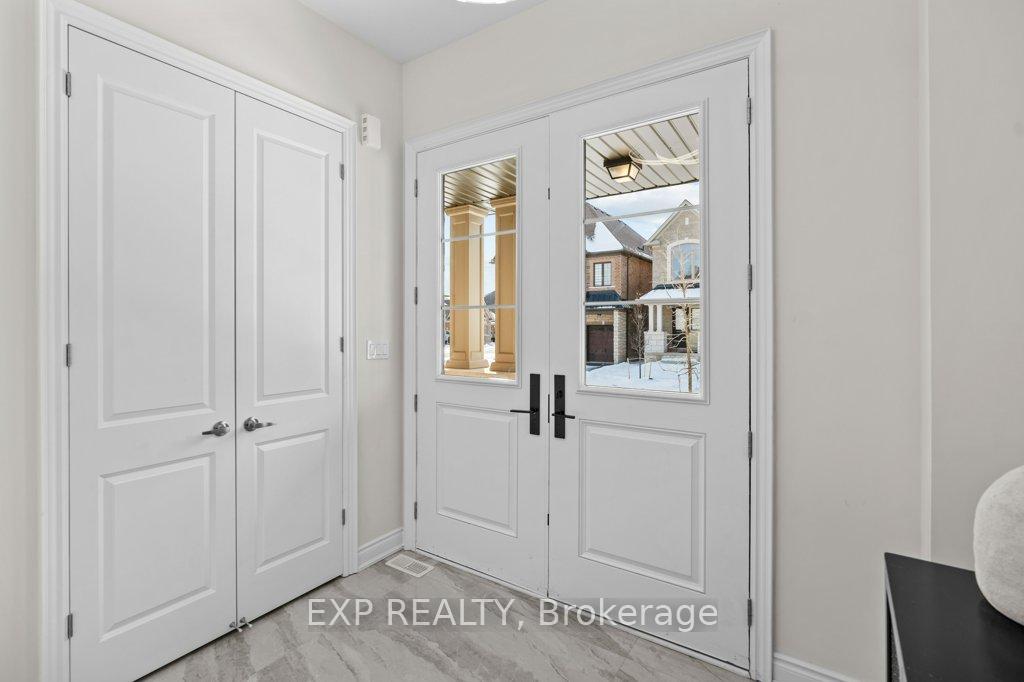 See all 48 photos
Property history
Facts and features
- BasementApartment
- Lot size39 × 90 ft
- Lease term12 months
- FurnishedUnfurnished
- 3 kitchens
- Separate entrance
- Hardwood floors
- Fireplace
- Central air
The homeDetached, 2-storey, New
- Type: Detached
- Style: 2-storey
- Age: New
- Living space: 3,000–3,500 sq ft
- Basement: Apartment, separate entrance
- Special designation: Other
InsideFireplace Yes, natural gas, Porcelain, Hardwood, Tile, Vinyl, In-suite laundry, upper level
- Fireplace: Yes, natural gas
- Flooring: Porcelain, Hardwood, Tile, Vinyl
- Laundry: In-suite laundry, upper level
- Features: Sump pump, water heater, water meter
- Rooms above ground: 8
- Rooms in the basement: 3
- Bedrooms: 4 + 3 in the basement
- Bathrooms: 6
- Kitchens: 3
- Family room: Yes
Outside and lotBrick front, Asphalt shingle, Insulated concrete form
- Exterior: Brick front
- Roof: Asphalt shingle
- Foundation: Insulated concrete form
- Accessibility: Multiple entrances
- Size: 38.6 × 89.9 ft
Parking3 Garage, Attached
- Spaces: 3 Garage
- Garage: Attached
Heating, water and powerForced air, gas, Central air, Municipal water
- Heating: Forced air, gas
- Cooling: Central air
- Water: Municipal water
- Sewer: Municipal sewer
- Natural gas: Yes
- Hydro: Available
- Cable: Available
- Telephone: Available
Rent and termsRent $6,125 a month, Entire property, basement, Unfurnished
- Rent: $6,125 a month
- Space for rent: Entire property, basement
- Furnished: Unfurnished
- Lease: 12 months
- Deposit: Required
- Credit check: Required
- Employment letter: Required
- Rental application: Required
- References: Required
IncludedElevate your investment further with the builder-finished basement, complete with two separate rental suites (one two-bedroom unit and one one-bedroom unit). each suite offers its own private entrance, kitchen, and laundry.
- Included: Elevate your investment further with the builder-finished basement, complete with two separate rental suites (one two-bedroom unit and one one-bedroom unit). each suite offers its own private entrance, kitchen, and laundry.
Listing detailsW12080039, Rented, Apr 8, 2025
- MLS® number: W12080039
- Status: Rented
- Listed on: Apr 8, 2025
- Days on market: 16
- Updated: Apr 24, 2025
- Possession: Immediate
- Occupied by: Vacant
- Listing brokerage: eXp Realty
About this home
3405 Mosley Gate, Oakville (Glenorchy), ON L6H 0Z1
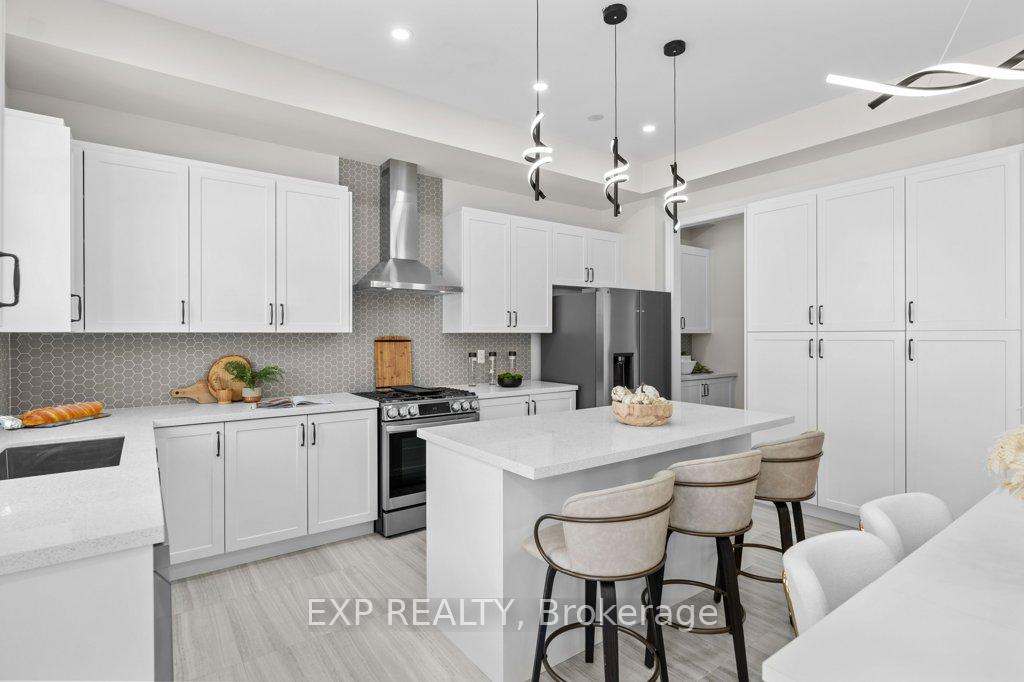
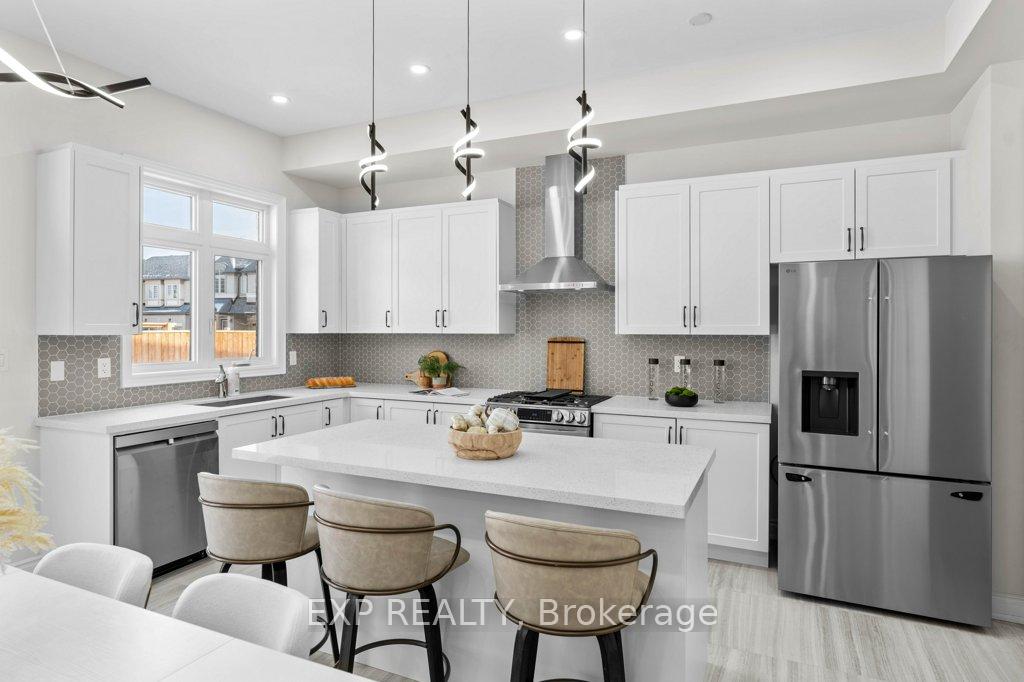
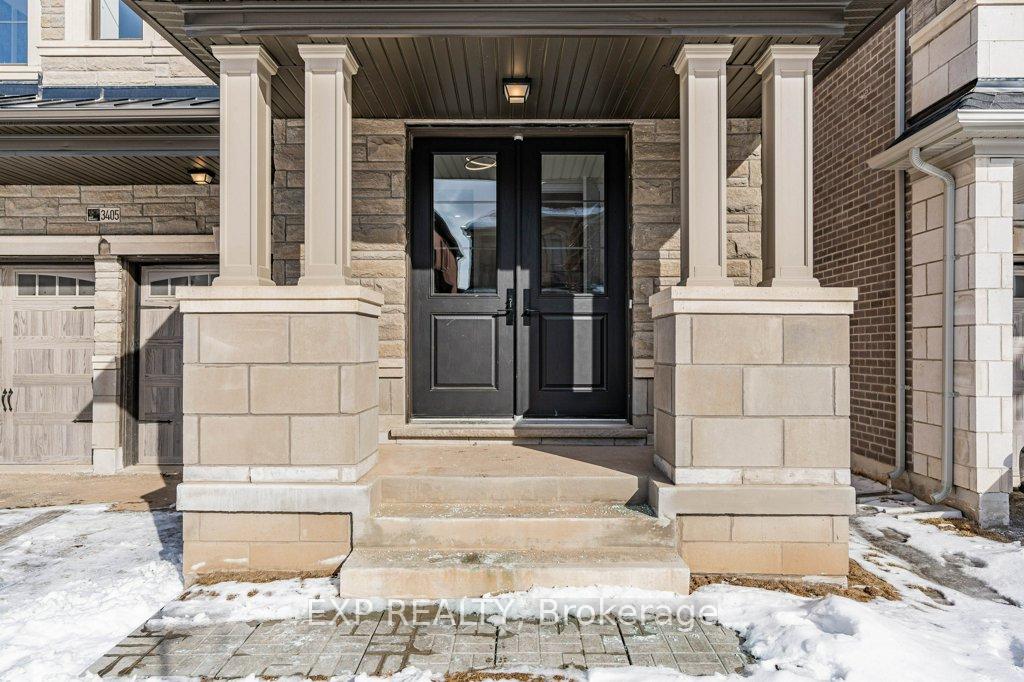
Lease This Brand-New 4,000+ SqFt Luxury Corner Home in Prestigious North Oakville Featuring Elegant Finishes, Soaring Ceilings, and a Fully Legal Basement Suite with $50K/Year Income Potential!Step into an entertainers dream with a gourmet, open-concept kitchen featuring top-of-the-line appliances, gleaming quartz countertops, an oversized island, and a sophisticated flow-through bar. Enjoy delightful gatherings in the bright dining area or relax by the cozy gas fireplace in the elegant family room, all adorned with stunning hardwood floors.Upstairs, retreat to four spacious bedrooms, including a lavish primary suite boasting dual walk-in closets and a luxurious five-piece spa-inspired ensuite. Meticulously upgraded with over $200,000 worth of premium finishes, this home radiates elegance through its hardwood flooring, chic pot lighting, stylish oak staircases, and the practicality of second-floor laundry.Crafted by renowned builder Primont Homes, this exquisite detached residence offers an unmatched blend of elegance and functionality. From 10-foot ceilings and gourmet chefs kitchen to hardwood floors, dual walk-in closets, and $200K+ in upgrades, every detail exudes sophistication. Crafted by renowned builder Primont Homes, this exquisite detached residence offers an unmatched blend of elegance and functionality. From 10-foot ceilings and gourmet chefs kitchen to hardwood floors, dual walk-in closets, and $200K+ in upgrades, every detail exudes sophistication. Located near top-rated schools, Oakville GO Station, parks, and premier shopping, this home is perfect for families or professionals seeking upscale living.
Ask about this home
A HOMEH agent will answer your questions about this home.
Around this home
Daily convenience, out of 100, from the distances below
Schools nearby
School rating, out of 10.
Helpful calculators
Your HOMEH agent

"I would see it this week."