

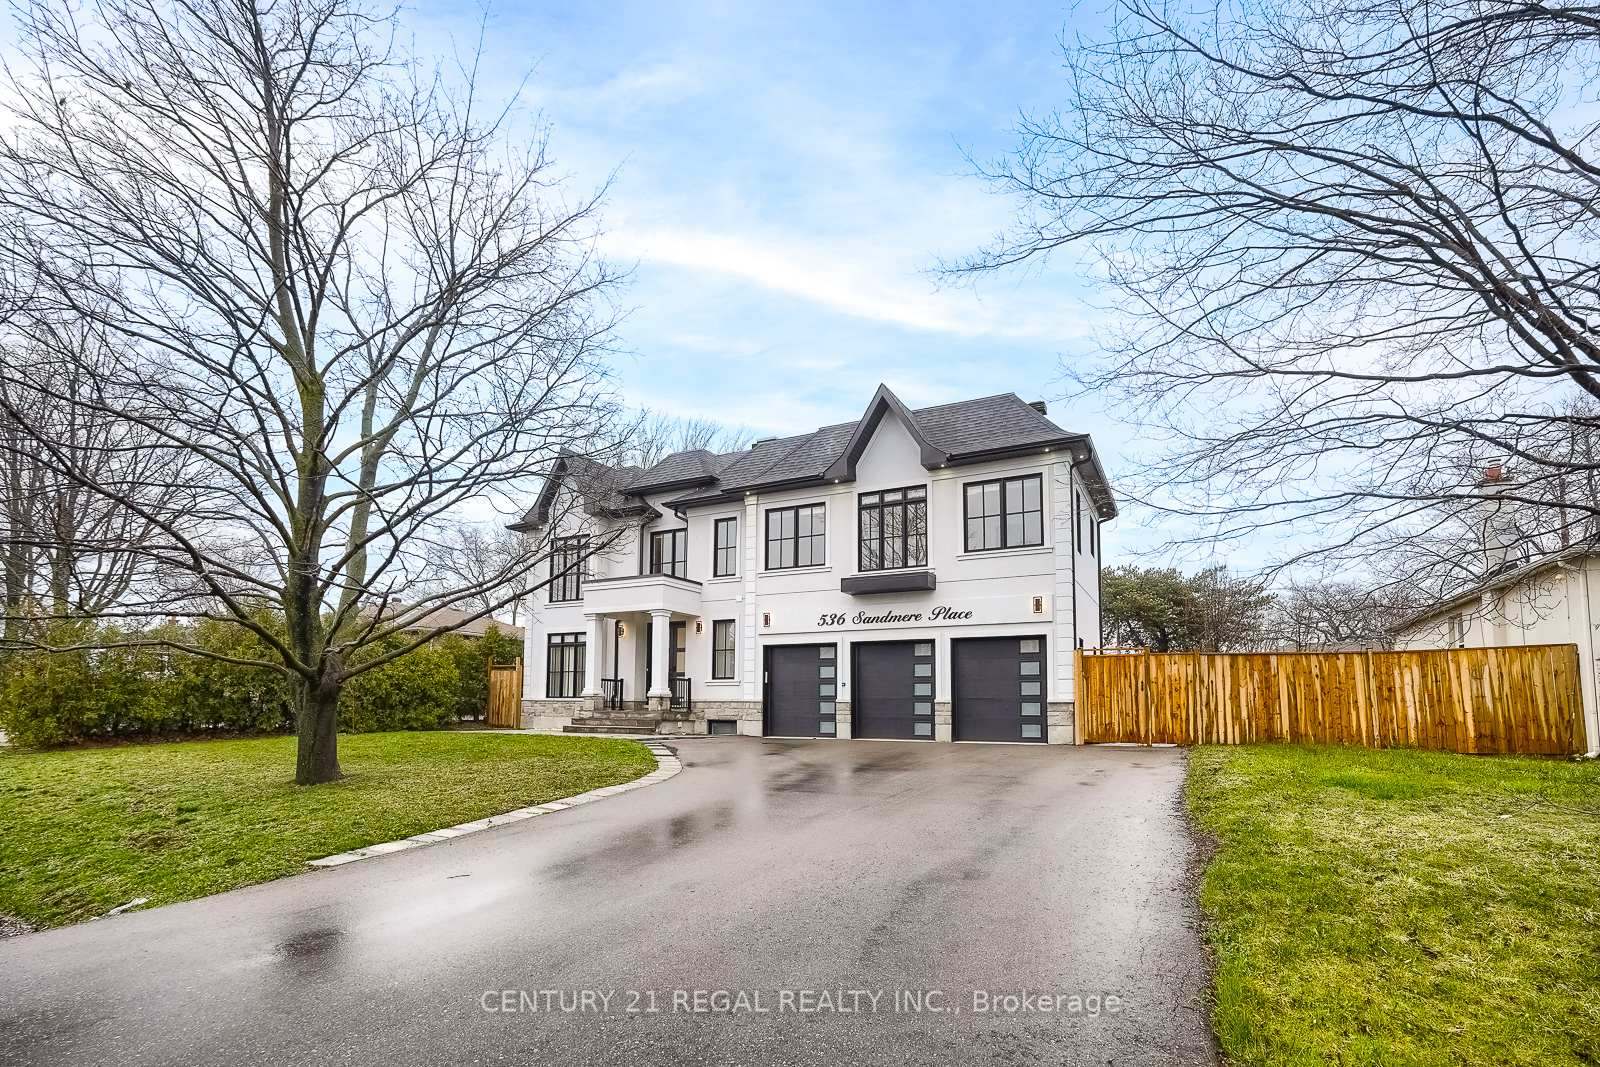
536 Sandmere Place
536 Sandmere Place
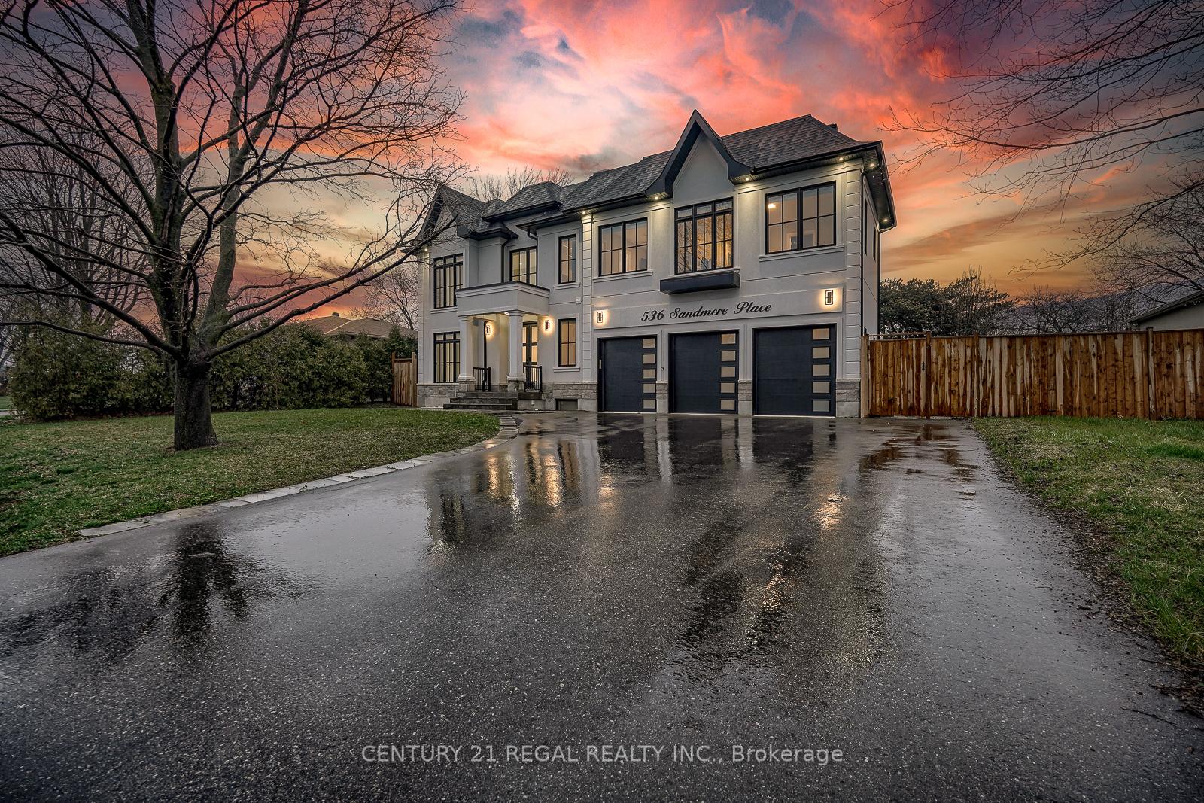
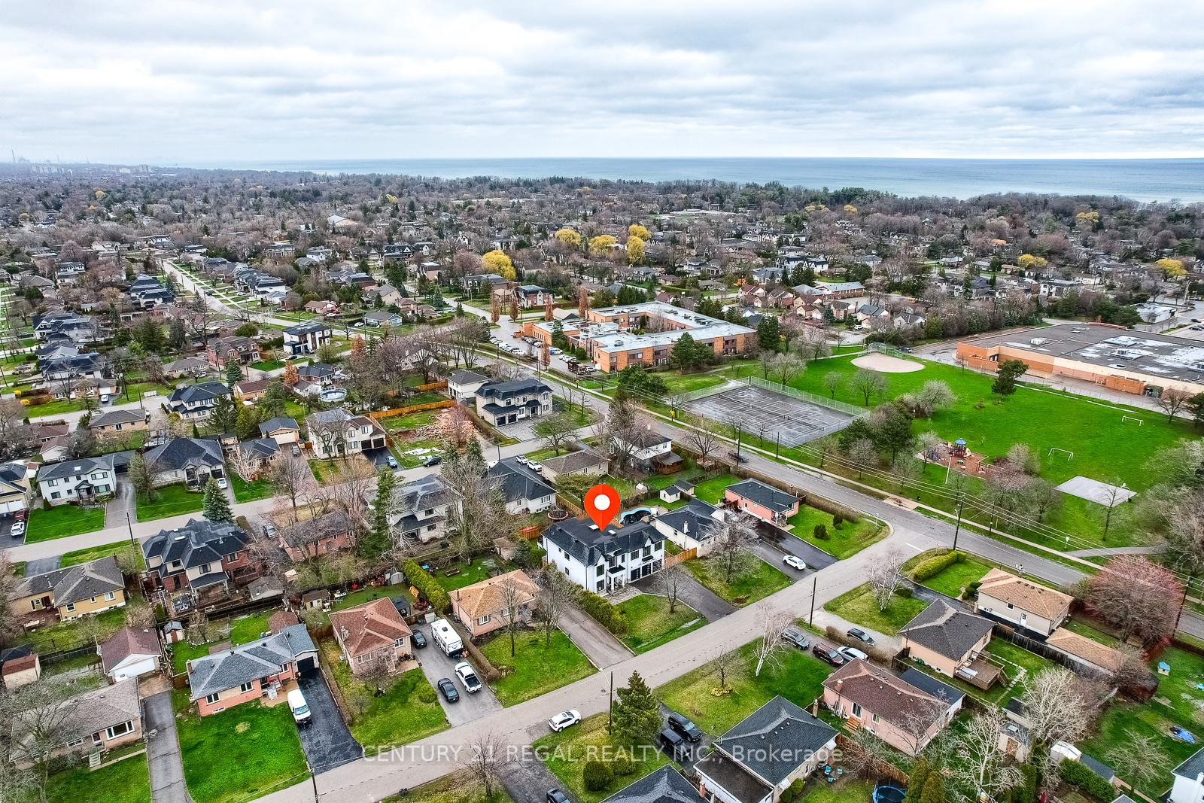
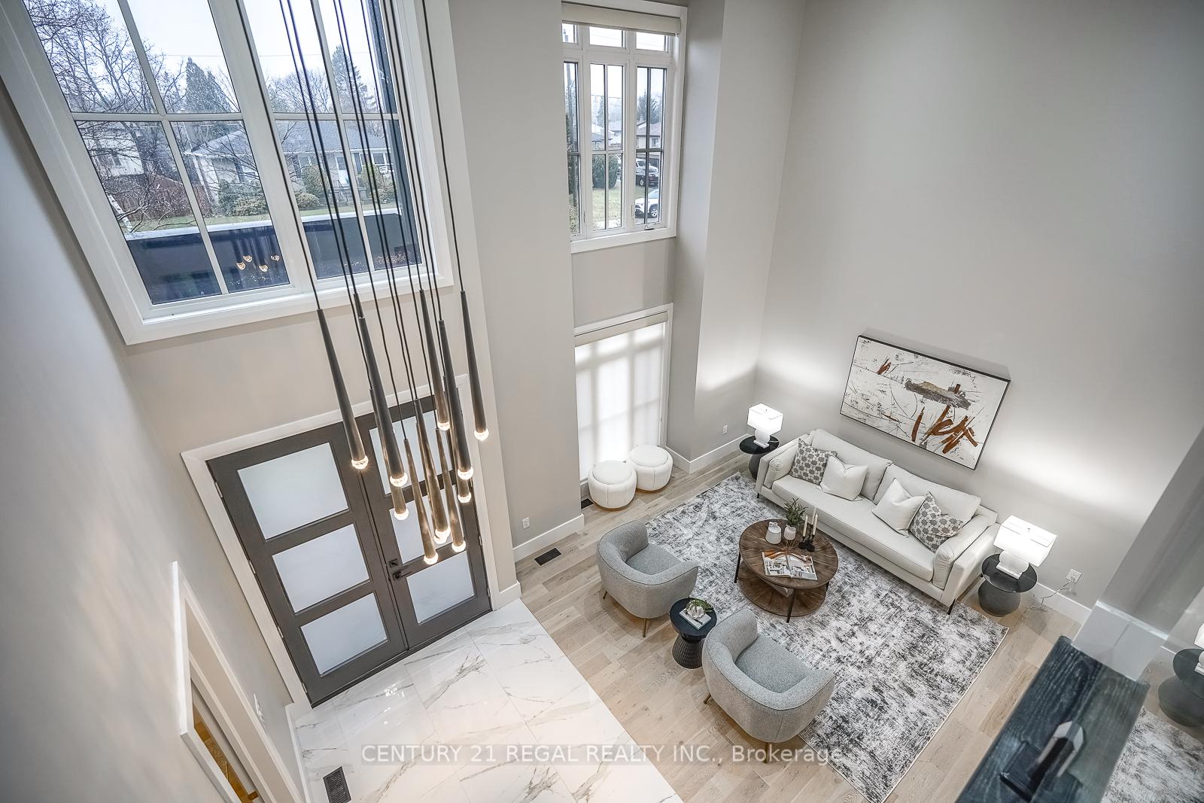
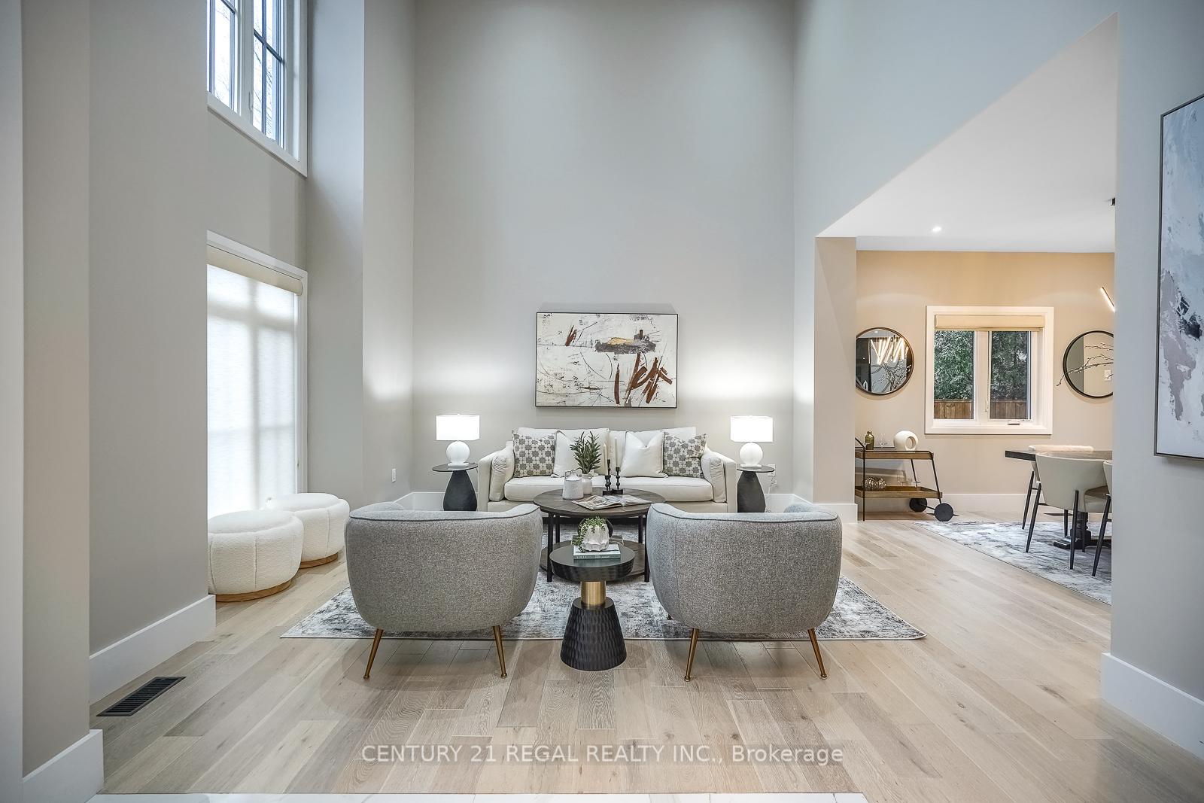 See all 46 photos
Property history
Facts and features
- BasementWalk-up
- Age of home0–5 years
- Water, sewerMunicipal
- HeatingForced air
- Fireplace
- Central air
The homeDetached, 2-storey, Age 0–5 years
- Type: Detached
- Style: 2-storey
- Age: 0–5 years
- Living space: 3,000–3,500 sq ft
- Basement: Walk-up, finished
InsideFireplace Yes, family room, Broadloom, Rooms above ground 12
- Fireplace: Yes, family room
- Flooring: Broadloom
- Rooms above ground: 12
- Bedrooms: 4 + 2 in the basement
- Bathrooms: 6
- Kitchens: 1
- Family room: Yes
Outside and lotStucco (plaster), stone, Shingles, Unknown
- Exterior: Stucco (plaster), stone
- Roof: Shingles
- Foundation: Unknown
- Size: 68 × 115 ft
Parking3 Garage, Attached, Available
- Spaces: 3 Garage
- Garage: Attached
- Driveway: Available
Heating, water and powerForced air, gas, Central air, Municipal water
- Heating: Forced air, gas
- Cooling: Central air
- Water: Municipal water
- Sewer: Municipal sewer
Costs and taxesTaxes $14,844 a year, HST included in the price, Tankless water heater $64.31/month
- Taxes, 2024: $14,844 a year
- HST: HST included in the price
- Rental items: Tankless water heater $64.31/month
Included in the saleAll electrical, lights & fixtures, lutron blinds, garage openers, appliances, smart bell, bbq grill
- Included: All electrical, lights & fixtures, lutron blinds, garage openers, appliances, smart bell, bbq grill
NearbyClear view, fenced yard, park, public transit, school bus route, school
- Close to: Clear view, fenced yard, park, public transit, school bus route, school
Listing detailsW11970066, Sold, Feb 12, 2025
- MLS® number: W11970066
- Status: Sold
- Listed on: Feb 12, 2025
- Days on market: 112
- Updated: Jun 4, 2025
- Possession: Flexible
- Occupied by: Vacant
- Listing brokerage: CENTURY 21 REGAL REALTY INC.
About this home
536 Sandmere Place, Oakville (West), ON L6L 4G4
Sleek & modern custom- built home in Oakville, boasting 3 car garage, 4+2 bedrooms & 6 bathrooms with a finished walk up basement. You are greeted by a grand open to above ceiling in formal living- dining space with a custom wine cellar. The contemporary kitchen consists of a quartz waterfall island, state of the art built in appliances with a large double door fridge. The kitchen leads you into a stunning open to above family room with a gas fireplace surrounded by modern wood paneling. Backyard perfect for summer living with a beautiful cedar roof patio, bbq grill and new fencing all around. 2 bedrooms and 1 bathroom with a large entertainment space in the finished walk up basement leading you into the backyard. 4 generous size bedrooms on the top floor with their own ensuite + smart toilet & his/her closets in the primary bathroom. Lutron custom blinds on all windows, automatic Lutron light switches, digital thermostat all controlled from your smart devices. Located close to tennis court, parks, grocery shops, elementary & high school, minutes to Appleby College, Bronte GO, Highway & the lake. 3D matter port https://my.matterport.com/show/?m=PJWJ8FQhMMg
Ask about this home
A HOMEH agent will answer your questions about this home.
Around this home
Daily convenience, out of 100, from the distances below
Schools nearby
School rating, out of 10.
Helpful calculators
Your HOMEH agent

"I would see it this week."