

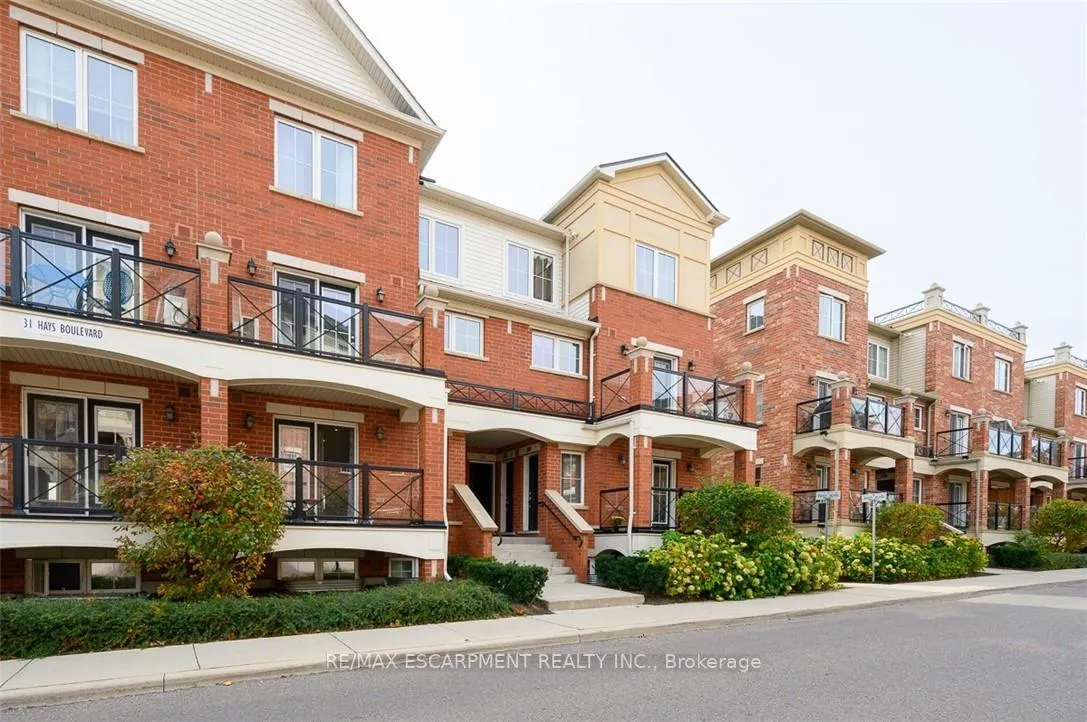
Unit 9, 31 Hays Boulevard
Unit 9, 31 Hays Boulevard
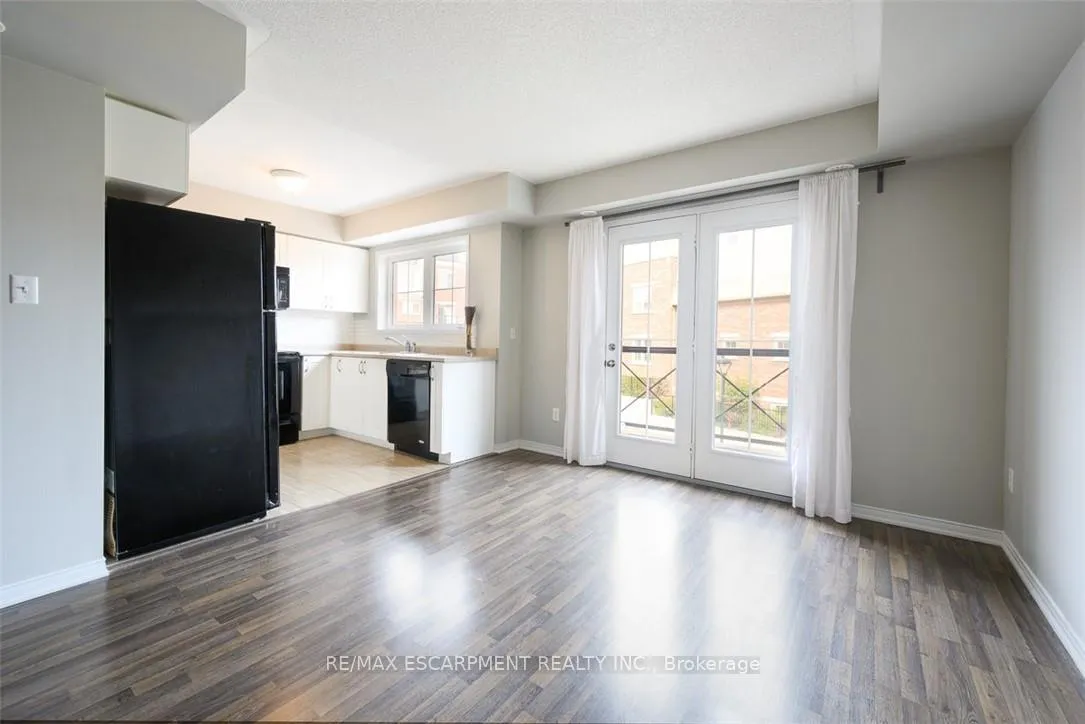
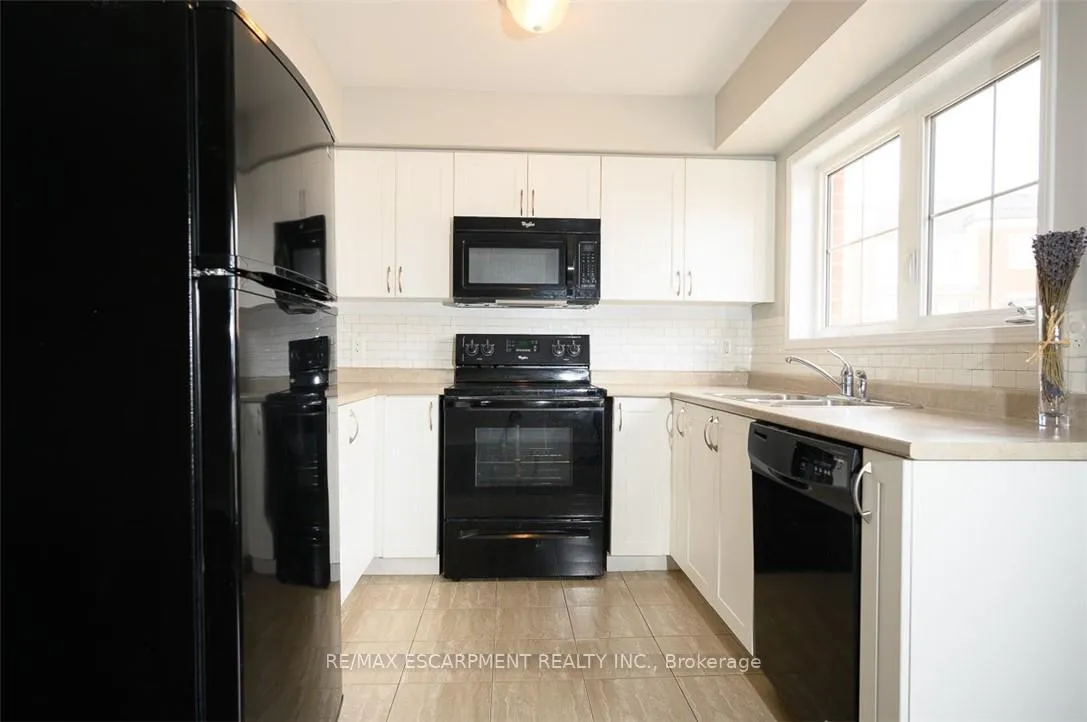
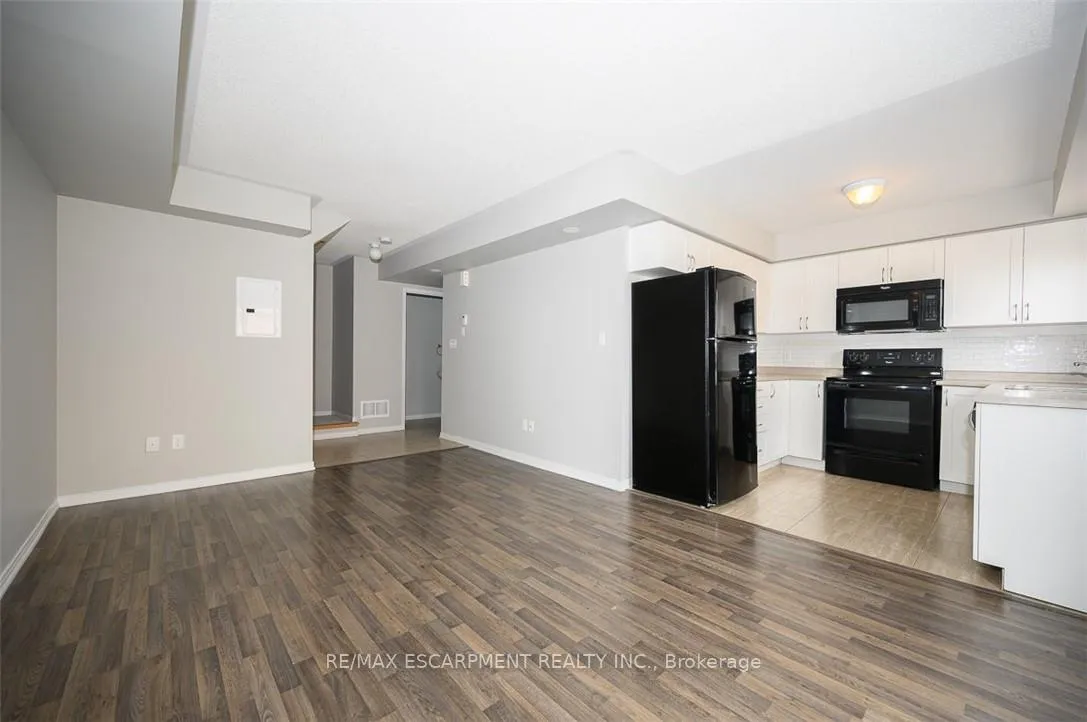
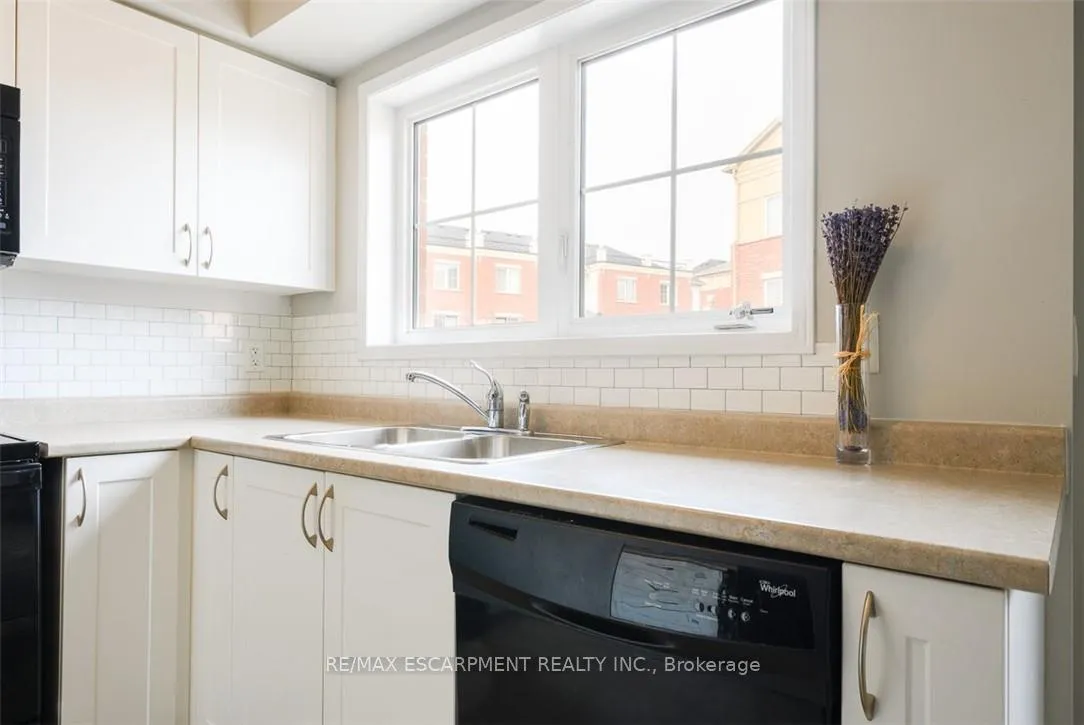 See all 23 photos
Property history
Facts and features
- BasementNone
- LaundryInside
- Lease term12 months
- PetsAllowed
- Central air
The homeCondo Townhouse, 2-storey, Age 11–15 years
- Type: Condo Townhouse
- Style: 2-storey
- Age: 11–15 years
- Living space: 900–999 sq ft
- Basement: None
- Exposure: North West
InsideInside, Water heater, Rooms above ground 4
- Laundry: Inside
- Features: Water heater
- Rooms above ground: 4
- Bedrooms: 2
- Bathrooms: 2
- Kitchens: 1
OutsideBrick, Open
- Exterior: Brick
- Balcony: Open
Parking and locker1 Parking, Underground, Parking type Owned
- Spaces: 1 Parking
- Garage: Underground
- Parking type: Owned
- Driveway: Underground
- Spot: 1
- Locker: Owned
BuildingWaterlilies Phase 3 Townhomes, Storeys 4, Units 260
- Name: Waterlilies Phase 3 Townhomes
- Storeys: 4
- Units: 260
- Registered: 2017
- Condo corporation: 638
- Pets: Allowed
Heating, water and powerForced air, gas, Central air
- Heating: Forced air, gas
- Cooling: Central air
Rent and termsRent $2,400 a month, Entire property, Unfurnished
- Rent: $2,400 a month
- Space for rent: Entire property
- Furnished: Unfurnished
- Lease: 12 months
- Paid: Monthly
- Rent includes: Building insurance, common elements, exterior maintenance, parking, water heater
- Deposit: Required
- Credit check: Required
- Employment letter: Required
- Rental application: Required
- References: Required
- Rental items: Hwt
IncludedFridge, stove, washer, dryer, micro oven above range, Nil
- Included: Fridge, stove, washer, dryer, micro oven above range
- Not included: Nil
Listing detailsW12785048, Rented, Feb 9, 2026
- MLS® number: W12785048
- Status: Rented
- Listed on: Feb 9, 2026
- Days on market: 16
- Updated: Feb 25, 2026
- Possession: Immediate
- Occupied by: Vacant
- Listing brokerage: RE/MAX ESCARPMENT REALTY INC.
About this home
Unit 9, 31 Hays Boulevard, Oakville (River Oaks), ON L6H 0J1
Prime location within walking distance to shops and restaurants and located minutes from New hospital. Open Concept Design W/986 Sq-ft Upper Level Stacked Townhouse with 2 bedrooms, 2 washrooms, large bright open concept living with walk-out balcony. 1 parking spot and storage locker included. AAA Tenants only.
Ask about this home
A HOMEH agent will answer your questions about this home.
Know more about Waterlilies Phase 3 Townhomes

Condo building · 2444-2508 Post Road
Waterlilies Phase 3 Townhomes is a 4-storey condo with 260 suites, built in 2017 by Cityzen Development Corporation. Right now 3 for sale are on the market here.
- 4storeys
- 260suites
- $595/sq ft
- 2017built
No similar units for rent in Waterlilies Phase 3 Townhomes right now.
Around this home
Daily convenience, out of 100, from the distances below
Schools nearby
School rating, out of 10.
Helpful calculators
Your HOMEH agent

"I would see it this week."