

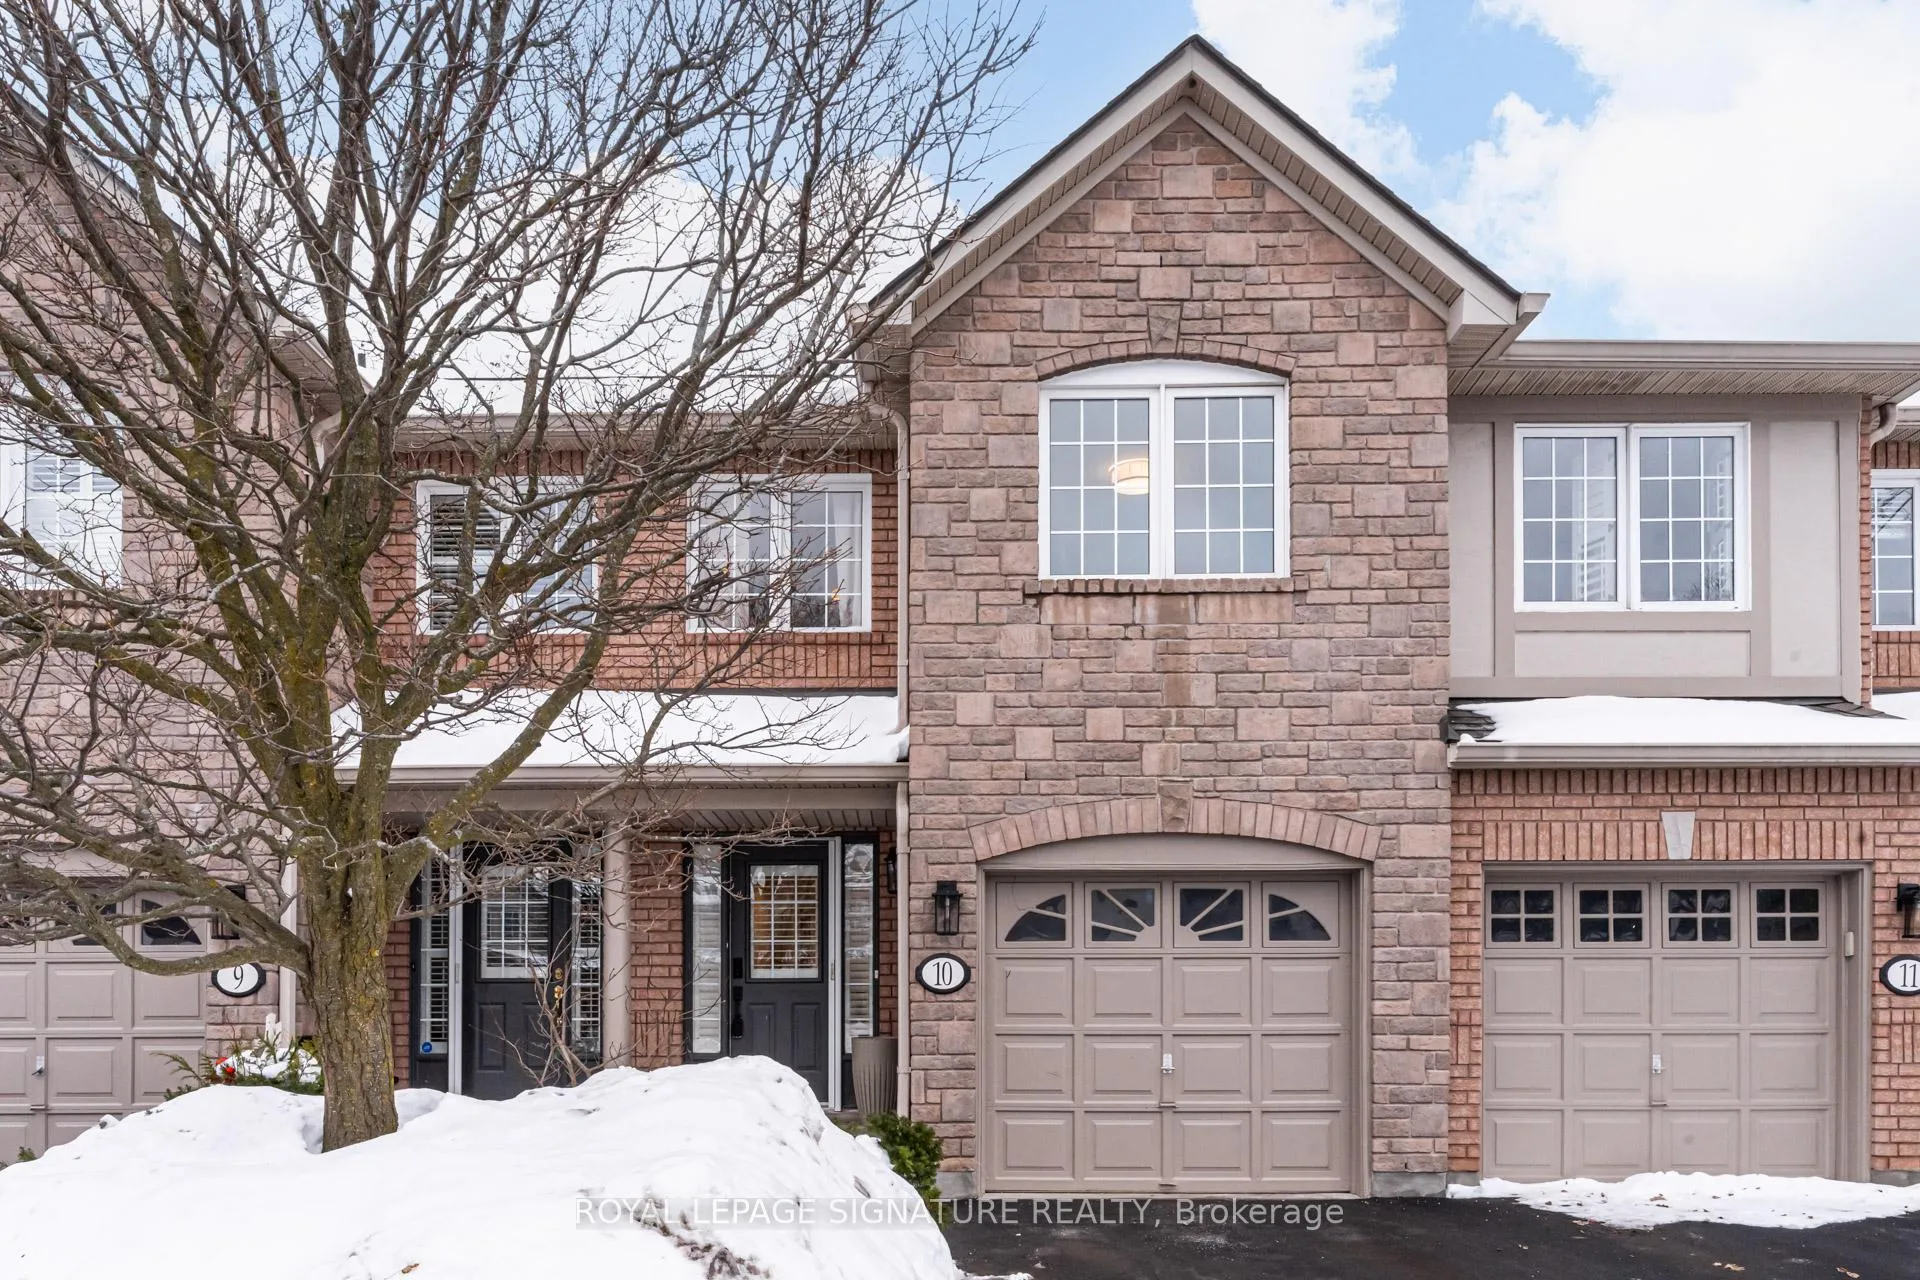
Unit 10, 1050 Grand Boulevard
Unit 10, 1050 Grand Boulevard
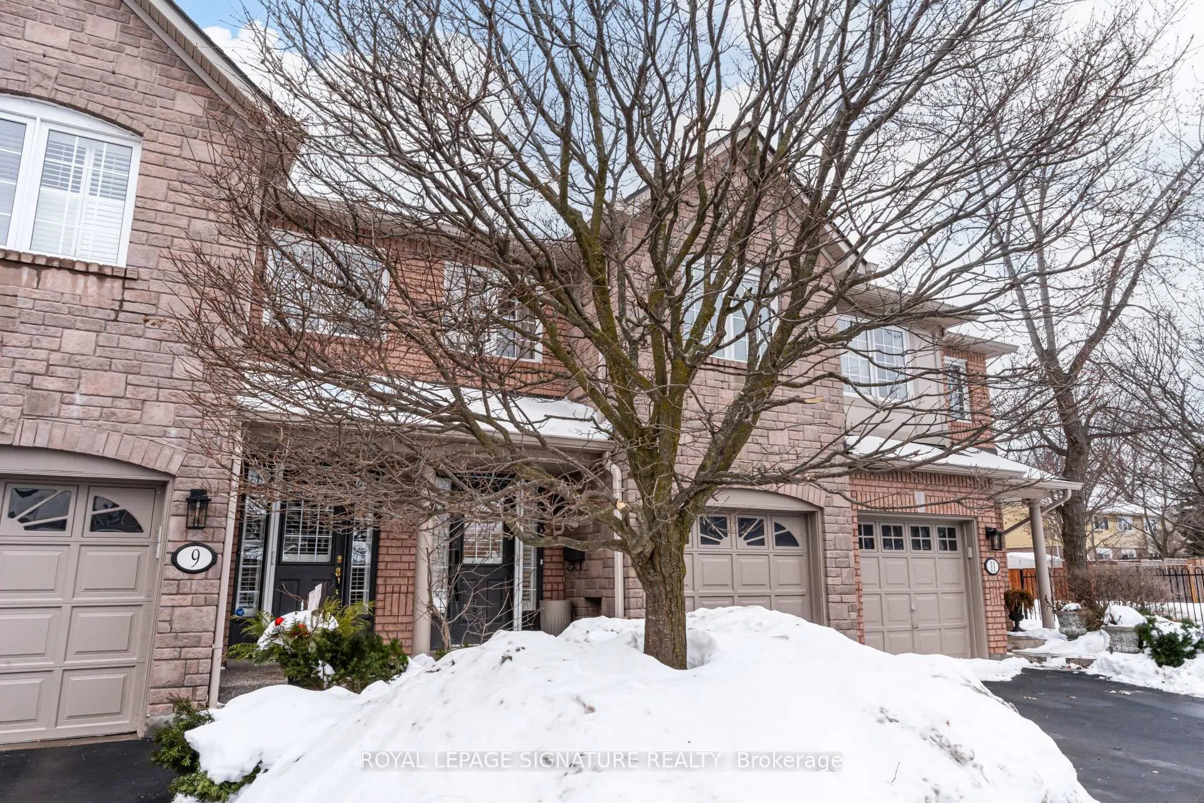
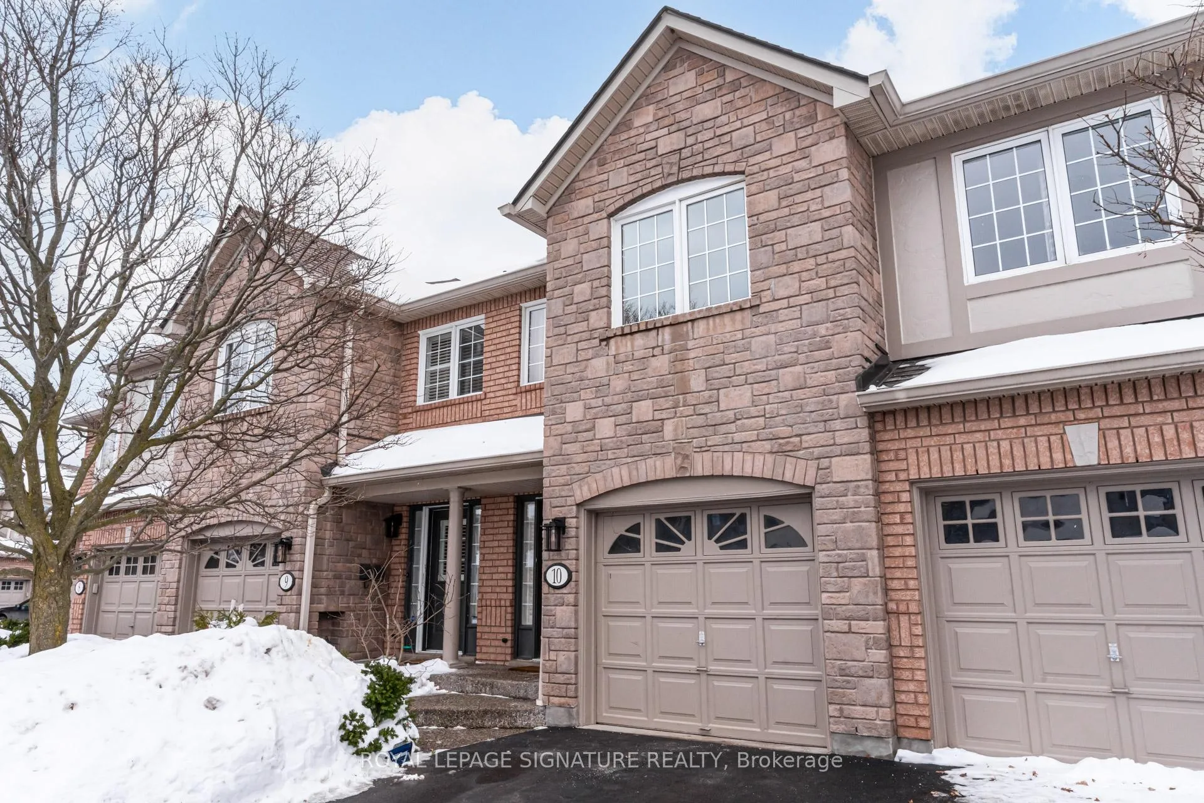
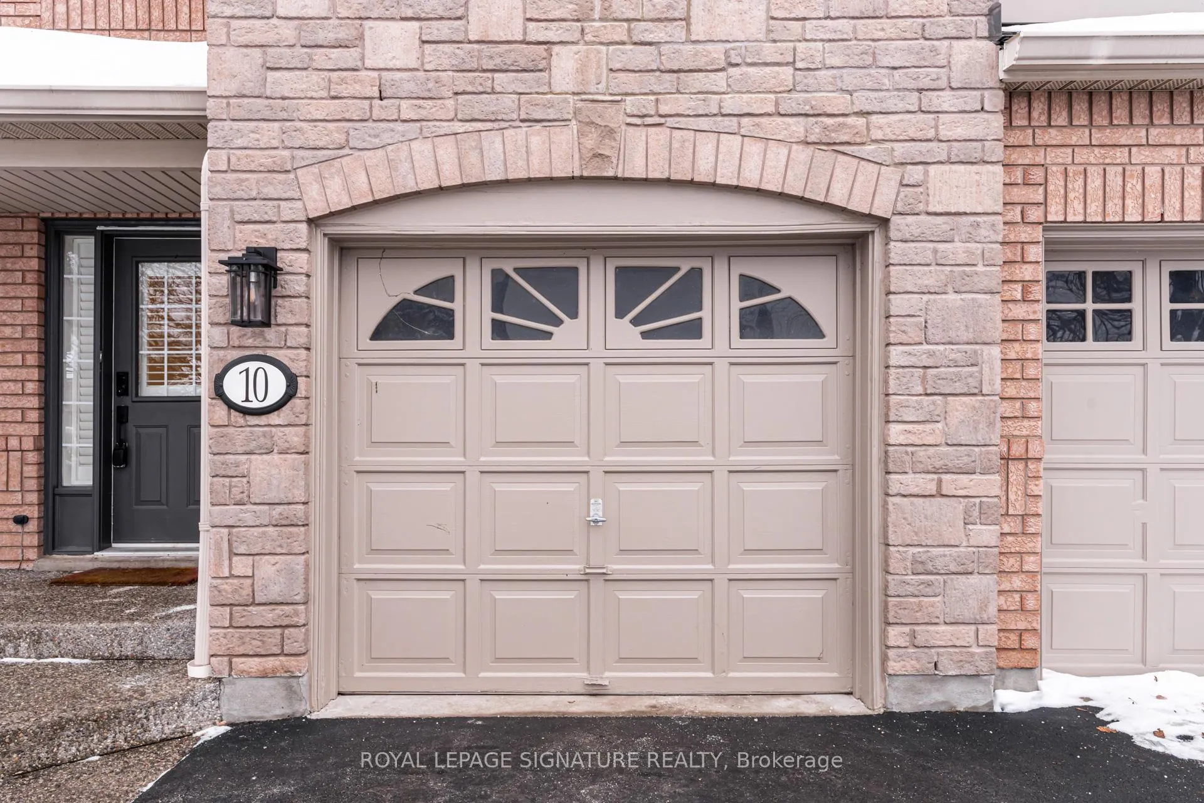
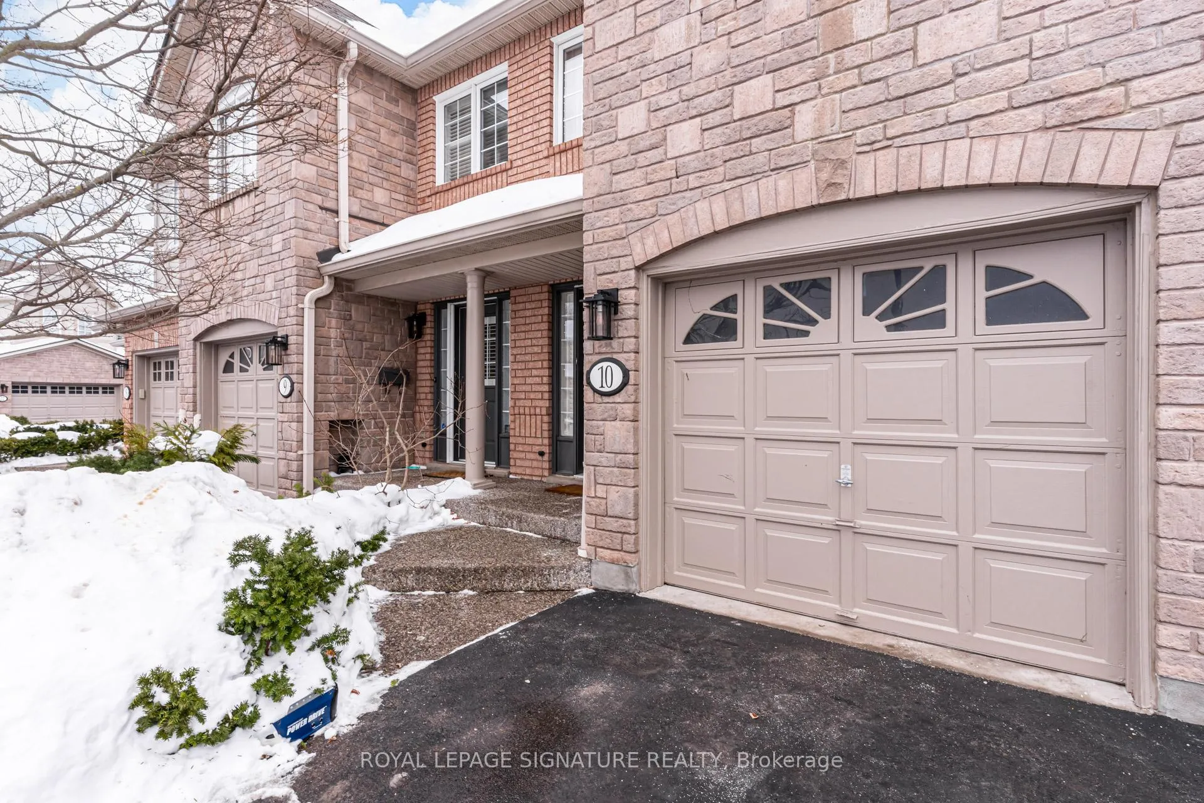 See all 50 photos
Property history
Facts and features
- BasementFinished
- Age of home16–30 years
- ExposureEast
- LaundryIn basement
- Central air
The homeCondo Townhouse, 2-storey, Age 16–30 years
- Type: Condo Townhouse
- Style: 2-storey
- Age: 16–30 years
- Living space: 1,200–1,399 sq ft
- Basement: Finished, full
- Exposure: East
InsideIn basement, lower level, Auto garage door remote, water heater, Rooms above ground 7
- Laundry: In basement, lower level
- Features: Auto garage door remote, water heater
- Rooms above ground: 7
- Bedrooms: 3 + 1 in the basement
- Bathrooms: 3
- Kitchens: 1
OutsideBrick, brick veneer, Balcony None
- Exterior: Brick, brick veneer
- Balcony: None
Parking and locker2 Parking (1 garage + 1 drive), Built-in, Exclusive
- Spaces: 2 Parking (1 garage + 1 drive)
- Garage: Built-in
- Parking type: Exclusive
- Driveway: Private
- Locker: None
Building1050 Grand Boulevard Townhomes, Storeys 2, Units 30
- Name: 1050 Grand Boulevard Townhomes
- Storeys: 2
- Units: 30
- Registered: 2001
- Condo corporation: 372
- Pets: Allowed
Heating, water and powerForced air, gas, Central air
- Heating: Forced air, gas
- Cooling: Central air
Costs and taxesTaxes $3,371 a year, Condo fee $500 a month, Common elements included, building insurance included, water included, parking included
- Taxes, 2025: $3,371 a year
- Condo fee: $500 a month
- Fee includes: Common elements included, building insurance included, water included, parking included
- HST: HST included in the price
- Rental items: Hot water tank with reliance - approx 36.44/mos and installed approximately 1.5 years ago
- Under contract: Hot water tank-gas
Included in the saleStainless steel: counter depth fridge, induction range, otr microwave (2026) paneled built-in dishwasher (2026) white front loading washer and dryer (2026) ecobee thermostat (2026) central a/c (2025) furnace (2026) all ceiling lights, bathroom mirrors and window coverings as shown, Owners' belongings/staging items
- Included: Stainless steel: counter depth fridge, induction range, otr microwave (2026) paneled built-in dishwasher (2026) white front loading washer and dryer (2026) ecobee thermostat (2026) central a/c (2025) furnace (2026) all ceiling lights, bathroom mirrors and window coverings as shown
- Not included: Owners' belongings/staging items
Listing detailsW12784694, Sold, Feb 12, 2026
- MLS® number: W12784694
- Status: Sold
- Listed on: Feb 12, 2026
- Days on market: 25
- Updated: Mar 9, 2026
- Possession: Flexible
- Occupied by: Vacant
- Listing brokerage: ROYAL LEPAGE SIGNATURE REALTY
About this home
Unit 10, 1050 Grand Boulevard, Oakville (Falgarwood), ON L6H 2S5
Recently refreshed this stylish 3+1Bed, 2.5 bath condo townhouse is sure to delight. Entering a spacious tiled entrance with closet, you see the fresh hardwood and pass by a moody powder room en- route to the brand new kitchen. A large quartz-covered peninsula allows for seating and a great open concept entertaining space, the layout features tons of drawers and space for your gadgets, and brand new appliances complete the package. You'll be charmed by the lovely combined living/dining room that is nice and bright due in part to newly installed pot lights and more naturally from the large window/patio door. Outside you have a lovely, semi-private patio/garden. Back inside and up the cushy, newly carpeted stairs you'll find a large family bathroom with new double vanity which shares a separate access to the large primary bedroom complete with a walk in closet. The other two bedrooms upstairs are also a great size with the smaller also having its own walk in closet. From the main floor kitchen you'll be able to access the single car garage or go down the stairs to a new basement washroom with stand-up shower, a substantial bedroom and a finished laundry room with the whole floor being finished in new vinyl plank flooring. The townhouse is located in a small, exclusive feeling community of only 30 units. You're a quick walk to schools, an easy bike ride to a local plaza with groceries and restaurants, and an easy drive to access the 403+QEW. This is your opportunity to move into a home with a great layout, fabulous neighbhours, newly updated systems and decor and all in a fantastic location.
Ask about this home
A HOMEH agent will answer your questions about this home.
Know more about 1050 Grand Boulevard Townhomes
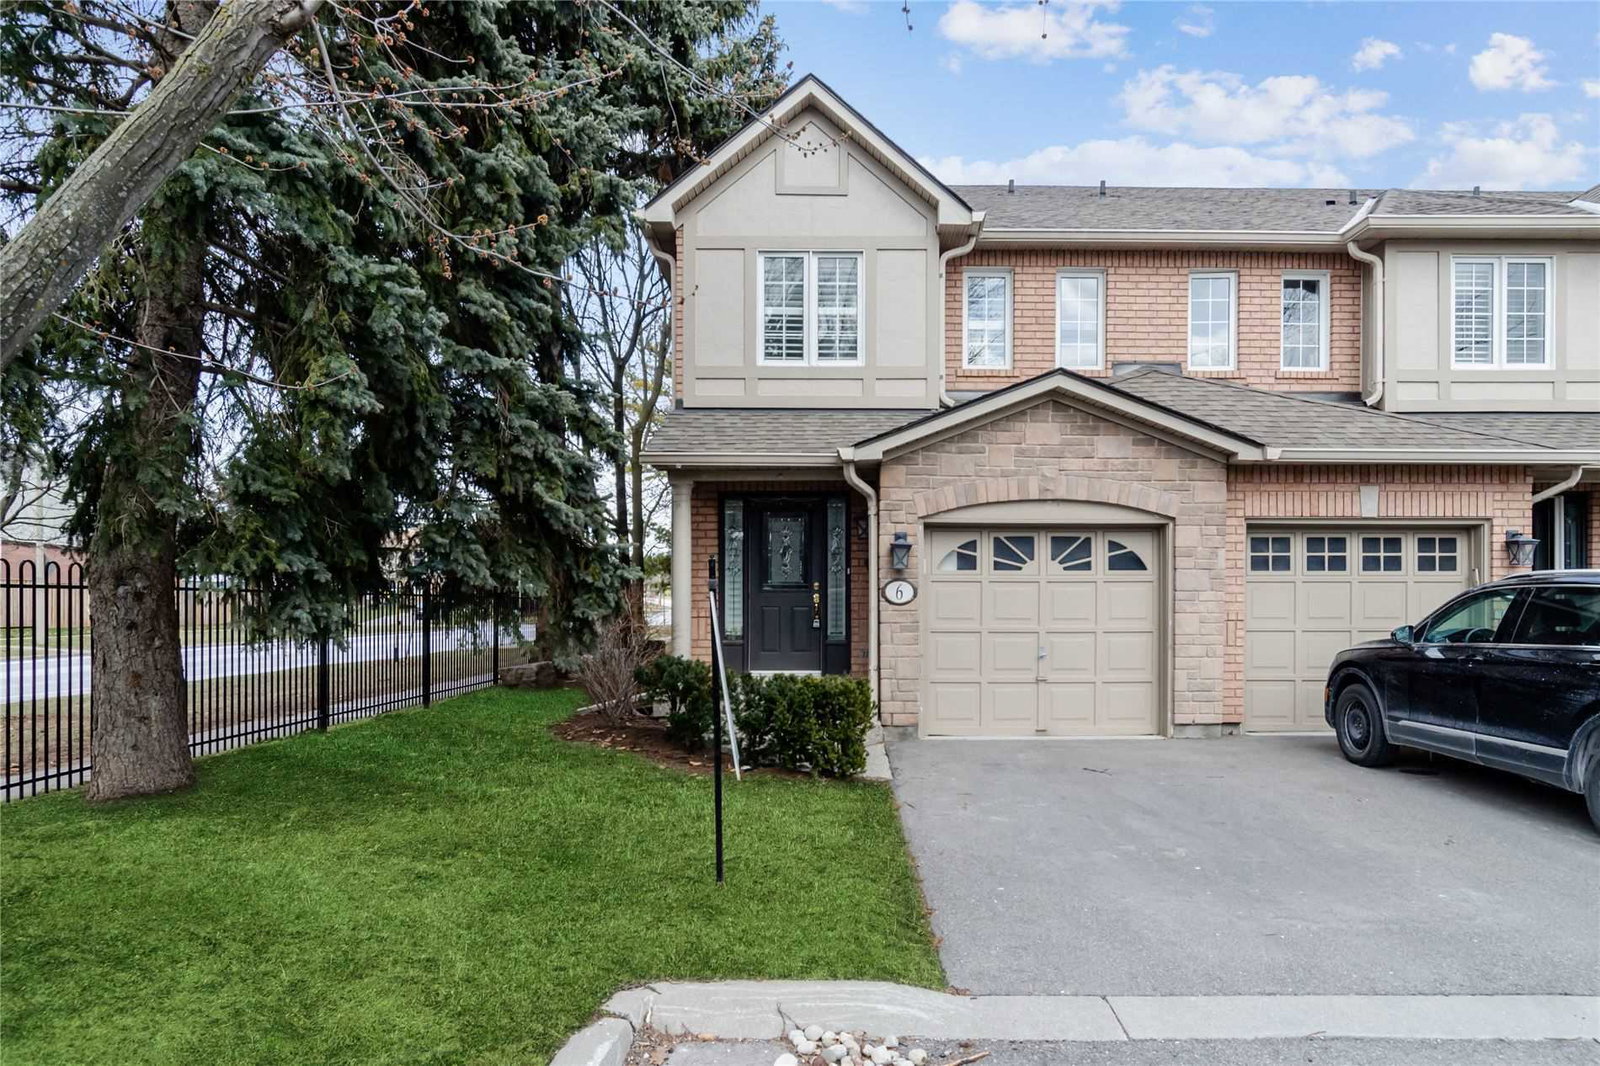
Condo building · 1050 Grand Boulevard
1050 Grand Boulevard Townhomes is a 2-storey condo with 30 suites, built in 2001. No units are on the market here right now.
- 2storeys
- 30suites
- 2001built
No similar units for sale in 1050 Grand Boulevard Townhomes right now.
Around this home
Daily convenience, out of 100, from the distances below
Schools nearby
School rating, out of 10.
Helpful calculators
Your HOMEH agent

"I would see it this week."