

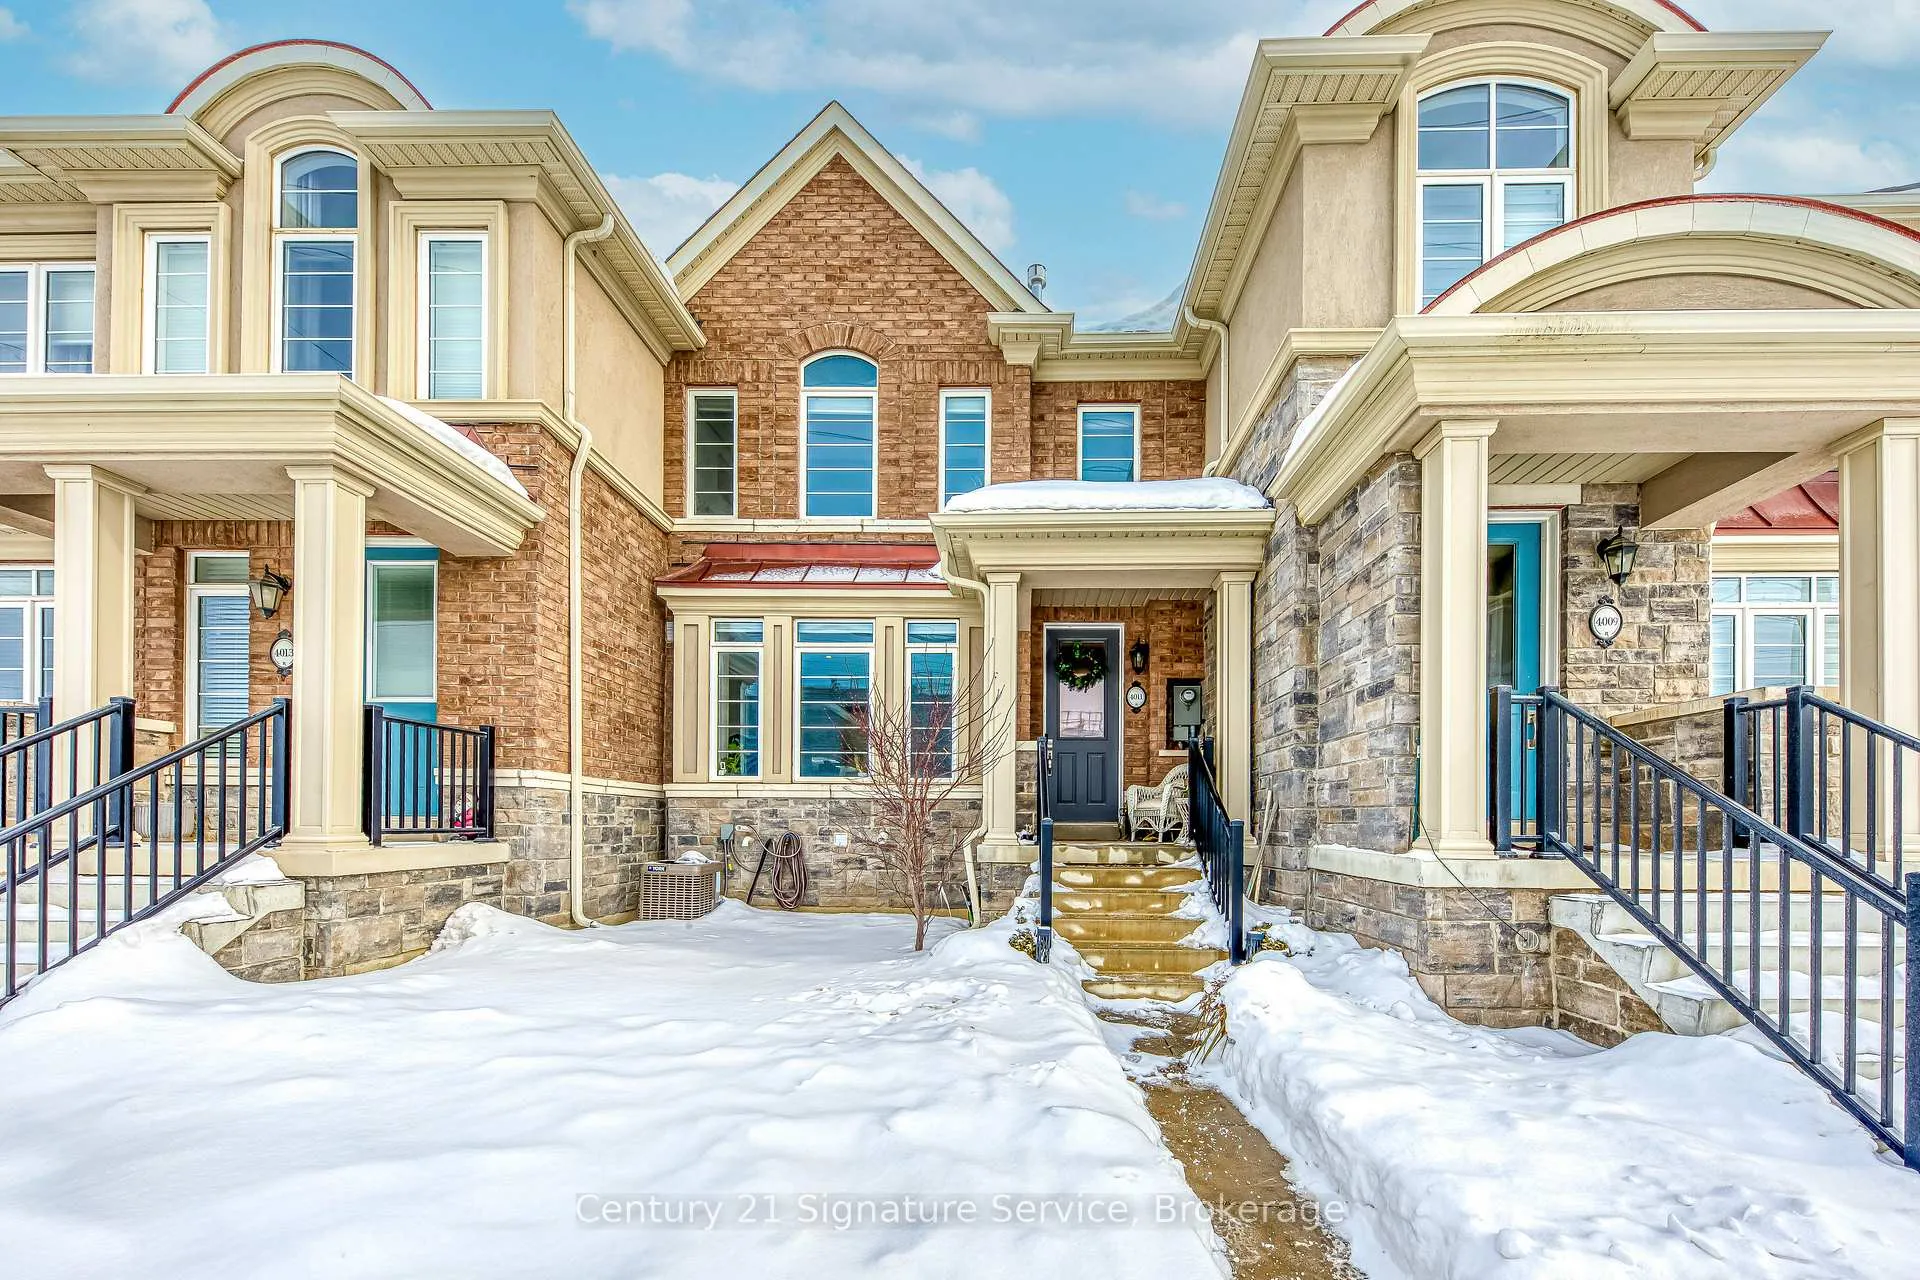
4011 Sixth Line
4011 Sixth Line
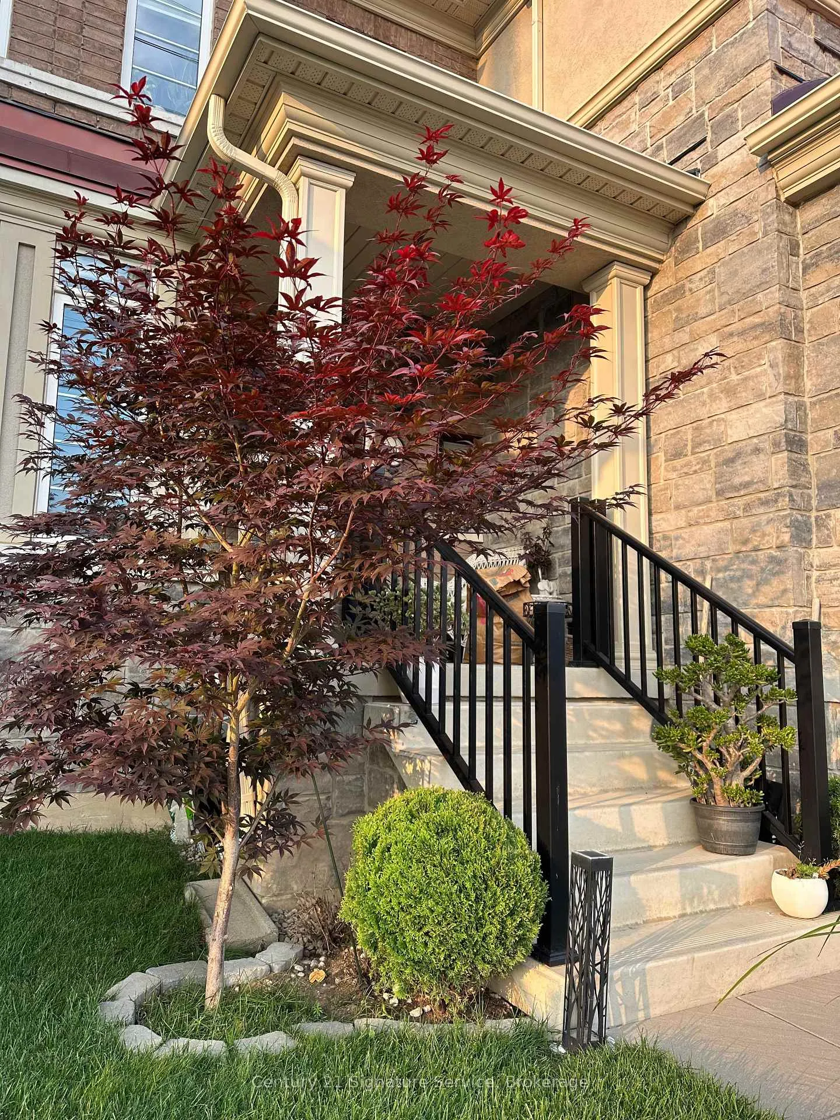
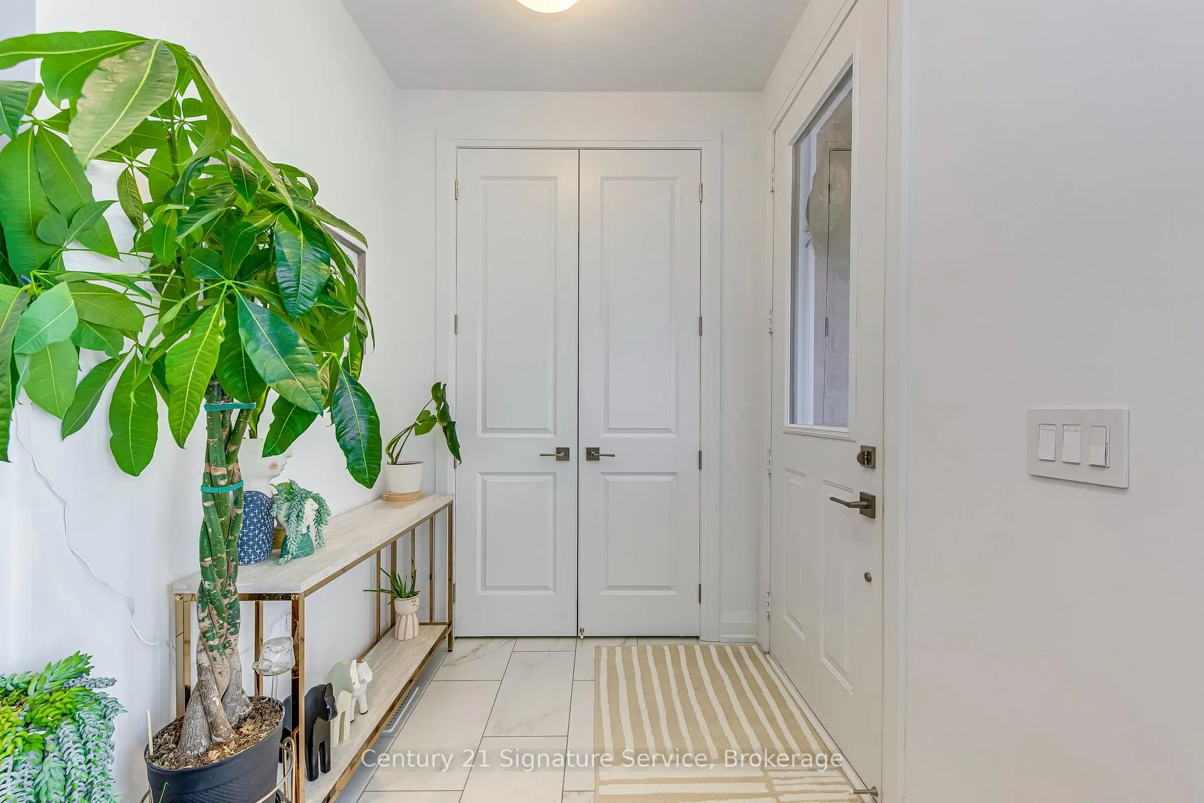
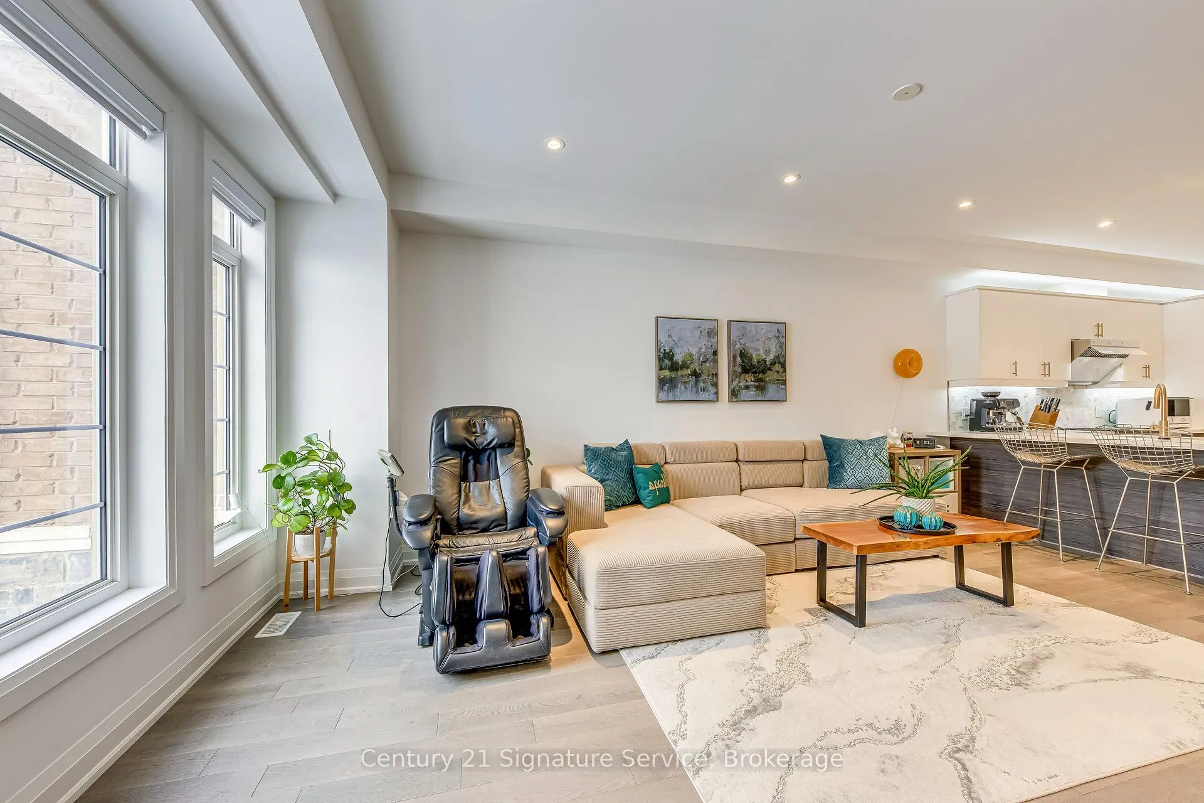
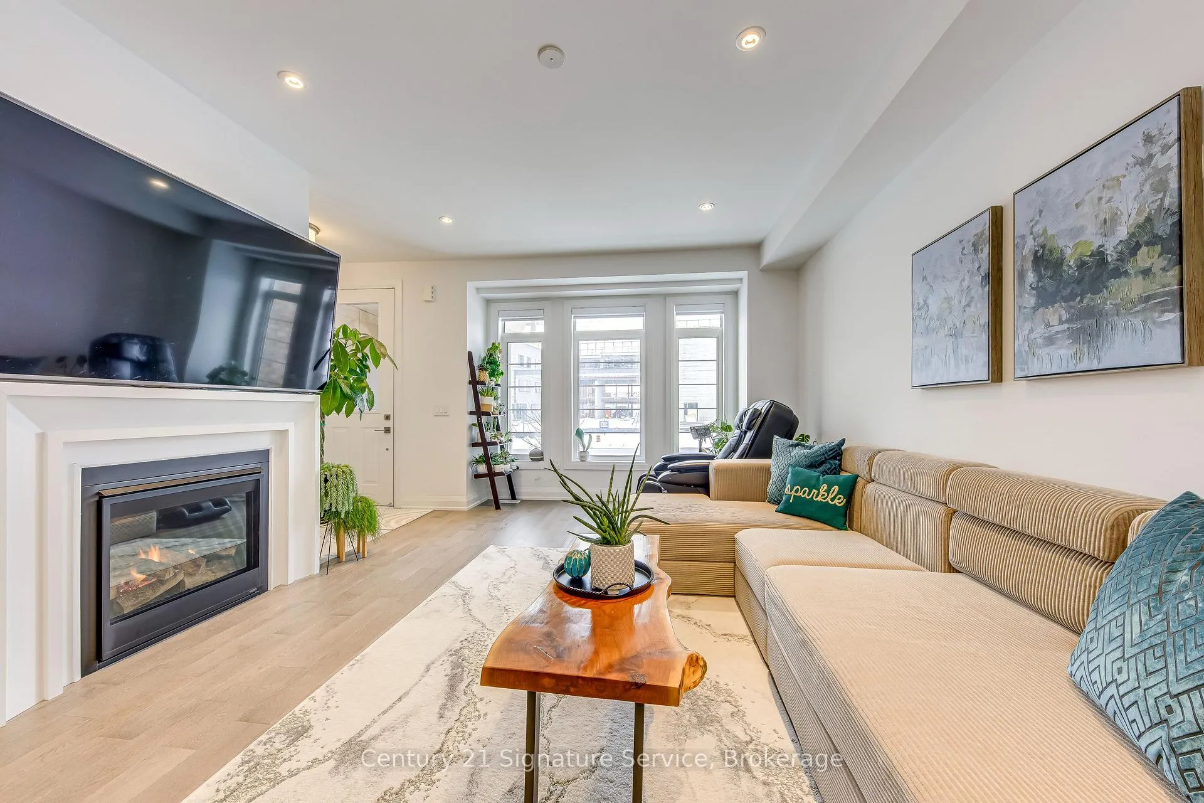 See all 33 photos
Property history
Facts and features
- BasementUnfinished
- Age of home0–5 years
- Water, sewerMunicipal
- HeatingForced air
- Fireplace
- Central air
The homeFreehold Townhouse, 2-storey, Age 0–5 years
- Type: Freehold Townhouse
- Style: 2-storey
- Age: 0–5 years
- Living space: 1,500–2,000 sq ft
- Basement: Full, unfinished
InsideFireplace Yes, natural gas, Heated, Broadloom, Lower level
- Fireplace: Yes, natural gas
- Flooring: Heated, Broadloom
- Laundry: Lower level
- Features: Auto garage door remote, erv/hrv, rough-in bath, water softener
- Rooms above ground: 7
- Bedrooms: 3
- Bathrooms: 3
- Kitchens: 1
Outside and lotBrick, Roof Not applicable, Foundation Not applicable
- Exterior: Brick
- Roof: Not applicable
- Foundation: Not applicable
- Other structures: Fence - full
- Size: 21.1 × 106 ft
Parking2 Garage, Built-in
- Spaces: 2 Garage
- Garage: Built-in
Heating, water and powerForced air, gas, Central air, Municipal water
- Heating: Forced air, gas
- Cooling: Central air
- Water: Municipal water
- Sewer: Municipal sewer
Costs and taxesTaxes $4,240 a year, HST included in the price, Hot water heater
- Taxes, 2025: $4,240 a year
- HST: HST included in the price
- Rental items: Hot water heater
Included in the saleGe cafe refrigerator, ge monogram dishwasher and ge monogram gas stove, fotile hood fan, electrolux washer and dryer, electric light fixtures and remotes, window coverings and remotes for motorized coverings, wall mounted garage door openers and remotes, all bathroom mirrors, water softener, built in tall storage cabinet in mudroom, cabinets in garage, tv wall mounts., Wine fridge in kitchen island, ev charger in garage.
- Included: Ge cafe refrigerator, ge monogram dishwasher and ge monogram gas stove, fotile hood fan, electrolux washer and dryer, electric light fixtures and remotes, window coverings and remotes for motorized coverings, wall mounted garage door openers and remotes, all bathroom mirrors, water softener, built in tall storage cabinet in mudroom, cabinets in garage, tv wall mounts.
- Not included: Wine fridge in kitchen island, ev charger in garage.
NearbyElectric car charger, fenced yard, greenbelt/conservation, hospital, park, school
- Close to: Electric car charger, fenced yard, greenbelt/conservation, hospital, park, school
Listing detailsW12784680, Sold, Feb 12, 2026
- MLS® number: W12784680
- Status: Sold
- Listed on: Feb 12, 2026
- Days on market: 18
- Updated: Mar 2, 2026
- Possession: 60-89 days
- Occupied by: Owner
- Listing brokerage: Century 21 Signature Service
About this home
4011 Sixth Line, Oakville (Glenorchy), ON L6H 3P8
4011 Sixth Line, Oakville: a home that just gets everyday life. Stylish without trying too hard, thoughtfully designed, and effortlessly comfortable.Step inside and you'll feel it right away. The open-concept layout flows naturally, inviting you to kick off your shoes and stay awhile. Oversized 12" x 24" subway-pattern tile carries through the kitchen, dining, and mudroom, balanced beautifully with engineered hardwood in the living room and upper hallway. Upgraded hardware and Lutron-controlled dimmable pot lights set the mood, whether it's a lively dinner with friends or a quiet night in.The kitchen is the heart of the home, and this one delivers. A marble backsplash, top-of-the-line appliances, pull-out spice rack, pot and pan drawers, and an additional pantry make cooking feel easy and organized. Under-cabinet lighting adds that perfect glow for early mornings, late nights, and everything in between.One of this home's standout features is the rear-lane garage with direct access through a heated-floor mudroom. The mudroom is complete with custom storage and accent wall; while the garage is kept tidy and organized with cabinetry and a wall-mounted garage door opener and ready for your EV. From winter boots and sports equipment to grocery hauls, tools and busy school mornings, life flows smoothly here.Upstairs, the primary suite offers a peaceful retreat with an upgraded ensuite featuring taller vanity counters, a soaker tub, enhanced tilework, and calm, refined finishes. The additional bathroom echoes the same thoughtful design, while the powder room downstairs adds personality with an accent wall and LED mirror.Smart home features include a Nest thermostat, smart switches, dimmers throughout the main floor, and a water softener. Outside, a private interlock courtyard creates the perfect spot for morning coffee, evening wine, or a quiet moment to yourself.Modern, welcoming, and beautifully upgraded, this is a home designed to be lived in and loved. Welcome home.
Ask about this home
A HOMEH agent will answer your questions about this home.
Around this home
Daily convenience, out of 100, from the distances below
Schools nearby
School rating, out of 10.
Helpful calculators
Your HOMEH agent

"I would see it this week."