

Unit 22, 2172 Trafalgar Road
Unit 22, 2172 Trafalgar Road
 See all 37 photos
Property history
Facts and features
- BasementNone
- Age of home0–5 years
- Water, sewerMunicipal
- HeatingForced air
- Hardwood floors
- Fireplace
- Central air
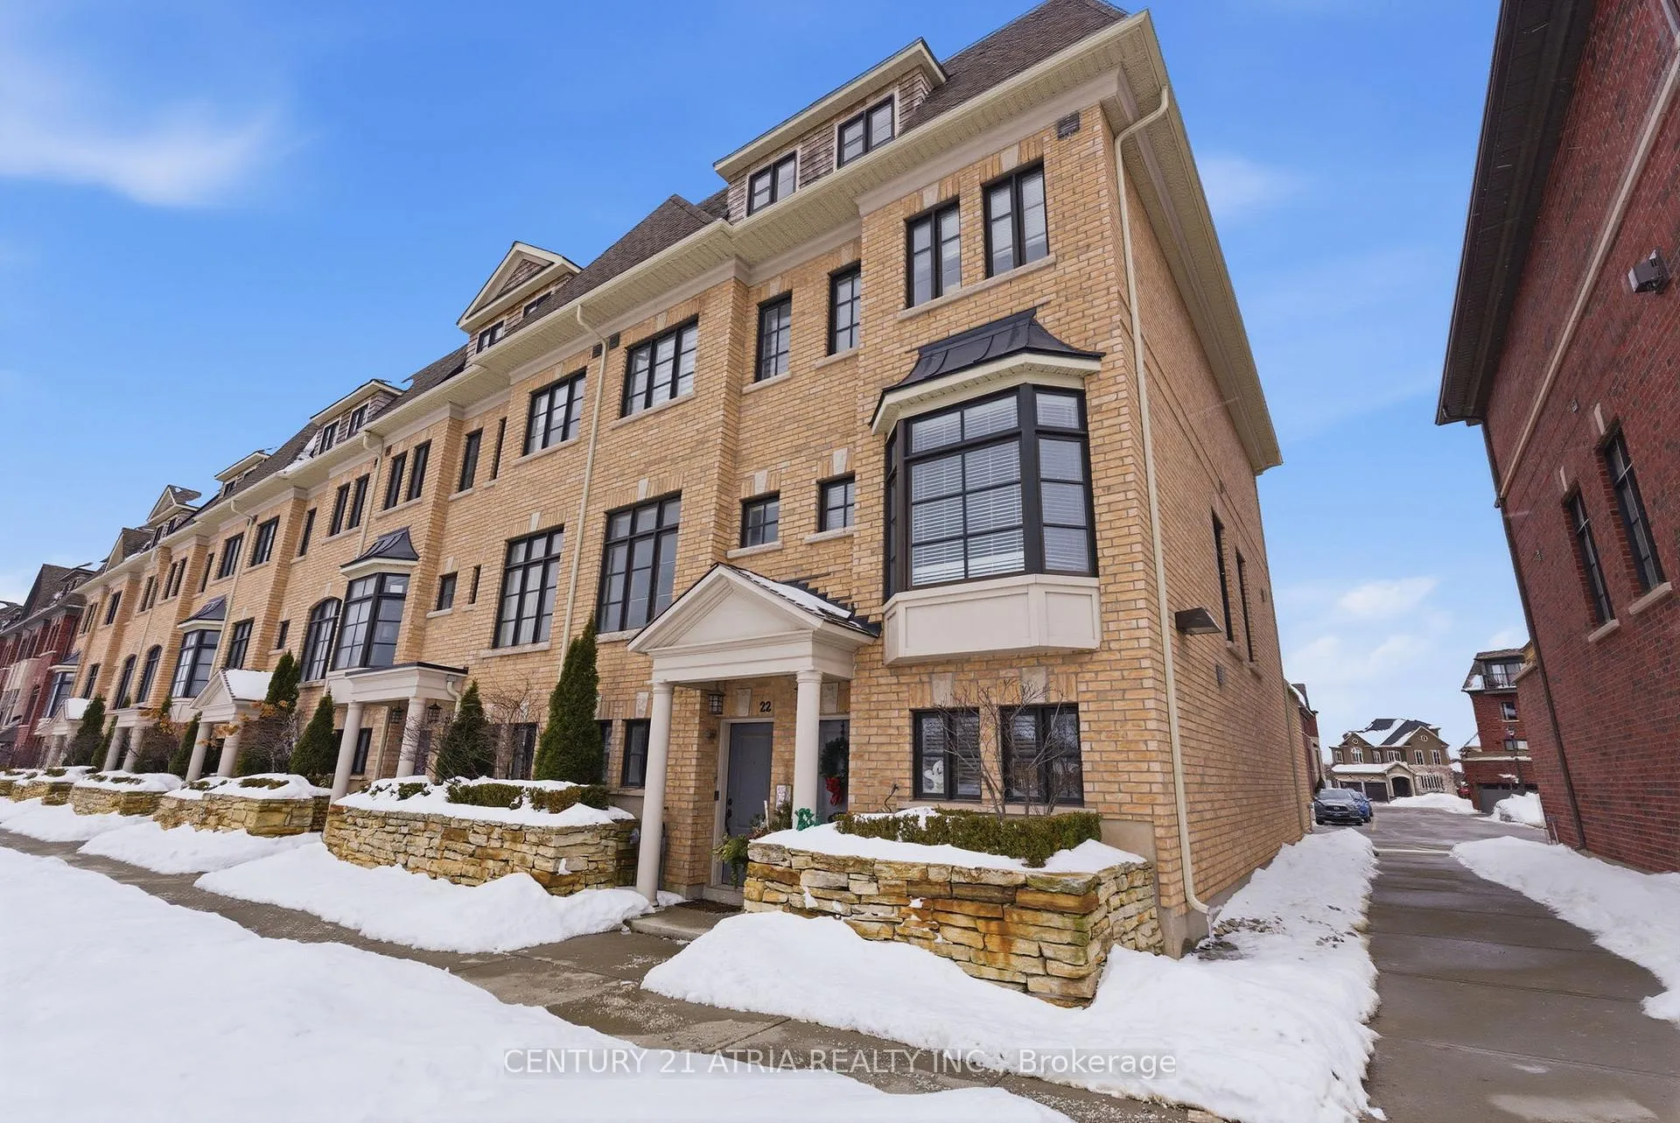
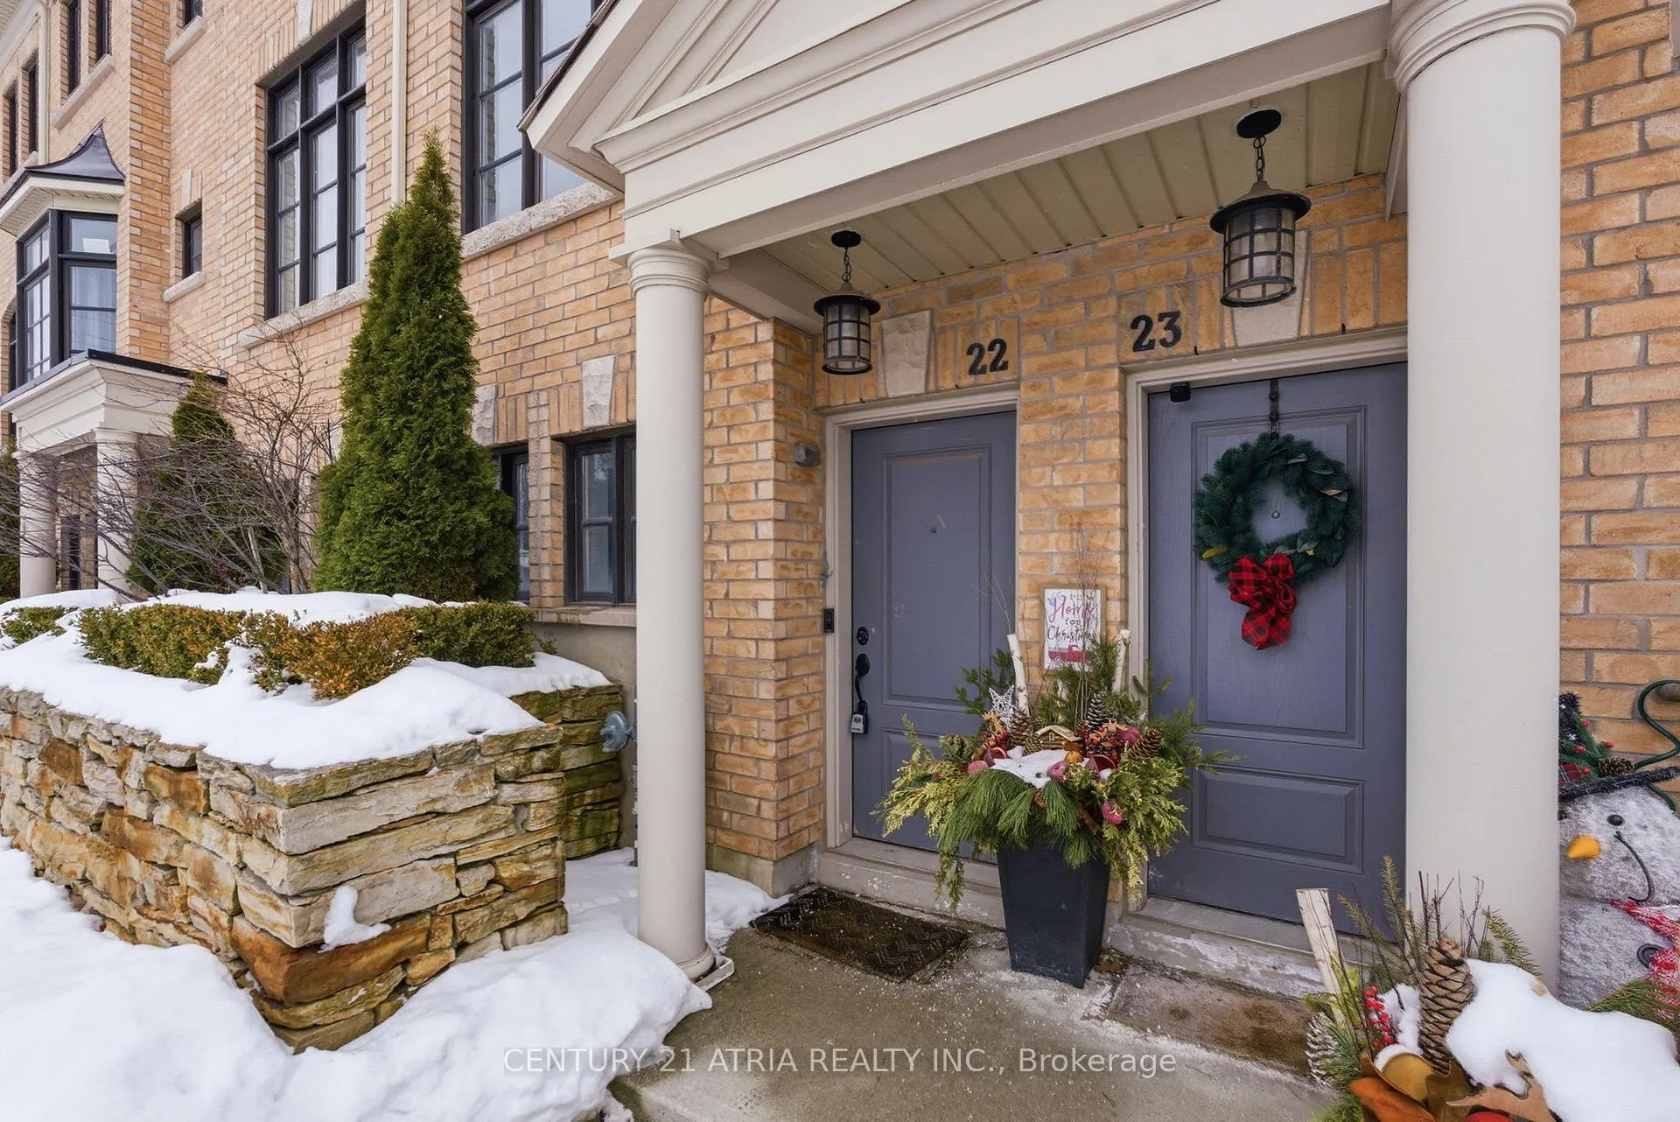
The homeFreehold Townhouse, 3-storey, Age 0–5 years
- Type: Freehold Townhouse
- Style: 3-storey
- Age: 0–5 years
- Living space: 1,500–2,000 sq ft
- Basement: None
InsideFireplace Yes, Hardwood, Broadloom, Carpet free
- Fireplace: Yes
- Flooring: Hardwood, Broadloom
- Features: Carpet free
- Rooms above ground: 7
- Bedrooms: 3
- Bathrooms: 3
- Kitchens: 1
- Family room: Yes
Outside and lotBrick, Asphalt shingle, Poured concrete
- Exterior: Brick
- Roof: Asphalt shingle
- Foundation: Poured concrete
- Size: 14.01 × 59.06 ft
- Zoning: Residential
Parking2 Garage, Attached, Lane
- Spaces: 2 Garage
- Garage: Attached
- Driveway: Lane
Heating, water and powerForced air, gas, Central air, Municipal water
- Heating: Forced air, gas
- Cooling: Central air
- Water: Municipal water
- Sewer: Municipal sewer
Costs and taxesTaxes $4,626 a year, HST No HST
- Taxes, 2025: $4,626 a year
- HST: No HST
Included in the saleExisting light fixtures, fridge, dishwasher, dryer, microwave, stove, washer & dryer, window coverings
- Included: Existing light fixtures, fridge, dishwasher, dryer, microwave, stove, washer & dryer, window coverings
NearbyLibrary, place of worship, public transit, school
- Close to: Library, place of worship, public transit, school
Listing detailsW12784306, Sold, Feb 12, 2026
- MLS® number: W12784306
- Status: Sold
- Listed on: Feb 12, 2026
- Days on market: 25
- Updated: Mar 9, 2026
- Possession: Flexible
- Occupied by: Owner
- Listing brokerage: CENTURY 21 ATRIA REALTY INC.
About this home
Unit 22, 2172 Trafalgar Road, Oakville (River Oaks), ON L6H 0N4
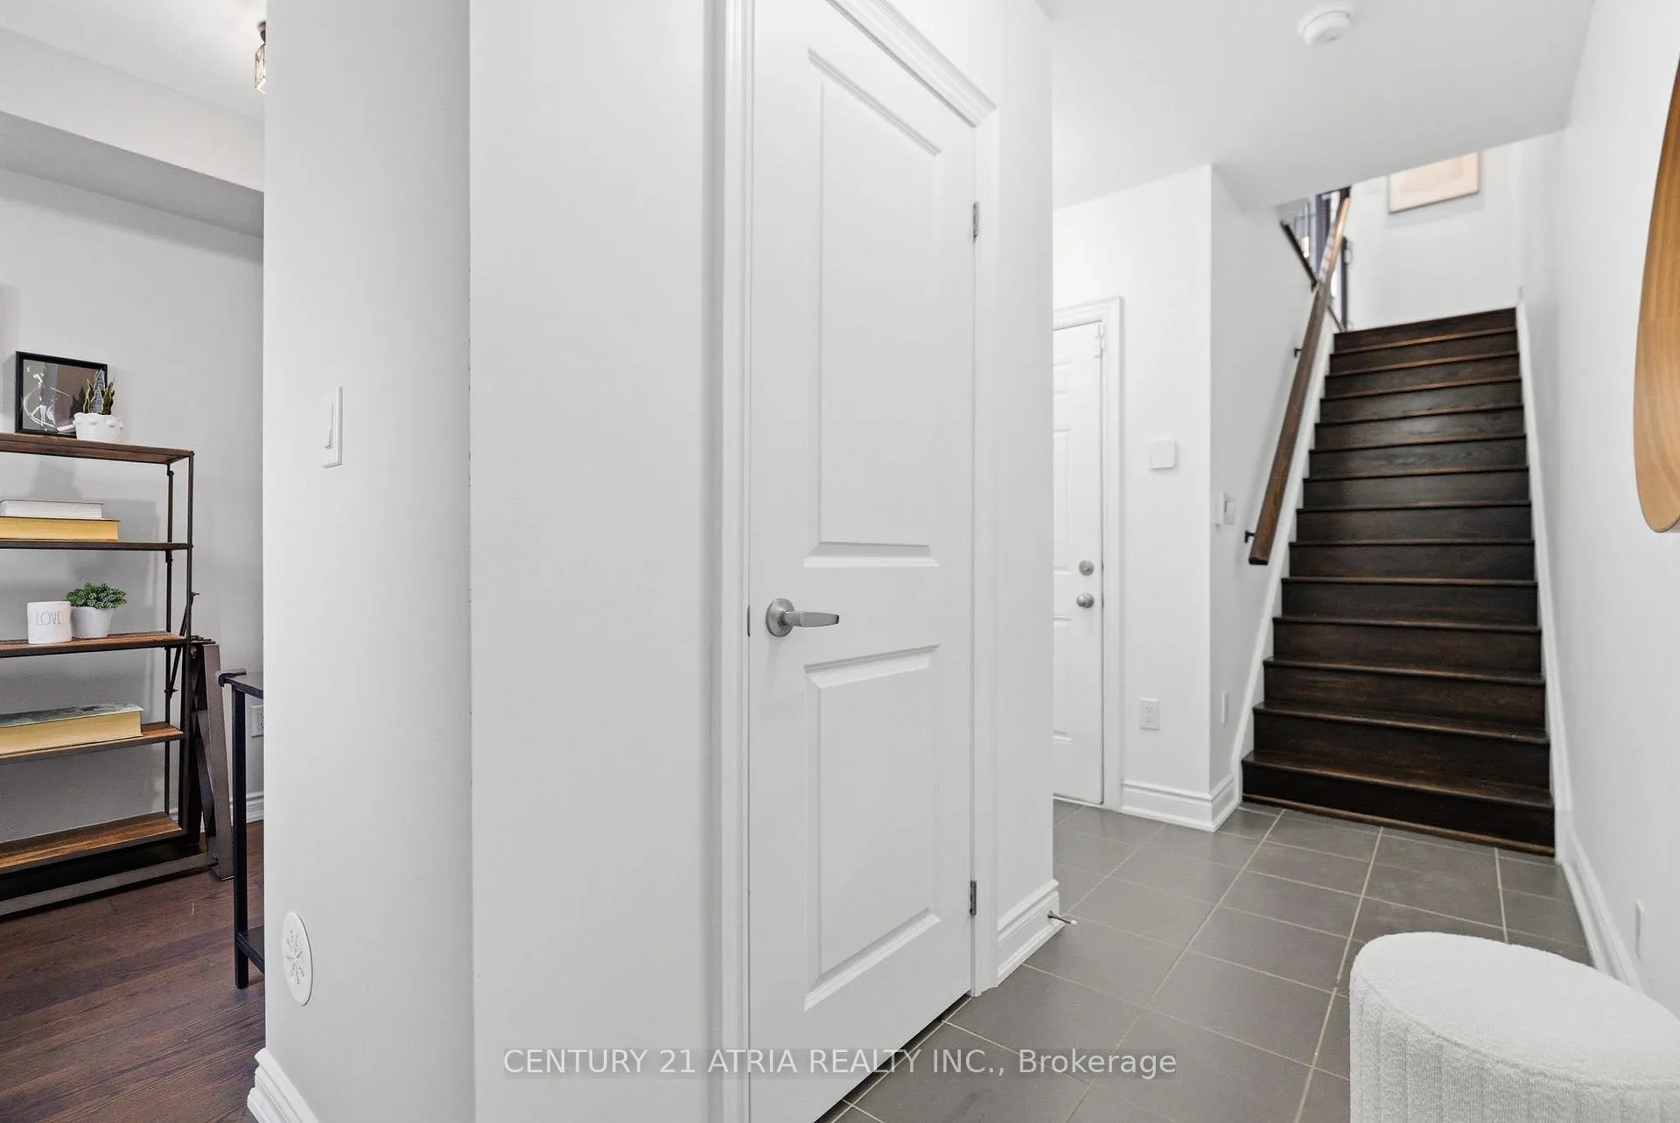
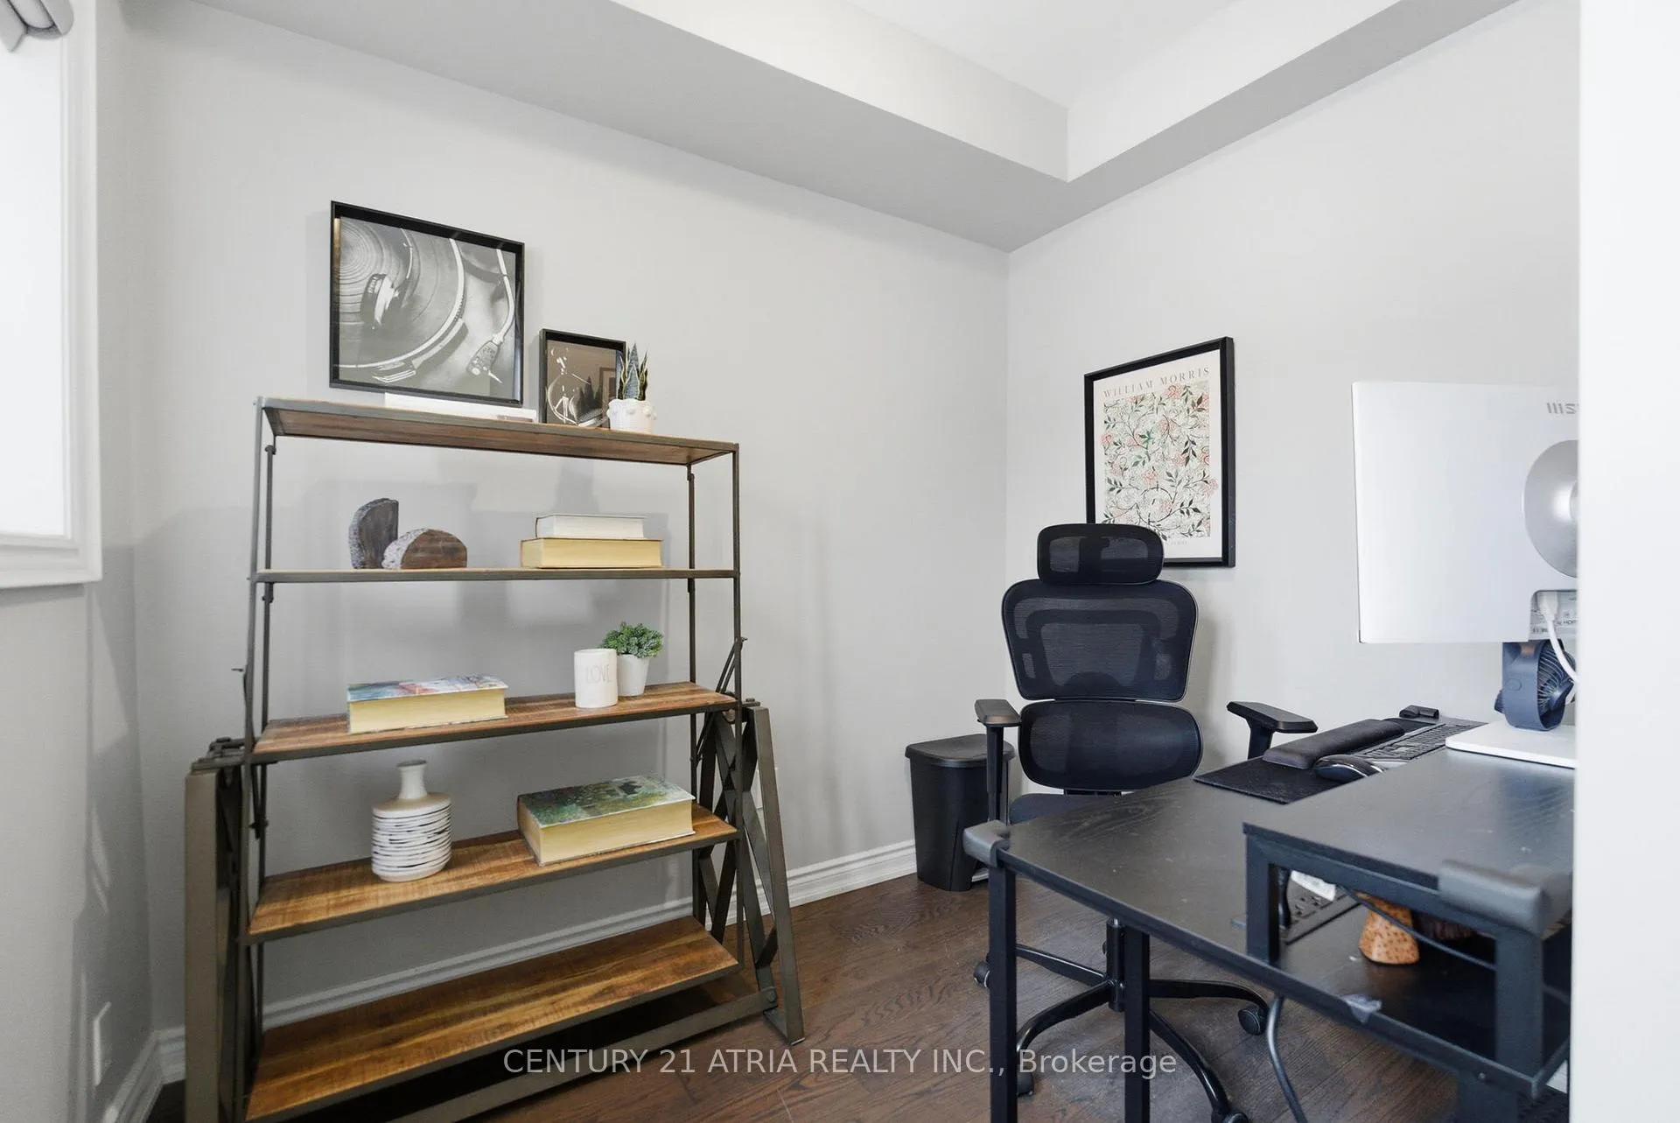
Stunning upgraded luxury townhouse in sought-after River Oaks! Bright open-concept design with premium finishes and thoughtful renovations throughout. Heated foyer floors, oak staircase, engineered hardwood on main, and new flooring throughout-no carpet! Beautifully upgraded living room with a built-in fireplace. Sleek white kitchen with stainless steel appliances, under-cabinet lighting, and walk-out to a private deck with BBQ gas line-perfect for entertaining. 2nd-floor laundry, Juliette balcony in the primary, custom walk-in closet shelving, and spa-inspired 5-piece ensuite. Bonus: two-car garage. Minutes to GO, shopping, dining, parks, Hwy 403 & QEW.
Ask about this home
A HOMEH agent will answer your questions about this home.
Around this home
Daily convenience, out of 100, from the distances below
Schools nearby
School rating, out of 10.
Helpful calculators
Your HOMEH agent

"Priced 2% over the Hestimate. I would see it this week."