

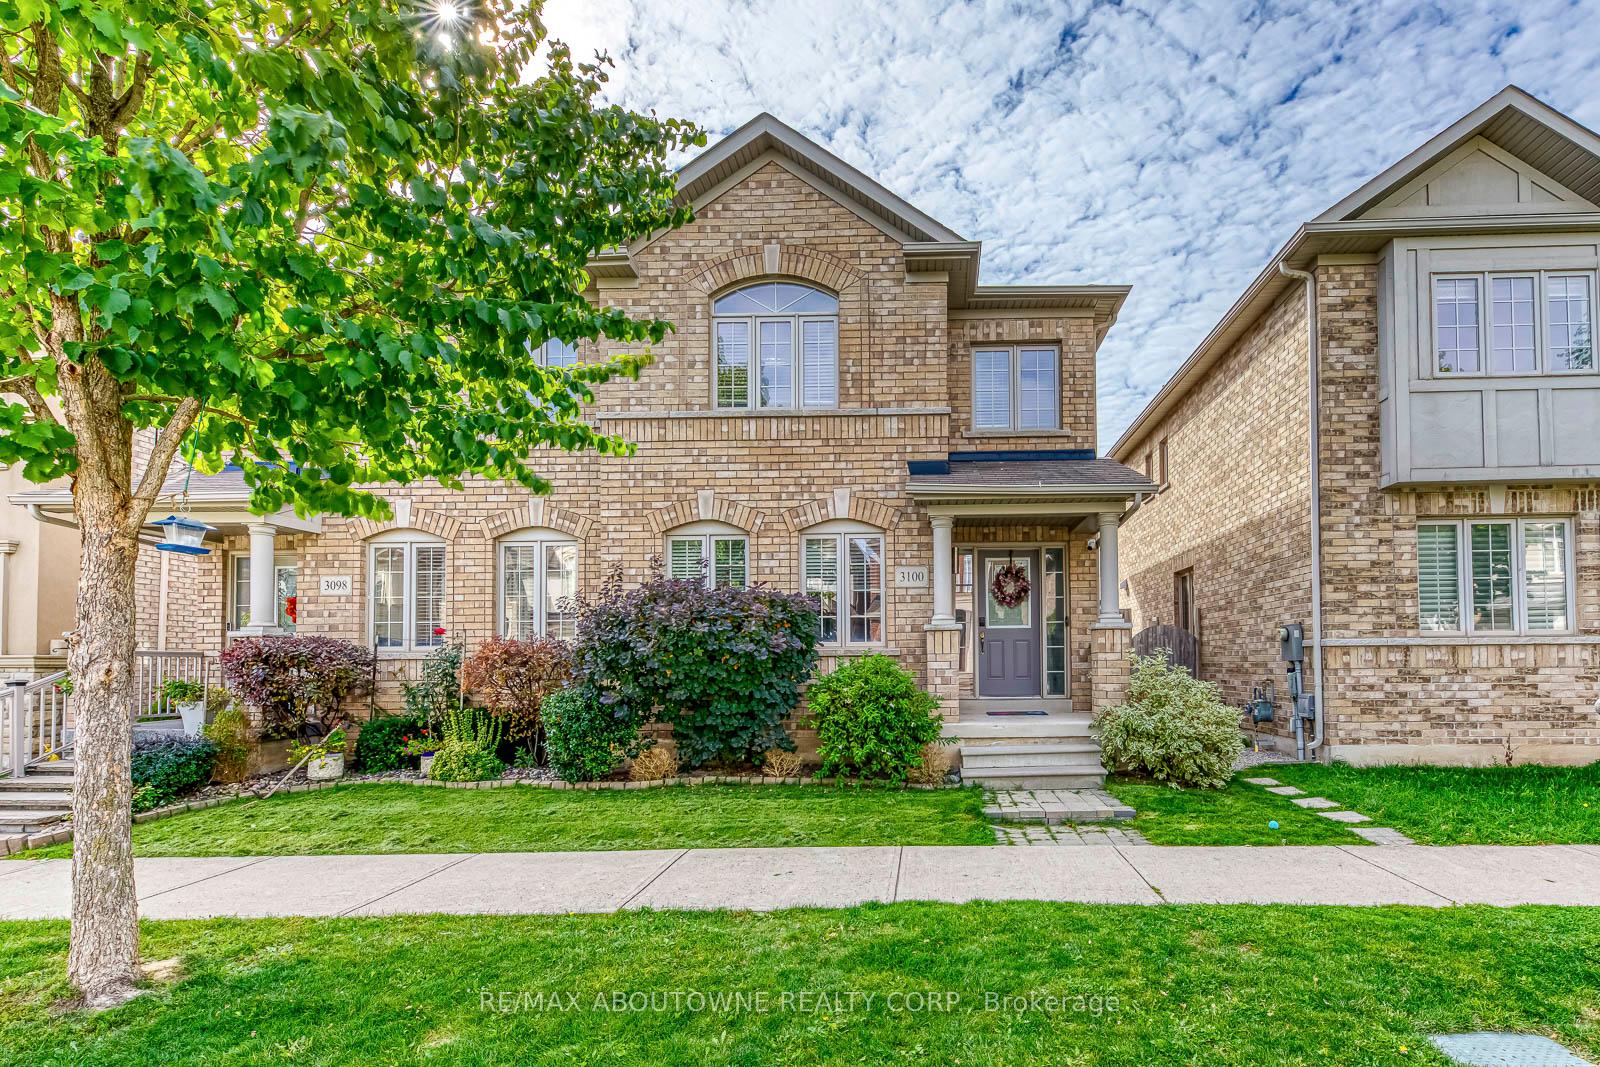
3100 Robert Brown Boulevard
3100 Robert Brown Boulevard
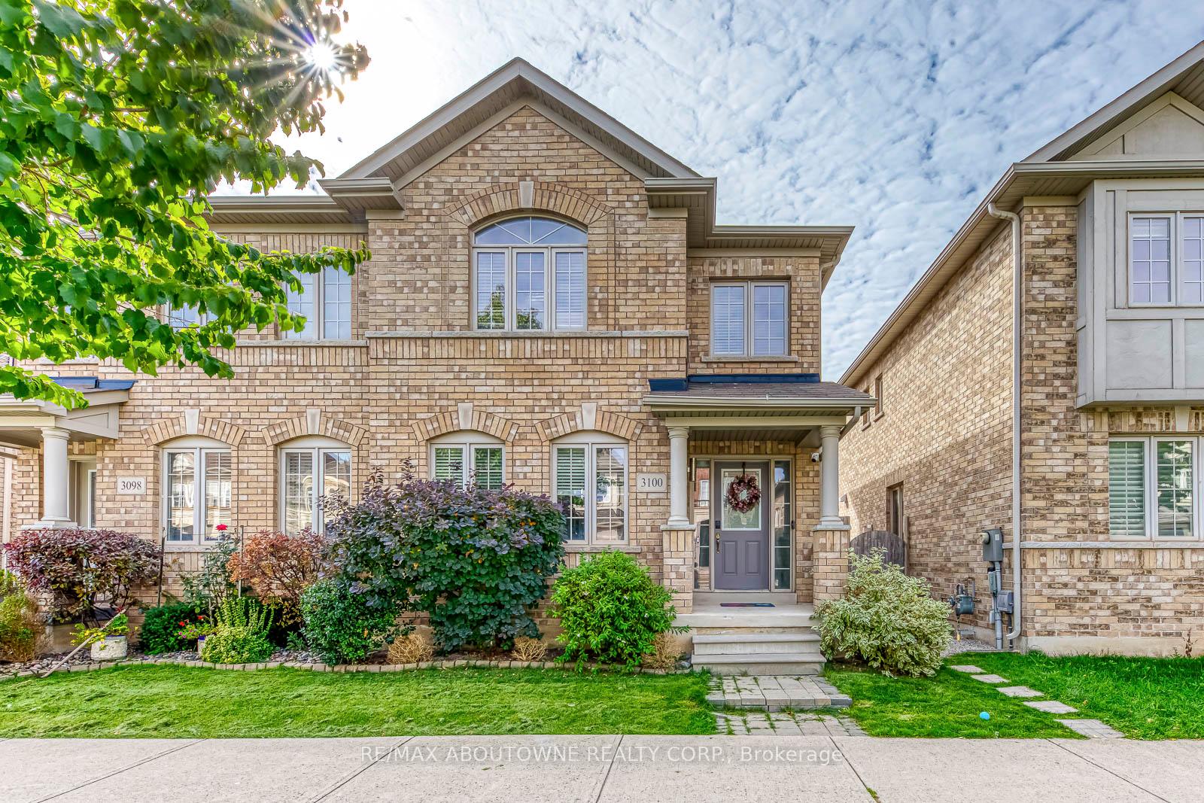
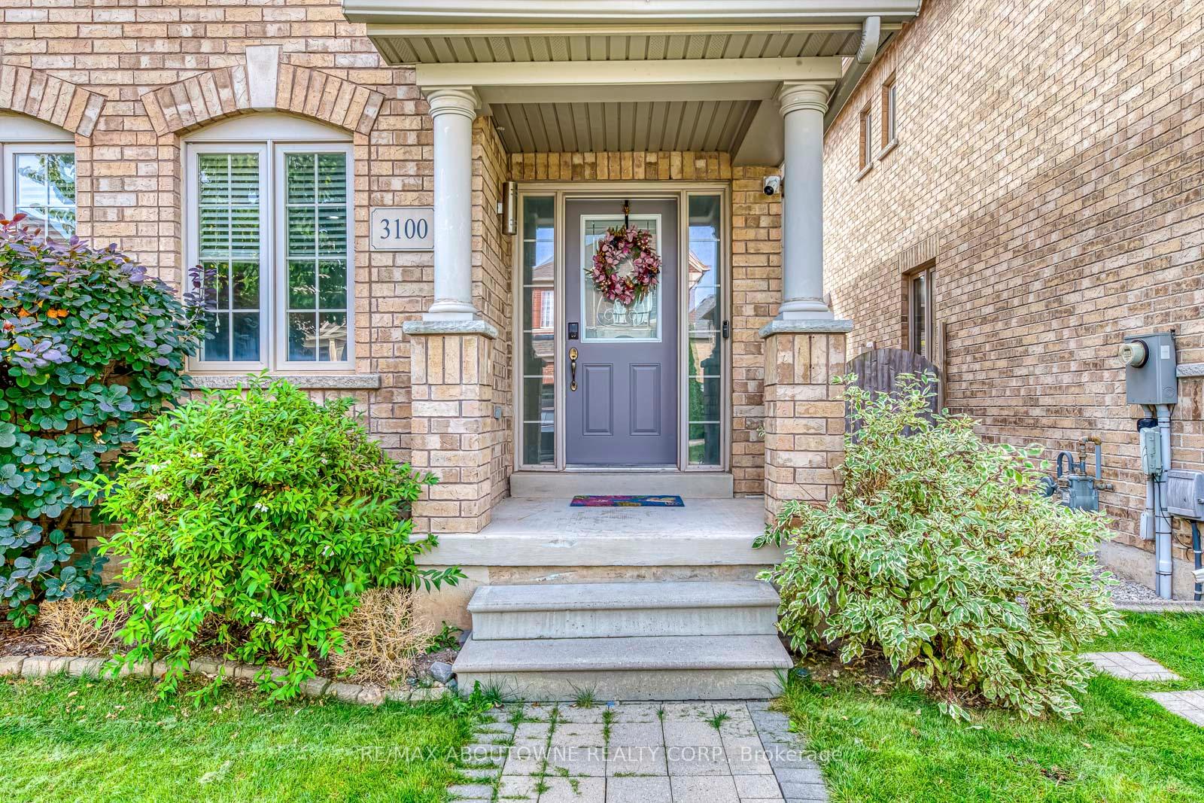
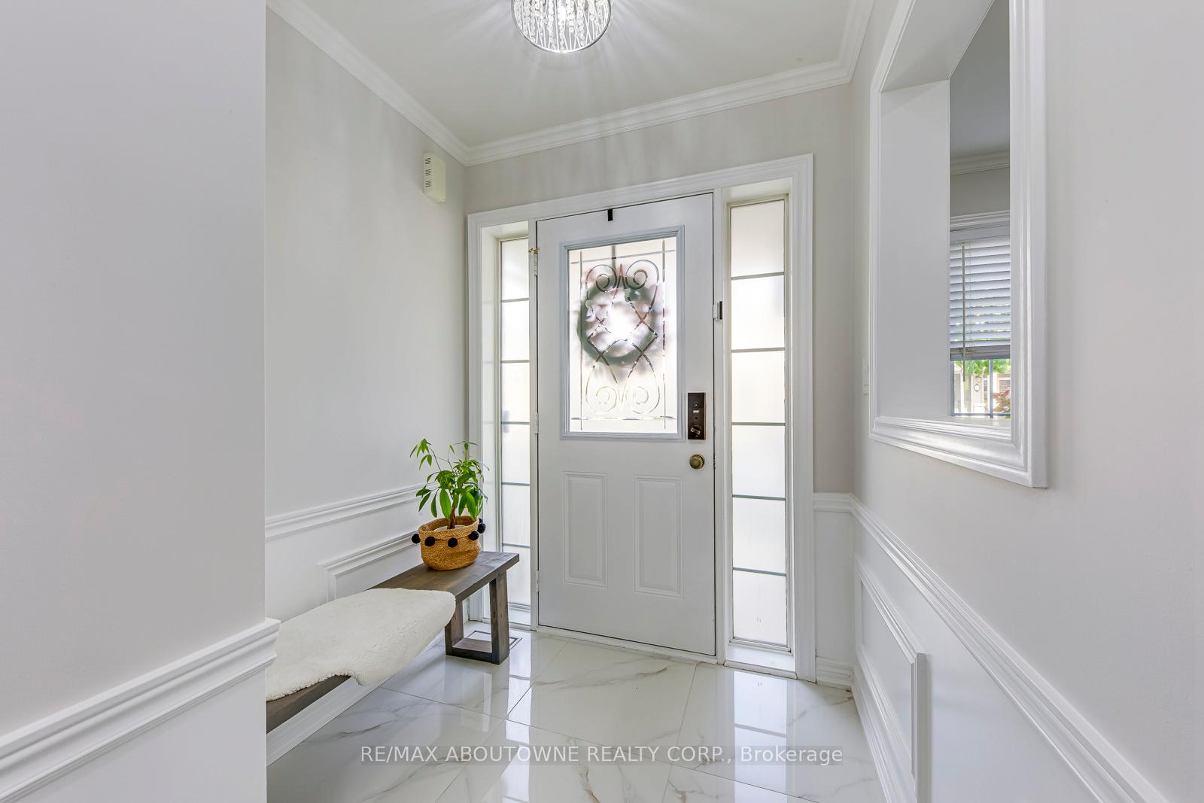
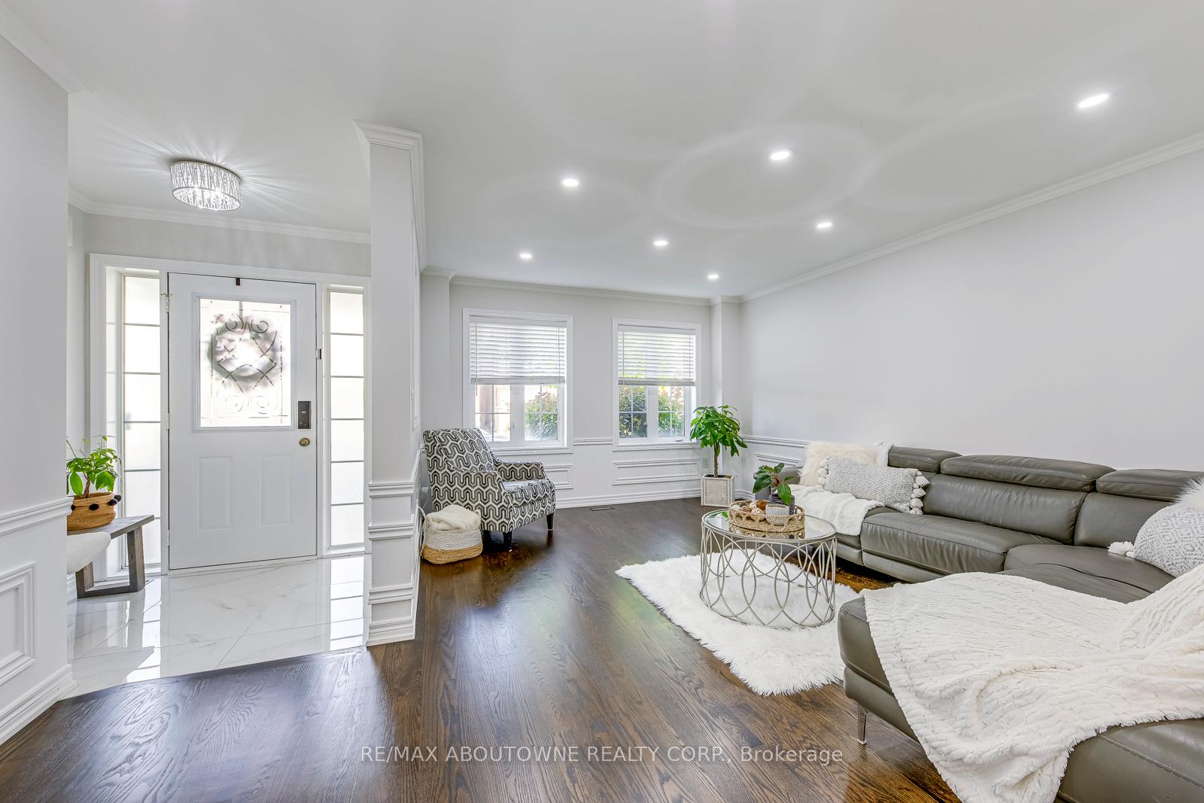 See all 43 photos
Property history
- $1,150,000TerminatedList: 2025-10-31|End: 2025-12-19|49 daysW12494402
- $1,189,000TerminatedList: 2025-10-16|End: 2025-10-30|14 daysW12465318
Facts and features
- BasementFinished
- Age of home6–15 years
- Price per sq ft~$679
- Water, sewerMunicipal
- Central air
The homeSemi-Detached, 2-storey, Age 6–15 years
- Type: Semi-Detached
- Style: 2-storey
- Age: 6–15 years
- Living space: 1,500–2,000 sq ft
- Basement: Full, finished
- Waterfront: None
InsideMain level, Rooms above ground 12, Bedrooms 3
- Laundry: Main level
- Rooms above ground: 12
- Bedrooms: 3
- Bathrooms: 3
- Kitchens: 1
- Family room: Yes
Outside and lotBrick, Asphalt shingle, Poured concrete
- Exterior: Brick
- Roof: Asphalt shingle
- Foundation: Poured concrete
- Size: 23.95 × 98.43 ft
- Zoning: Residential
Parking2 Garage, Detached, Private, other
- Spaces: 2 Garage
- Garage: Detached
- Driveway: Private, other
Heating, water and powerForced air, gas, Central air, Municipal water
- Heating: Forced air, gas
- Cooling: Central air
- Water: Municipal water
- Sewer: Municipal sewer
Costs and taxesTaxes $4,974 a year, HST included in the price
- Taxes, 2025: $4,974 a year
- HST: HST included in the price
Included in the saleFridge, stove, dishwasher, washer & dryer, all existing electric light fixtures, all existing window coverings, garage door opener
- Included: Fridge, stove, dishwasher, washer & dryer, all existing electric light fixtures, all existing window coverings, garage door opener
NearbyHospital, public transit, park, school, ravine, library
- Close to: Hospital, public transit, park, school, ravine, library
Listing detailsW12465318, Terminated, Oct 16, 2025
- MLS® number: W12465318
- Status: Terminated
- Listed on: Oct 16, 2025
- Days on market: 14
- Updated: Oct 30, 2025
- Possession: Flexible
- Occupied by: Owner
- Listing brokerage: RE/MAX ABOUTOWNE REALTY CORP.
About this home
3100 Robert Brown Boulevard, Oakville (Glenorchy), ON L6M 4L7
Beautifully Maintained & Updated Semi-Detached Home in Sought-After Glenorchy. This charming 3-bedroom, 2.5-bath freehold semi-detached home sits on a quiet street in North Oakville's desirable Glenorchy community - steps from parks, schools, the new library, recreation centre, shopping, and restaurants. Lovingly maintained and thoughtfully updated by the current owners, this home is now carpet-free, freshly painted throughout, and features modernised bathrooms and impeccable finishing touches. The inviting main floor offers an open-concept living and dining area with hardwood flooring, crown mouldings, and wainscoting. The eat-in kitchen features granite countertops, stainless steel appliances, upgraded cabinetry, and a bright breakfast area overlooking the private backyard. Upstairs are three spacious bedrooms including a primary suite with 4-piece ensuite, along with a well-appointed main bathroom. The newly finished lower level adds valuable living space with a media/TV room, recreation area, home office, and provision for a future bathroom. Outside, enjoy a covered back porch, low-maintenance interlock patio, and a double detached garage. Ideally located for easy access to major highways, public transit, Oakville GO and Oakville Trafalgar Memorial Hospital, this home is within the catchment for Oodenawi Public School and Forest Trail French Immersion - both highly sought-after schools. A beautifully presented home in one of Oakville's most family-friendly neighbourhoods.
Ask about this home
A HOMEH agent will answer your questions about this home.
Around this home
Daily convenience, out of 100, from the distances below
Schools nearby
School rating, out of 10.
Helpful calculators
Your HOMEH agent

"I would see it this week."