

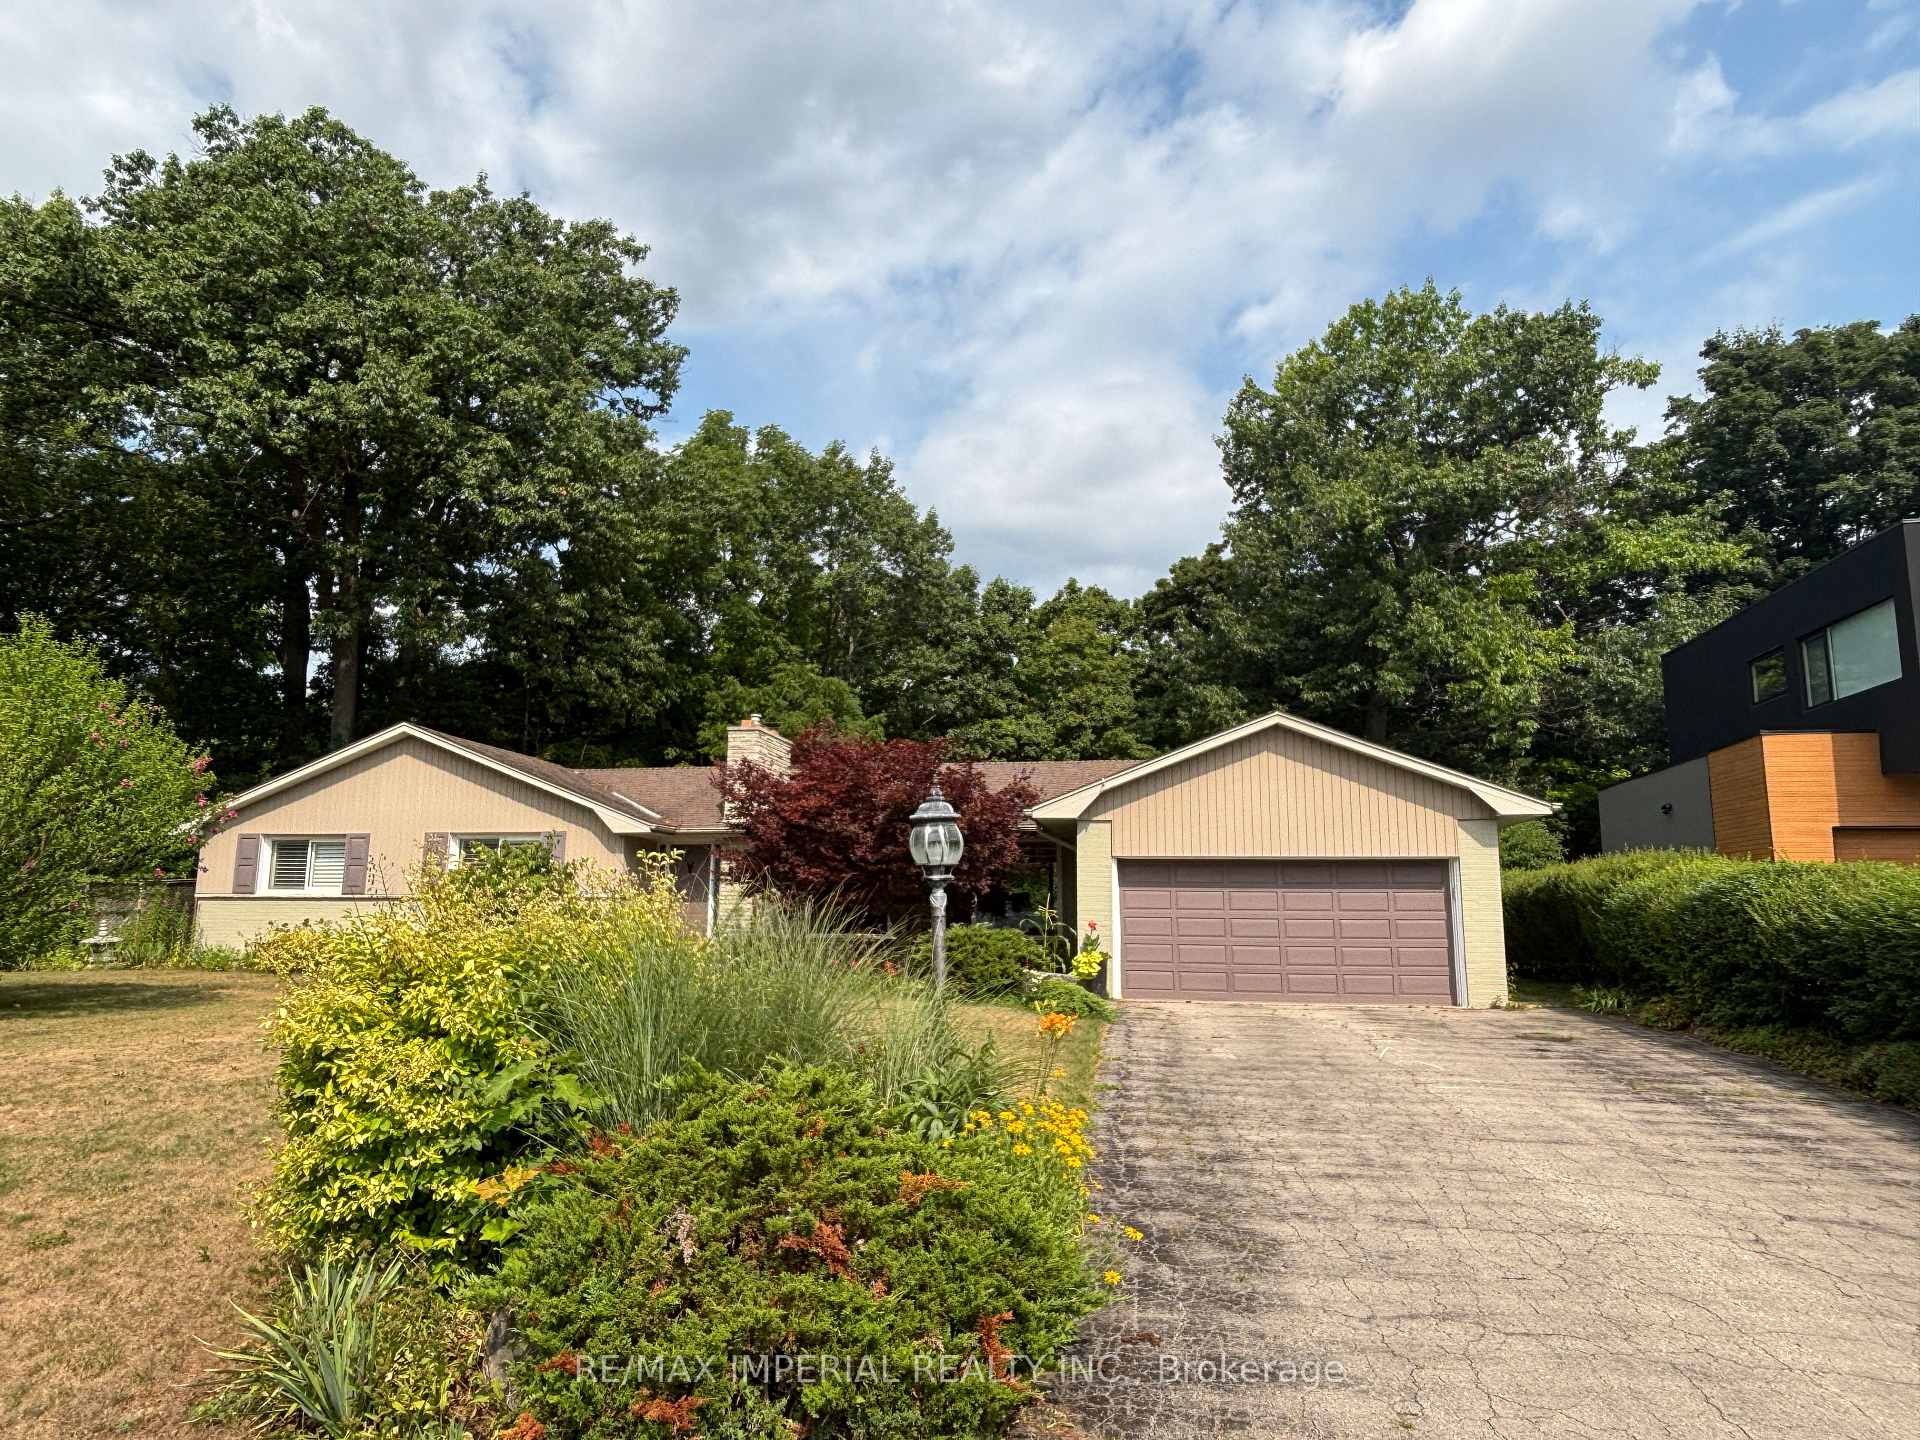
89 Rancliffe Road
89 Rancliffe Road
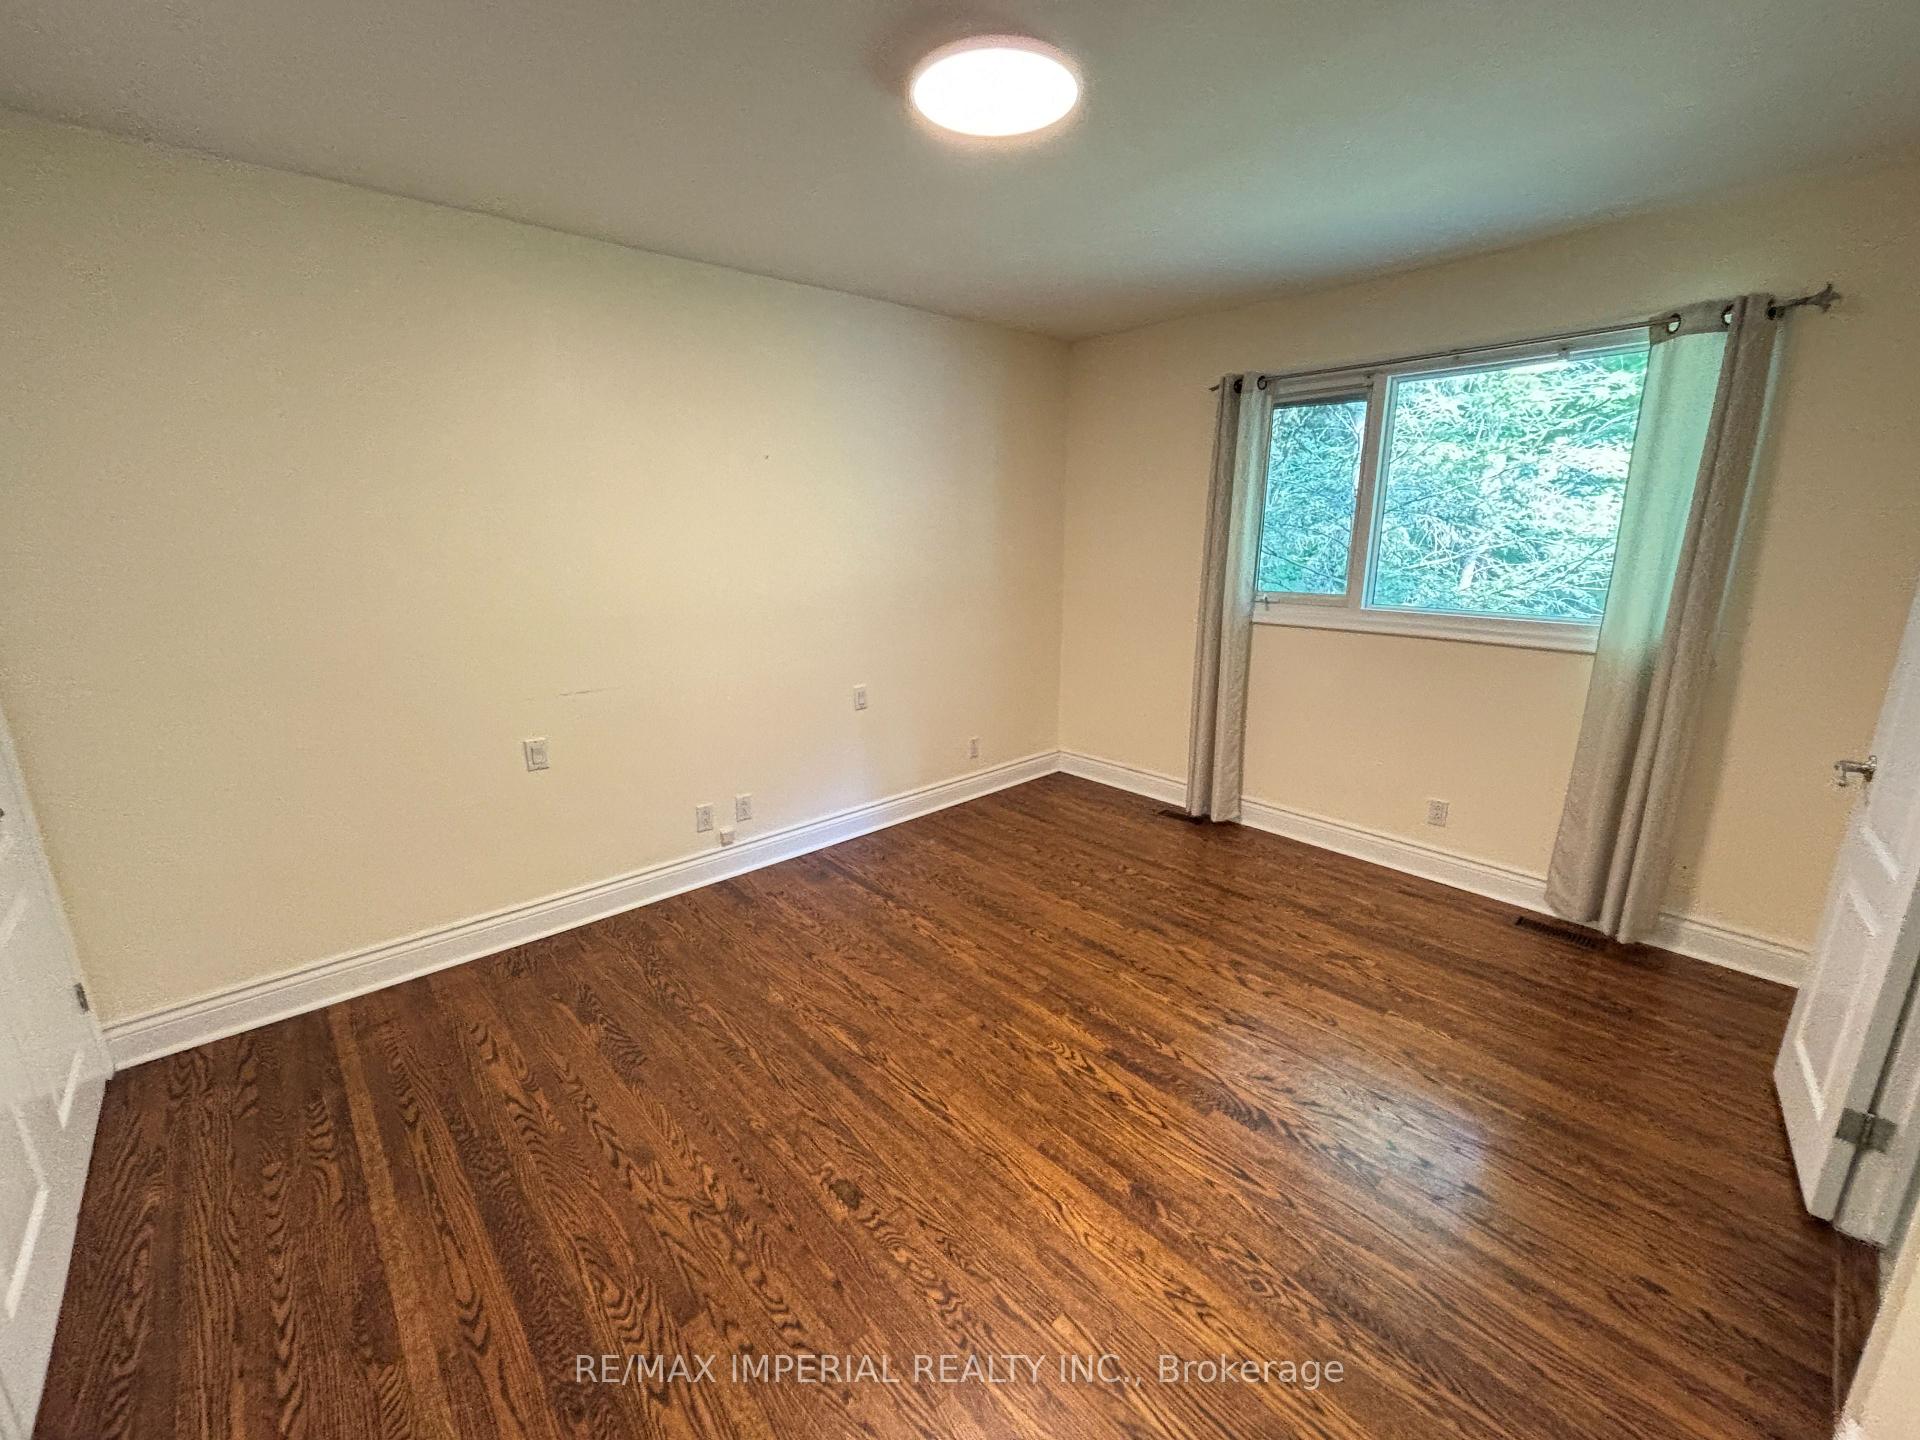 See all 17 photos
Property history
Facts and features
- BasementWalk-out
- Lot size90 × 317 ft
- Lease term12 months
- FurnishedUnfurnished
- Hardwood floors
- Fireplace
- Central air
- Inground pool
The homeDetached, Bungalow, 1,500–2,000 sq ft
- Type: Detached
- Style: Bungalow
- Living space: 1,500–2,000 sq ft
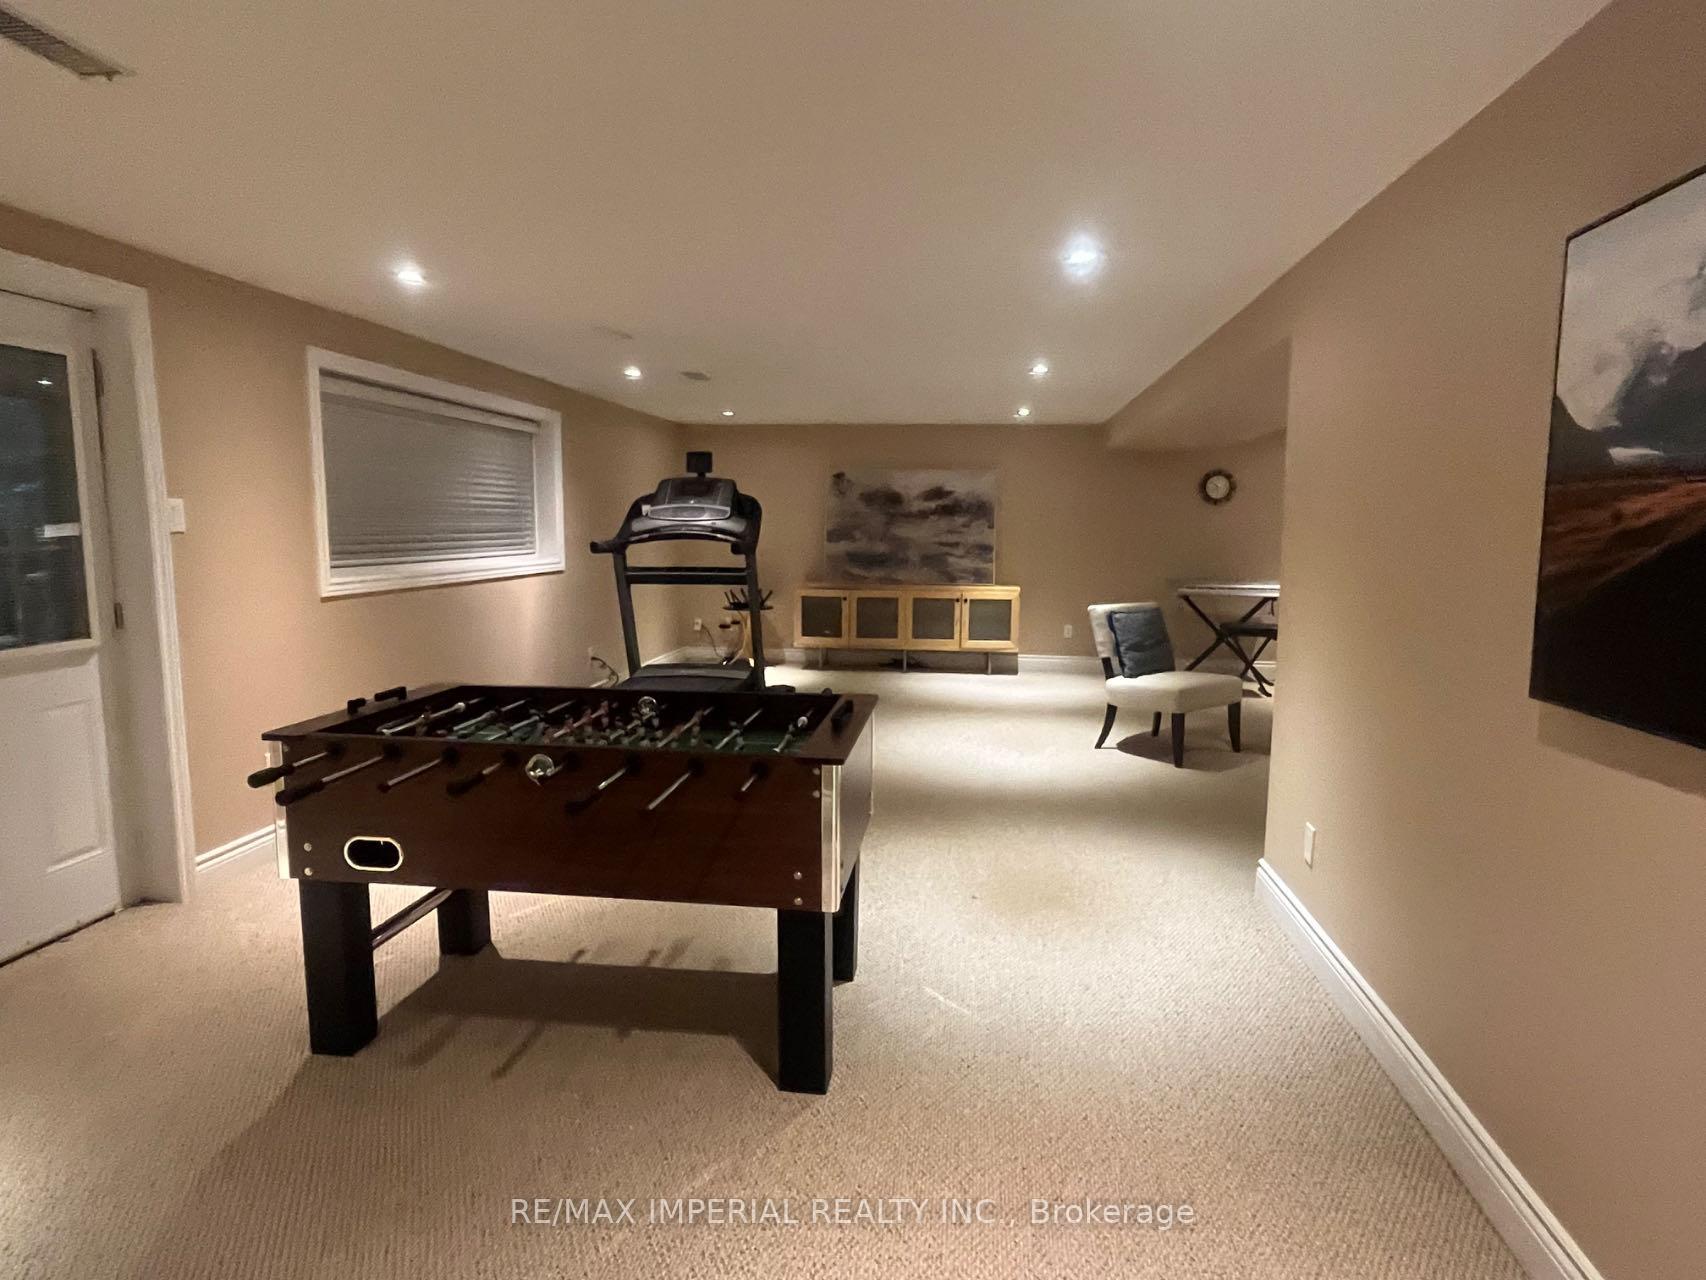
- Basement: Walk-out, finished
InsideFireplace Yes, natural gas, Hardwood, In basement, lower level
- Fireplace: Yes, natural gas
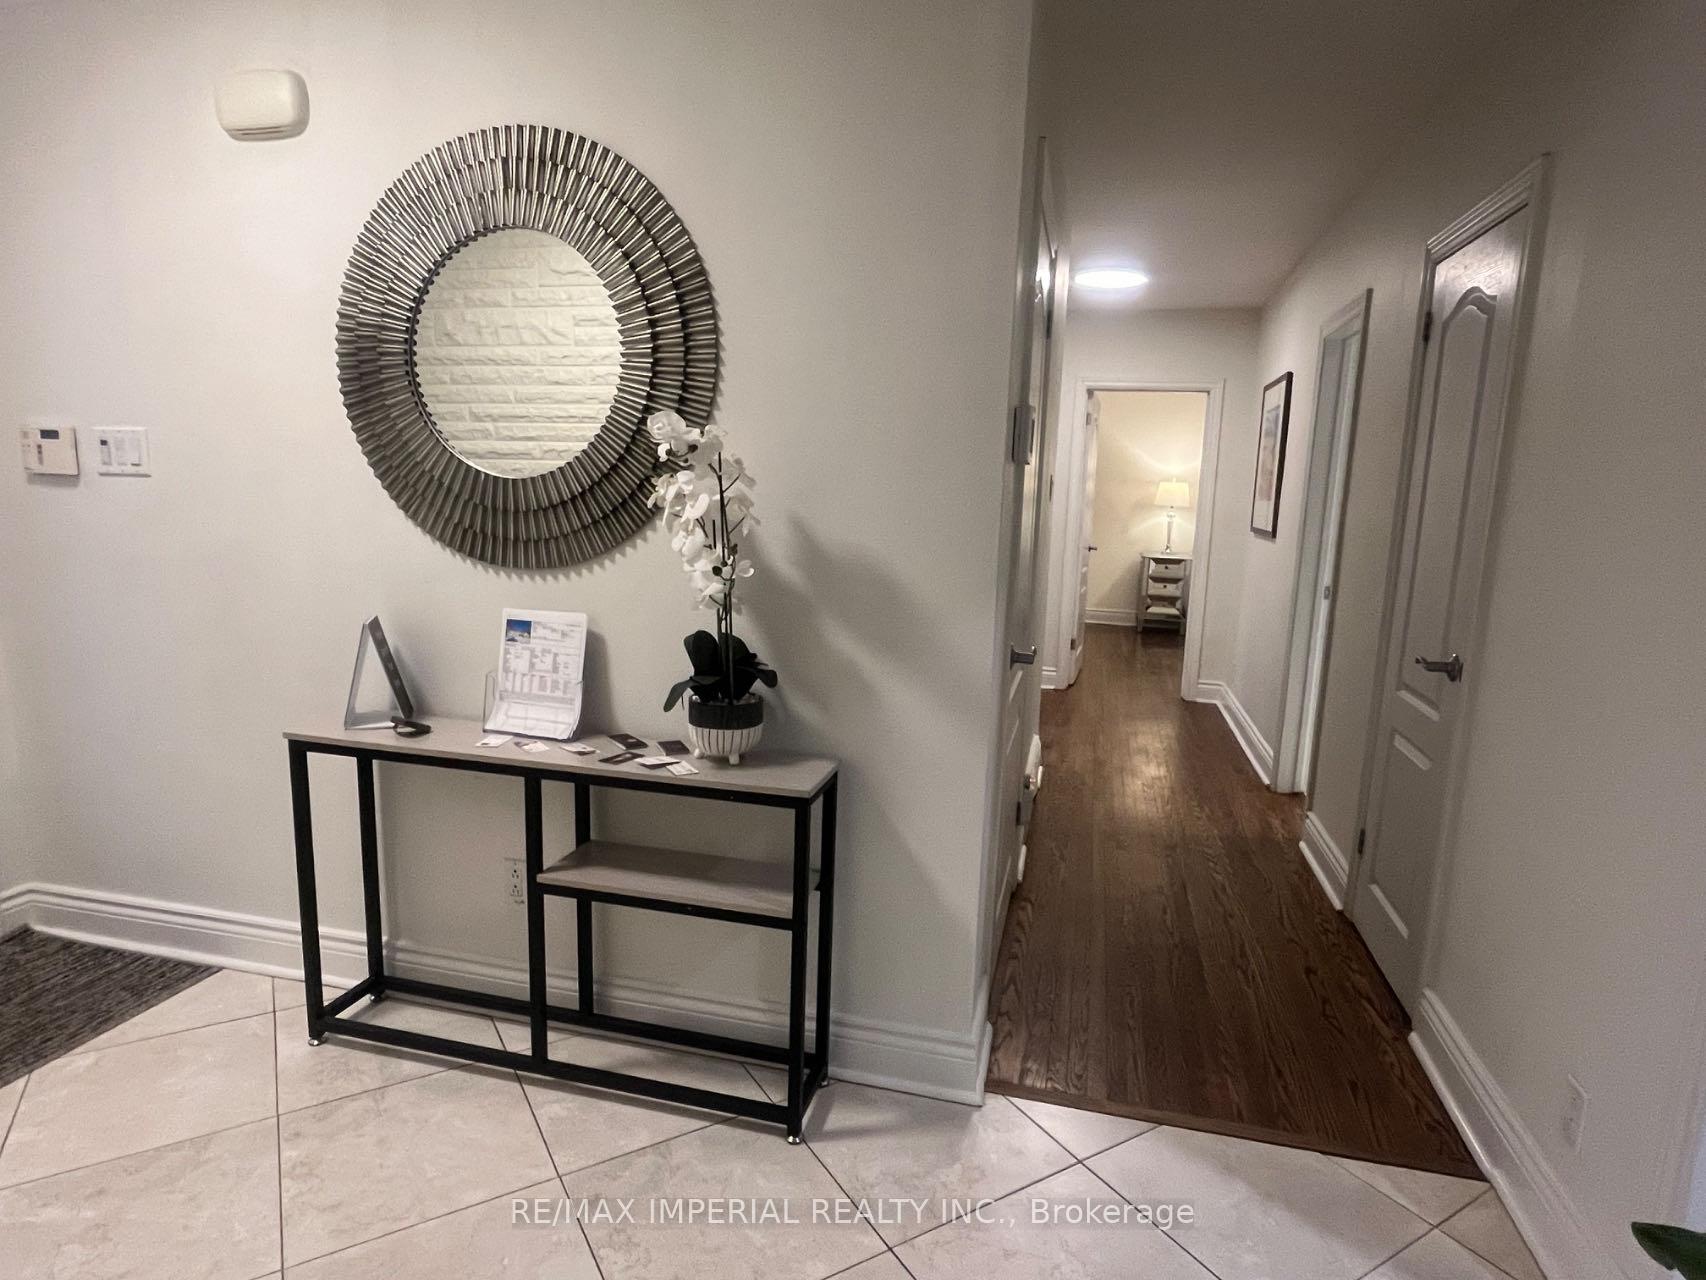
- Flooring: Hardwood
- Laundry: In basement, lower level
- Features: Central vacuum
- Security: Alarm system
- Rooms above ground: 7
- Rooms in the basement: 4
- Bedrooms: 3 + 1 in the basement
- Bathrooms: 3
- Kitchens: 1
- Family room: Yes
Outside and lotVinyl siding, brick, Asphalt shingle, Unknown
- Exterior: Vinyl siding, brick
- Roof: Asphalt shingle
- Foundation: Unknown
- Pool: Inground
- Other structures: Garden shed
- Size: 90 × 317.29 ft
Parking2 Garage, Attached, Private double, other
- Spaces: 2 Garage
- Garage: Attached
- Driveway: Private double, other
Heating, water and powerForced air, gas, Central air, Municipal water
- Heating: Forced air, gas
- Cooling: Central air
- Water: Municipal water
- Sewer: Municipal sewer
Rent and termsRent $4,000 a month, Entire property, Unfurnished
- Rent: $4,000 a month
- Space for rent: Entire property
- Furnished: Unfurnished
- Lease: 12 months
- Paid: Monthly
- Deposit: Required
- Credit check: Required
- Employment letter: Required
- Rental application: Required
- References: Required
- Rental items: No
IncludedS/s fridge, gas stove, dishwasher, range hood, washer/dryer, elfs, window coverings, Tenant pays all utility charge, also irrigation system service.
- Included: S/s fridge, gas stove, dishwasher, range hood, washer/dryer, elfs, window coverings
- Not included: Tenant pays all utility charge, also irrigation system service.
NearbyRavine, river/stream, school, cul de sac/dead end, golf
- Close to: Ravine, river/stream, school, cul de sac/dead end, golf
Listing detailsW12321389, Rented, Aug 1, 2025
- MLS® number: W12321389
- Status: Rented
- Listed on: Aug 1, 2025
- Days on market: 69
- Updated: Oct 9, 2025
- Possession: 2025-08-31 / 1-29 days
- Occupied by: Owner
- Listing brokerage: RE/MAX IMPERIAL REALTY INC.
About this home
89 Rancliffe Road, Oakville (College Park), ON L6H 1B1
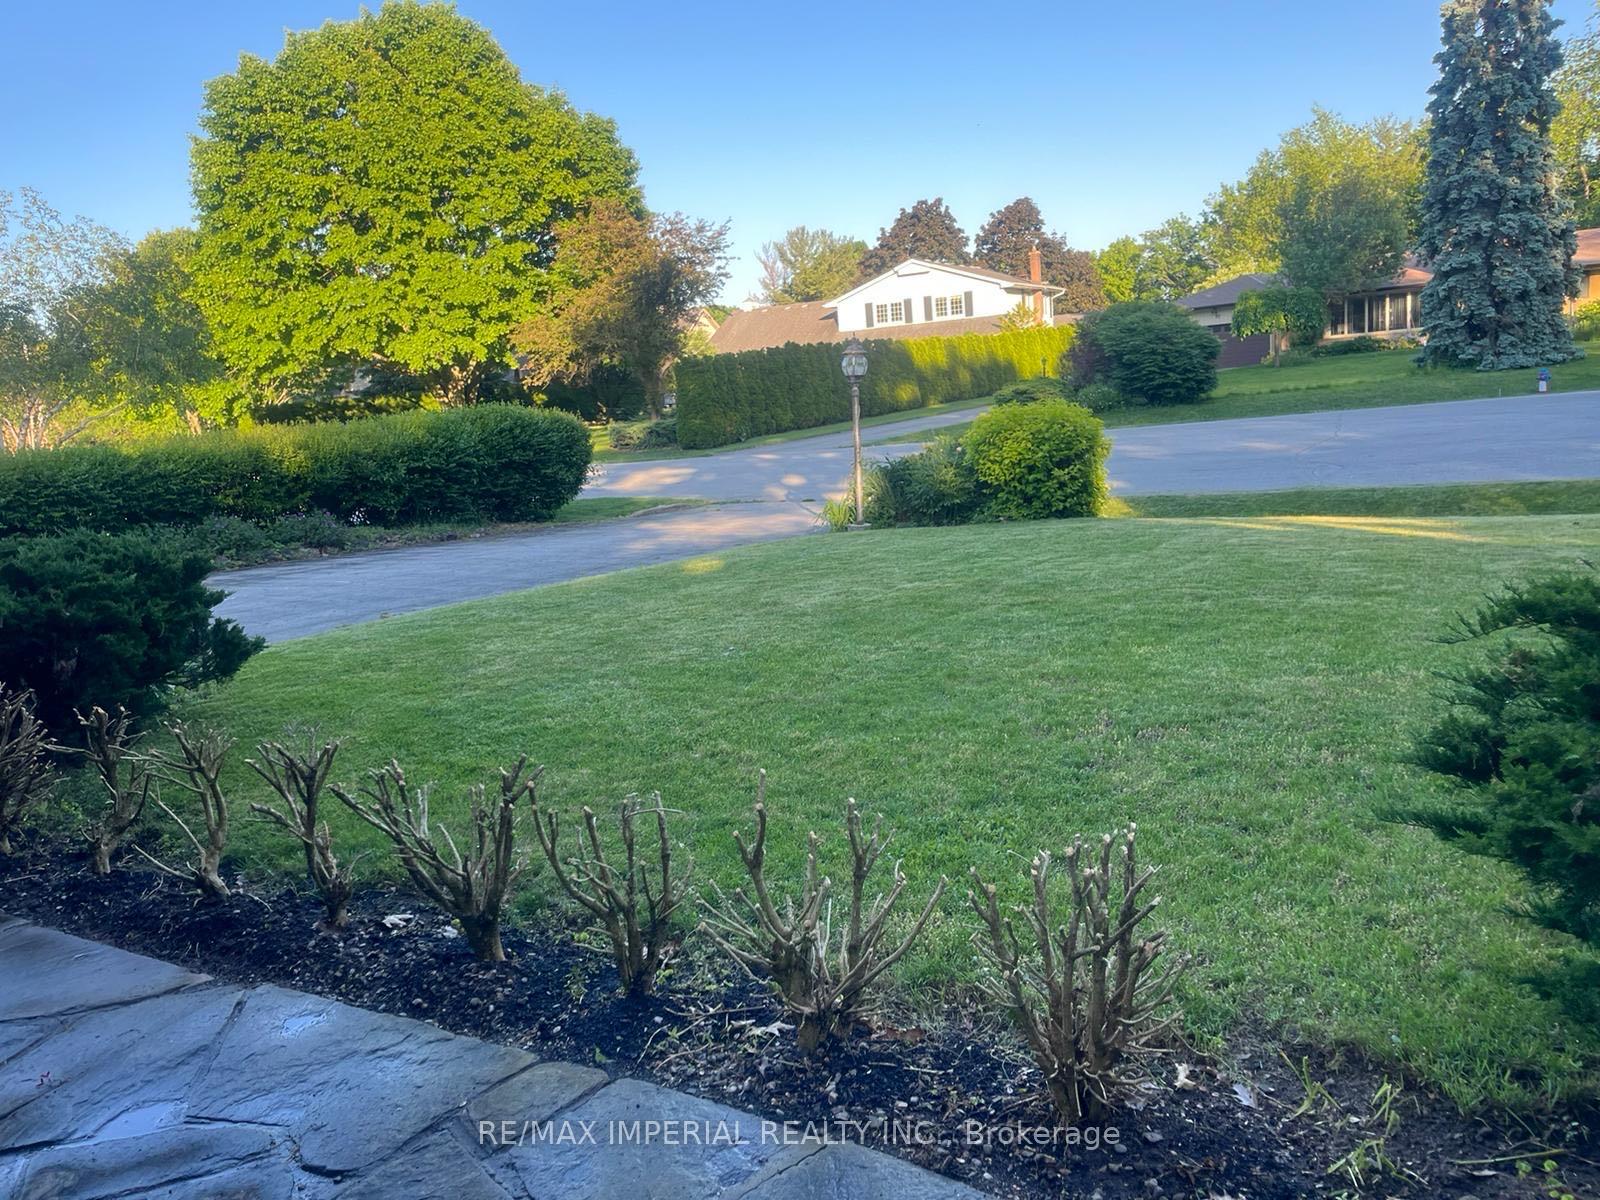
A rare chance to live in a fully updated bungalow on a premium pie-shaped ravine lot in one of Oakvilles most prestigious enclaves. Located on a quiet, child-friendly cul-de-sac, backing onto a true ravine offering ultimate privacy and nature views. Totally updated bungalow backing onto a true ravine, Large wrap-around deck, Three fireplaces throughout the home, Gas BBQ hookup, ideal for summer gatherings, Two storage sheds for additional outdoor space, Swimming pool (as-is) adds cottage charm, Modern kitchen with Granite countertops Pantry Skylight Walkout to deck, Stunning ravine views from the family room, dining room, kitchen, and primary bedroom, Hardwood floors throughout main level (carpet in family room). Some pictures from previous listing.
Ask about this home
A HOMEH agent will answer your questions about this home.
Around this home
Daily convenience, out of 100, from the distances below
Schools nearby
School rating, out of 10.
Helpful calculators
Your HOMEH agent

"I would see it this week."