

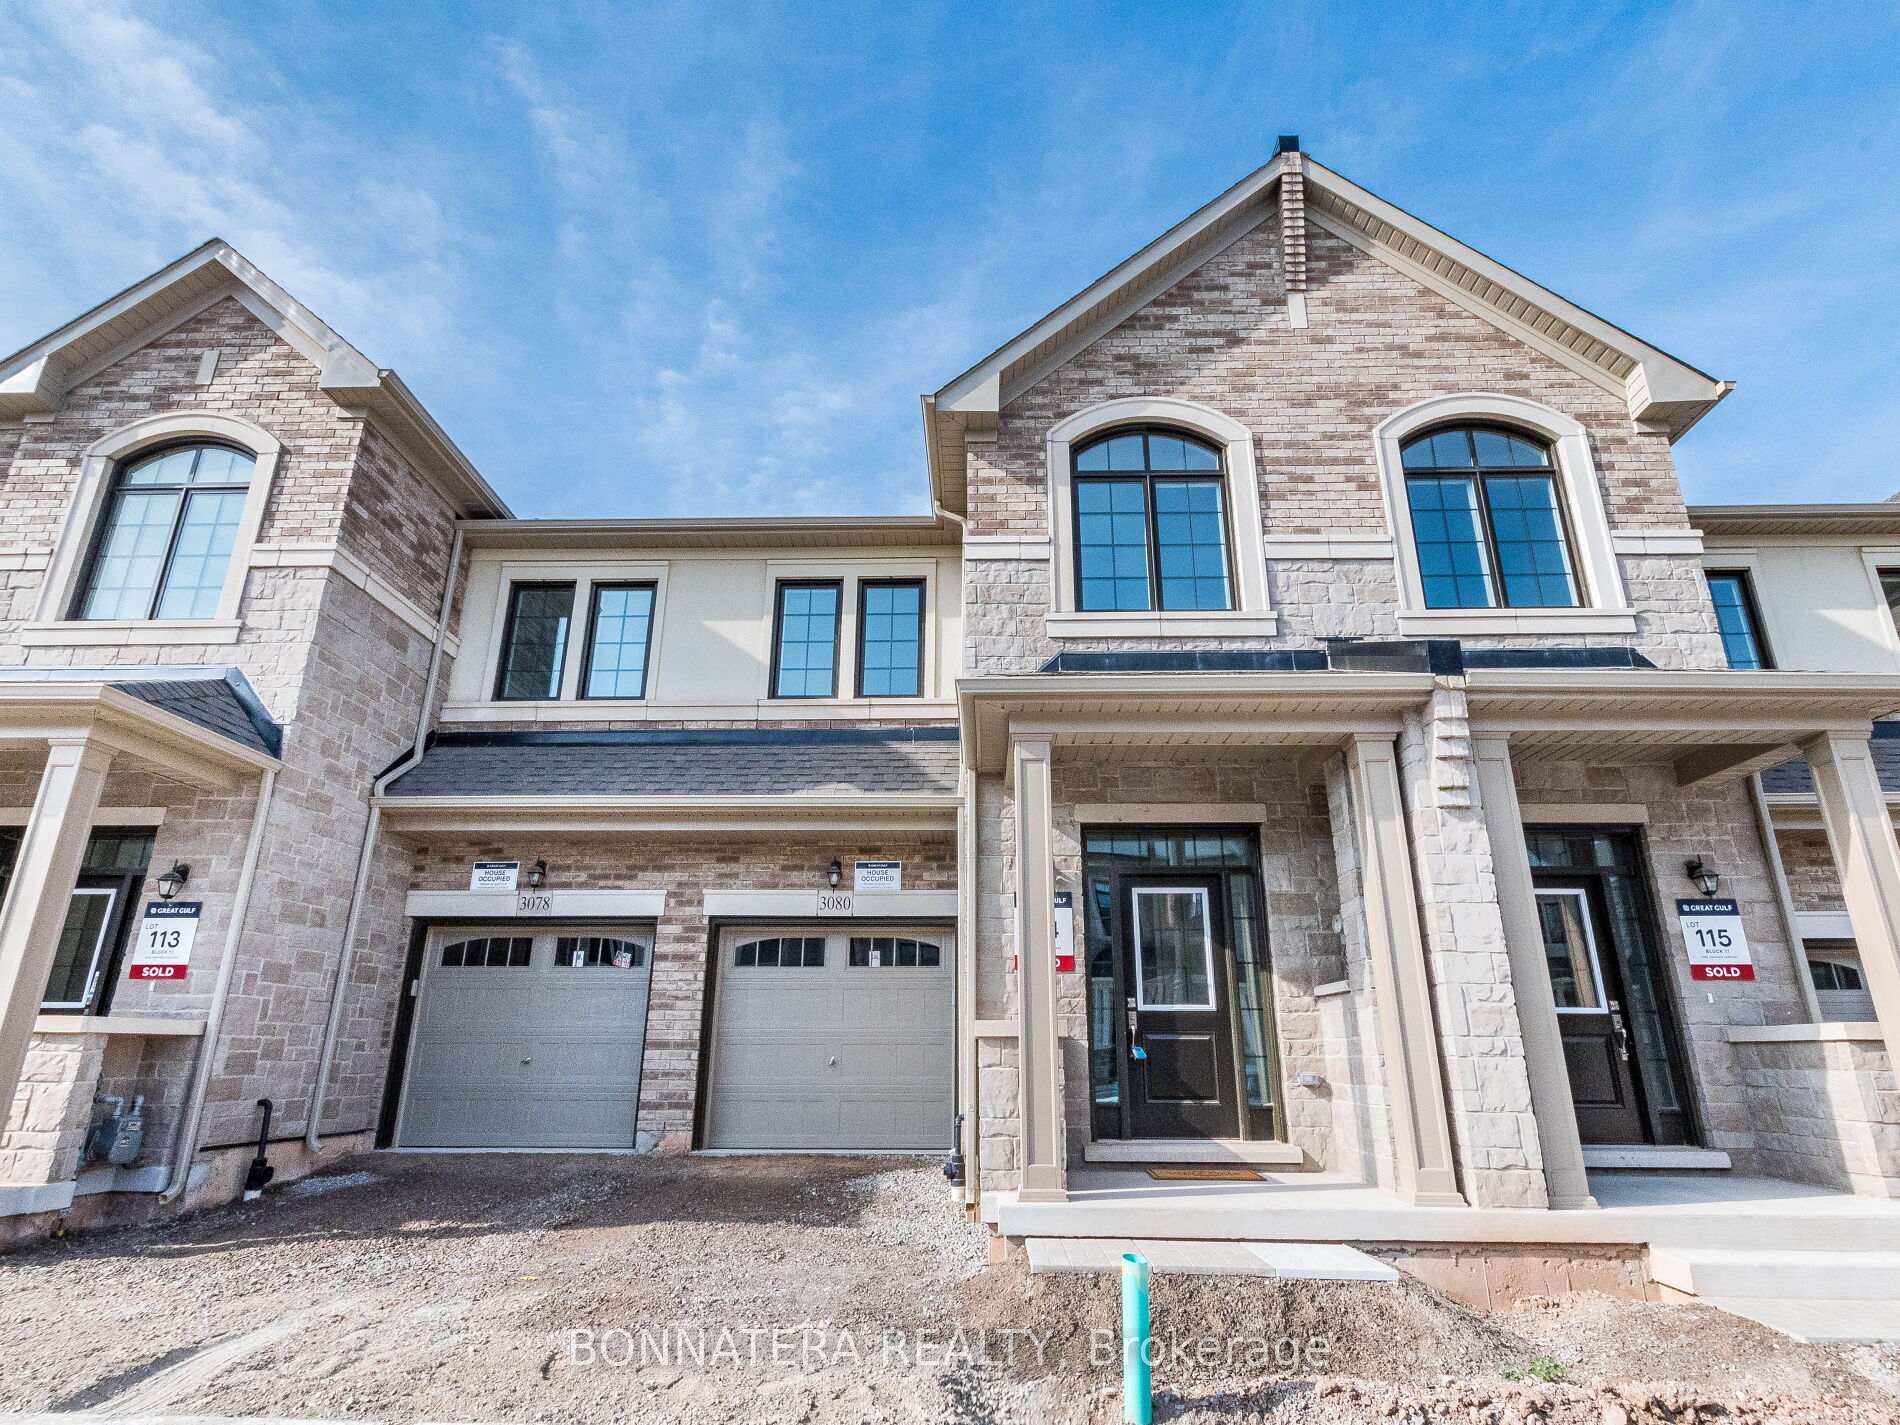
3080 Harvard Gardens
3080 Harvard Gardens
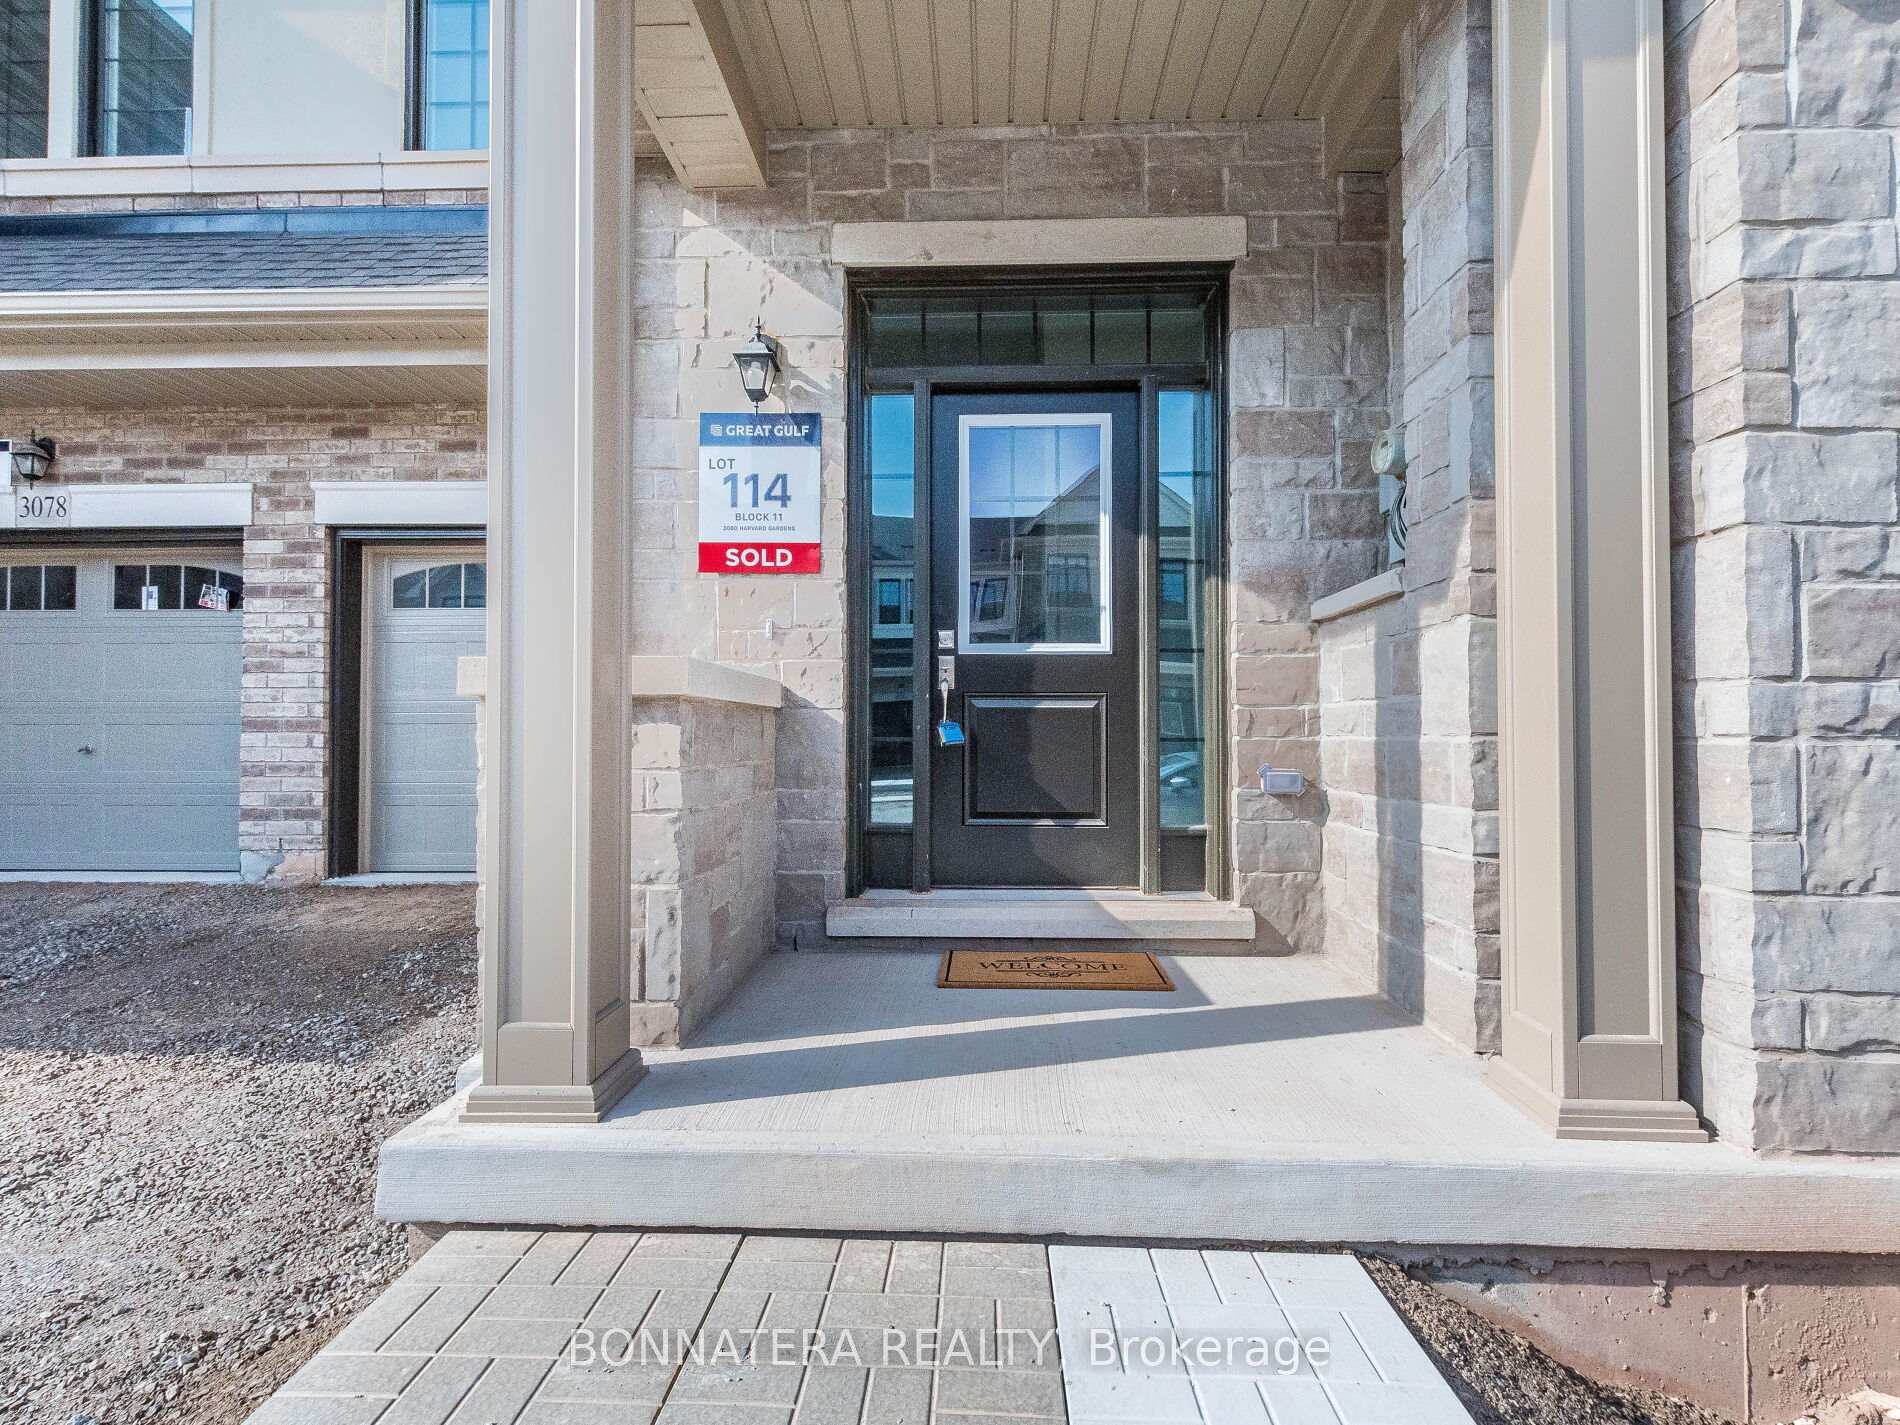 See all 49 photos
Property history
Facts and features
- BasementUnfinished
- Lease term12 months
- FurnishedUnfurnished
- Age of homeNew
- Central air
The homeFreehold Townhouse, 2-storey, New
- Type: Freehold Townhouse
- Style: 2-storey
- Age: New
- Living space: 2,000–2,500 sq ft
- Basement: Unfinished
InsideLaundry room, upper level, Water heater, Rooms above ground 7
- Laundry: Laundry room, upper level
- Features: Water heater
- Rooms above ground: 7
- Bedrooms: 4
- Bathrooms: 4
- Kitchens: 1
Outside and lotBrick, stone, Unknown, Other
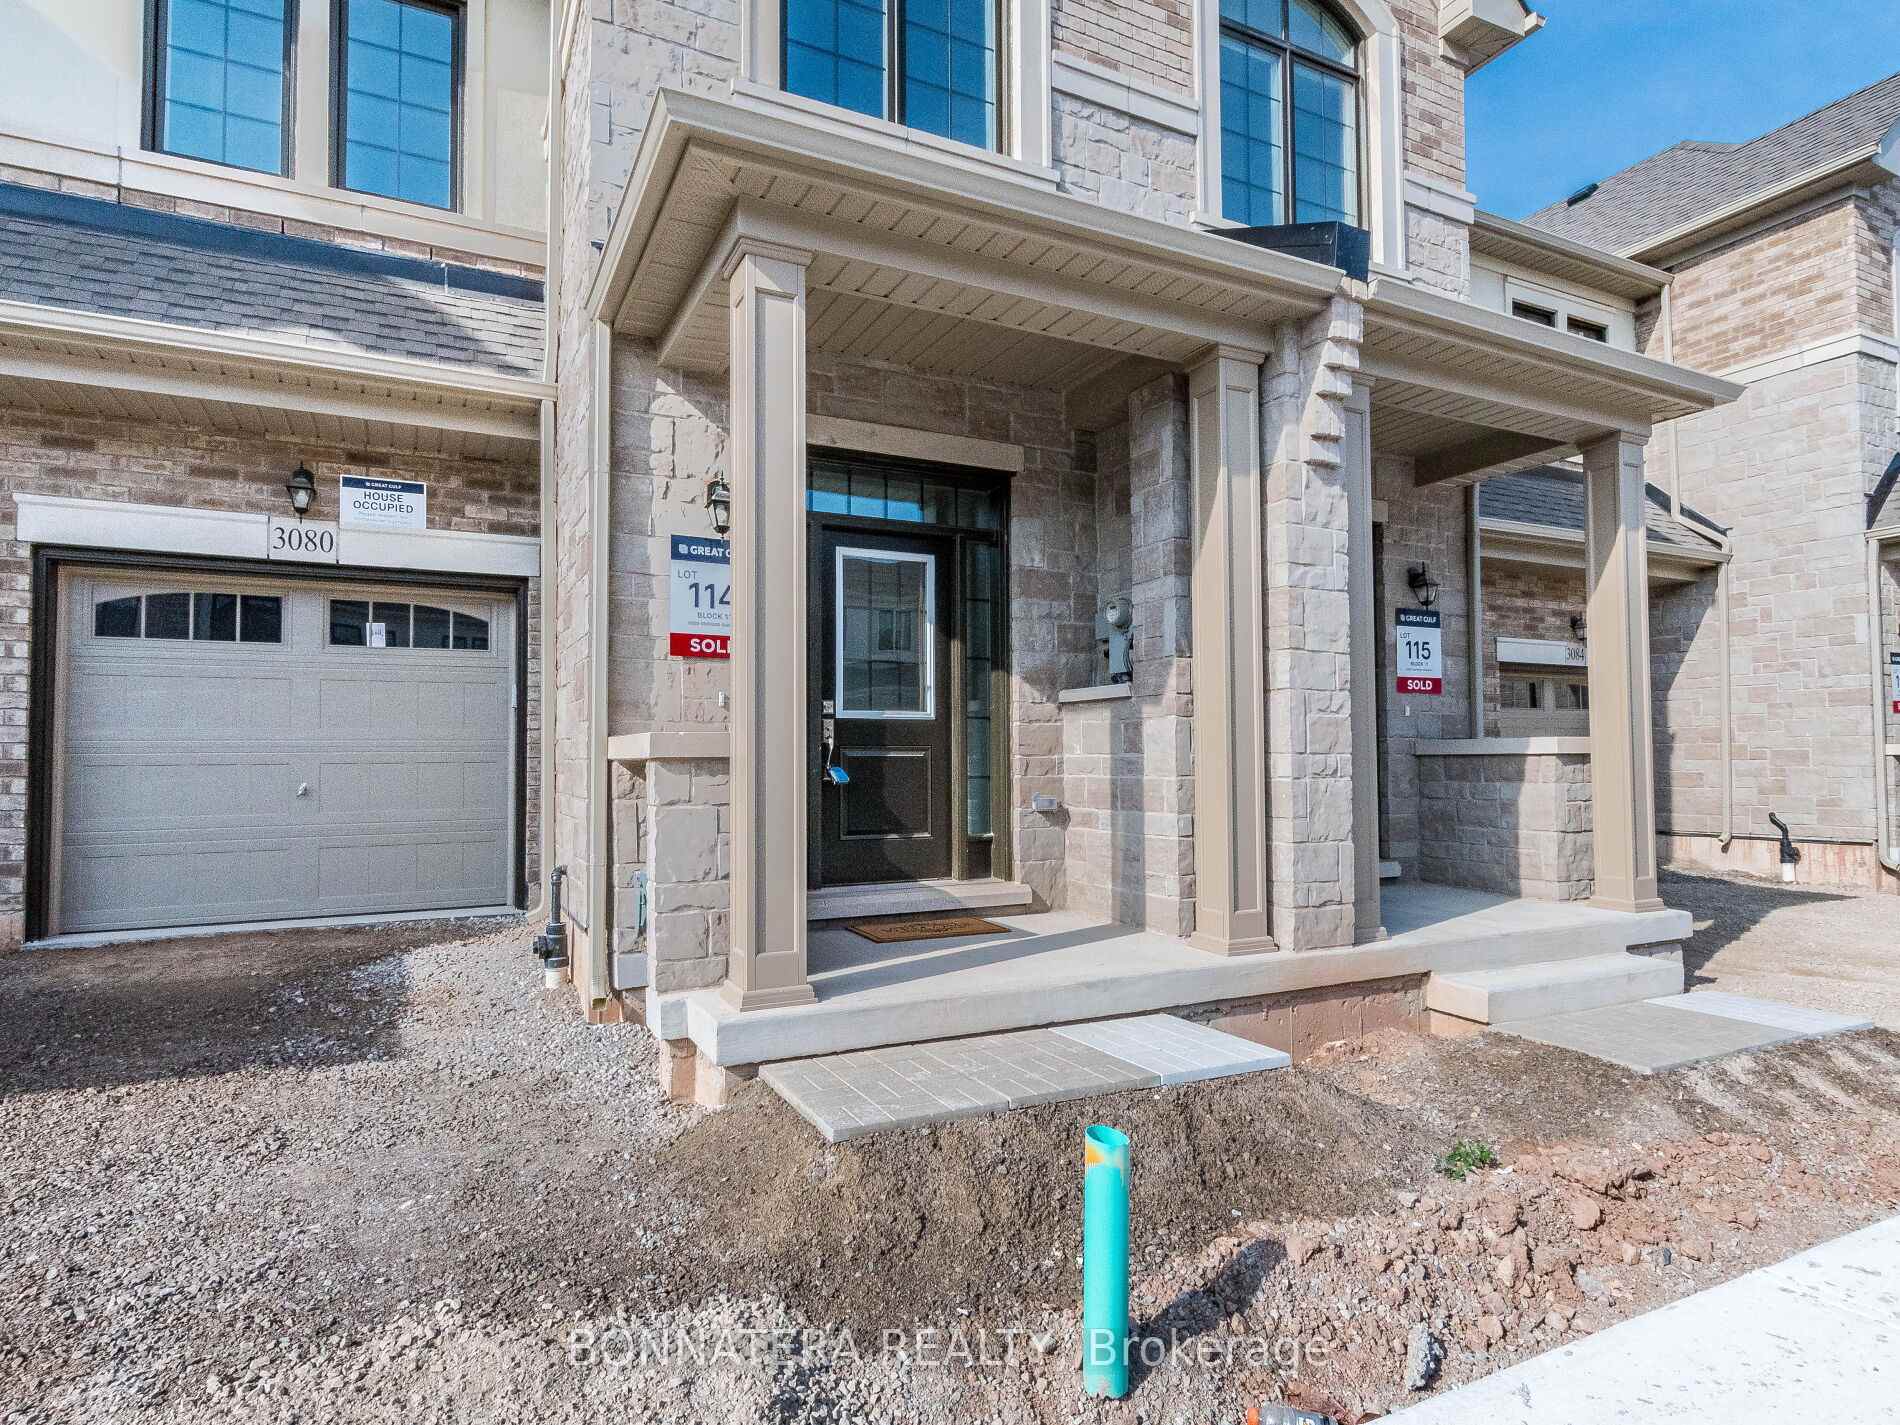
- Exterior: Brick, stone
- Roof: Unknown
- Foundation: Other
Parking1 Garage, Attached, Private
- Spaces: 1 Garage
- Garage: Attached
- Driveway: Private
Heating, water and powerForced air, gas, Central air, Municipal water
- Heating: Forced air, gas
- Cooling: Central air
- Water: Municipal water
- Sewer: Municipal sewer
Rent and termsRent $4,000 a month, Entire property, Unfurnished
- Rent: $4,000 a month
- Space for rent: Entire property
- Furnished: Unfurnished
- Lease: 12 months
- Paid: Monthly
- Rent includes: Parking
- Deposit: Required
- Credit check: Required
- Employment letter: Required
- Rental application: Required
- References: Required
Listing detailsW12311786, Rented, Jul 28, 2025
- MLS® number: W12311786
- Status: Rented
- Listed on: Jul 28, 2025
- Days on market: 73
- Updated: Oct 9, 2025
- Possession: Immediate
- Occupied by: Vacant
- Listing brokerage: BONNATERA REALTY
About this home
3080 Harvard Gardens, Oakville (Joshua Meadows), ON L6H 7H5
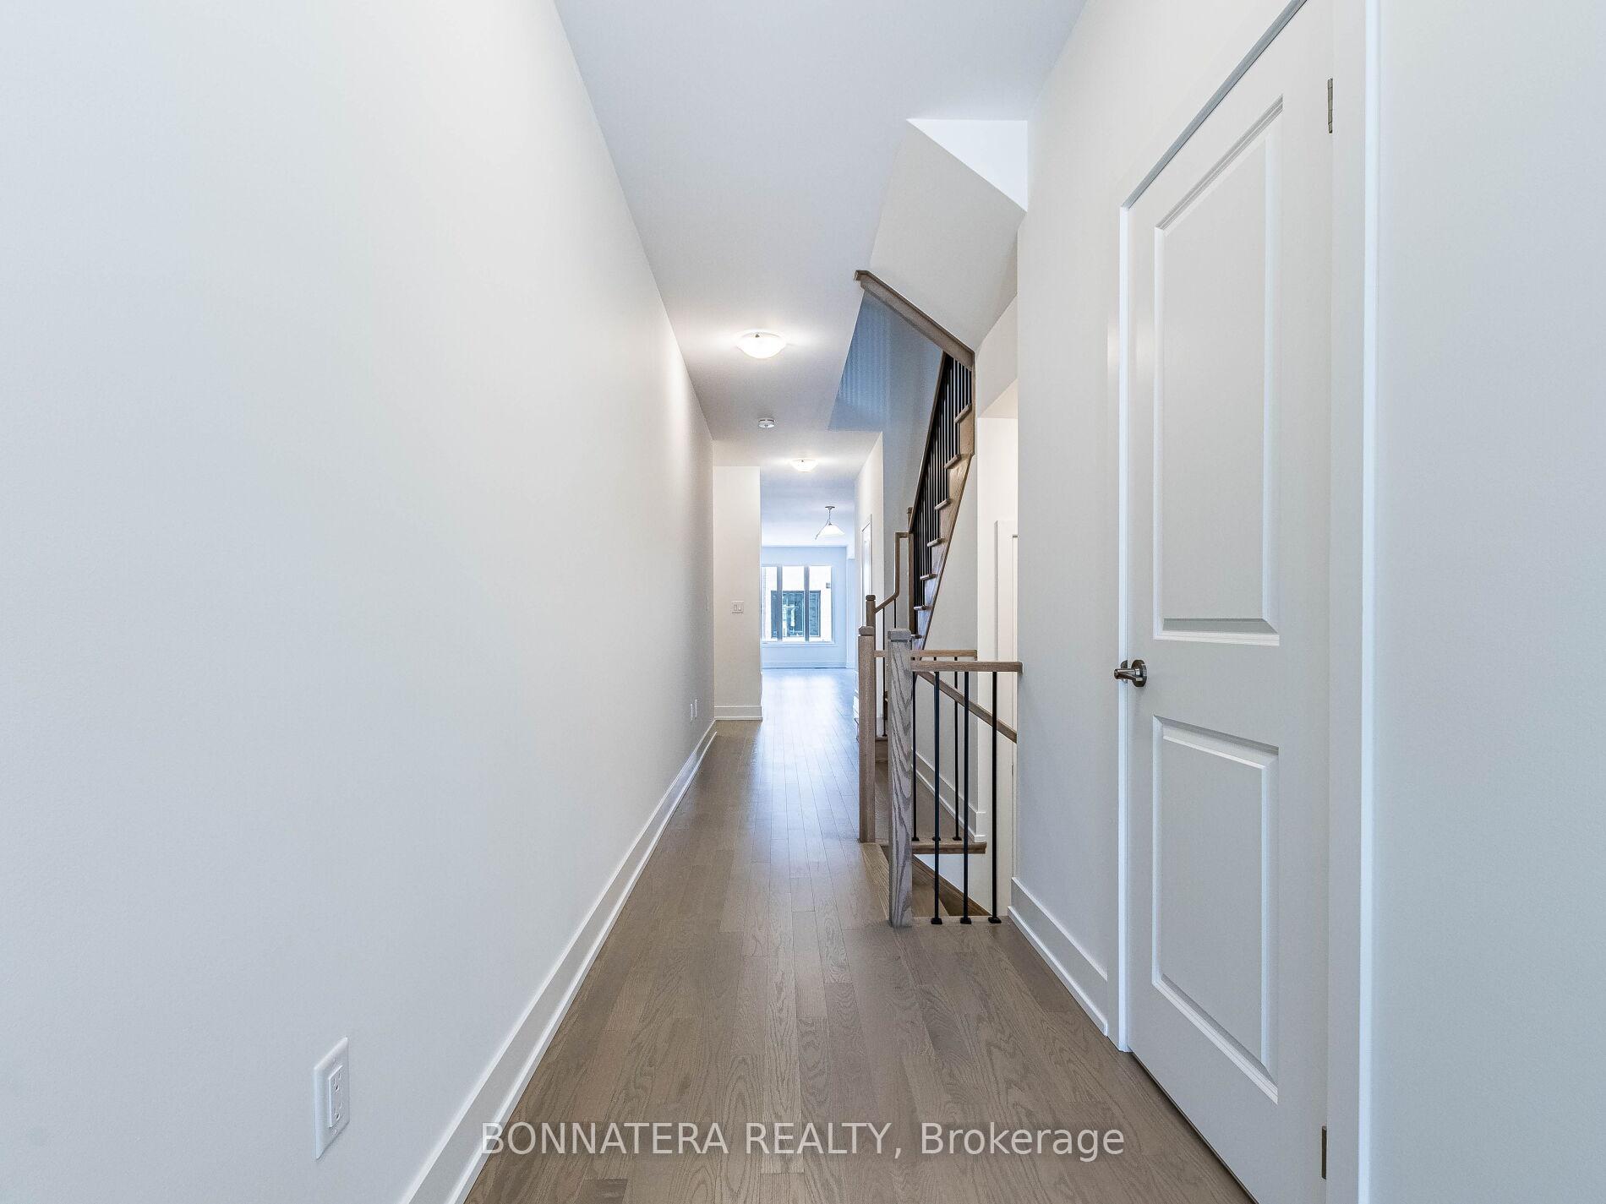
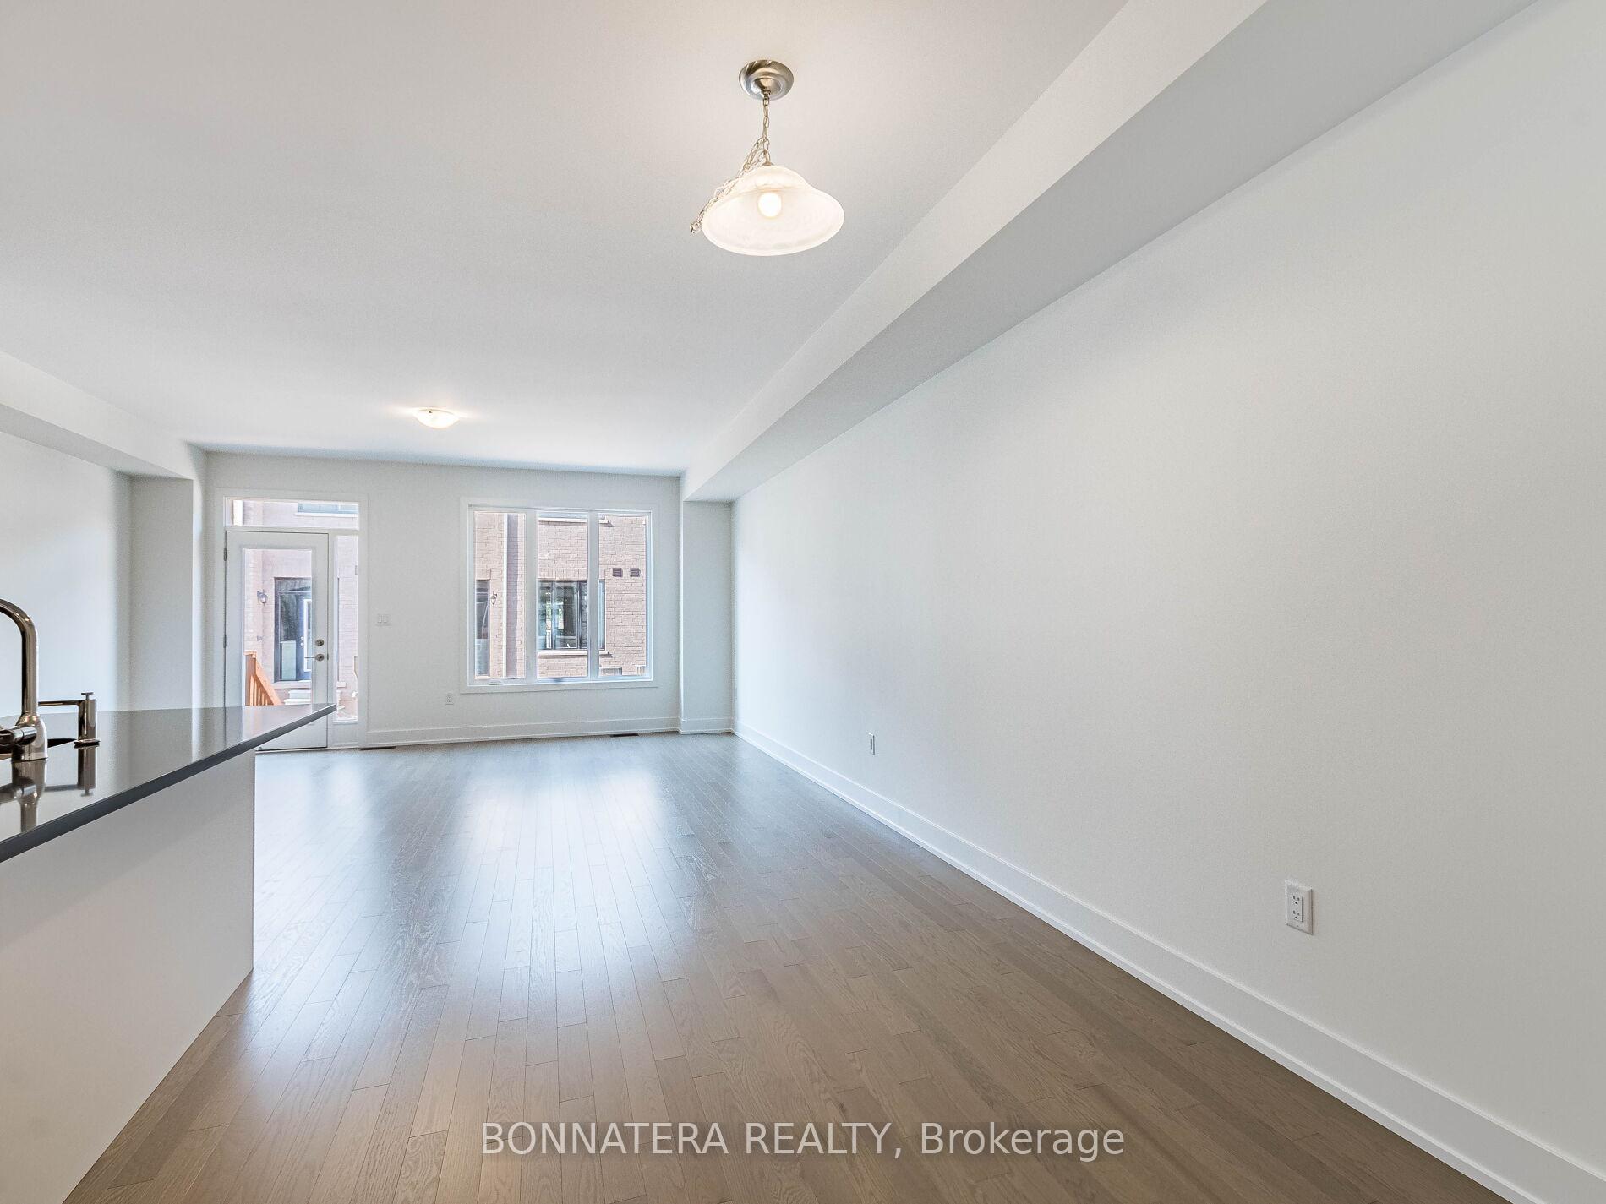
Welcome to 3080 Harvard Gardens - a brand-new, never-lived-in executive townhome offering approx. 2,260 sq ft of upgraded living space with featuring ove 60K premium finishes. This stylish 4-bedroom, 3.5-bath home features 9-ft ceilings on the main floor, hardwood floors throughout, oversized windows that flood the space with natural lights, ERV sir exchanger system. The gourmet kitchen includes a large island, stone countertops, top-tier cabinetry, upgraded stainless steel appliances, a walk-in pantry, and a sleek backsplash. The primary suite boasts a luxurious 5-piece ensuite and walk-in closet, while another bedroom offers a private ensuite. The second-floor laundry comes complete with built-ins and extra storage. Perfectly located near the 403, 407, QEW, GO stations, top schools, trails, and shopping. Move-in ready. Schedule your private showing today! No pets & No smoking.
Ask about this home
A HOMEH agent will answer your questions about this home.
Around this home
Daily convenience, out of 100, from the distances below
Schools nearby
School rating, out of 10.
Helpful calculators
Your HOMEH agent

"I would see it this week."