

1292 Aymond Crescent
1292 Aymond Crescent
 See all 38 photos
Property history
Facts and features
- BasementFull
- Lease term12 months
- FurnishedUnfurnished
- Age of home0–5 years
- Hardwood floors
- Fireplace
- Central air
The homeDetached, 2-storey, Age 0–5 years
- Type: Detached
- Style: 2-storey
- Age: 0–5 years
- Living space: 2,000–2,500 sq ft
- Basement: Full
InsideFireplace Yes, Hardwood, Ceramic, Ensuite
- Fireplace: Yes
- Flooring: Hardwood, Ceramic
- Laundry: Ensuite
- Rooms above ground: 9
- Bedrooms: 4
- Bathrooms: 3
- Kitchens: 1
- Family room: Yes
Outside and lotBrick, stone, Asphalt shingle, Brick, stone
- Exterior: Brick, stone
- Roof: Asphalt shingle
- Foundation: Brick, stone
Parking1 Garage, Attached, Private
- Spaces: 1 Garage
- Garage: Attached
- Driveway: Private
Heating, water and powerForced air, gas, Central air, Municipal water
- Heating: Forced air, gas
- Cooling: Central air
- Water: Municipal water
- Sewer: Municipal sewer
Rent and termsRent $4,200 a month, Entire property, Unfurnished
- Rent: $4,200 a month
- Space for rent: Entire property
- Furnished: Unfurnished
- Lease: 12 months
- Paid: Monthly
- Rent includes: Parking
- Deposit: Required
- Credit check: Required
- Employment letter: Required
- Rental application: Required
- References: Required
- Rental items: Hot water tank
IncludedFor the tenants' usage all ceiling electrical light fixtures, s/s stove, s/s fridge, b/i s/s microwave, and s/s dishwasher. washer, dryer, window coverings & garage door openers.
- Included: For the tenants' usage all ceiling electrical light fixtures, s/s stove, s/s fridge, b/i s/s microwave, and s/s dishwasher. washer, dryer, window coverings & garage door openers.
NearbyHospital, park, school, school bus route, fenced yard
- Close to: Hospital, park, school, school bus route, fenced yard
Listing detailsW12349052, Rented, Aug 14, 2025
- MLS® number: W12349052
- Status: Rented
- Listed on: Aug 14, 2025
- Days on market: 56
- Updated: Oct 9, 2025
- Possession: 2025-10-01 / Flexible
- Occupied by: Tenant
- Listing brokerage: RE/MAX REAL ESTATE CENTRE INC.
About this home
1292 Aymond Crescent, Oakville (Joshua Meadows), ON L6H 7W8
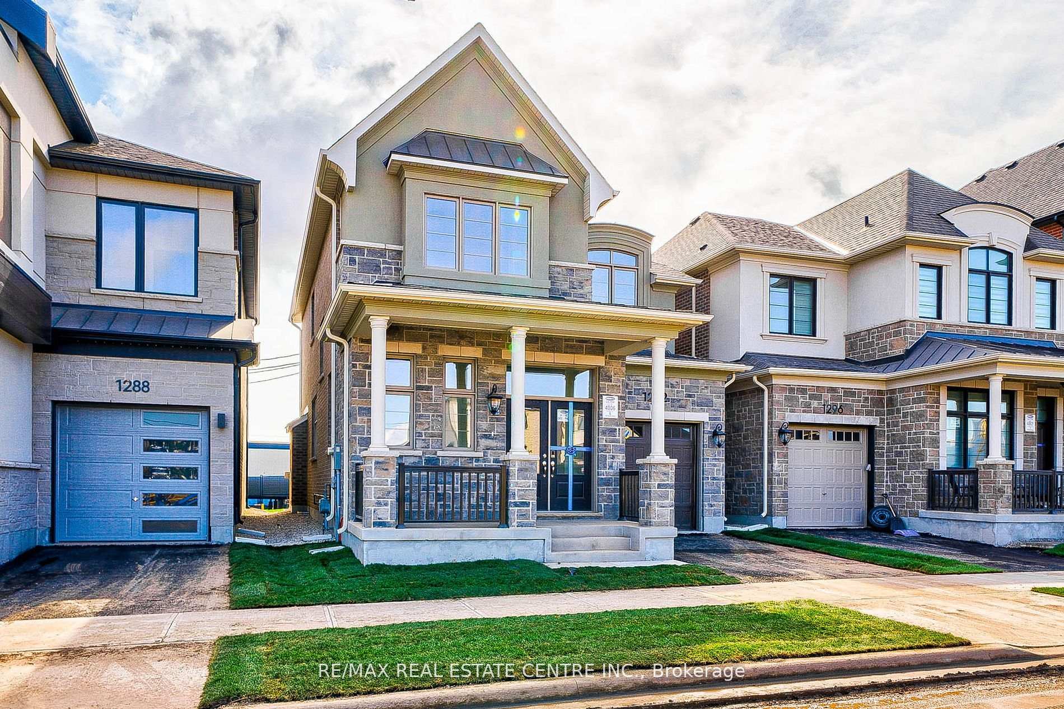
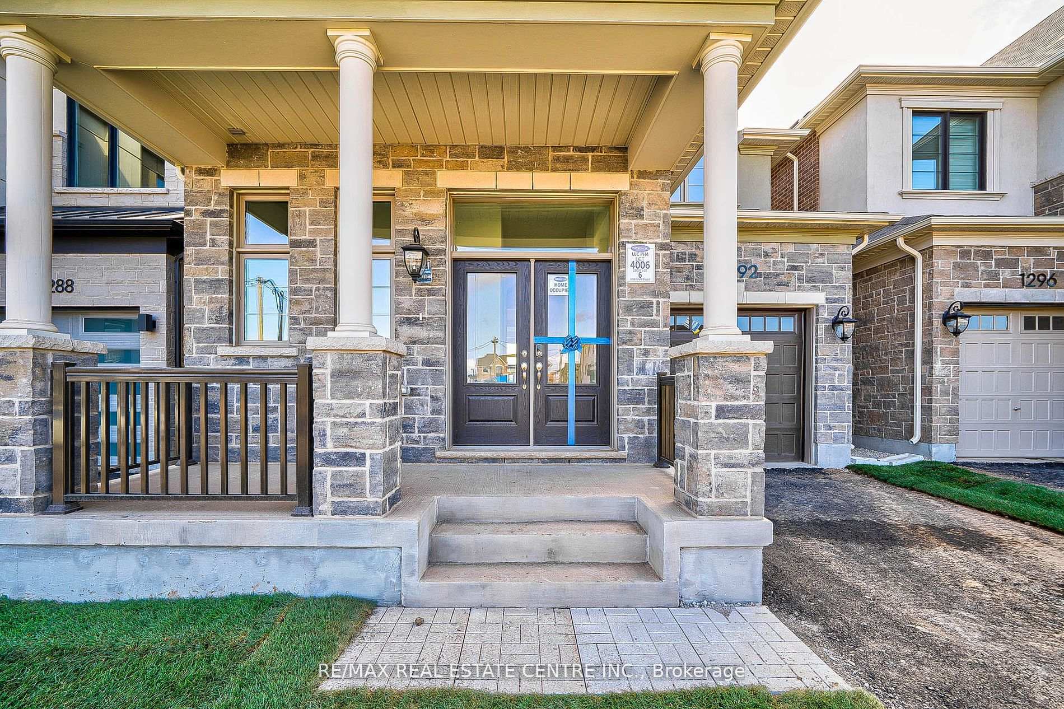
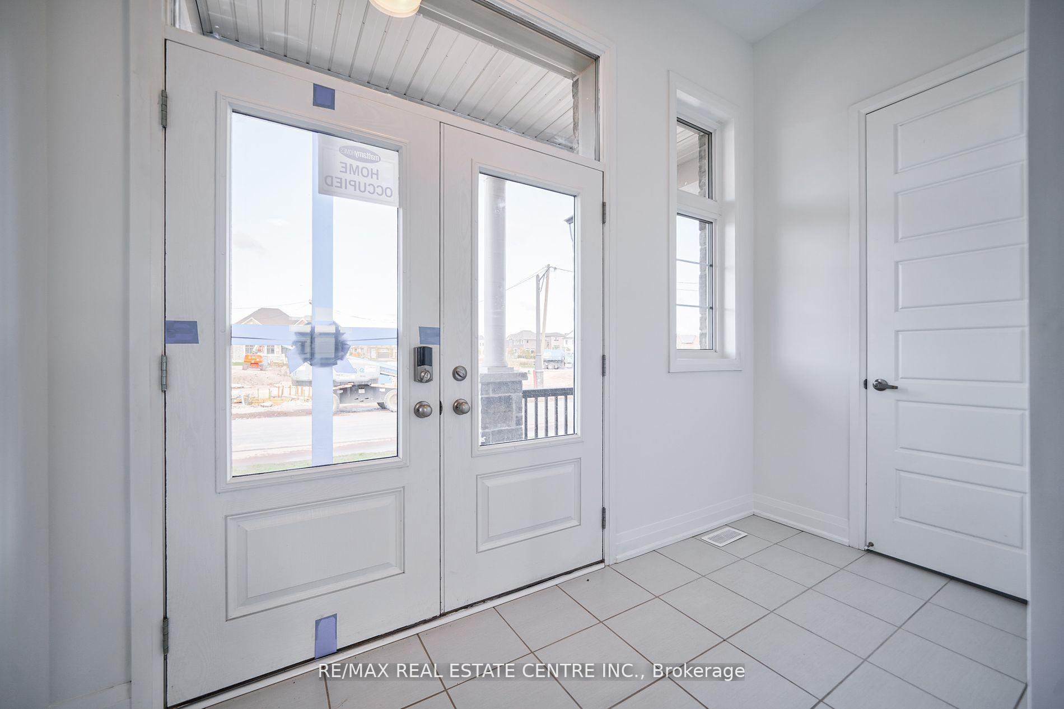
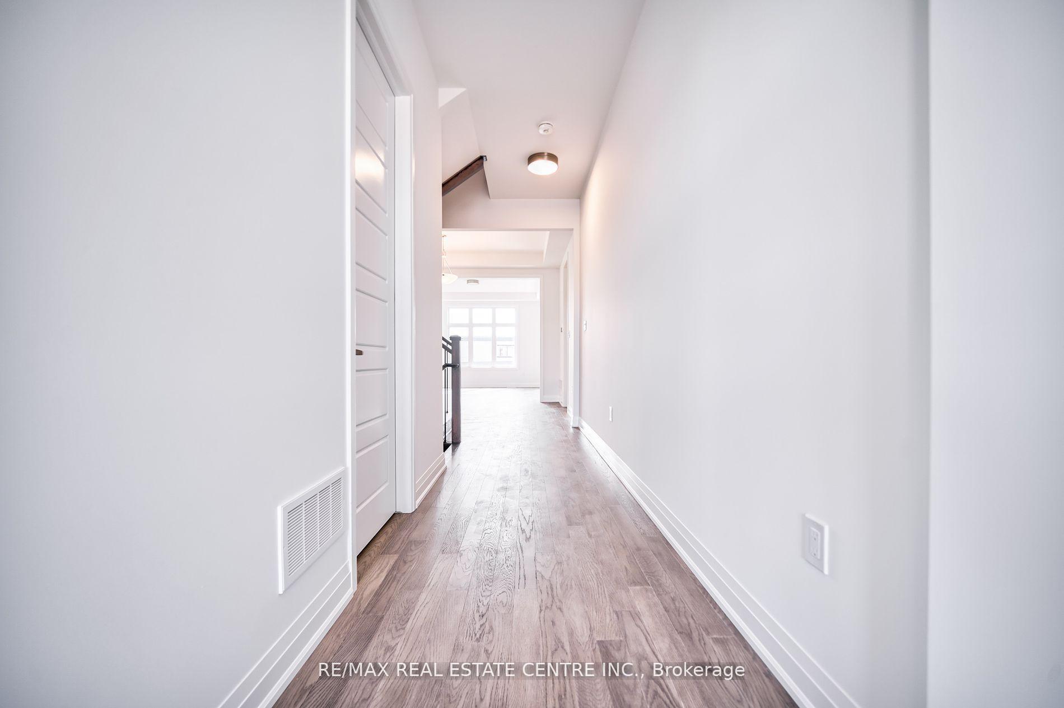
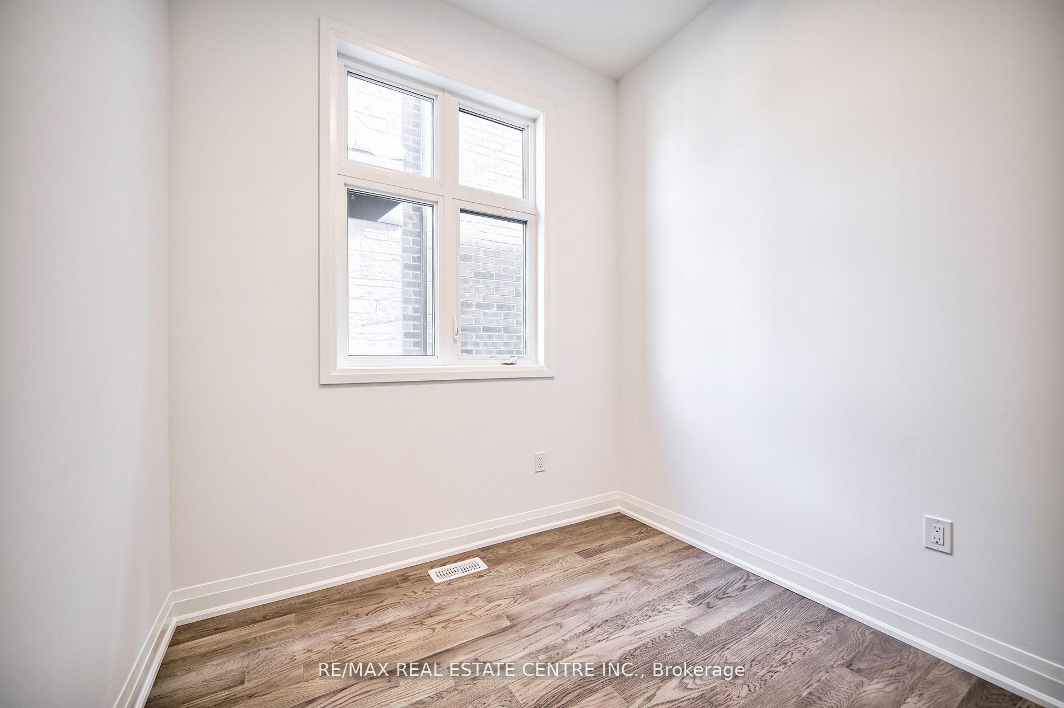
Experience luxury living in this beautifully upgraded 4-bedroom detached home, ideally situated in one of Oakvilles most prestigious and family-friendly neighbourhoods. With approximately 2,400 sq. ft. of above-grade living space, this residence offers a main-floor den with a charming street view, soaring 9-ft ceilings on both levels, upgraded hardwood flooring, smooth ceilings, elegant oak stairs with metal spindles, and stylish light fixtures throughout. The chef-inspired kitchen features premium cabinetry, quartz countertops, a central island, and high-end stainless steel appliances, seamlessly connecting to the bright family room with a cozy gas fireplace. The open-concept layout also includes inviting living and dining areas, perfect for both family living and entertaining. The spa-like primary ensuite showcases a freestanding soaker tub, frameless glass shower, and exquisite tile work, with all bathrooms enhanced by marble finishes. Additional highlights include direct garage access, upgraded windows, pot lights, second-floor laundry, and rough-ins for central vacuum and security systems. Perfectly located just minutes from Highways 403 and 407, top-rated schools, parks, banks, and all essential amenities, this move-in-ready home offers the perfect blend of elegance, comfort, and convenience.
Ask about this home
A HOMEH agent will answer your questions about this home.
Around this home
Daily convenience, out of 100, from the distances below
Schools nearby
School rating, out of 10.
Helpful calculators
Your HOMEH agent

"I would see it this week."