

2151 Bingley Crescent
2151 Bingley Crescent
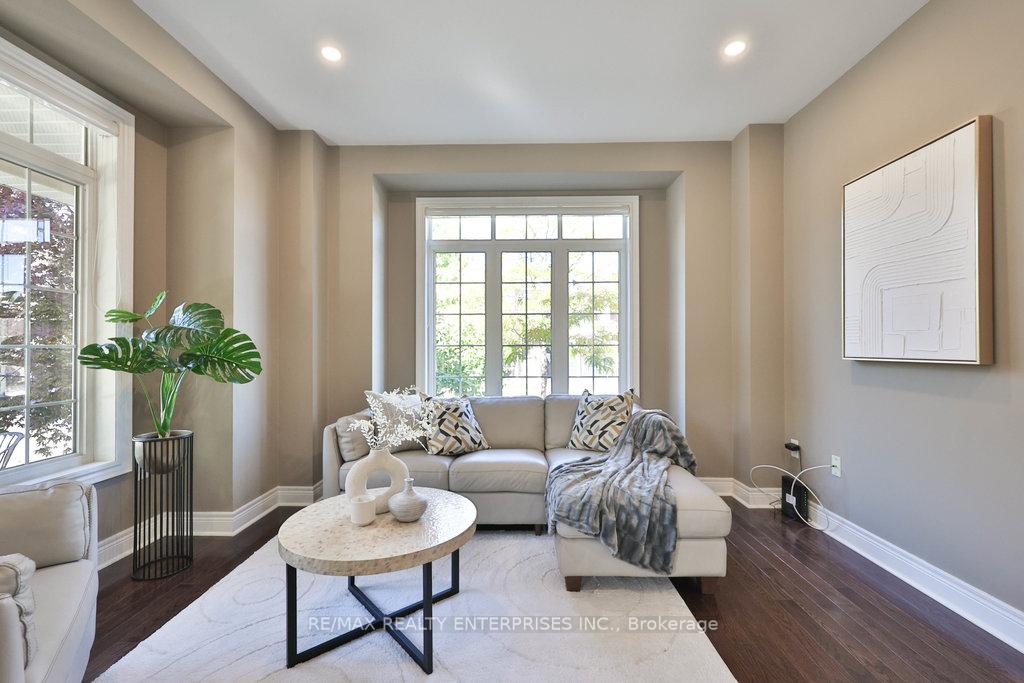 See all 48 photos
Property history
Facts and features
- BasementFinished
- Water, sewerMunicipal
- Lot shapeIrregular
- HeatingForced air
- Second kitchen
- Hardwood floors
- Fireplace
- Central air
- Inground pool
The homeDetached, 2-storey, 2,500–3,000 sq ft
- Type: Detached
- Style: 2-storey
- Living space: 2,500–3,000 sq ft
- Basement: Finished
InsideFireplace Yes, Hardwood, Slate flooring, Built-in oven, carpet free, central vacuum, rough-in bath, storage, auto garage door remote
- Fireplace: Yes
- Flooring: Hardwood, Slate flooring
- Features: Built-in oven, carpet free, central vacuum, rough-in bath, storage, auto garage door remote
- Rooms above ground: 10
- Rooms in the basement: 3
- Bedrooms: 4
- Bathrooms: 3
- Kitchens: 2
- Family room: Yes
Outside and lotBrick, stucco (plaster), Asphalt shingle, Poured concrete
- Exterior: Brick, stucco (plaster)
- Roof: Asphalt shingle
- Foundation: Poured concrete
- Pool: Salt, inground
- Size: 50.13 × 92.21 ft
- Shape: Irregular
Parking2 Garage, Attached
- Spaces: 2 Garage
- Garage: Attached
Heating, water and powerForced air, gas, Central air, Municipal water
- Heating: Forced air, gas
- Cooling: Central air
- Water: Municipal water
- Sewer: Municipal sewer
Costs and taxesTaxes $9,381 a year, HST included in the price, Please see attached features & inclusions
- Taxes, 2025: $9,381 a year
- HST: HST included in the price
- Rental items: Please see attached features & inclusions
Included in the salePlease see attached features & inclusions, Please see attached features & inclusions
- Included: Please see attached features & inclusions
- Not included: Please see attached features & inclusions
Listing detailsW12474040, Sold, Oct 21, 2025
- MLS® number: W12474040
- Status: Sold
- Listed on: Oct 21, 2025
- Days on market: 9
- Updated: Oct 30, 2025
- Possession: Other
- Occupied by: Vacant
- Listing brokerage: RE/MAX REALTY ENTERPRISES INC.
About this home
2151 Bingley Crescent, Oakville (Bronte Creek), ON L6M 0E4
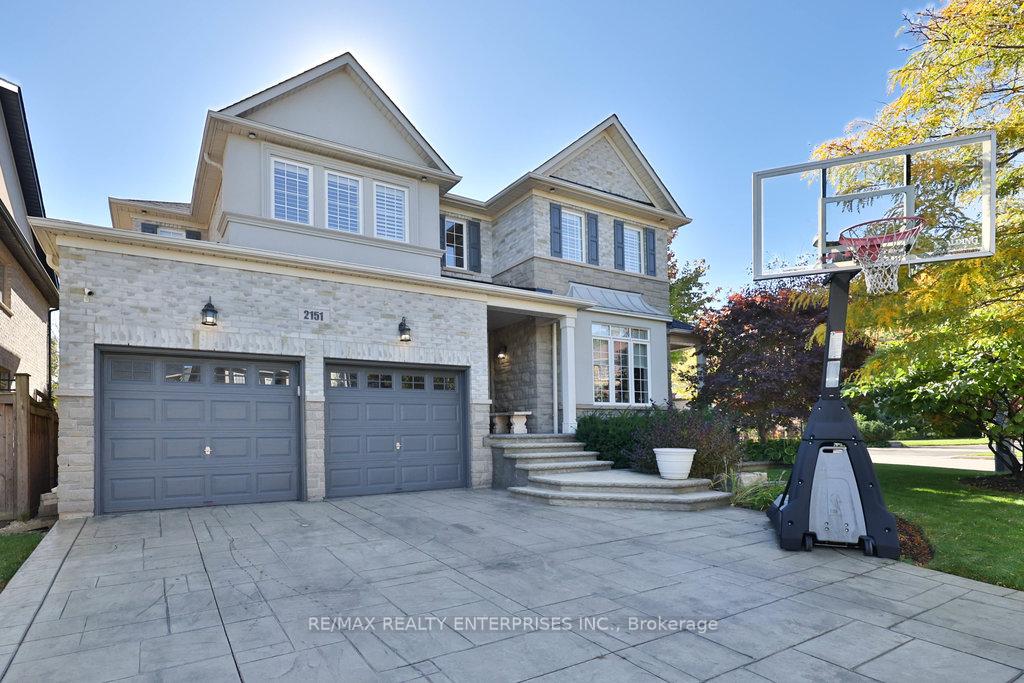
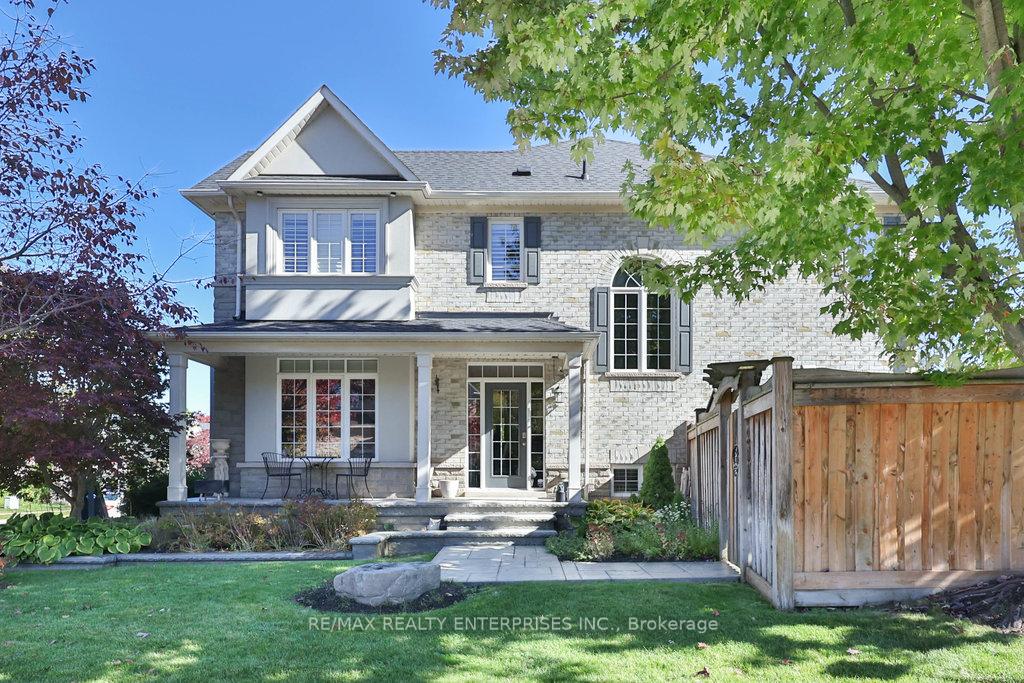
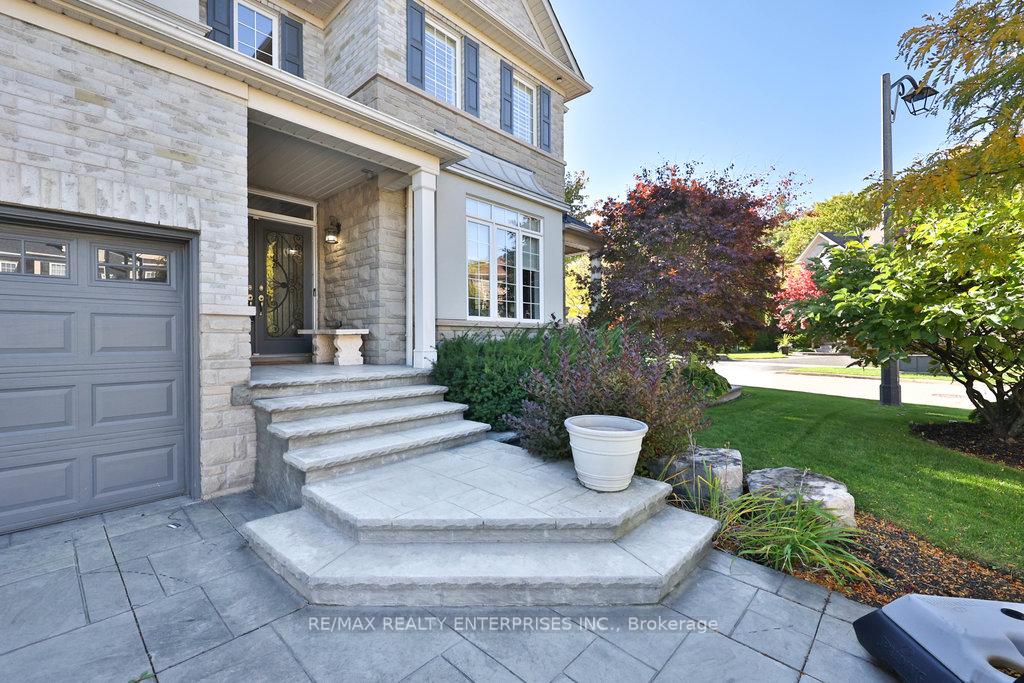
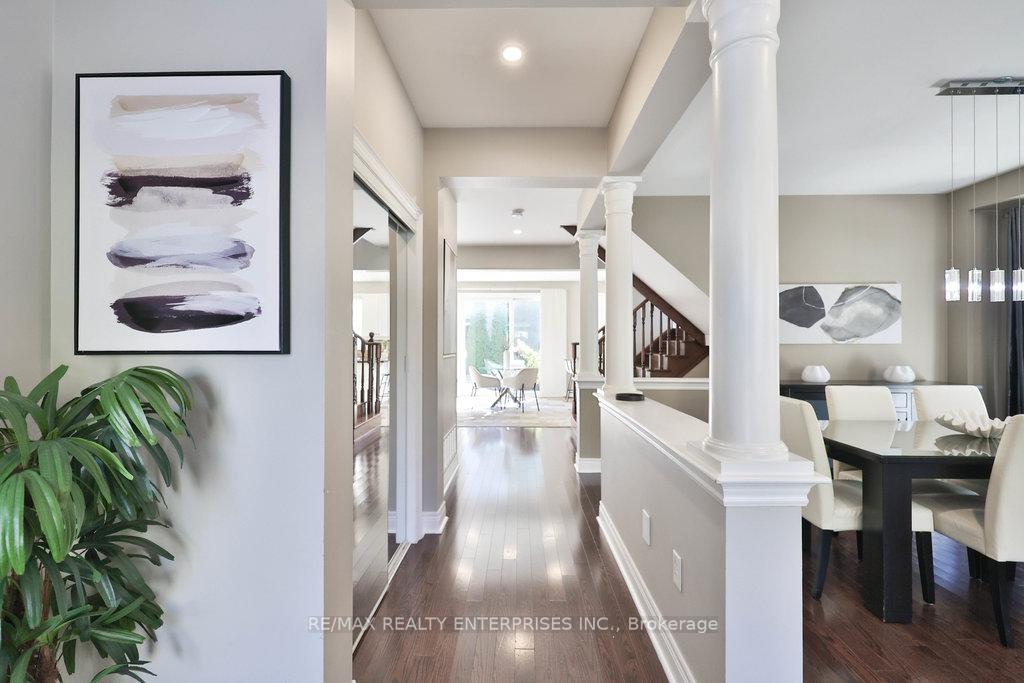
Welcome To 2151 Bingley Crescent, An Exquisite Detached Corner-Lot Residence Nestled In The Highly Desirable Bronte Creek Community Of Oakville. This Beautifully Appointed Home Offers Approx 3,851 Sqft Of Total Living Space & Featuring 4 Bdrms & 2.5 Baths. An Impressive Dbl-Door Entry W/ Wrought-Iron Inlays & A Soaring 2-Storey Foyer Sets A Grand Tone Upon Arrival. The Main Lvl Features A Warm & Inviting Layout Adorned With Rich Hdwd Flooring, Ornamental Pillars & Pot Lighting Throughout. The Formal Living & Dining Areas Flow Seamlessly, Creating An Ideal Setting For Entertaining, While The Home Office Provides A Quiet Retreat For Work Or Study. The Gourmet Kitchen Is The Heart Of This Home, Boasting Granite Countertops, White Maple Cabinetry, & Premium S/S Appls, Including A Viking Gas Range, Double Wall Ovens, And A Large Kitchenaid Refrigerator. A Bright Bfast Area W/ Oversized Glass Doors Opens To The Bkyd Patio, Blending Indoor & Outdoor Living. The Family Room, Anchored By A Natural Gas F/P & A Custom B/I Entertainment Centre, Offers A Comfortable Space For Everyday Gatherings. The Upper Lvl Hosts 4 Generously Sized Bdrms, Each W/ California Shutters & Hdwd Flooring. The Primary Suite Is A Pvt Haven Featuring A W/I Closet & A Luxurious 5-Pc Ensuite With Marble Countertops, A Glass-Enclosed Rainfall Shower & A Deep Soaking Tub. The Fully Finished Lower Lvl Extends The Home's Versatility W/ A Theatre Room Complete W/ B/I Speakers, A Media Wall W/ Electric F/P & A Wet Bar W/ Quartz Counters. This Level Also Includes A Cold Room, Ample Storage & A Rough-In For A Bathroom. Step Into Your Own Backyard Oasis Featuring A Saltwater Pool W/ A Waterfall Feature, A Cabana, ALFA Pizza Oven & An Expansive Patterned Concrete Patio Surrounded By Lush Landscaping. Located Near Top-Rated Schools, Bronte Provincial Park, Colonel William Pond Park, And Major Highways, This Home Combines Tranquility, Convenience & Luxury In One Of Oakville's Most Family-Friendly Neighbourhoods.
Ask about this home
A HOMEH agent will answer your questions about this home.
Around this home
Daily convenience, out of 100, from the distances below
Schools nearby
School rating, out of 10.
Helpful calculators
Your HOMEH agent

"I would see it this week."