

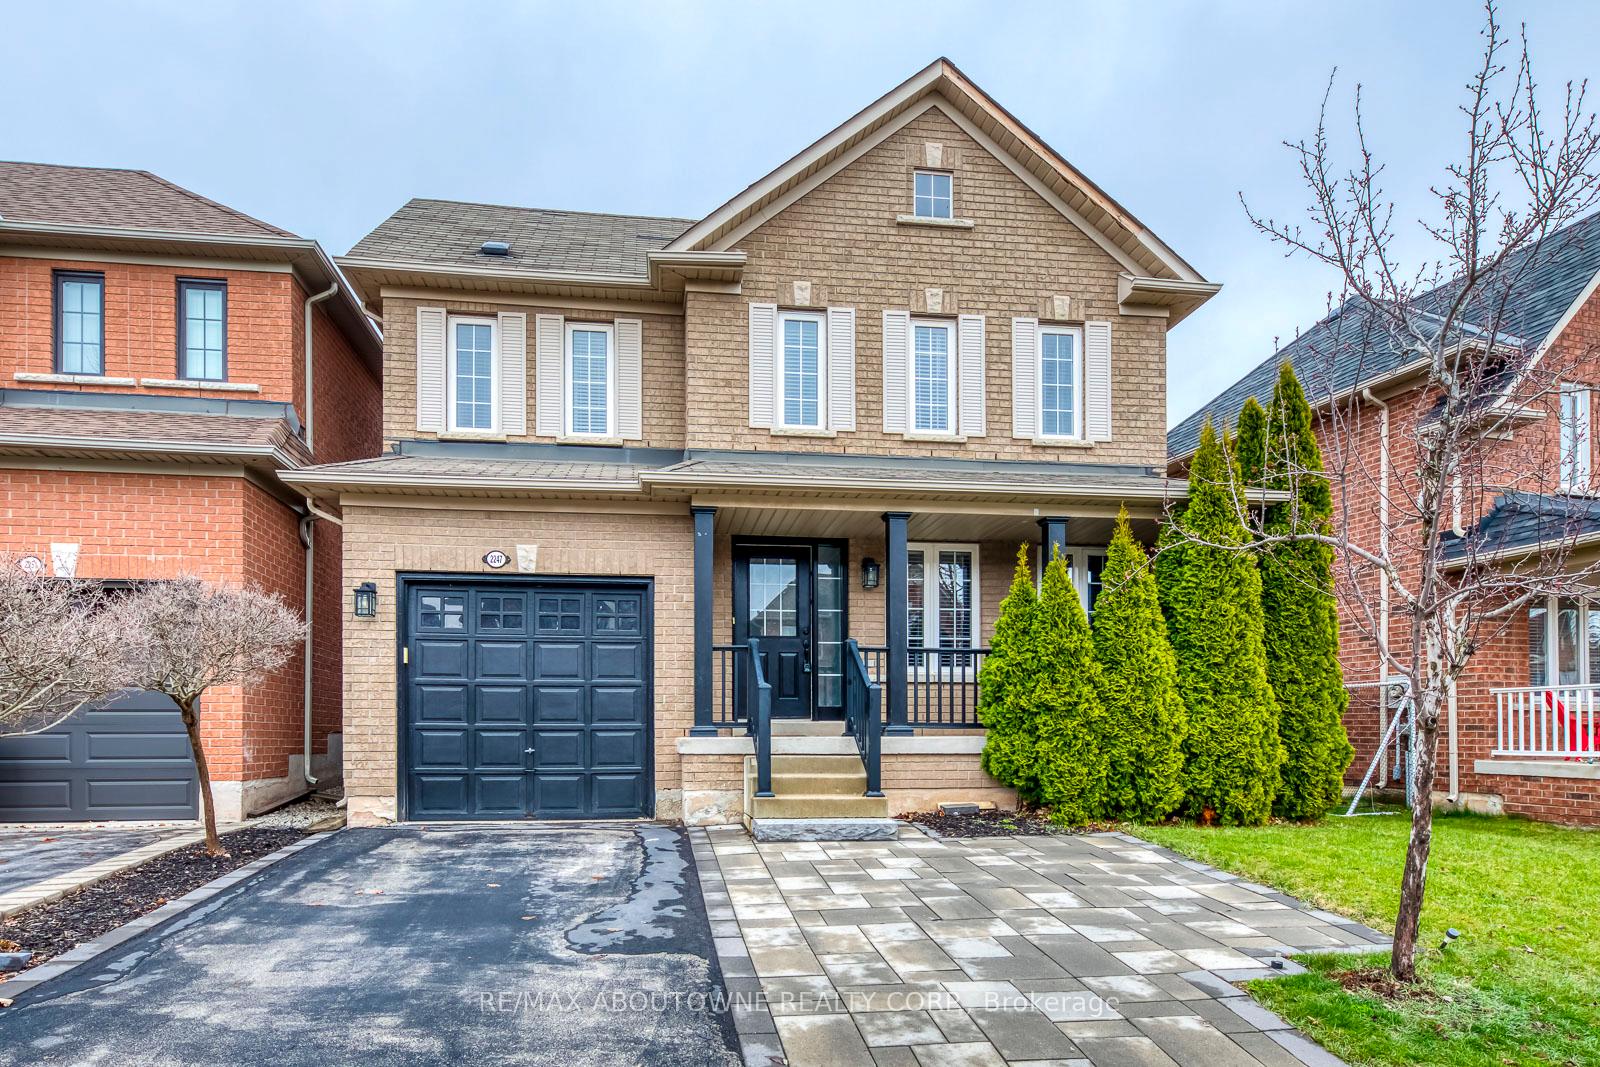
2247 Briargrove Circle
2247 Briargrove Circle
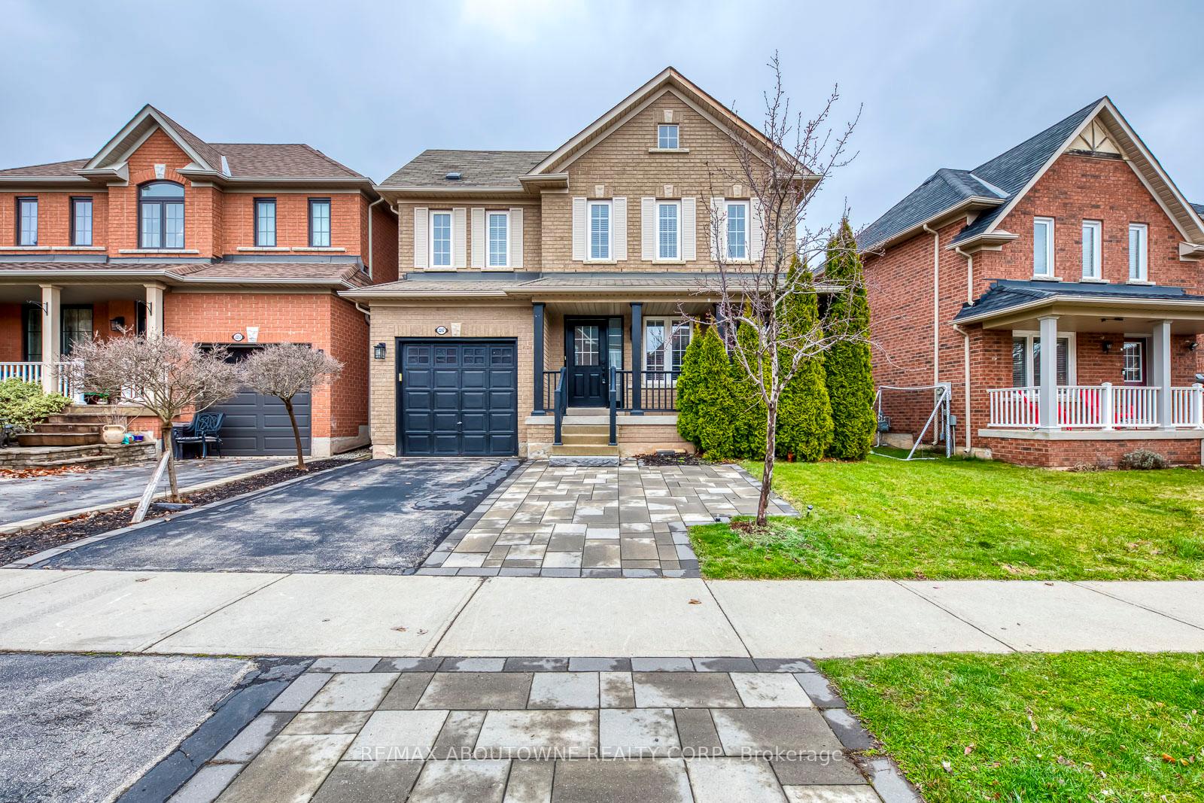
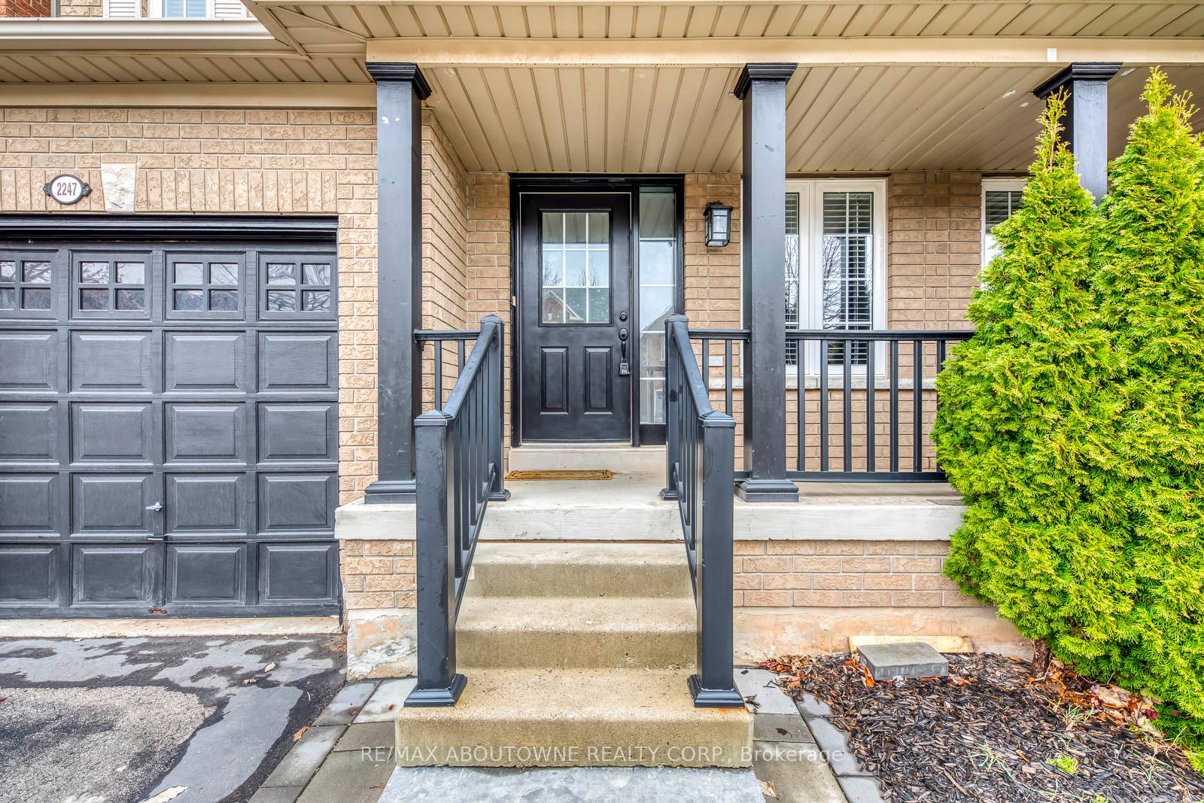
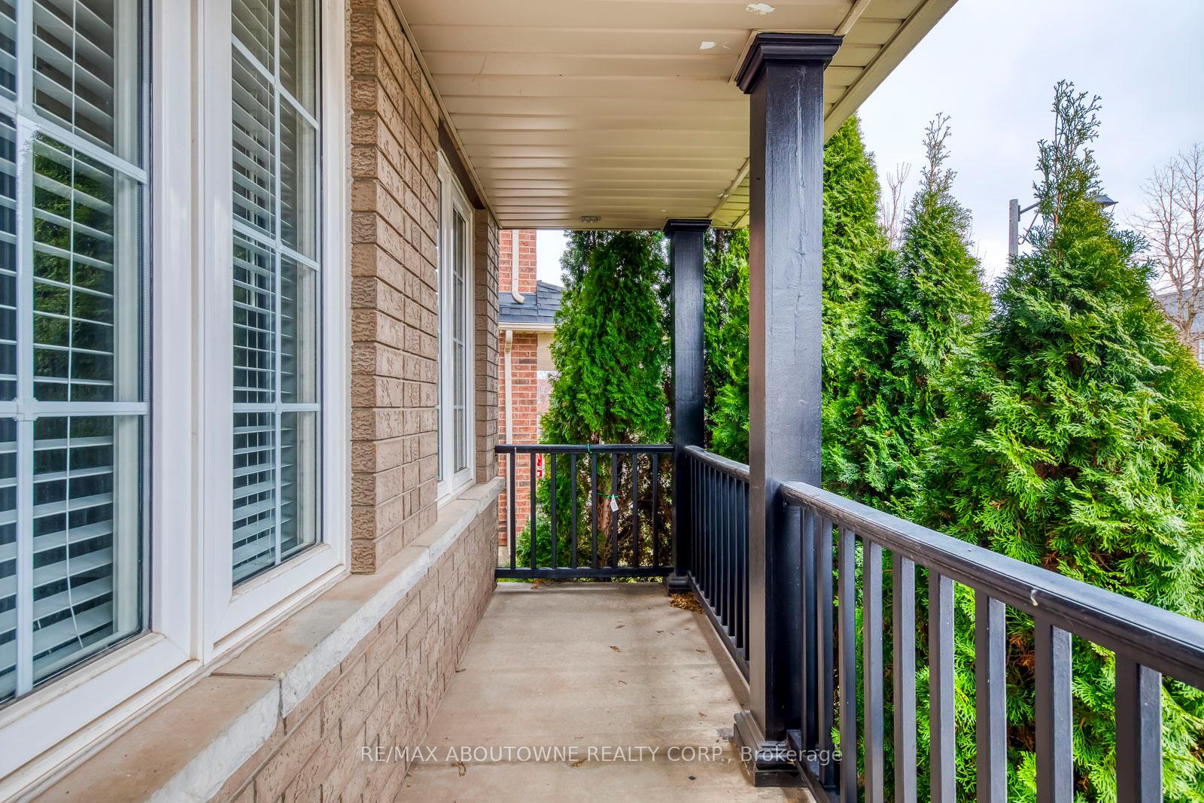
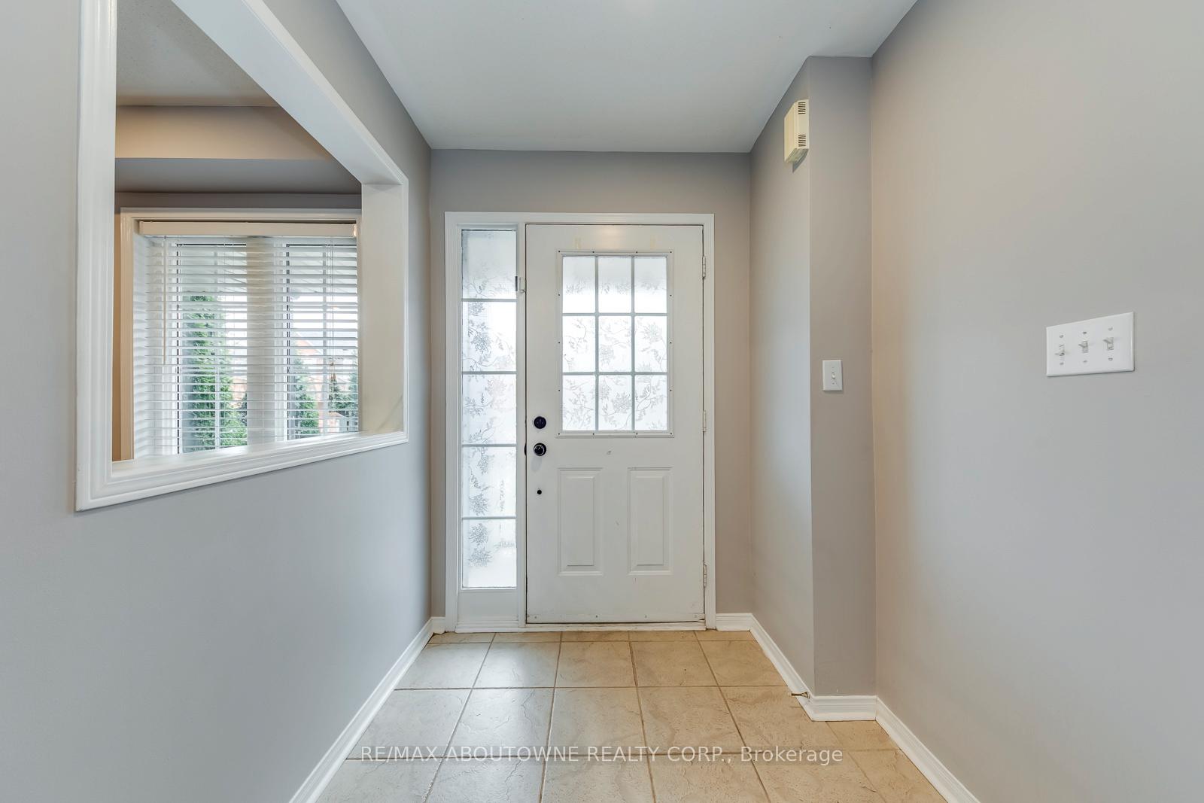 See all 38 photos
Property history
Facts and features
- BasementUnfinished
- Lot size45 × 87 ft
- Lease term12 months
- FurnishedUnfurnished
- Fireplace
- Central air
The homeDetached, 2-storey, Age 6–15 years
- Type: Detached
- Style: 2-storey
- Age: 6–15 years
- Living space: 1,500–2,000 sq ft
- Basement: Unfinished
InsideFireplace Yes, In area, lower level, Rooms above ground 7
- Fireplace: Yes
- Laundry: In area, lower level
- Rooms above ground: 7
- Bedrooms: 3
- Bathrooms: 3
- Kitchens: 1
- Family room: Yes
Outside and lotBrick, Asphalt shingle, Concrete
- Exterior: Brick
- Roof: Asphalt shingle
- Foundation: Concrete
- Size: 45.08 × 86.75 ft
Parking1 Garage, Attached, Private
- Spaces: 1 Garage
- Garage: Attached
- Driveway: Private
Heating, water and powerForced air, gas, Central air, Municipal water
- Heating: Forced air, gas
- Cooling: Central air
- Water: Municipal water
- Sewer: Municipal sewer
Rent and termsRent $3,650 a month, Entire property, Unfurnished
- Rent: $3,650 a month
- Space for rent: Entire property
- Furnished: Unfurnished
- Lease: 12 months
- Paid: Monthly
- Rent includes: Parking
- Deposit: Required
- Credit check: Required
- Employment letter: Required
- Rental application: Required
- References: Required
- Rental items: Hot water tank
IncludedFridge, stove, dw, washer, dryer, microwave
- Included: Fridge, stove, dw, washer, dryer, microwave
NearbyFenced yard, hospital, library, rec./commun.centre, school
- Close to: Fenced yard, hospital, library, rec./commun.centre, school
Listing detailsW12363091, Rented, Aug 25, 2025
- MLS® number: W12363091
- Status: Rented
- Listed on: Aug 25, 2025
- Days on market: 45
- Updated: Oct 9, 2025
- Possession: 2025-11-01 / Other
- Occupied by: Tenant
- Listing brokerage: RE/MAX ABOUTOWNE REALTY CORP.
About this home
2247 Briargrove Circle, Oakville (Westmount), ON L6M 5A5
Great family friendly street in Westmount!! Located close to Schools, Parks and Trails. Features Include a Large Open Kitchen with spacious Breakfast Area, Stainless Steel Kitchen Appliances & Quartz counter tops, Hardwoods & Tile flooring on Main Floor, Spacious Family Room with Gas Fireplace, Large Dining Area, Bright Primary With Ensuite Bath And Walk In Closet. Bonus 2nd floor computer niche area, Spacious bedrooms.Large fenced in yard. Super quiet family friendly street. Tenant to pay all Utilities.
Ask about this home
A HOMEH agent will answer your questions about this home.
Around this home
Daily convenience, out of 100, from the distances below
Schools nearby
School rating, out of 10.
Helpful calculators
Your HOMEH agent

"I would see it this week."