

157 Westdale Road
157 Westdale Road
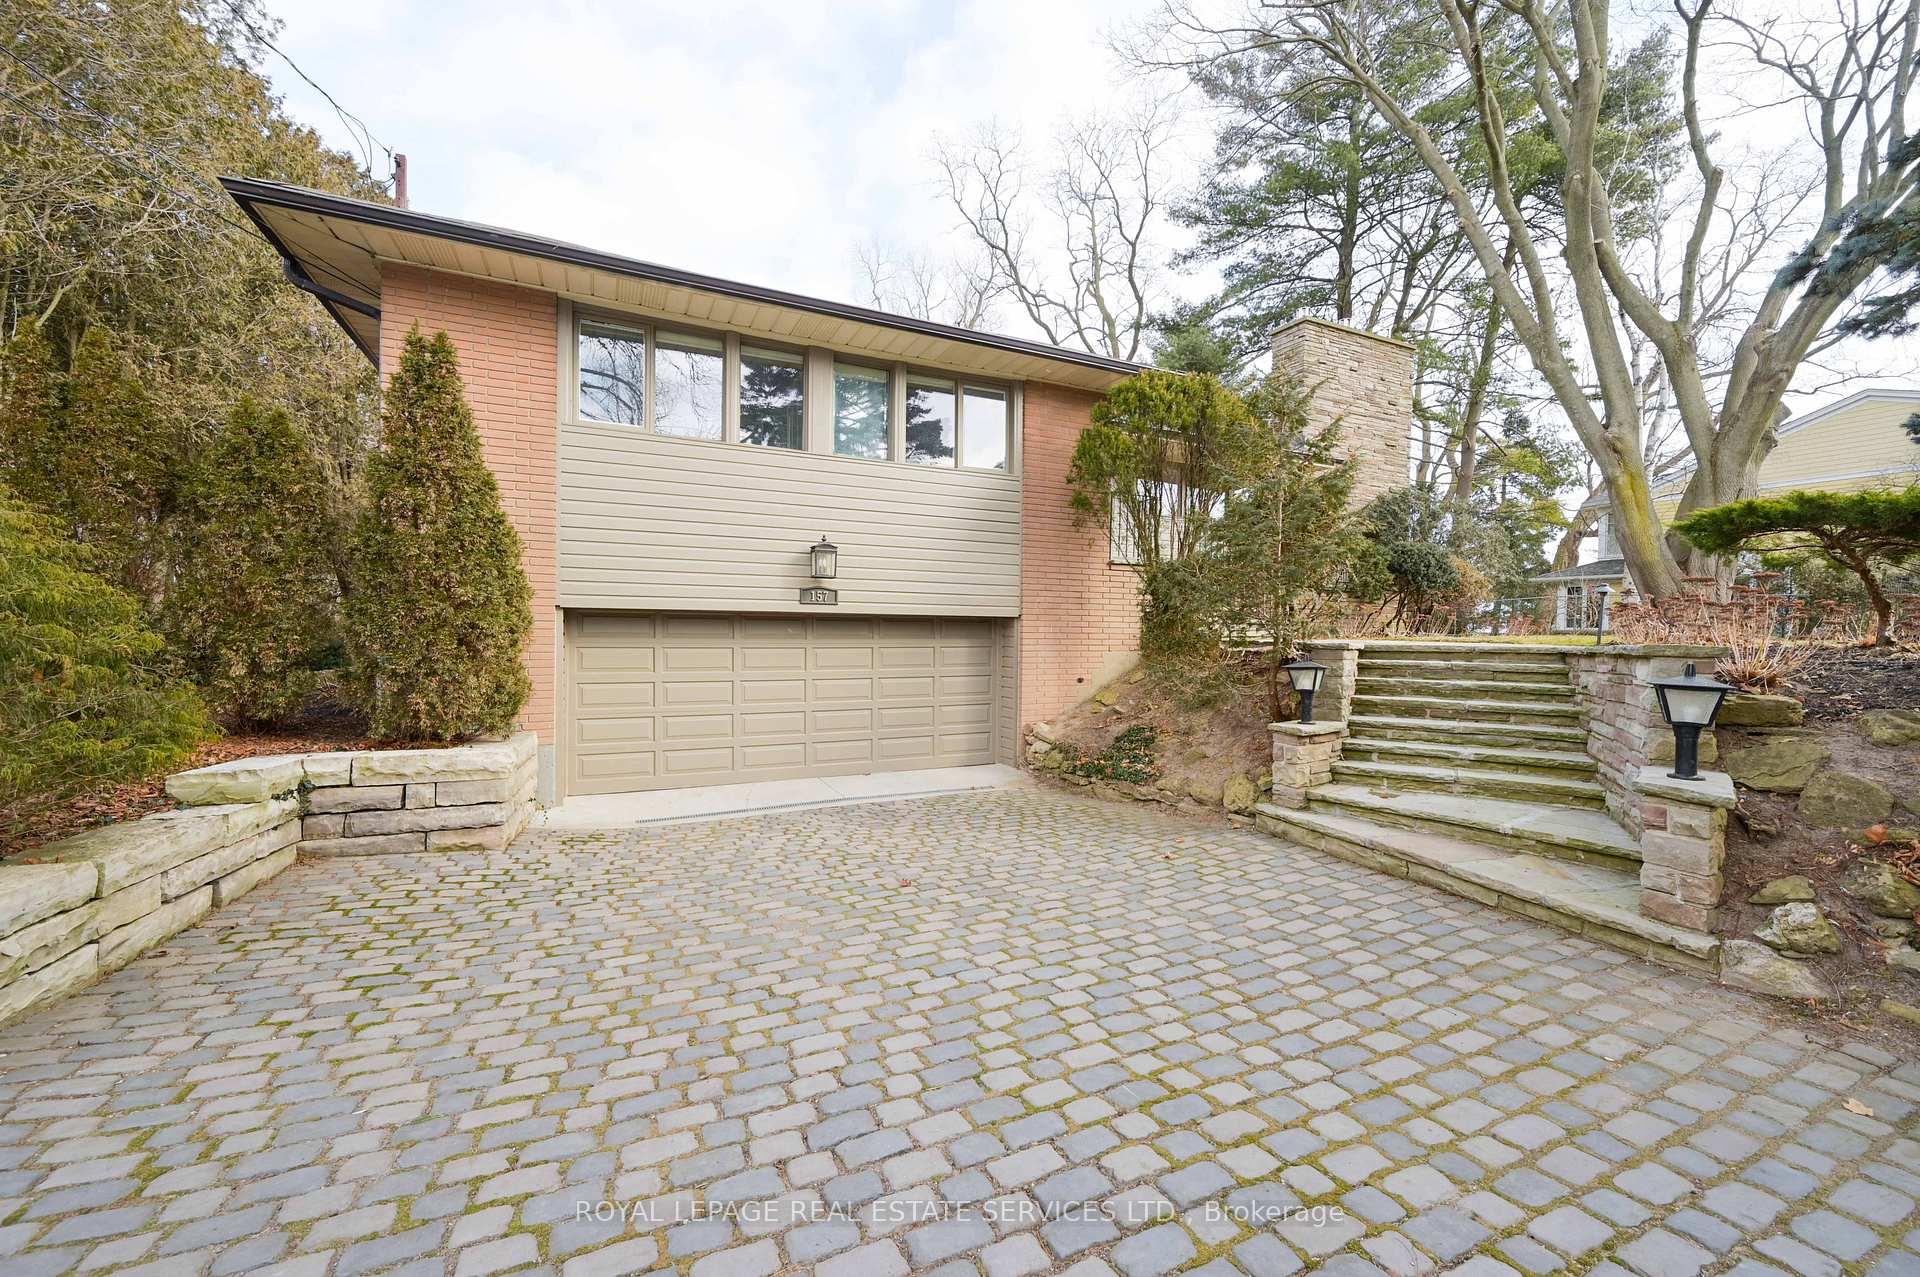 See all 47 photos
Property history
Facts and features
- BasementWalk-out
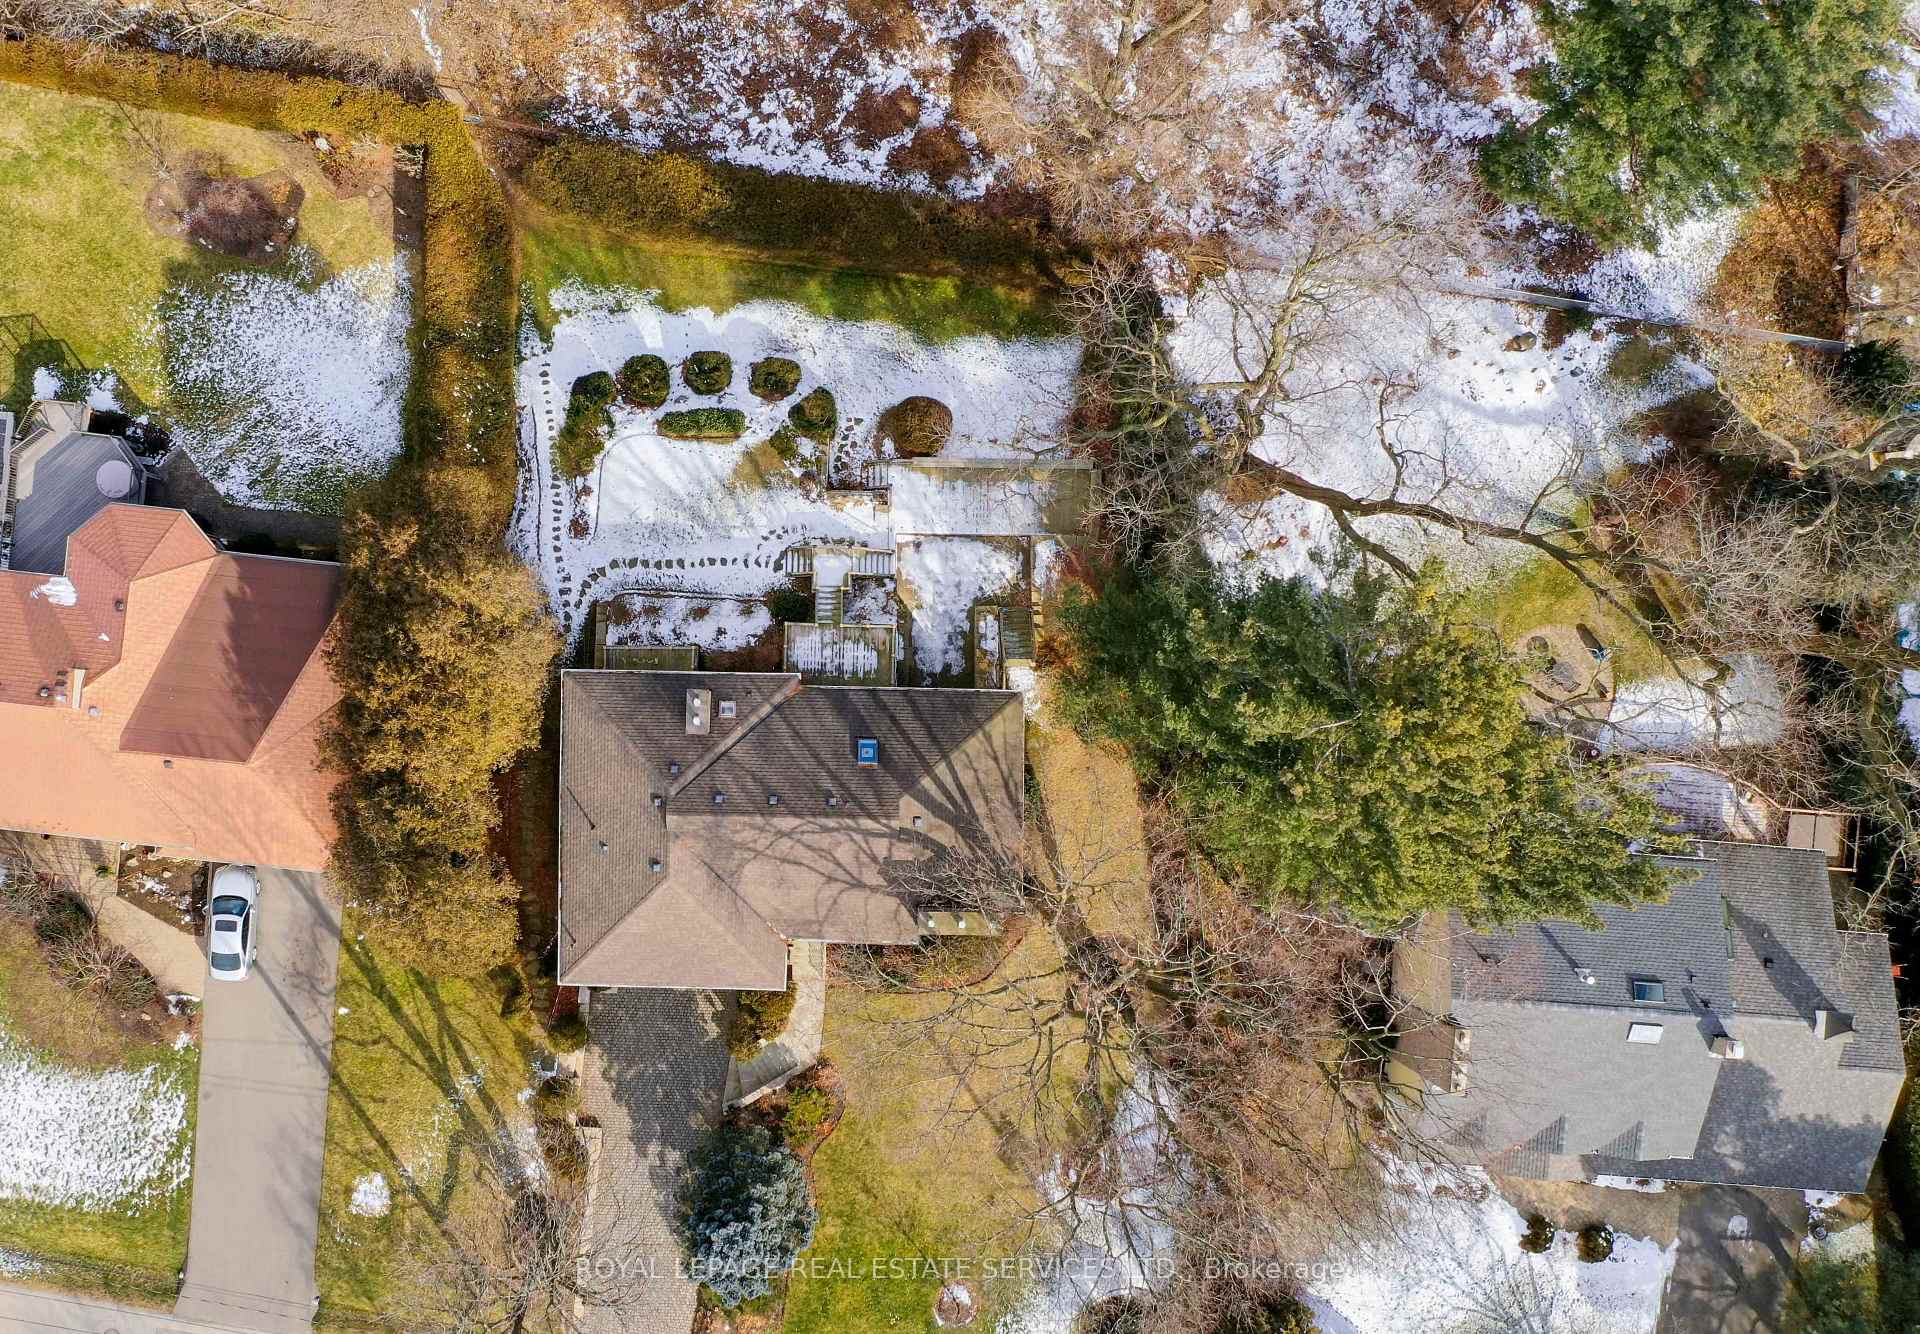
- Lot size100 × 156 ft
- Lease term12 months
- FurnishedUnfurnished
- Fireplace
- Central air
- Waterfront
The homeDetached, Bungalow-raised, Age 51–99 years
- Type: Detached
- Style: Bungalow-raised
- Age: 51–99 years
- Living space: 1,500–2,000 sq ft
- Basement: Finished with walk-out, full
- View: City, lake, trees/woods, panoramic
- Waterfront: Indirect
InsideFireplace Yes, electric, natural gas, Ensuite, main level, Auto garage door remote, workbench, central vacuum, primary bedroom - main floor, separate hydro meter
- Fireplace: Yes, electric, natural gas
- Laundry: Ensuite, main level
- Features: Auto garage door remote, workbench, central vacuum, primary bedroom - main floor, separate hydro meter
- Rooms above ground: 7
- Bedrooms: 3
- Bathrooms: 3
- Kitchens: 1
- Family room: Yes
Outside and lotBrick, wood, Asphalt shingle, Block
- Exterior: Brick, wood
- Roof: Asphalt shingle
- Foundation: Block
- Size: 100 × 155.8 ft
Parking2 Garage, Built-in, Private double
- Spaces: 2 Garage
- Garage: Built-in
- Driveway: Private double
Heating, water and powerForced air, gas, Central air, Municipal water
- Heating: Forced air, gas
- Cooling: Central air
- Water: Municipal water
- Sewer: Municipal sewer
Rent and termsRent $6,800 a month, Entire property, Unfurnished
- Rent: $6,800 a month
- Space for rent: Entire property
- Furnished: Unfurnished
- Lease: 12 months
- Paid: Monthly
- Rent includes: Building maintenance, central air conditioning, grounds maintenance, parking
- Deposit: Required
- Credit check: Required
- Employment letter: Required
- Rental application: Required
- References: Required
- Rental items: Hot water heater
IncludedBuilt-in microwave, carbon monoxide detector, central vac, dishwasher, washer,dryer, freezer, garage door opener and 2 remotes, gas stove, range hood, refrigerator, smoke detector, stove, window coverings,, Any existing furniture.
- Included: Built-in microwave, carbon monoxide detector, central vac, dishwasher, washer,dryer, freezer, garage door opener and 2 remotes, gas stove, range hood, refrigerator, smoke detector, stove, window coverings,
- Not included: Any existing furniture.
NearbyLake access, lake/pond, ravine, sloping, waterfront
- Close to: Lake access, lake/pond, ravine, sloping, waterfront
Listing detailsW12442160, Rented, Oct 2, 2025
- MLS® number: W12442160
- Status: Rented
- Listed on: Oct 2, 2025
- Days on market: 7
- Updated: Oct 9, 2025
- Possession: 2025-10-02 / Immediate
- Occupied by: Vacant
- Listing brokerage: ROYAL LEPAGE REAL ESTATE SERVICES LTD.
About this home
157 Westdale Road, Oakville (Southwest), ON L6L 4Z7
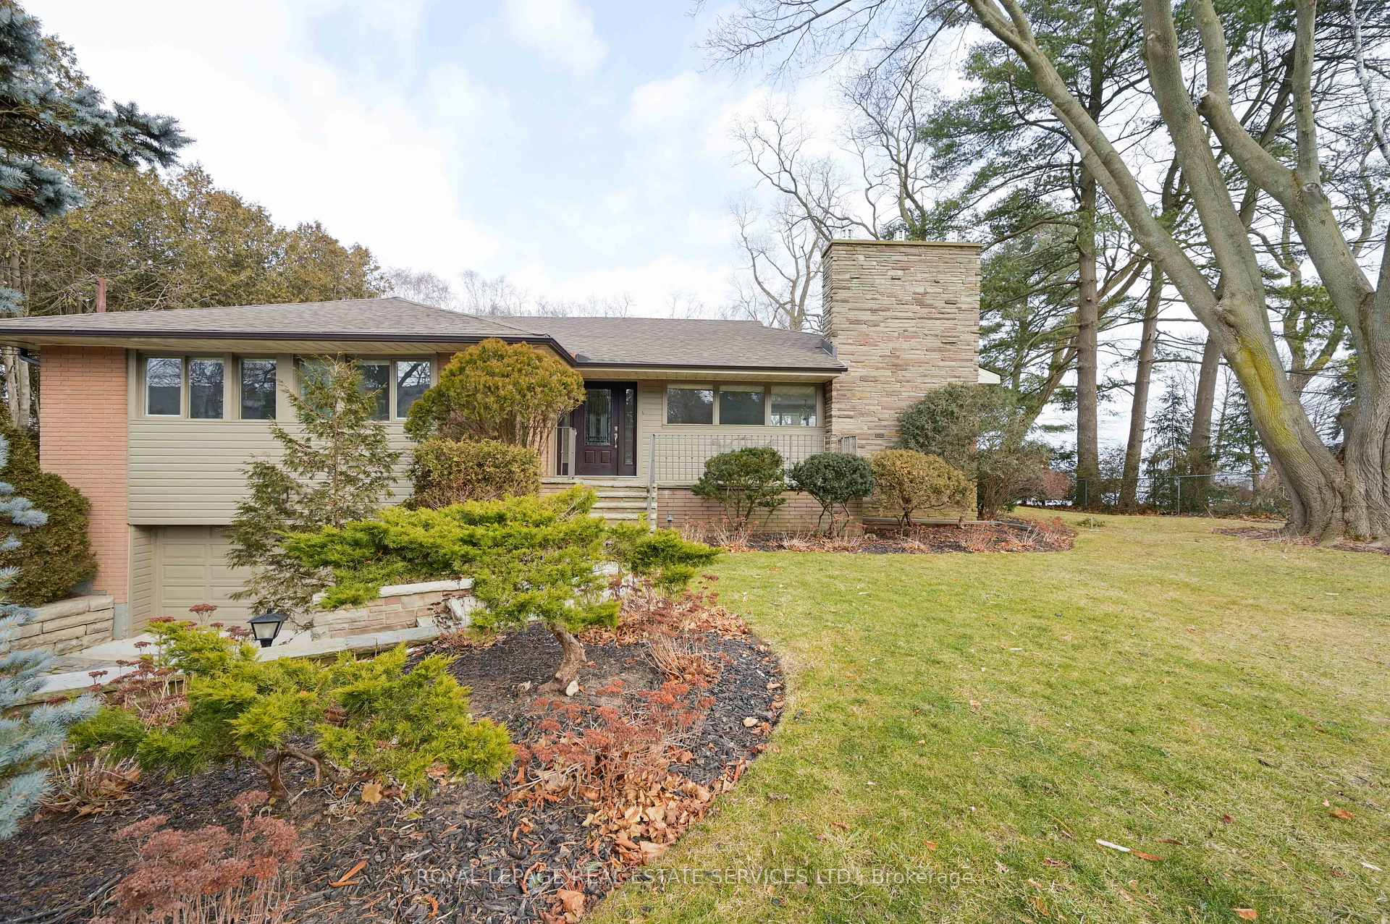
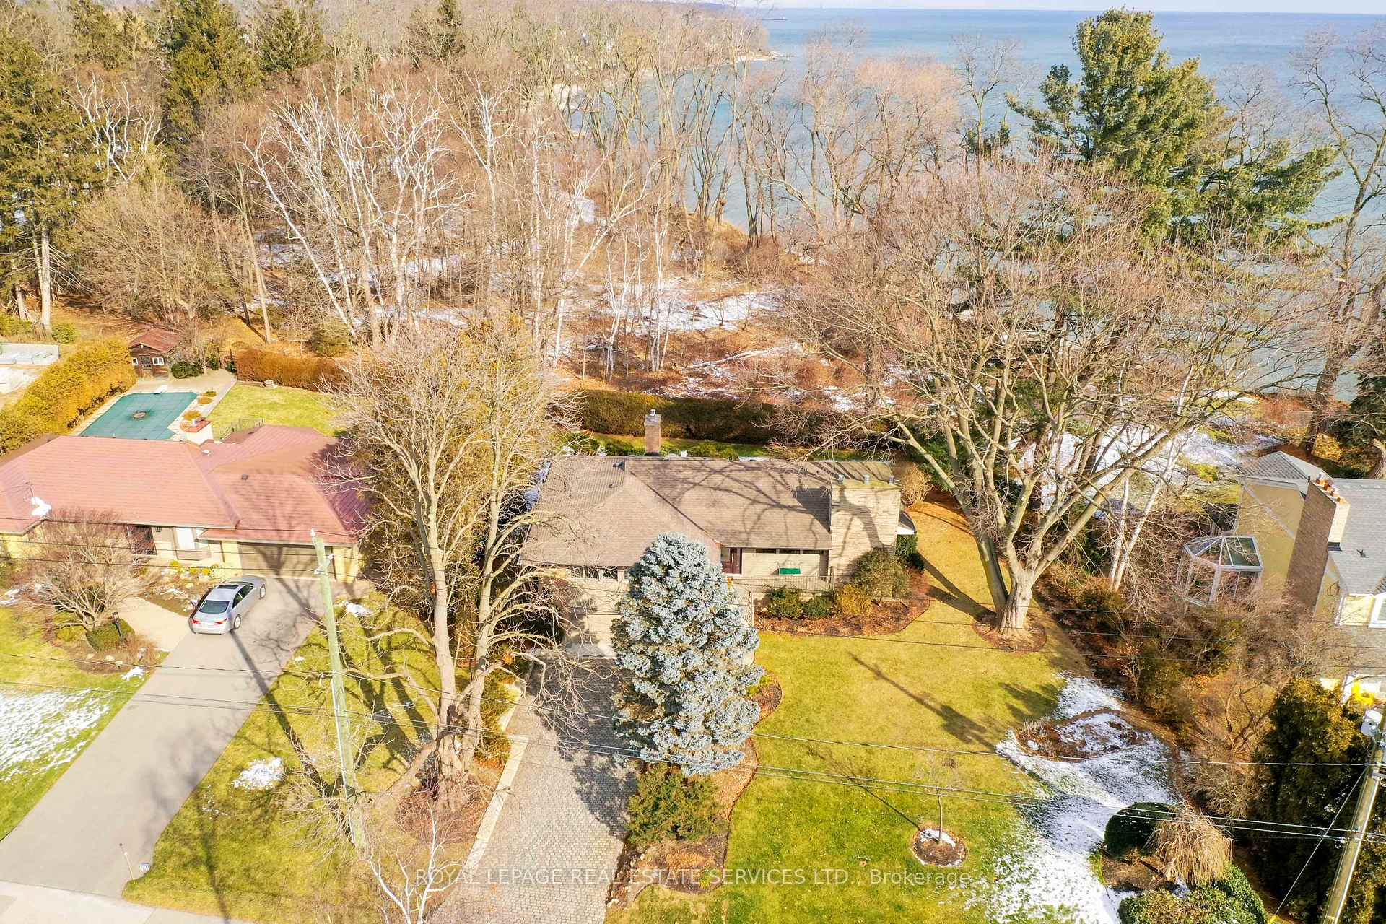
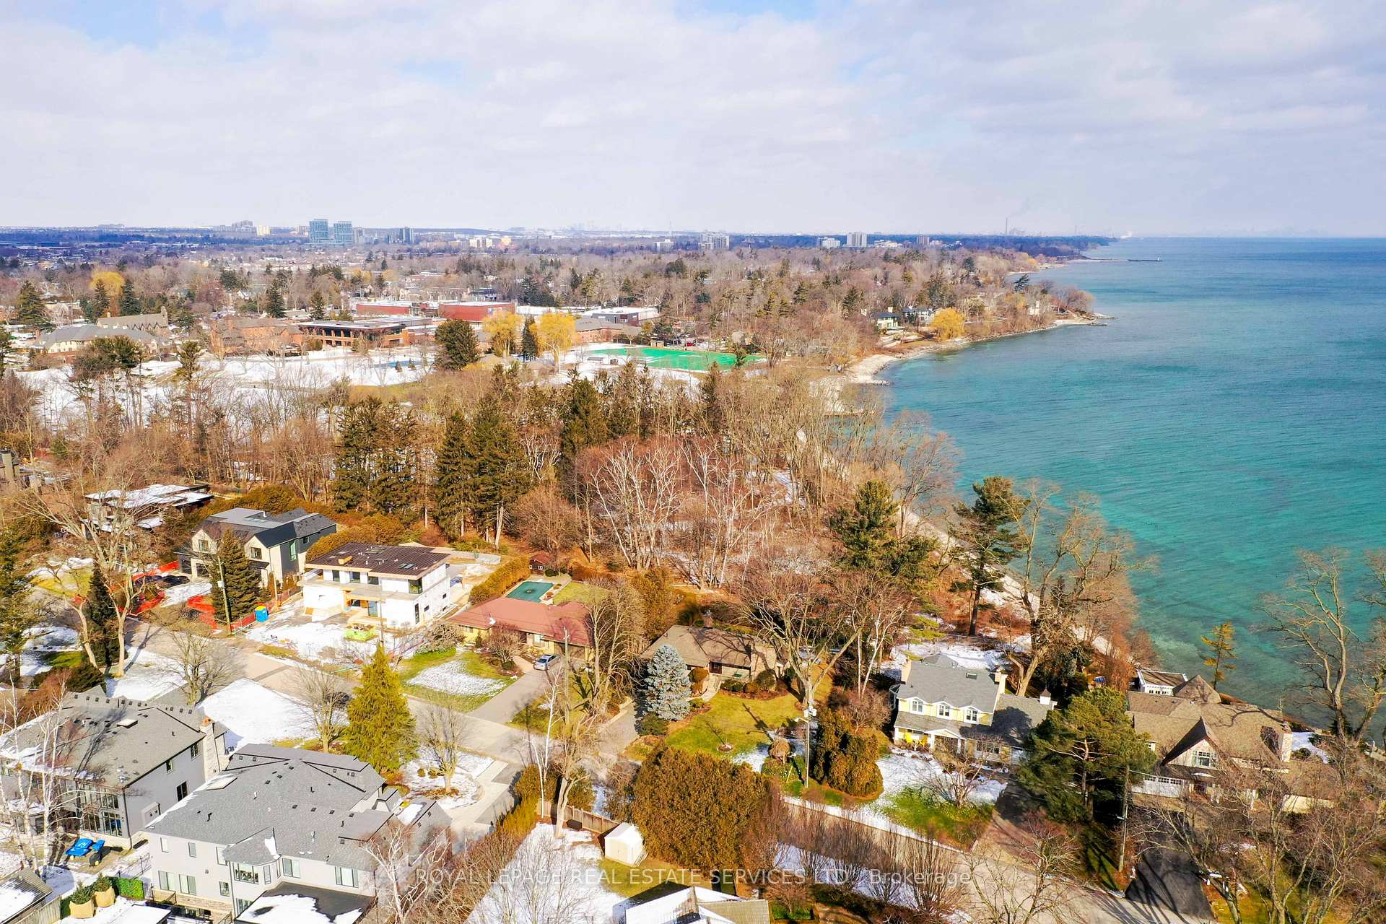
SOMETHING SPECIAL!... If you have a dream of a more tranquil lifestyle; to live in a country environment, overlooking a lake and forest on a premier drive then this unique home is for you. Stunning Oakville Executive Property with private access to Appleby College wooded trails and Lake Ontario shoreline. A private Muskoka like backyard with lake views including Toronto skyline. Completely restored home with skylights, custom cabinetry, granite countertops,3 elegant baths, glass marbled rain showers and body sprays, whirlpool jet tub, gas stove, 4 modern fireplaces, travertine and rich oak floors throughout, cold cellar. Heated 2 car garage with inside entry and double drive, 2 gas BBQ hookups. Cedar deck off kitchen, private balcony deck off primary bedroom and lower-level walkout to flagstone patio and cedar deck. Ideal retreat nestled in one of Oakville's most desirable southwest neighborhoods, 3 minutes to downtown Oakville. A must see to believe. Appleby College!
Ask about this home
A HOMEH agent will answer your questions about this home.
Around this home
Daily convenience, out of 100, from the distances below
Schools nearby
School rating, out of 10.
Helpful calculators
Your HOMEH agent

"I would see it this week."