

Lower, 1377 Winterbourne Drive
Lower, 1377 Winterbourne Drive
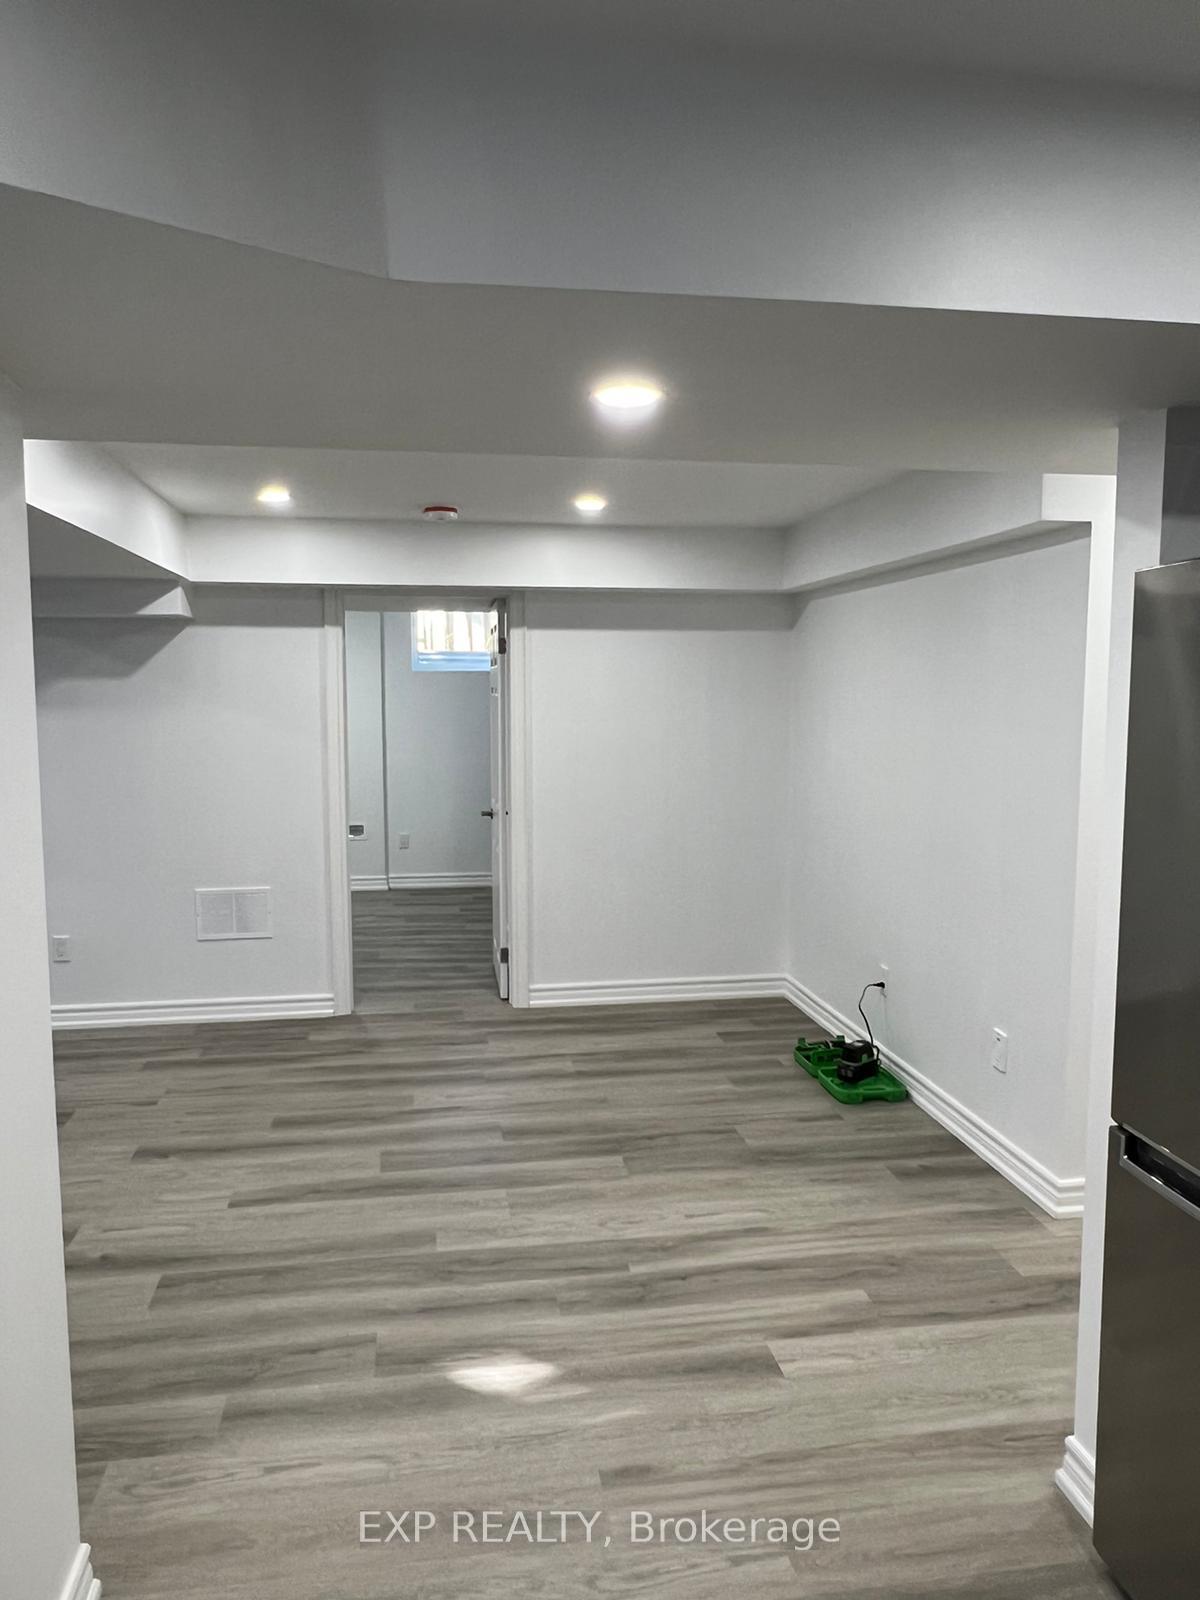 See all 15 photos
Property history
Facts and features
- BasementApartment
- Lot size56 × 105 ft
- Lease term12 months
- FurnishedUnfurnished
- Central air
The homeLower Level, Apartment, Age 0–5 years
- Type: Lower Level
- Style: Apartment
- Age: 0–5 years
- Living space: 700–1,100 sq ft
- Basement: Apartment
InsideIn-suite laundry, Carpet free, Rooms above ground 4
- Laundry: In-suite laundry
- Features: Carpet free
- Rooms above ground: 4
- Bedrooms: 2
- Bathrooms: 1
- Kitchens: 1
Outside and lotBrick, Asphalt shingle, Concrete
- Exterior: Brick
- Roof: Asphalt shingle
- Foundation: Concrete
- Size: 55.77 × 104.98 ft
Parking1 Parking, Available
- Spaces: 1 Parking
- Driveway: Available
Heating, water and powerForced air, gas, Central air, Municipal water
- Heating: Forced air, gas
- Cooling: Central air
- Water: Municipal water
- Sewer: Municipal sewer
Rent and termsRent $2,150 a month, Basement, Unfurnished
- Rent: $2,150 a month
- Space for rent: Basement
- Furnished: Unfurnished
- Lease: 12 months
- Paid: Monthly
- Rent includes: Common elements
- Deposit: Required
- Credit check: Required
- Employment letter: Required
- Rental application: Required
- References: Required
- Rental items: None
IncludedS/s fridge, stove, microwave/ range hood, dishwasher, washer & dryer, Use of backyard not permitted
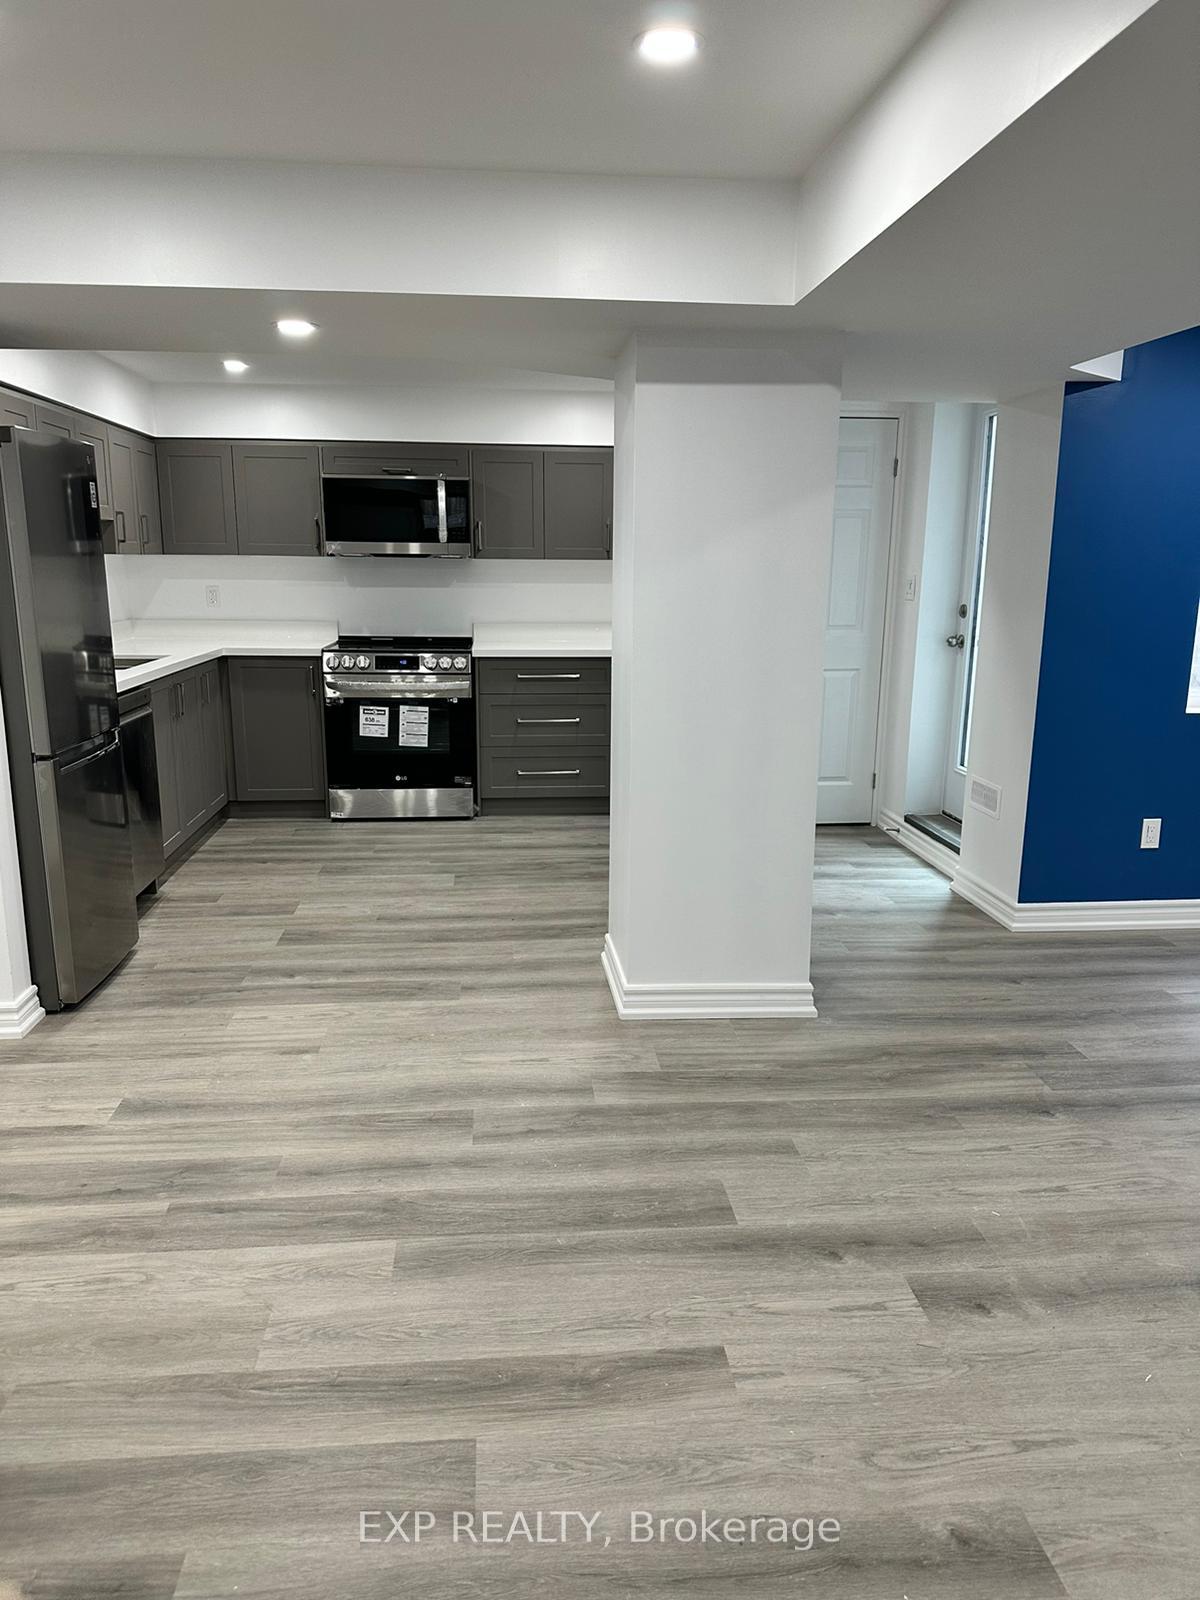
- Included: S/s fridge, stove, microwave/ range hood, dishwasher, washer & dryer
- Not included: Use of backyard not permitted
NearbyPark, public transit, school
- Close to: Park, public transit, school
Listing detailsW12321688, Rented, Aug 2, 2025
- MLS® number: W12321688
- Status: Rented
- Listed on: Aug 2, 2025
- Days on market: 68
- Updated: Oct 9, 2025
- Possession: 2025-10-01 / Flexible
- Occupied by: Tenant
- Listing brokerage: eXp Realty
About this home
Lower, 1377 Winterbourne Drive, Oakville (Clearview), ON L6J 7A6
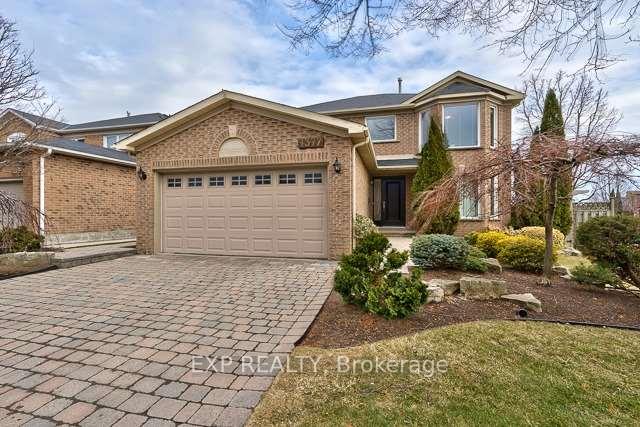
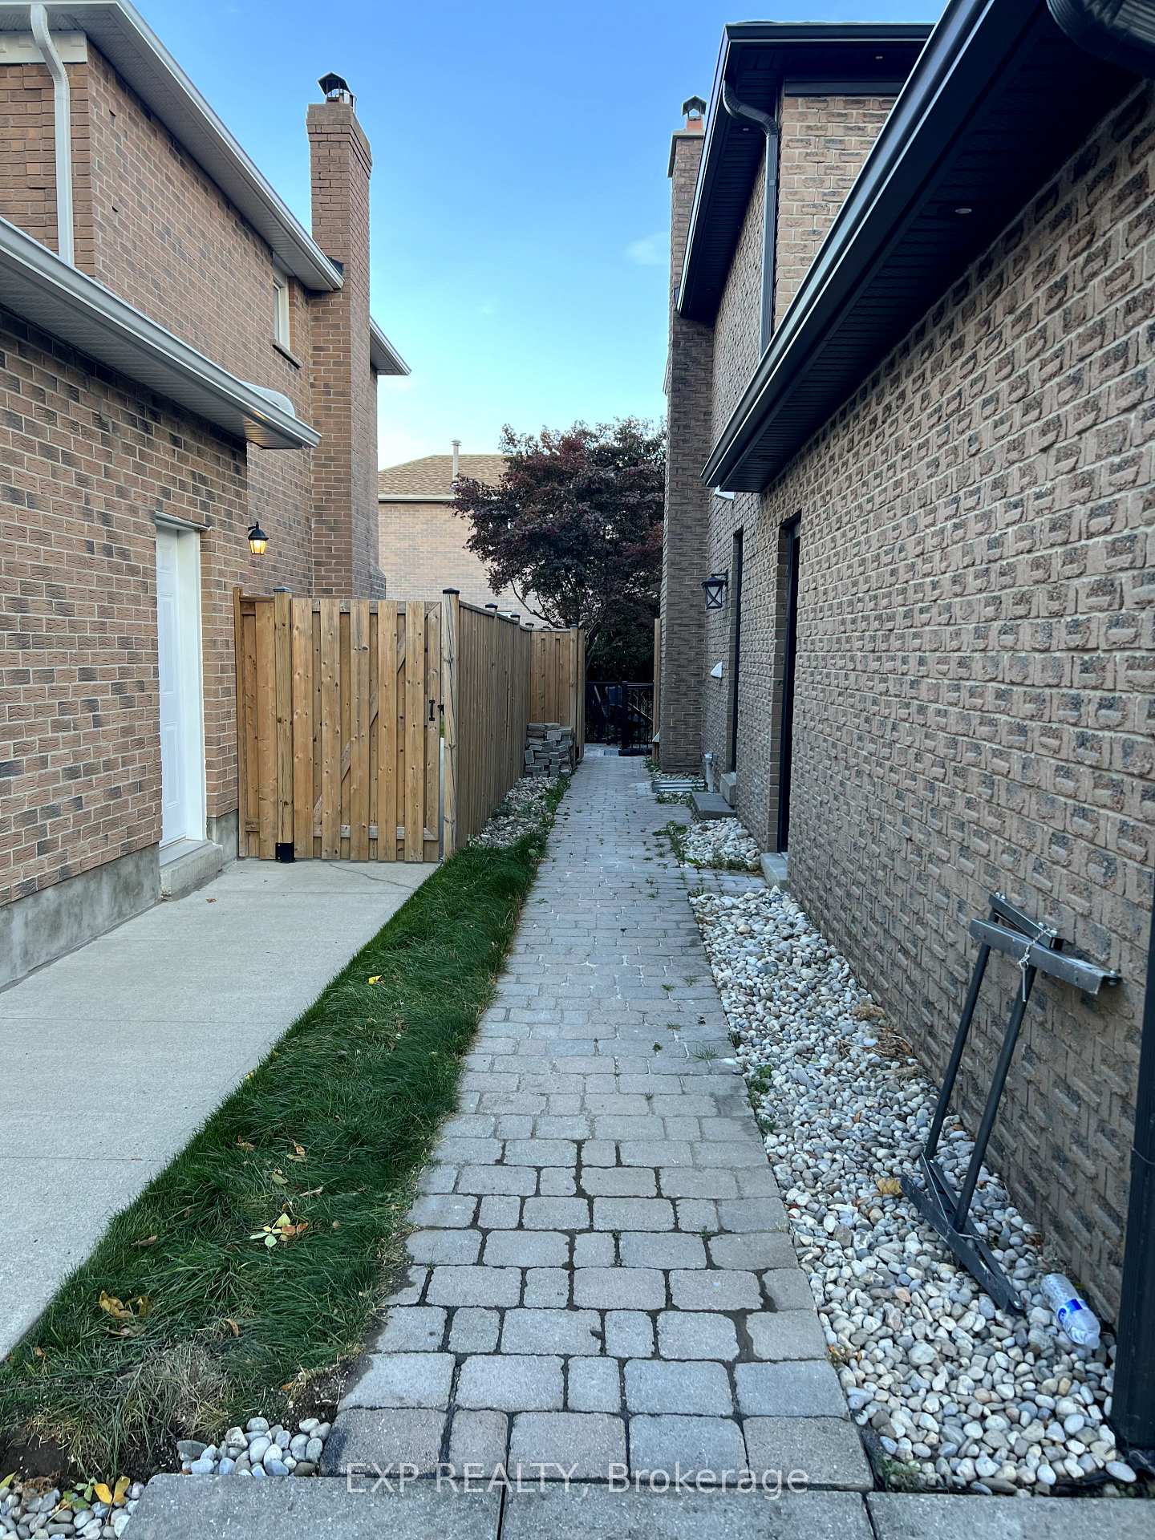
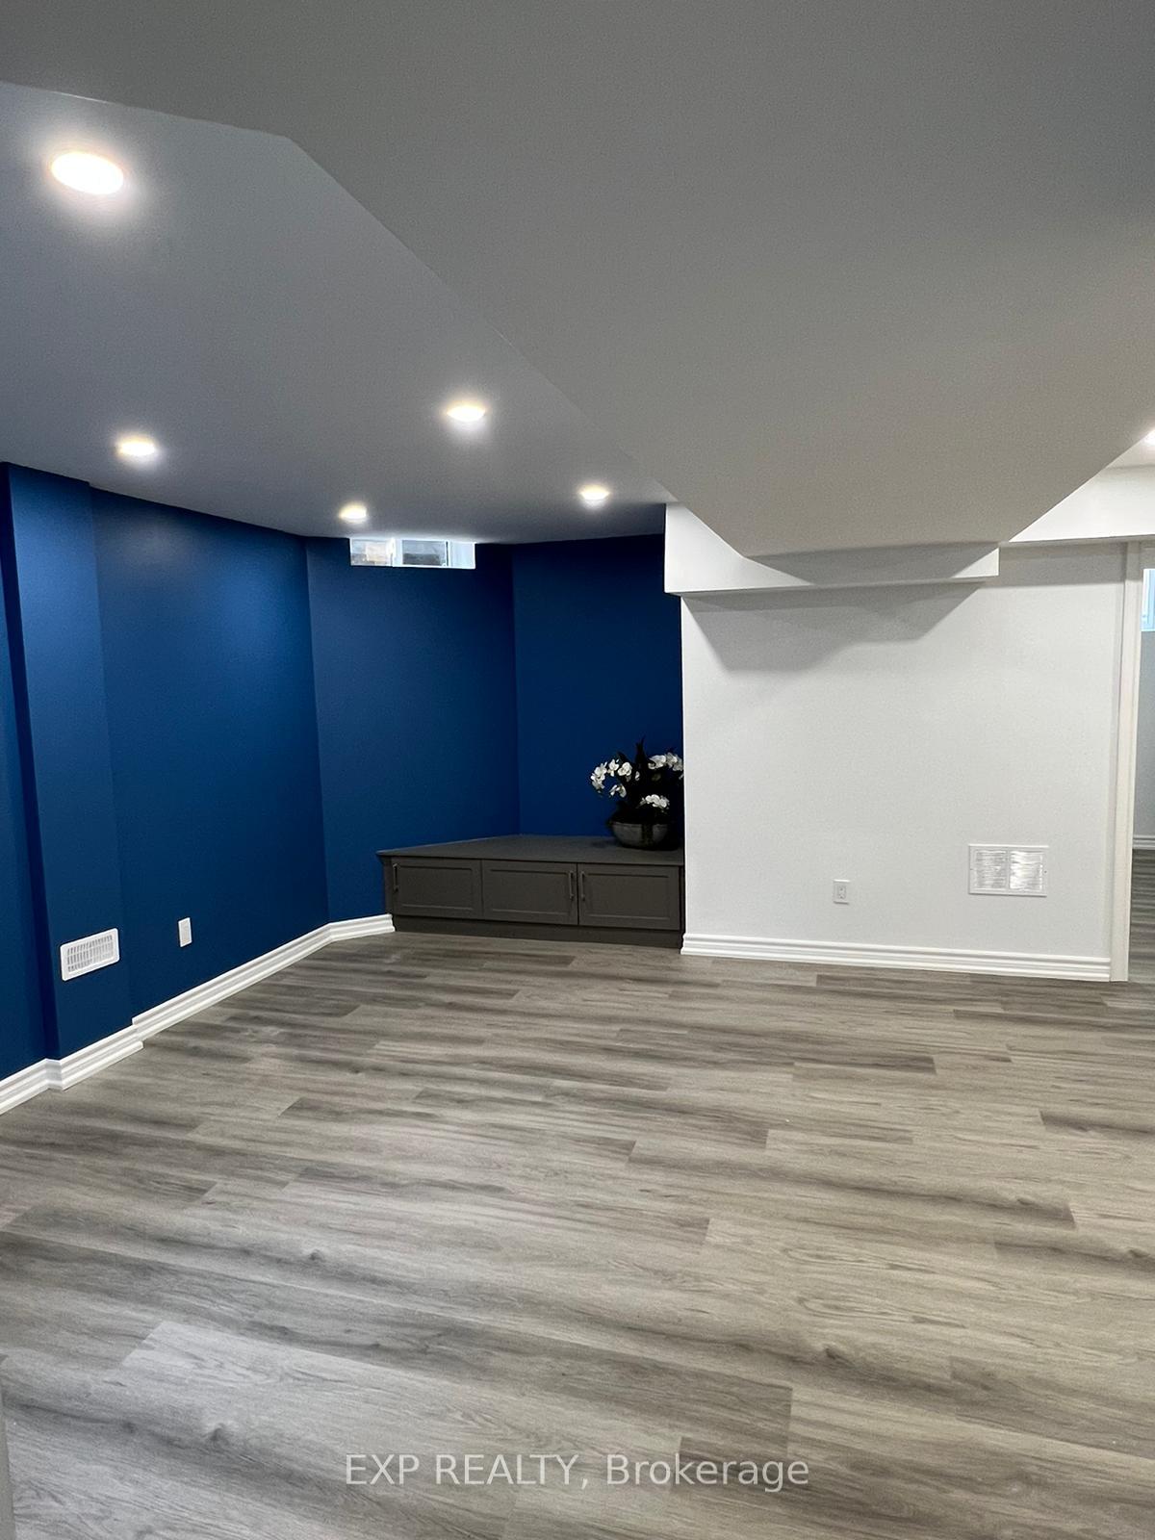
Welcome to this bright, beautifully maintained 2- bedroom legal basement apartment! Just 2 years old, this spacious unit offers a private entrance, dedicated driveway parking, and a modern open- concept layout ideal for both relaxing and entertaining. The sleek kitchen features stainless steel appliances, quartz countertops, and generous storage space for all your needs. Pot lights throughout and large windows fill the home with natural light, creating a warm and airy atmosphere. Nestled in a quiet, family-friendly neighbourhood, you're just steps from scenic parks and trails and within the highly regarded catchment for James W. Hill, St. Luke Catholic, and Oakville Trafalgar High School. Commuters will love the 3-minute drive to the QEW and easy access to Clarkson GO Station- just 8 minutes by car or bus. A comfortable, stylish space you'll be proud to call home!
Ask about this home
A HOMEH agent will answer your questions about this home.
Around this home
Daily convenience, out of 100, from the distances below
Schools nearby
School rating, out of 10.
Helpful calculators
Your HOMEH agent

"I would see it this week."