

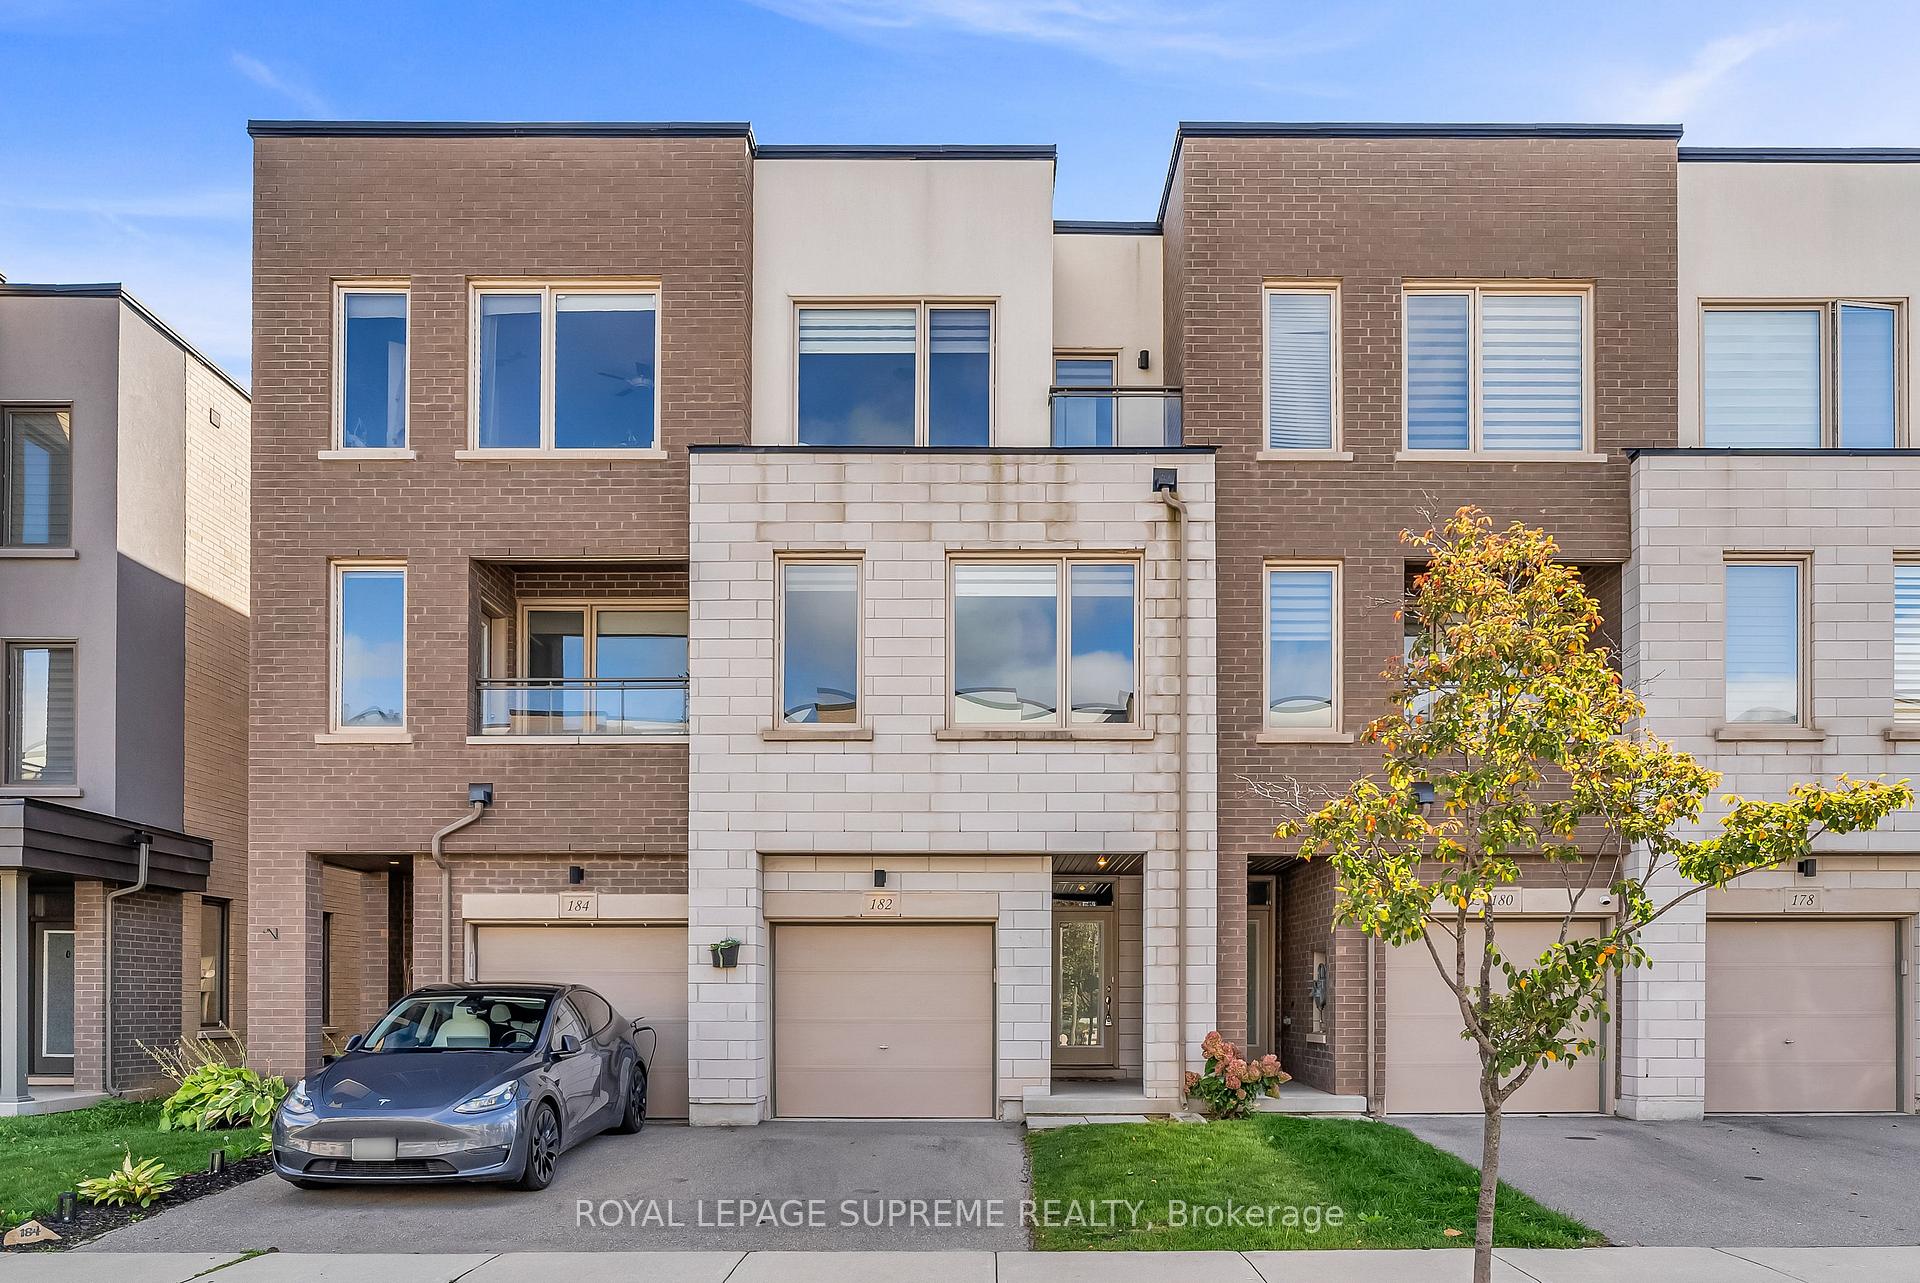
182 Huguenot Road
182 Huguenot Road
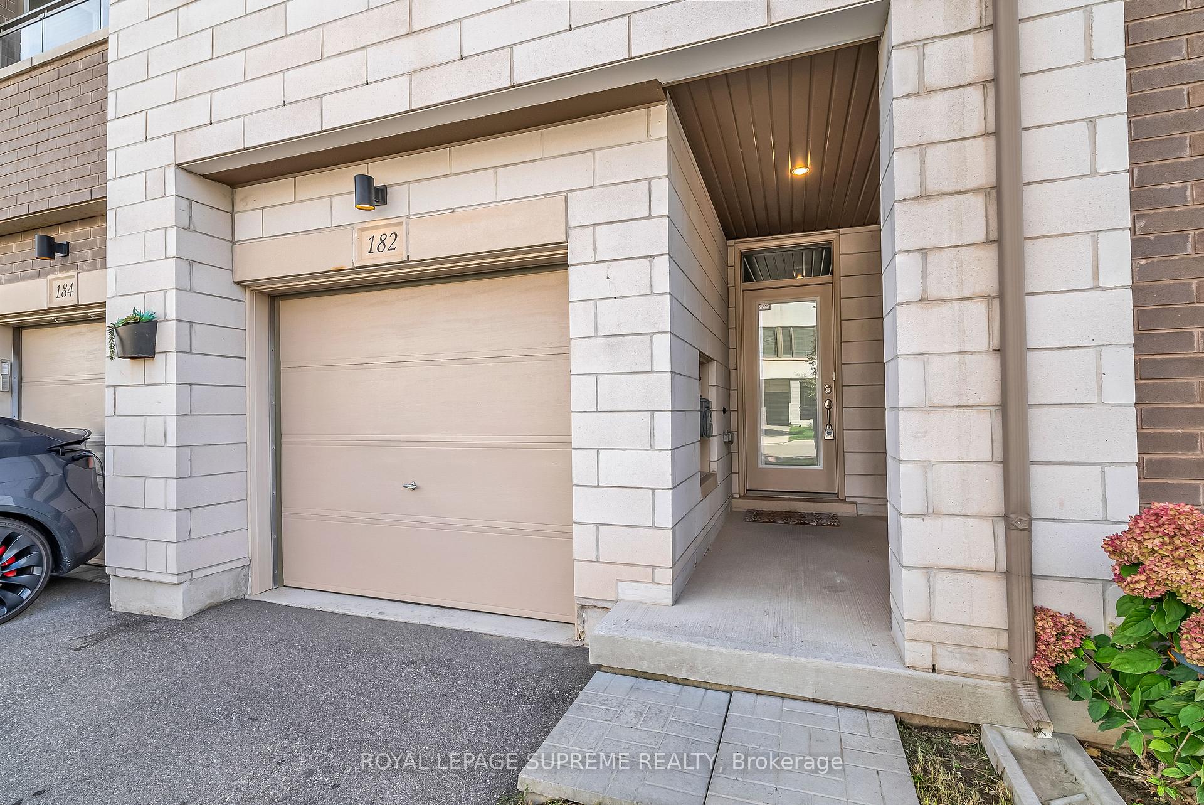
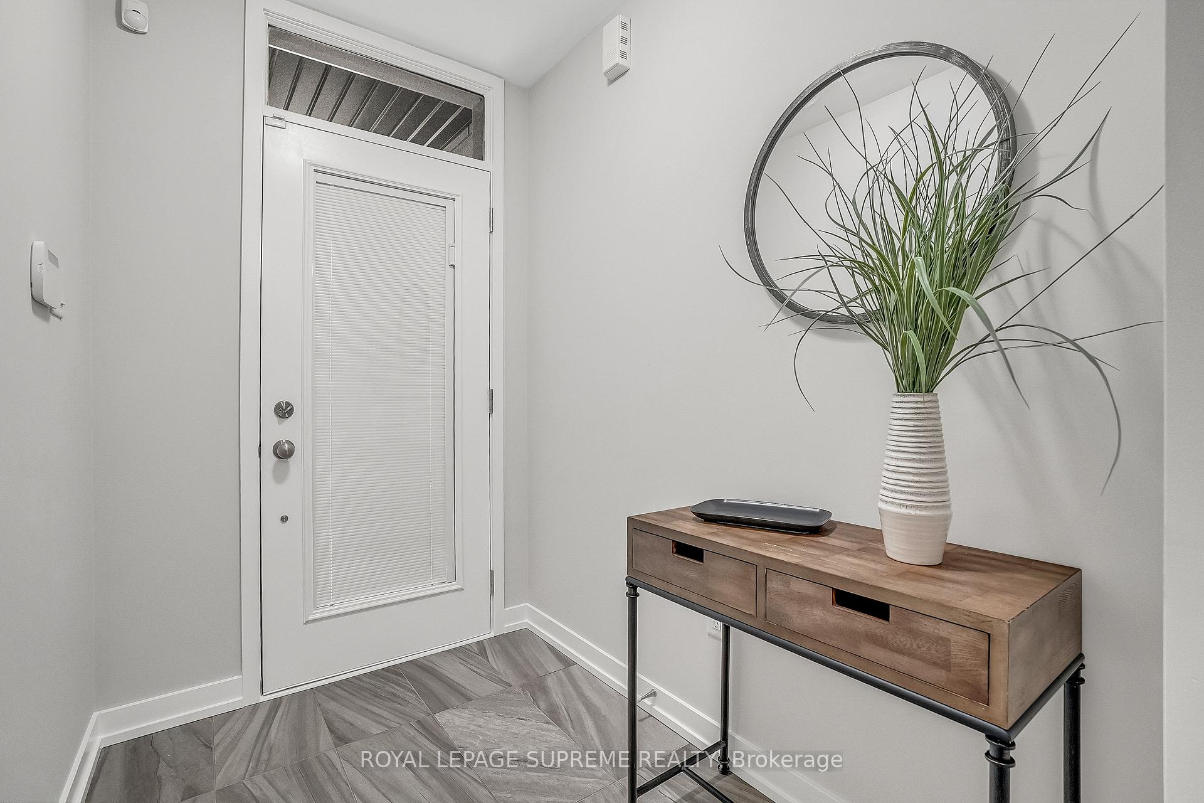
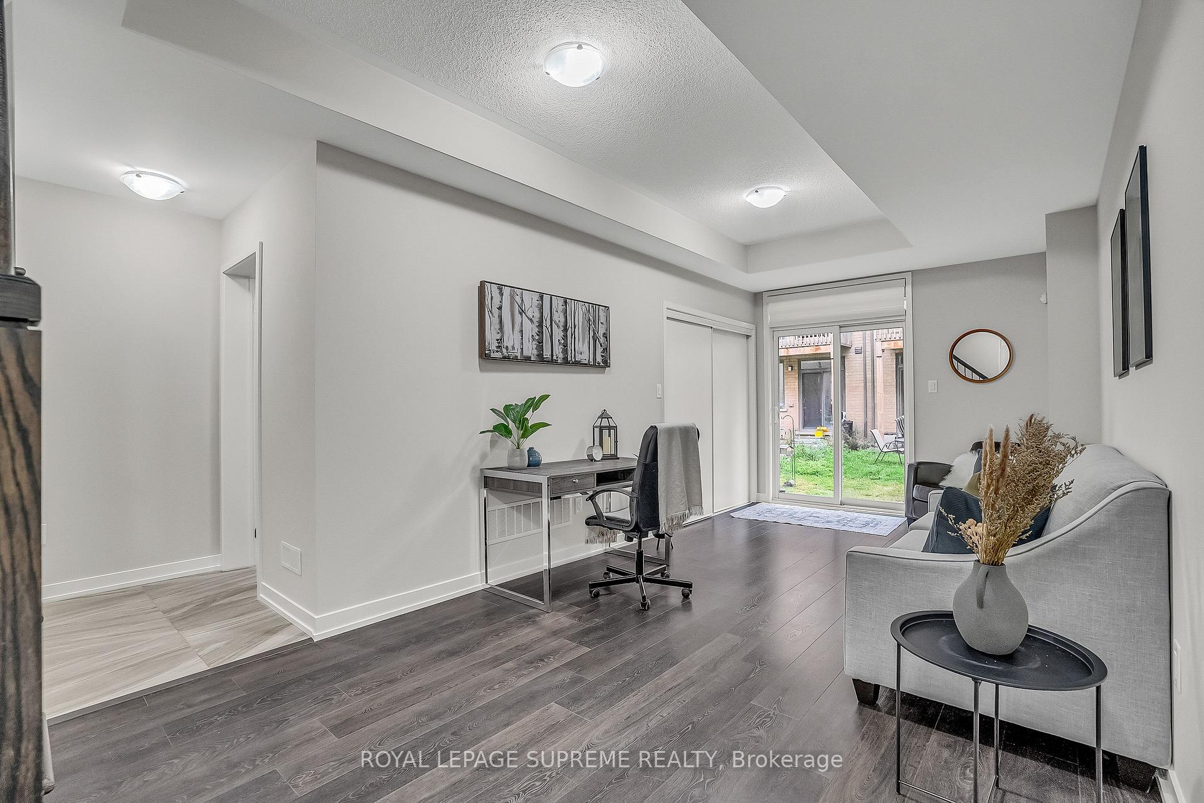
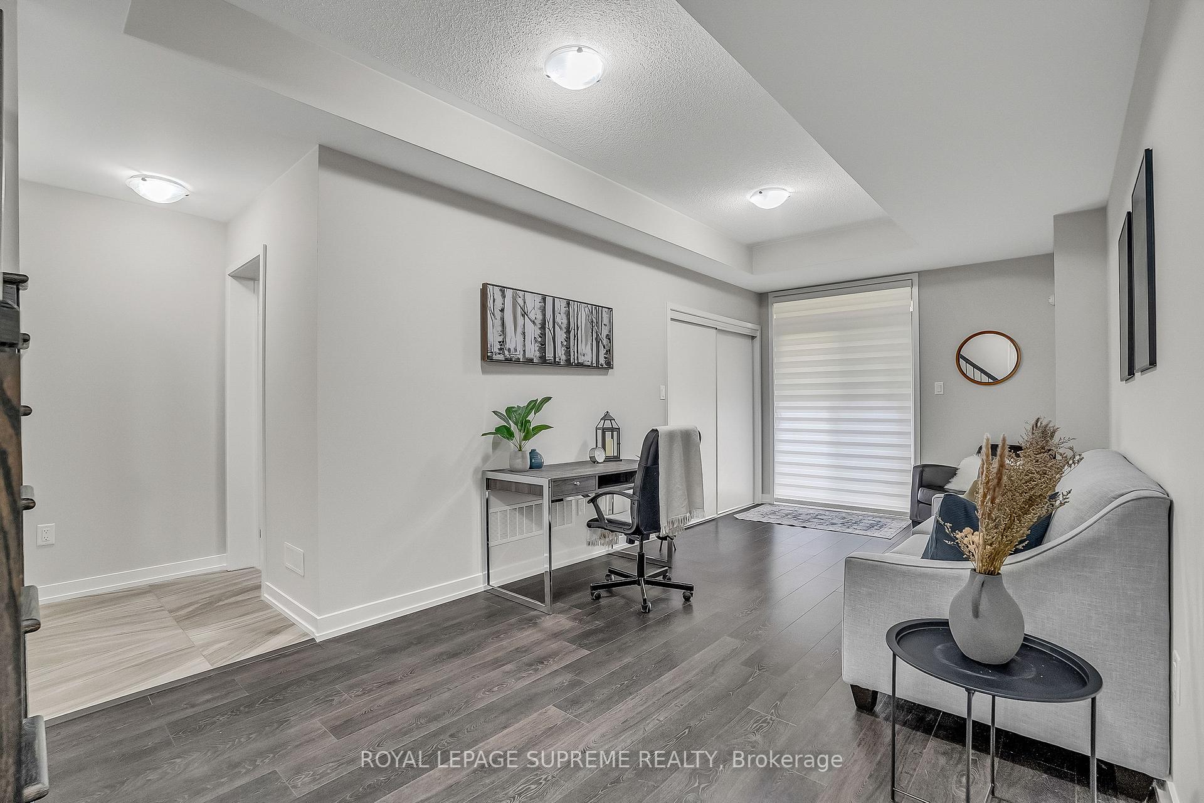 See all 50 photos
Property history
Facts and features
- BasementNone
- Age of home6–15 years
- Water, sewerMunicipal
- Lot shapeRectangular
- Central air
The homeFreehold Townhouse, 3-storey, Age 6–15 years
- Type: Freehold Townhouse
- Style: 3-storey
- Age: 6–15 years
- Living space: 1,500–2,000 sq ft
- Basement: None
InsideAuto garage door remote, carpet free, on demand water heater, Security system, Rooms above ground 7
- Features: Auto garage door remote, carpet free, on demand water heater
- Security: Security system
- Rooms above ground: 7
- Bedrooms: 3
- Bathrooms: 4
- Kitchens: 1
- Family room: Yes
Outside and lotStucco (plaster), brick, Flat, Concrete
- Exterior: Stucco (plaster), brick
- Roof: Flat
- Foundation: Concrete
- Features: Deck
- Accessibility: Level entrance
- Size: 16.25 × 83.66 ft
- Shape: Rectangular
Parking1 Garage, Built-in, Private
- Spaces: 1 Garage
- Garage: Built-in
- Driveway: Private
Heating, water and powerForced air, gas, Central air, Municipal water
- Heating: Forced air, gas
- Cooling: Central air
- Water: Municipal water
- Sewer: Municipal sewer
Costs and taxesTaxes $4,432 a year, HST included in the price, On demand hot water heater - 54.84 plus hst
- Taxes, 2025: $4,432 a year
- HST: HST included in the price
- Rental items: On demand hot water heater - 54.84 plus hst
- Under contract: Tankless water heater
Included in the saleBuilt-in dishwasher, s/s stove, s/s fridge, washer & dryer, all existing light fixtures, all existing upgraded blinds, garage door opener and remote, all existing bathroom mirrors.
- Included: Built-in dishwasher, s/s stove, s/s fridge, washer & dryer, all existing light fixtures, all existing upgraded blinds, garage door opener and remote, all existing bathroom mirrors.
NearbyHospital, park, public transit, place of worship
- Close to: Hospital, park, public transit, place of worship
Listing detailsW12460275, Sold, Oct 14, 2025
- MLS® number: W12460275
- Status: Sold
- Listed on: Oct 14, 2025
- Days on market: 16
- Updated: Oct 30, 2025
- Possession: Flexible
- Occupied by: Vacant
- Listing brokerage: ROYAL LEPAGE SUPREME REALTY
About this home
182 Huguenot Road, Oakville (Glenorchy), ON L6H 0L4
Beautiful Modern Townhome featuring stylish, top-of-the-line finishes and an abundance of natural light throughout. This spacious open-concept layout offers gleaming espresso laminate floors, a bright living and dining area, and an upgraded kitchen with a large centre island, stainless steel appliances, and quartz counter-tops. The kitchen overlooks a generous breakfast area with a walk-out to a private deck fully equipped gas line, perfect for entertaining or relaxing outdoors. The upper level includes a primary bedroom retreat with a spa-inspired en-suite bathroom and a private balcony, providing a peaceful escape. Additional bedrooms are well-sized with ample closet space. The home also features a convenient extra 2-piece bathroom on the second level, ideal for guests. The main floor offers a direct walk-out to the backyard, adding extra versatility and living space. Freshly painted throughout and move-in ready, this home combines modern comfort with practical design. Located in a desirable and growing neighbourhood, close to the new hospital, shopping, parks, walking trails, schools, and public transportation. A perfect blend of convenience, style, and functionality ideal for families or professionals alike.
Ask about this home
A HOMEH agent will answer your questions about this home.
Around this home
Daily convenience, out of 100, from the distances below
Schools nearby
School rating, out of 10.
Helpful calculators
Your HOMEH agent

"I would see it this week."