

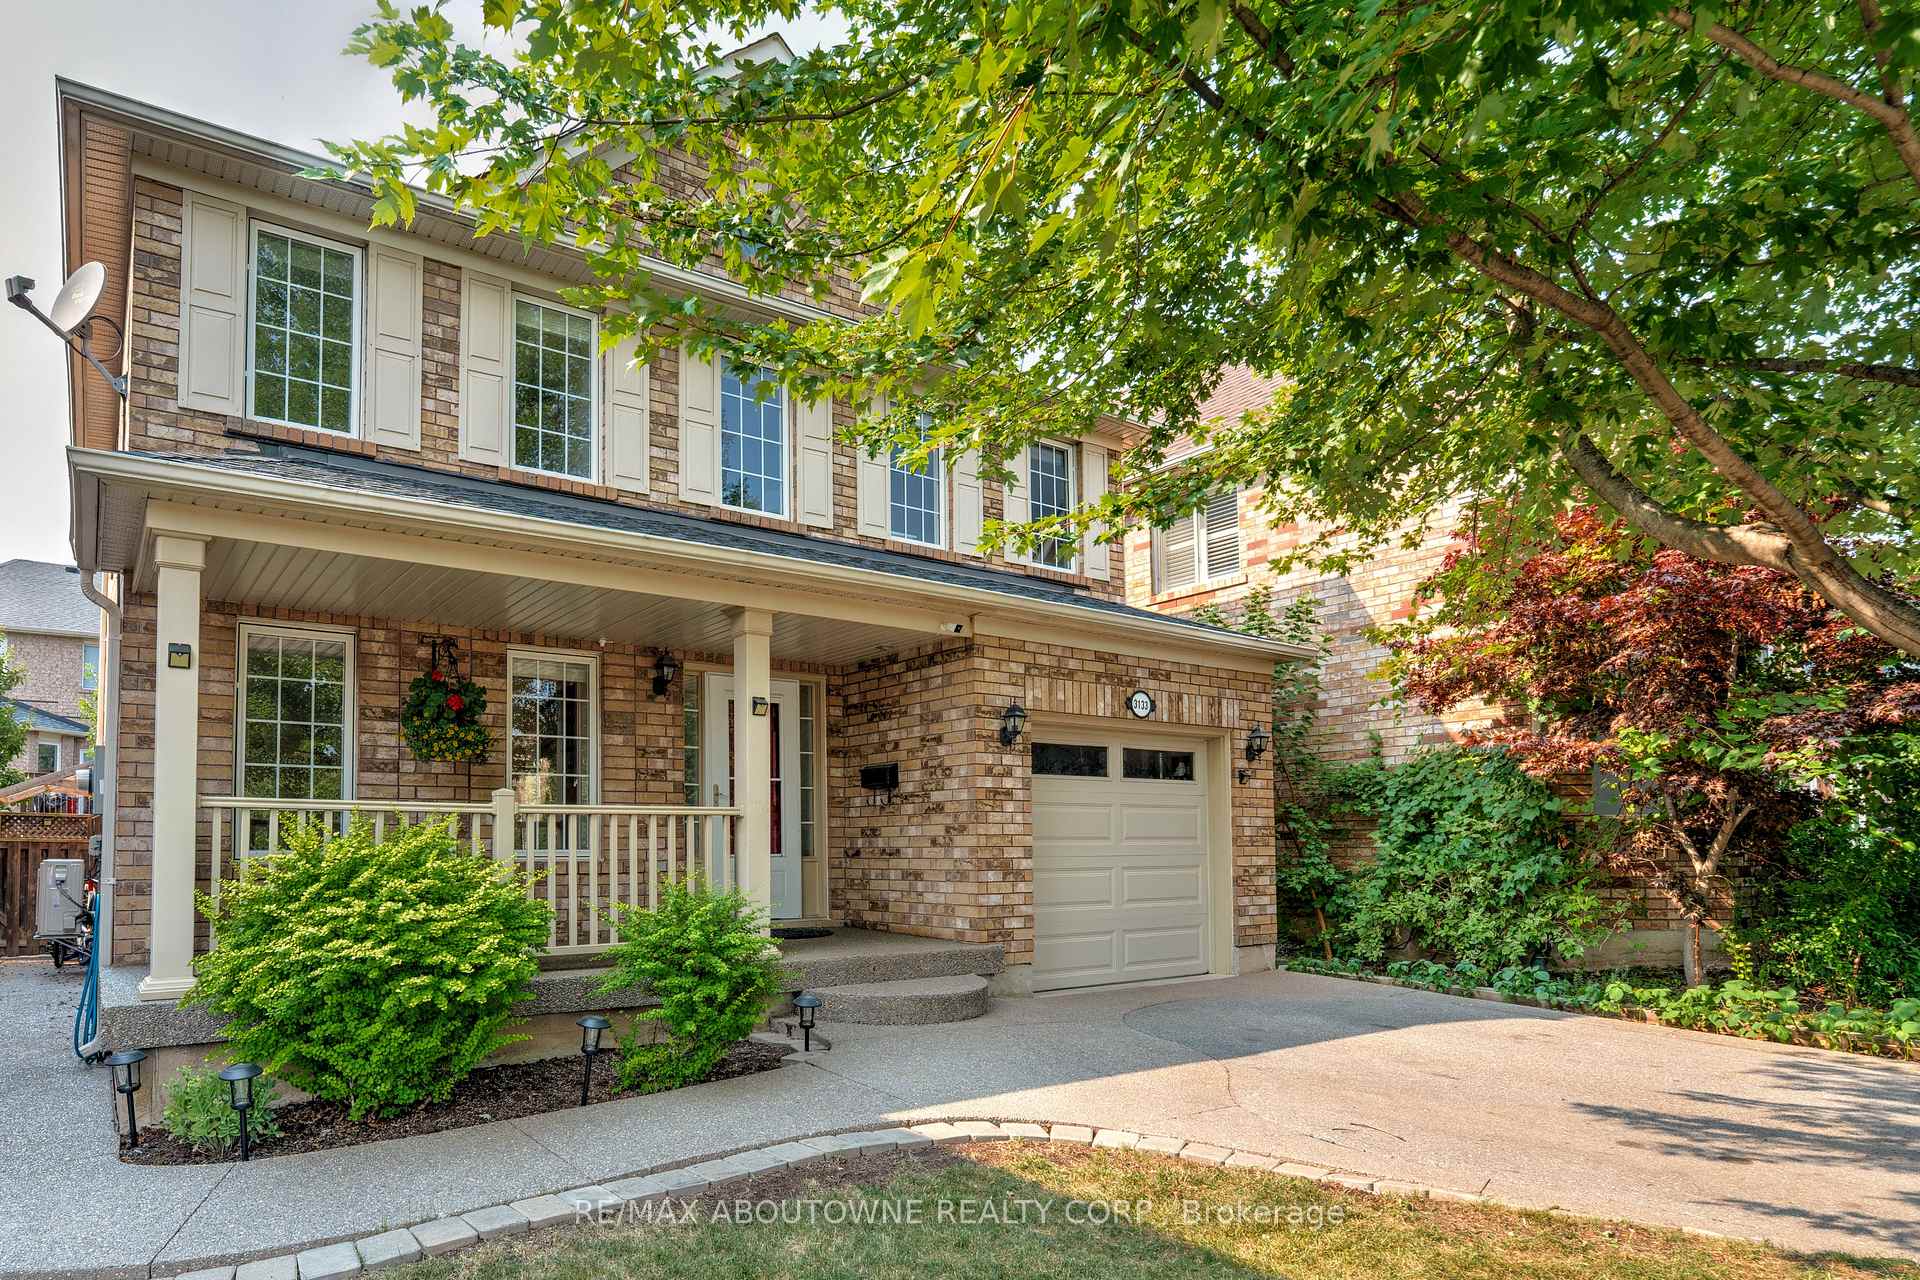
3133 Abernathy Way
3133 Abernathy Way
 See all 39 photos
Property history
Facts and features
- BasementFinished
- Water, sewerMunicipal
- HeatingForced air
- CoolingCentral air
- Central air
The homeDetached, 2-storey, 1,500–2,000 sq ft
- Type: Detached
- Style: 2-storey
- Living space: 1,500–2,000 sq ft
- Basement: Full, finished
InsideAuto garage door remote, Rooms above ground 7, Bedrooms 4
- Features: Auto garage door remote
- Rooms above ground: 7
- Bedrooms: 4
- Bathrooms: 4
- Kitchens: 1
Outside and lotBrick, Asphalt shingle, Poured concrete
- Exterior: Brick
- Roof: Asphalt shingle
- Foundation: Poured concrete
- Size: 36.09 × 80.38 ft
Parking1 Garage, Attached, Front yard parking, private
- Spaces: 1 Garage
- Garage: Attached
- Driveway: Front yard parking, private
Heating, water and powerForced air, gas, Central air, Municipal water
- Heating: Forced air, gas
- Cooling: Central air
- Water: Municipal water
- Sewer: Municipal sewer
Costs and taxesTaxes $5,191 a year, HST included in the price, Furnace & hwt
- Taxes, 2025: $5,191 a year
- HST: HST included in the price
- Rental items: Furnace & hwt
Included in the saleAppliances (fridge, stove, dw, hood fan, w&d), all elfs, all window coverings, gdo, backyard play structure, fire pit. benches in backyard., Electric f/p, tv wall mounts, bsmt thomson fridge, stager curtains in primary bedrm, mirror in powder room
- Included: Appliances (fridge, stove, dw, hood fan, w&d), all elfs, all window coverings, gdo, backyard play structure, fire pit. benches in backyard.
- Not included: Electric f/p, tv wall mounts, bsmt thomson fridge, stager curtains in primary bedrm, mirror in powder room
Listing detailsW12327388, Sold, Aug 6, 2025
- MLS® number: W12327388
- Status: Sold
- Listed on: Aug 6, 2025
- Days on market: 38
- Updated: Sep 13, 2025
- Possession: 2025-09-30 / 30-59 days
- Occupied by: Owner
- Listing brokerage: RE/MAX ABOUTOWNE REALTY CORP.
About this home
3133 Abernathy Way, Oakville (Bronte Creek), ON L6M 5C2
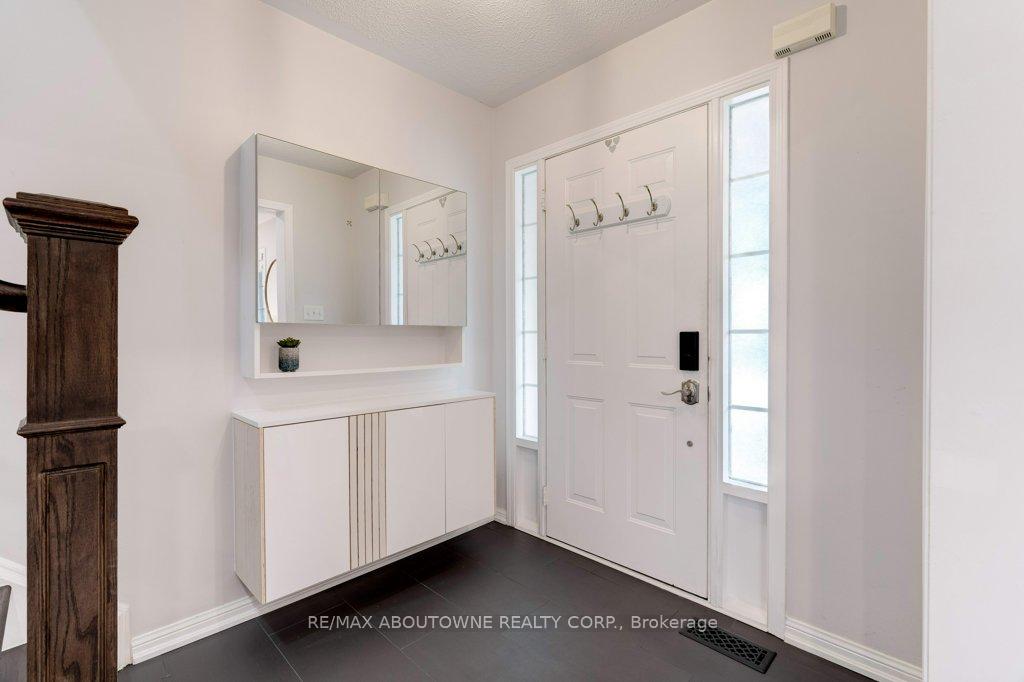
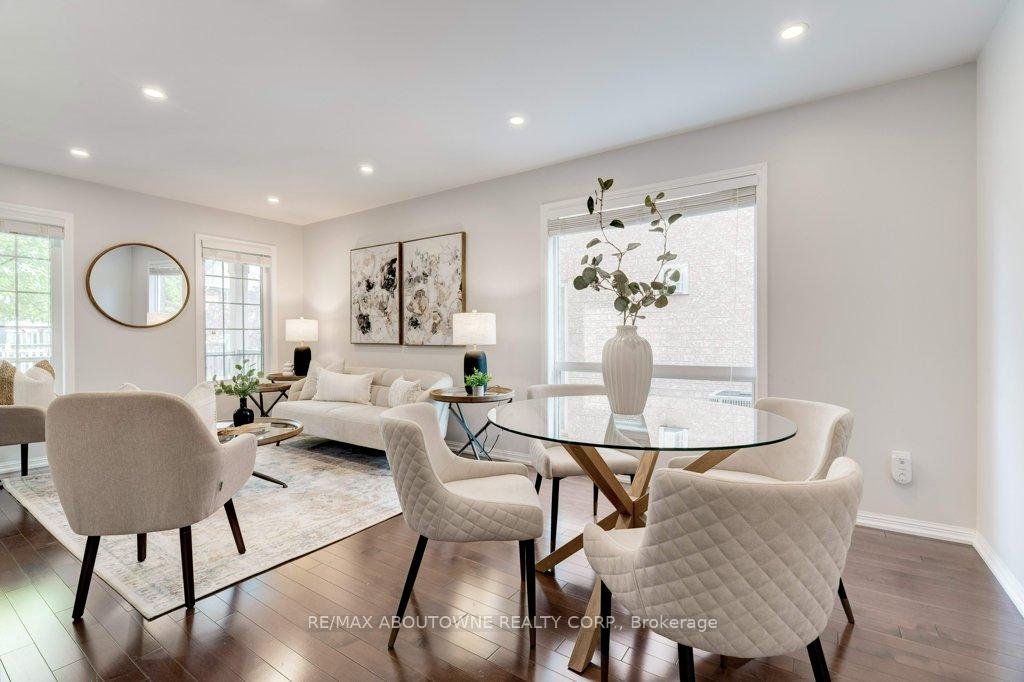
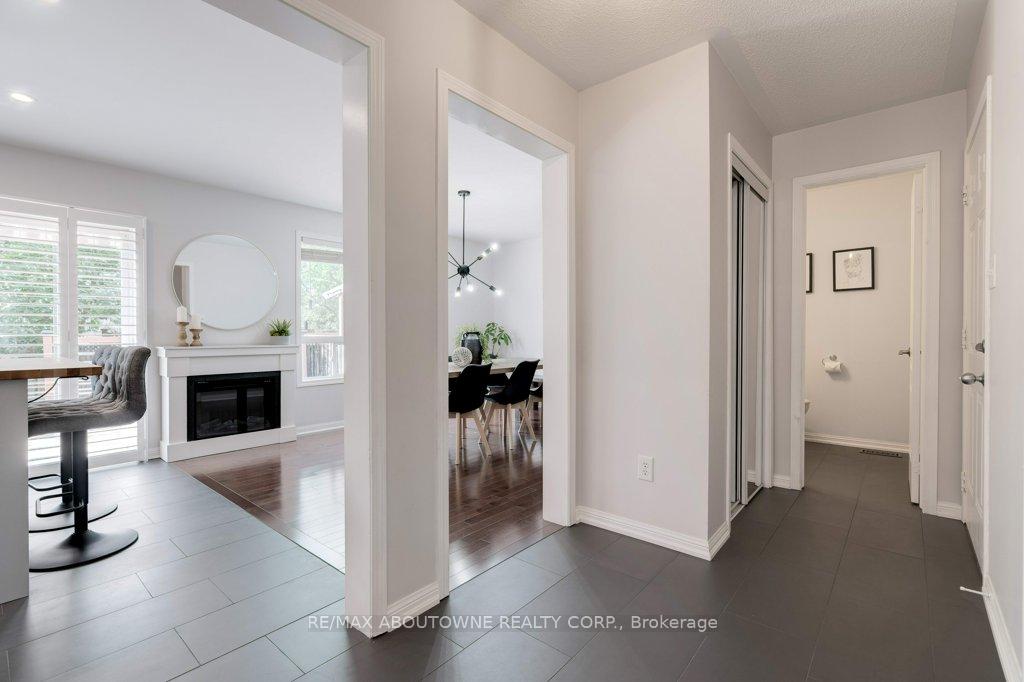
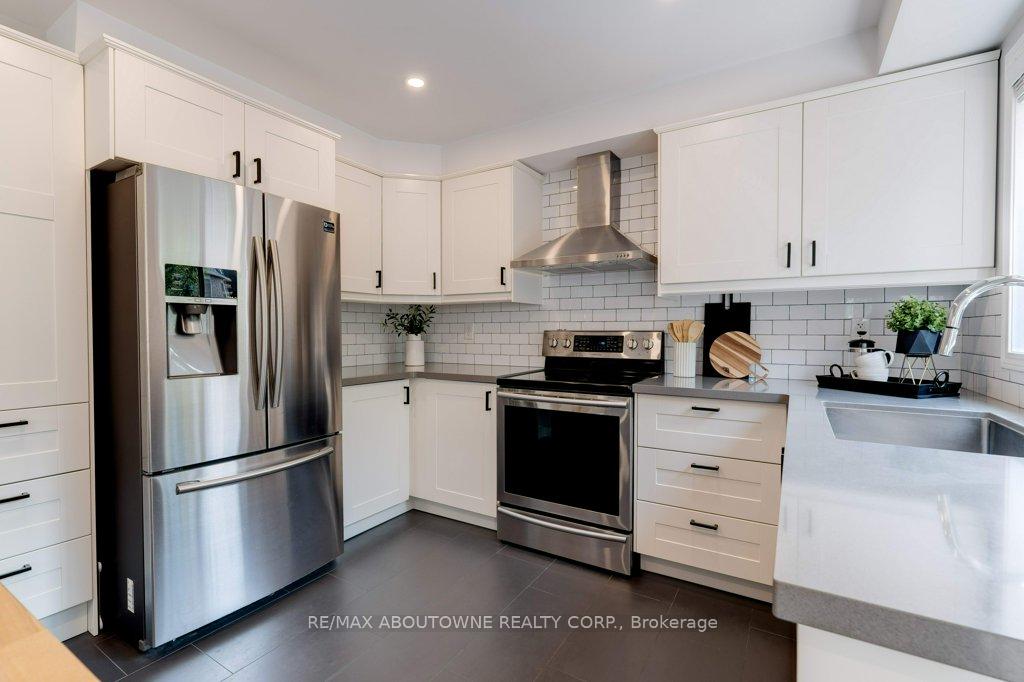
Tucked away on a quiet street in the highly sought-after Bronte Creek neighbourhood, this beautifully updated 4-bedroom detached home offers the perfect blend of style, space, and location.Step inside to a warm and inviting living room with pot lights, leading into a bright, modern kitchen complete with quartz countertops, updated appliances, and a pantry. The spacious dining area is perfect for entertaining, with a walk-out to a low-maintenance backyard featuring a generous deck and a play structure ideal for kids and outdoor gatherings.Upstairs, the primary bedroom boasts his-and-hers closets and a 4-piece ensuite. Three additional bedrooms provide ample space for a growing family, guests, or home offices. The newly finished basement expands your living space with a cozy family/rec room for movie nights, a large bonus room thats perfect as a games room, office, or guest suite, and a sleek 3-piece bathroom for added comfort and convenience. Families will love the top-rated schools within walking distance, including Garth Webb SS and St. Mary CES. With easy access to QEW, 403, 407, Bronte GO Station, Oakville Trafalgar Hospital, Bronte Creek Provincial Park, and convenience of shopping and dining options nearby, this location truly has it all. Don't miss the opportunity to call 3133 Abernathy Way home - the best of Oakville living awaits!
Ask about this home
A HOMEH agent will answer your questions about this home.
Around this home
Daily convenience, out of 100, from the distances below
Schools nearby
School rating, out of 10.
Helpful calculators
Your HOMEH agent

"I would see it this week."