

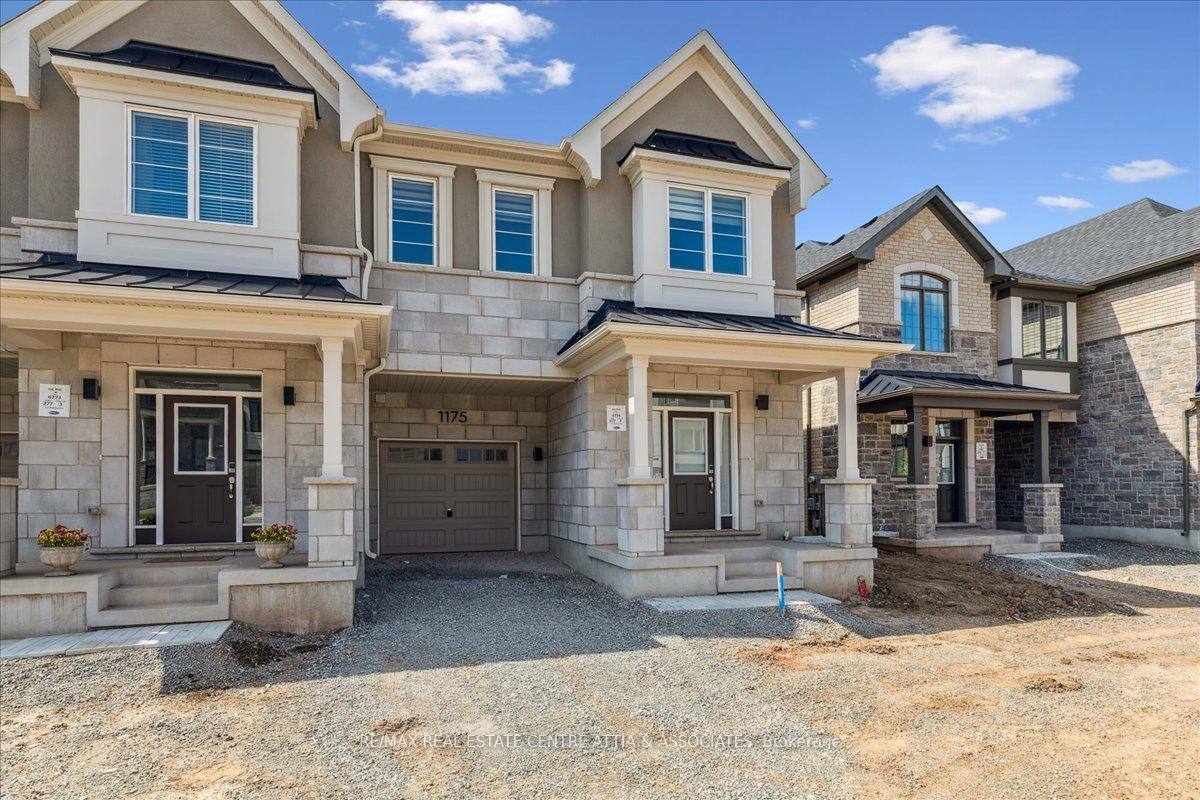
1175 Wheat Boom Drive
1175 Wheat Boom Drive
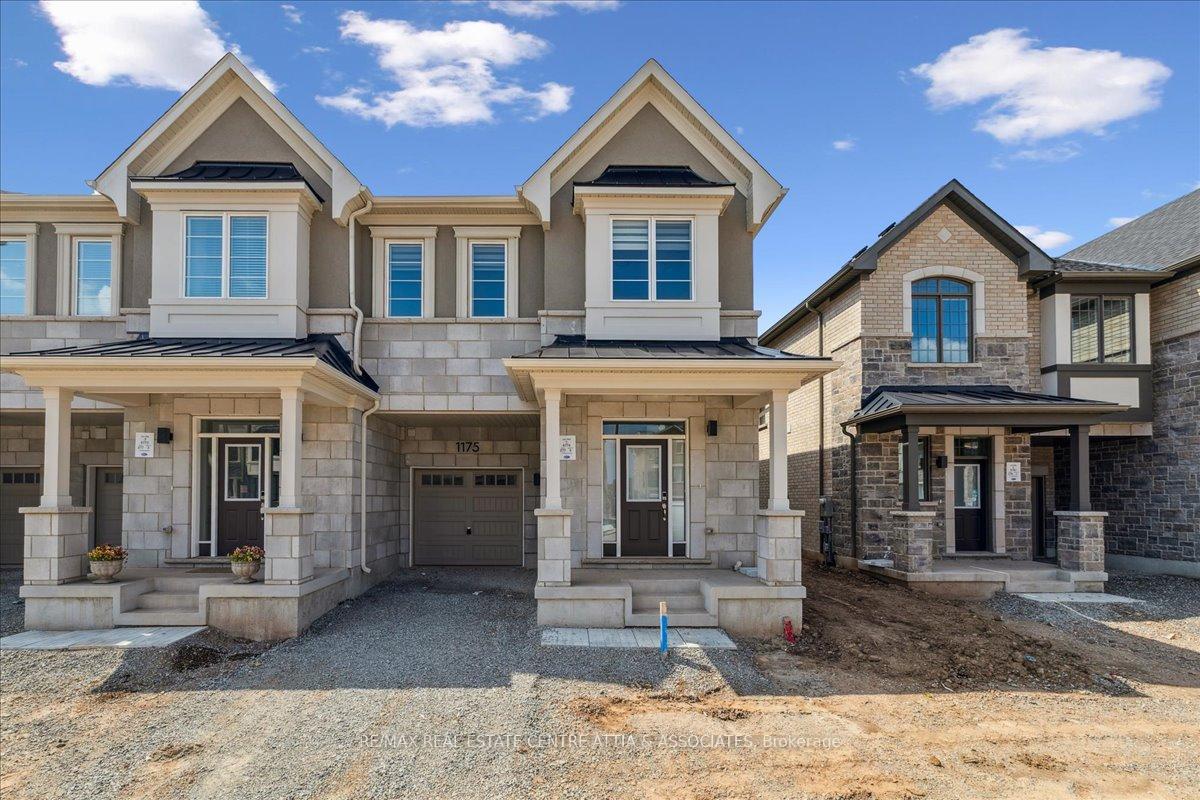 See all 37 photos
Property history
Facts and features
- BasementUnfinished
- Lease term12 months
- FurnishedUnfurnished
- Age of homeNew
- Hardwood floors
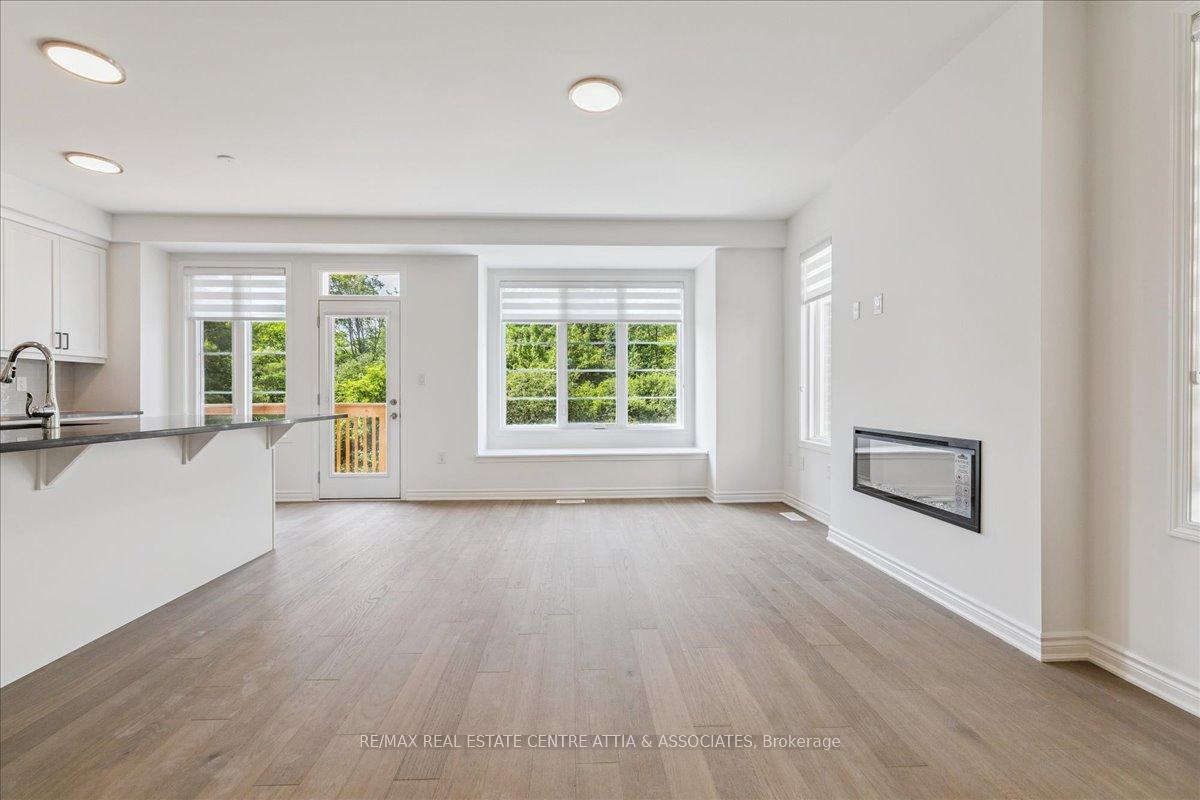
- Fireplace
The homeFreehold Townhouse, 2-storey, New
- Type: Freehold Townhouse
- Style: 2-storey
- Age: New
- Living space: 2,000–2,500 sq ft
- Basement: Full, unfinished
- Special designation: Other
- Waterfront: None
InsideFireplace Yes, electric, Hardwood, Laundry room, upper level
- Fireplace: Yes, electric
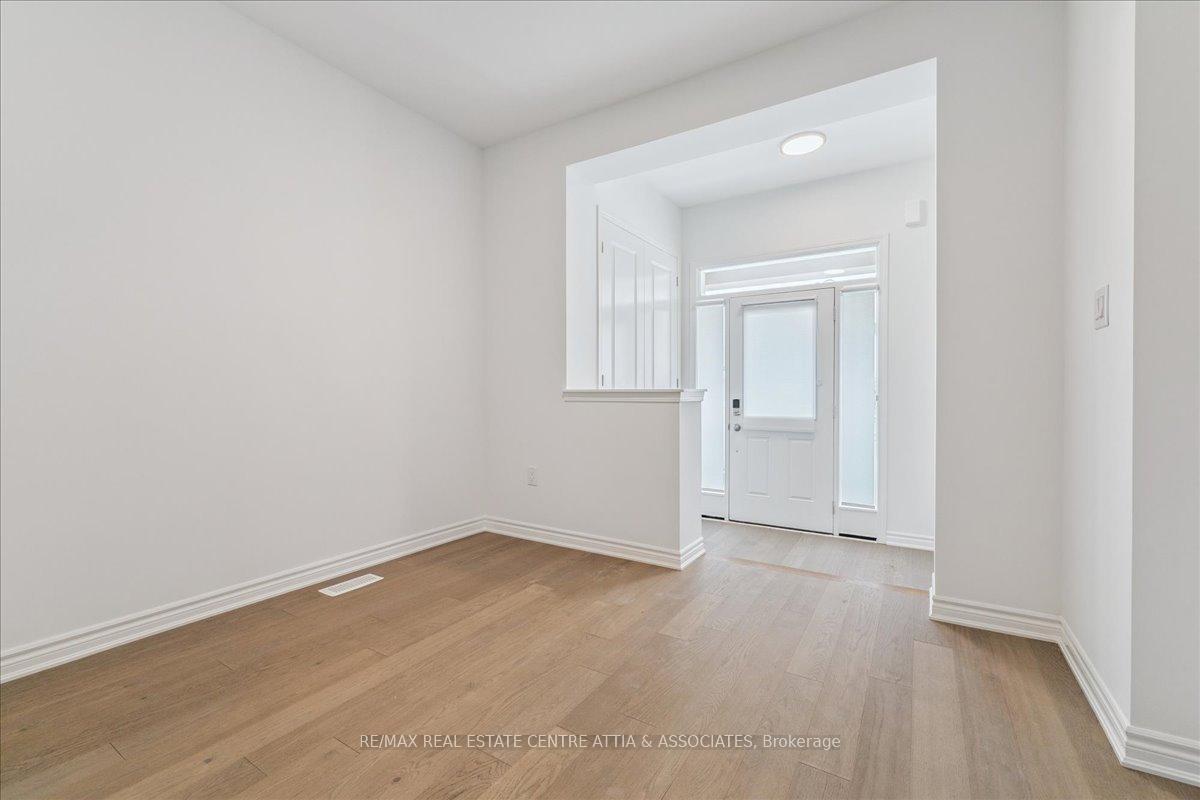
- Flooring: Hardwood
- Laundry: Laundry room, upper level
- Features: Upgraded insulation, air exchanger, carpet free, ventilation system
- Rooms above ground: 8
- Bedrooms: 4
- Bathrooms: 3
- Kitchens: 1
Outside and lotStone, stucco (plaster), Asphalt shingle, Poured concrete
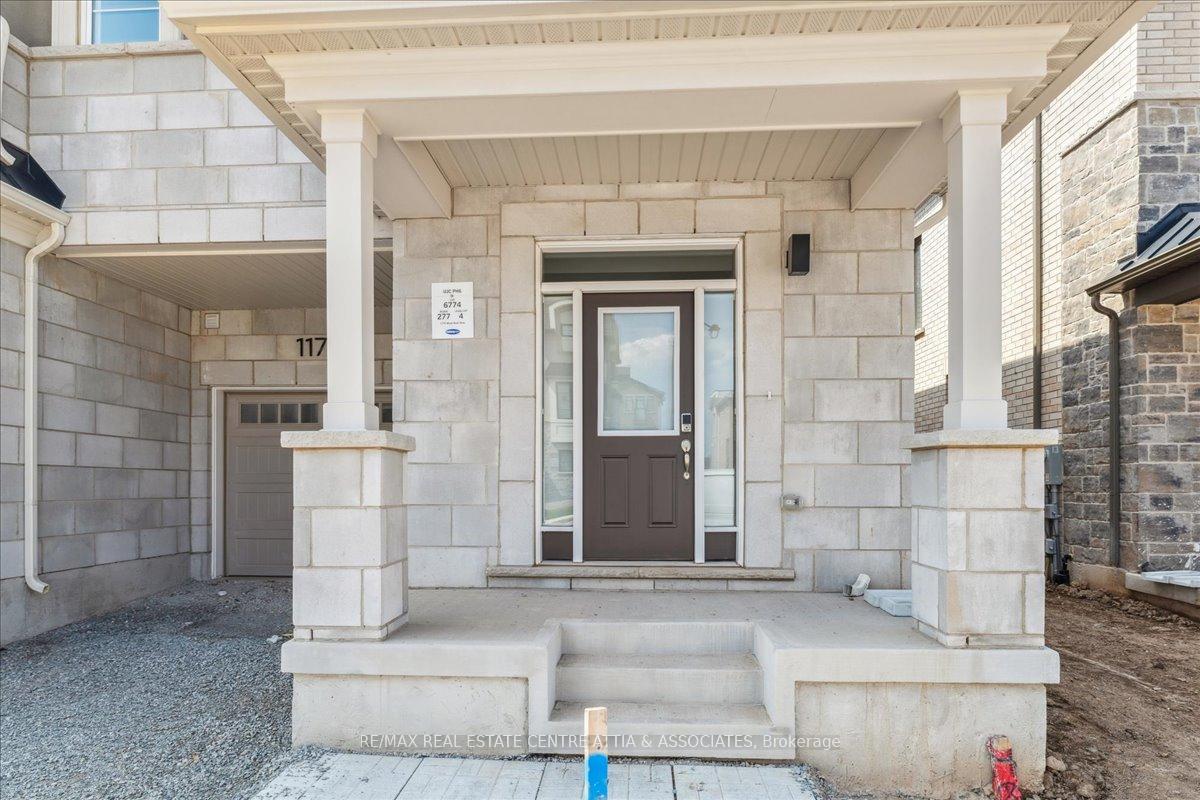
- Exterior: Stone, stucco (plaster)
- Roof: Asphalt shingle
- Foundation: Poured concrete
Parking1 Garage, Attached
- Spaces: 1 Garage
- Garage: Attached
Heating, water and powerForced air, ground source, Other, Municipal water
- Heating: Forced air, ground source
- Cooling: Other
- Water: Municipal water
- Sewer: Municipal sewer
Rent and termsRent $4,250 a month, Entire property, Unfurnished
- Rent: $4,250 a month
- Space for rent: Entire property
- Furnished: Unfurnished
- Lease: 12 months
- Paid: Monthly
- Deposit: Required
- Credit check: Required
- Employment letter: Required
- Rental application: Required
- References: Required
Listing detailsW12261732, Rented, Jul 4, 2025
- MLS® number: W12261732
- Status: Rented
- Listed on: Jul 4, 2025
- Days on market: 32
- Updated: Aug 5, 2025
- Possession: Immediate
- Occupied by: Vacant
- Listing brokerage: RE/MAX REAL ESTATE CENTRE ATTIA & ASSOCIATES
About this home
1175 Wheat Boom Drive, Oakville (Joshua Meadows), ON L6H 7H5
Brand New Freehold Townhome for Lease in Sixteen Hollow, Oakville. Welcome to this stunning, brand new freehold townhome backing onto a serene treed area in the prestigious Sixteen Hollow neighbourhood of Oakville. Enjoy the perfect blend of modern luxury and natural beauty in this spacious 2,313 sq ft home featuring: Private 2-car driveway, 9' ceilings on both the main and second floors, Elegant 5" wide-plank hardwood flooring throughout, Upgraded oak staircase, Geothermal heating and cooling no gas bill, no carbon tax, and consistent comfort year-round. Conveniently located with quick access to Highways 407, 403, QEW, and just minutes to Mississauga, this home offers ideal connectivity for commuters and families alike. Enjoy energy-efficient, low-maintenance living in a thoughtfully designed home nestled in one of Oakville's most exciting new communities.
Ask about this home
A HOMEH agent will answer your questions about this home.
Around this home
Daily convenience, out of 100, from the distances below
Schools nearby
School rating, out of 10.
Helpful calculators
Your HOMEH agent

"I would see it this week."