

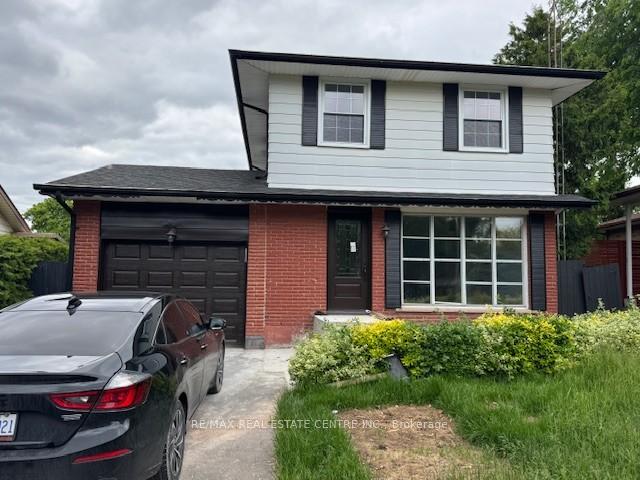
136 Osborne Crescent
Detached Rented
1/9136 Osborne Crescent
Detached Rented
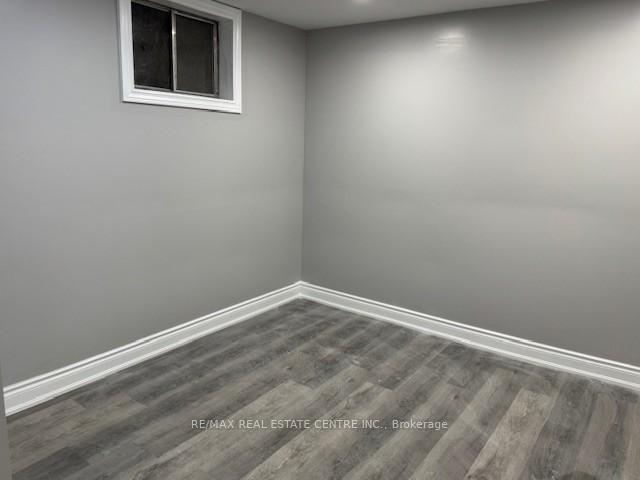 See all 9 photos
3+1 Bedrooms
4 Bathrooms
1 Garage
1.5K–2K sq.ft
Entire Home
— Unit
Property history
Facts and features
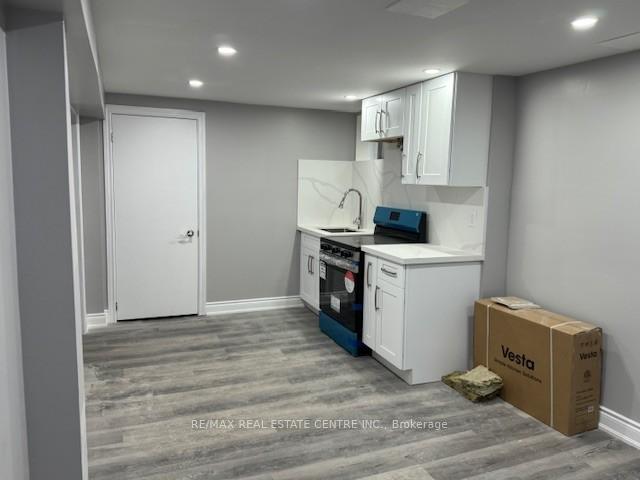
- BasementApartment
- Lot size45 × 108 ft
- Lease term12 months
- FurnishedUnfurnished
What stands out
- Second kitchen
- Central air
The homeDetached, 2-storey, 1,500–2,000 sq ft
- Type: Detached
- Style: 2-storey
- Living space: 1,500–2,000 sq ft
- Basement: Apartment, finished
InsideEnsuite, Other, Rooms above ground 7
- Laundry: Ensuite
- Features: Other
- Rooms above ground: 7
- Rooms in the basement: 3
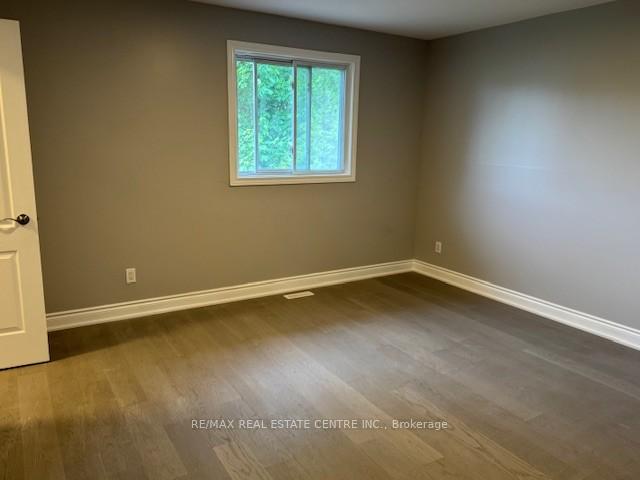
- Bedrooms: 3 + 1 in the basement
- Bathrooms: 4
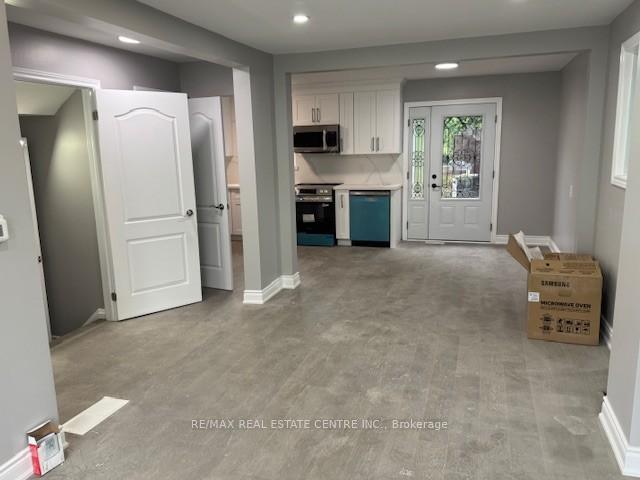
- Kitchens: 2
Outside and lotAluminum siding, brick, Shingles, Concrete
Outside
- Exterior: Aluminum siding, brick
- Roof: Shingles
- Foundation: Concrete
- Size: 44.51 × 108.37 ft
Parking1 Garage, Attached
- Spaces: 1 Garage
- Garage: Attached
Heating, water and powerForced air, gas, Central air, Municipal water
- Heating: Forced air, gas
- Cooling: Central air
- Water: Municipal water
- Sewer: Municipal sewer
Rent and termsRent $4,100 a month, Entire property, Unfurnished
- Rent: $4,100 a month
- Space for rent: Entire property
- Furnished: Unfurnished
- Lease: 12 months
- Paid: Monthly
- Rent includes: Parking
- Deposit: Required
- Credit check: Required
- Employment letter: Required
- Rental application: Required
- References: Required
Included2 fridges, 2 stoves, b/i dishwasher, washer and dryeraaa tenants, one year lease only.
- Included: 2 fridges, 2 stoves, b/i dishwasher, washer and dryeraaa tenants, one year lease only.
NearbyGolf, public transit, school
- Close to: Golf, public transit, school
Listing detailsW12186882, Rented, May 31, 2025
- MLS® number: W12186882
- Status: Rented
- Listed on: May 31, 2025
- Days on market: 66
- Updated: Aug 5, 2025
- Possession: Flexible
- Occupied by: Vacant
- Listing brokerage: RE/MAX REAL ESTATE CENTRE INC.
About this home
136 Osborne Crescent, Oakville (College Park), ON L6H 1G1
OtherGolfPublic TransitSchool
Full House for Lease, 3 Bedroom plus 1 Bedroom apartment in basement with separate entrance completely renovated on a quiet street in the desirable community of College Park! Incredible location, close to parks, highly rated schools, shopping, transit, Oakville GO, Oakville Golf Club, major hwys & dining! Featuring brand new Appliances, Great opportunity to live in one of Oakville's premier family friendly neighborhoods!
Read more
Ask about this home
A HOMEH agent will answer your questions about this home.
Ask a question
Around this home
Sixth Ln/Culham St
Errands
Parks
Schools
Daily convenience, out of 100, from the distances below
ParkOakdale Park · 4 within 1 km5 min walk284 m
GroceryOakville Gardens Variety & Gifts10 min walk591 m
SchoolSunningdale Public School8 min walk520 m
PharmacyTown Medical Clinic & Pharmacy19 min walk1.2 km
Cafés & foodDairy Queen · 15 within 1 km11 min walk689 m
Gym & rec centreOakville Golf Club7 min walk437 m
LibraryOakville Public Library - White Oaks Branch15 min walk910 m
WalkDriveStraight-line distance, open map data
Grocery0.6 km
Park0.3 km
Coffee0.7 km
Dining1.0 km
Gym1.1 km
Schools nearby
School rating, out of 10.
Sunningdale Public Schoolelementary · Public · 0.5 km
9.2/10Excellent
Online Catholicelementary · Catholic · 0.7 km
8.8/10Excellent
Gary Allan High School - STEPsecondary · Public · 0.8 km
—
Contact agent
Helpful calculators
Rent vs buy
Affordability
Mortgage
Down payment
Stress test
CMHC insurance
Your HOMEH agent

NimaHOMEH agent · Oakville
"I would see it this week."
Ask Nima