

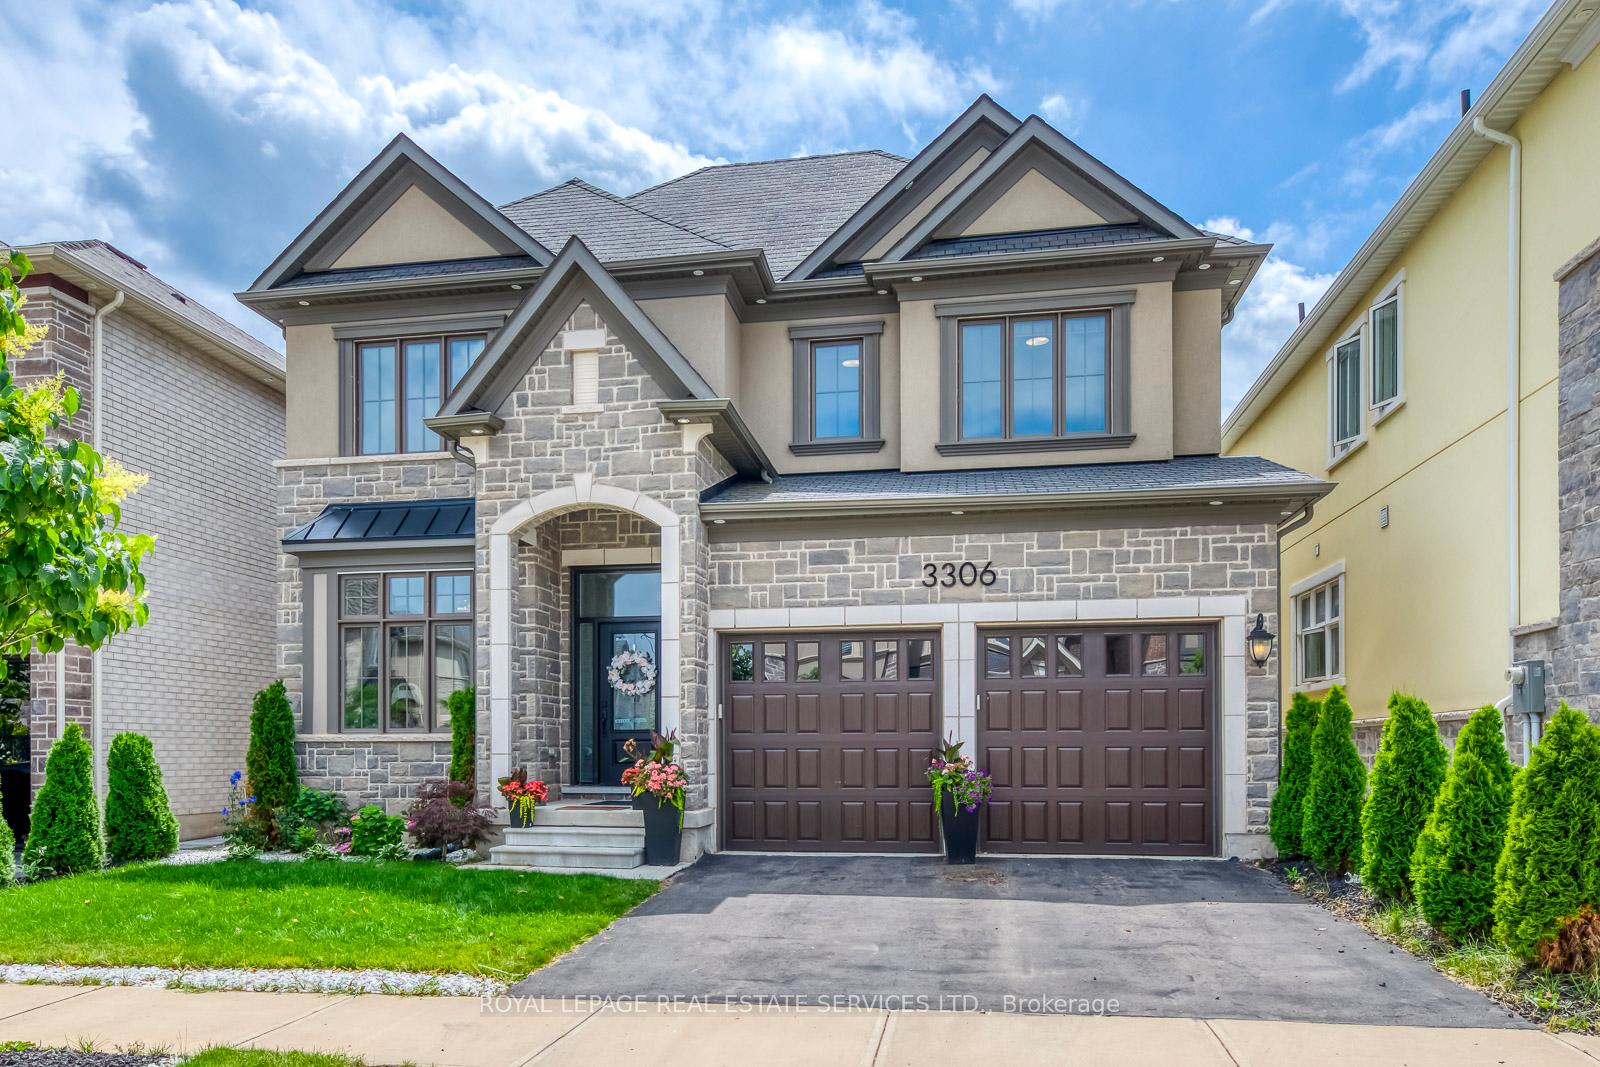
3306 Merion Gardens
3306 Merion Gardens
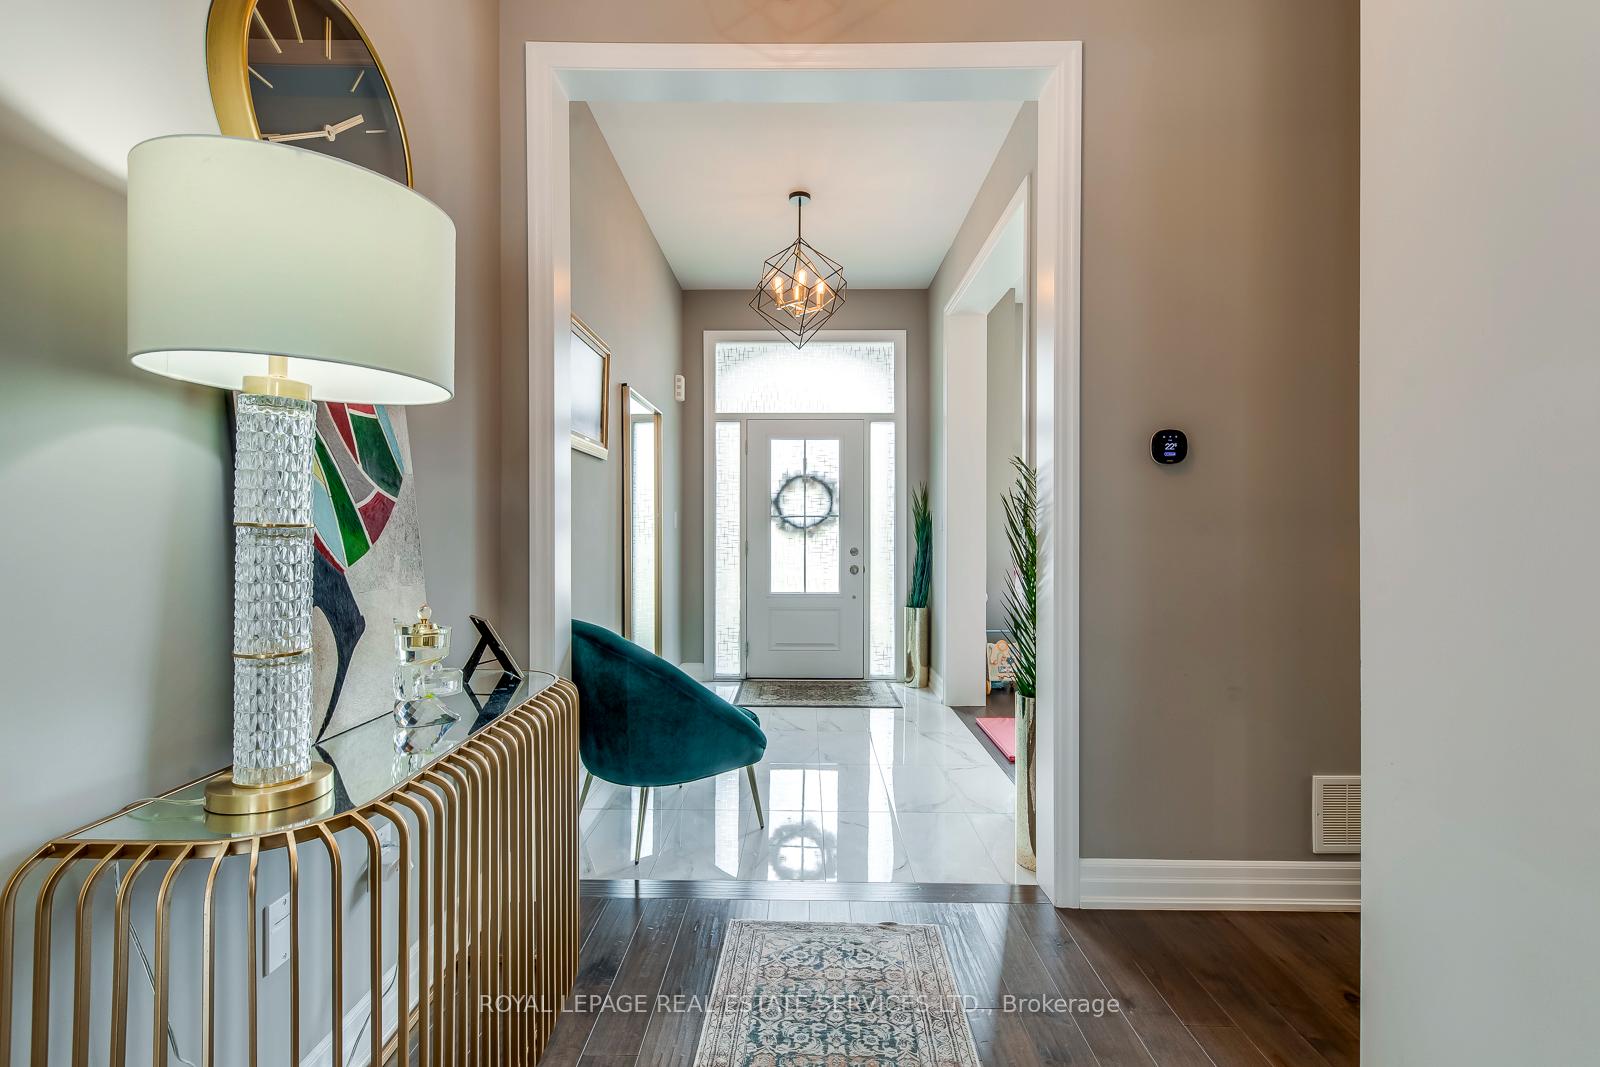 See all 37 photos
Property history
Facts and features
- BasementUnfinished
- Lease term12 months
- FurnishedUnfurnished
- LaundryIn-suite
- Central air
The homeDetached, 2-storey, 2,500–3,000 sq ft
- Type: Detached
- Style: 2-storey
- Living space: 2,500–3,000 sq ft
- Basement: Unfinished
InsideIn-suite laundry, upper level, Auto garage door remote, water heater, water softener, Rooms above ground 8
- Laundry: In-suite laundry, upper level
- Features: Auto garage door remote, water heater, water softener
- Rooms above ground: 8
- Rooms in the basement: 0
- Bedrooms: 4
- Bathrooms: 3
- Kitchens: 1
- Family room: Yes
Outside and lotBrick, Asphalt shingle, Concrete
- Exterior: Brick
- Roof: Asphalt shingle
- Foundation: Concrete
Parking2 Garage, Built-in
- Spaces: 2 Garage
- Garage: Built-in
Heating, water and powerForced air, gas, Central air, Municipal water
- Heating: Forced air, gas
- Cooling: Central air
- Water: Municipal water
- Sewer: Municipal sewer
Rent and termsRent $5,500 a month, Entire property, Unfurnished
- Rent: $5,500 a month
- Space for rent: Entire property
- Furnished: Unfurnished
- Lease: 12 months
- Rent includes: Parking
- Deposit: Required
- Credit check: Required
- Employment letter: Required
- Rental application: Required
- References: Required
- Rental items: Water heater (55.05$/month)
IncludedS/s fridge, stove, dishwasher, microwave, washer and dryer, elfs, hot tub, shed., S/s lg fridge in the dining room, freezer in the garage, bbq in the backyard, all window coverings, the pink chandelier in the upper floor.
- Included: S/s fridge, stove, dishwasher, microwave, washer and dryer, elfs, hot tub, shed.
- Not included: S/s lg fridge in the dining room, freezer in the garage, bbq in the backyard, all window coverings, the pink chandelier in the upper floor.
Listing detailsW12275118, Rented, Jul 10, 2025
- MLS® number: W12275118
- Status: Rented
- Listed on: Jul 10, 2025
- Days on market: 26
- Updated: Aug 5, 2025
- Possession: 2025-09-05 / Flexible
- Occupied by: Owner
- Listing brokerage: ROYAL LEPAGE REAL ESTATE SERVICES LTD.
About this home
3306 Merion Gardens, Oakville (Glenorchy), ON L6M 5K9
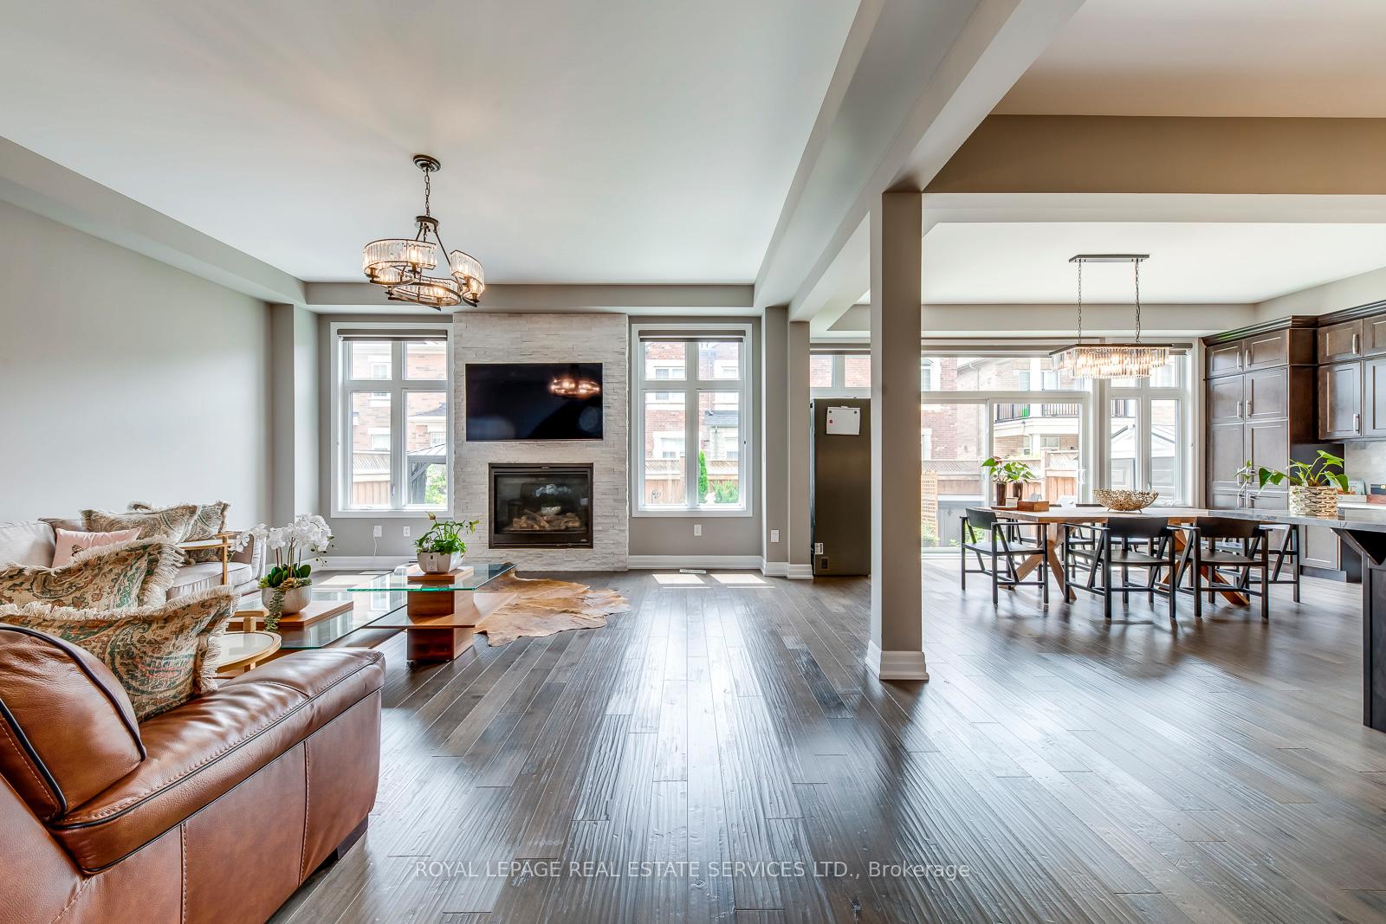
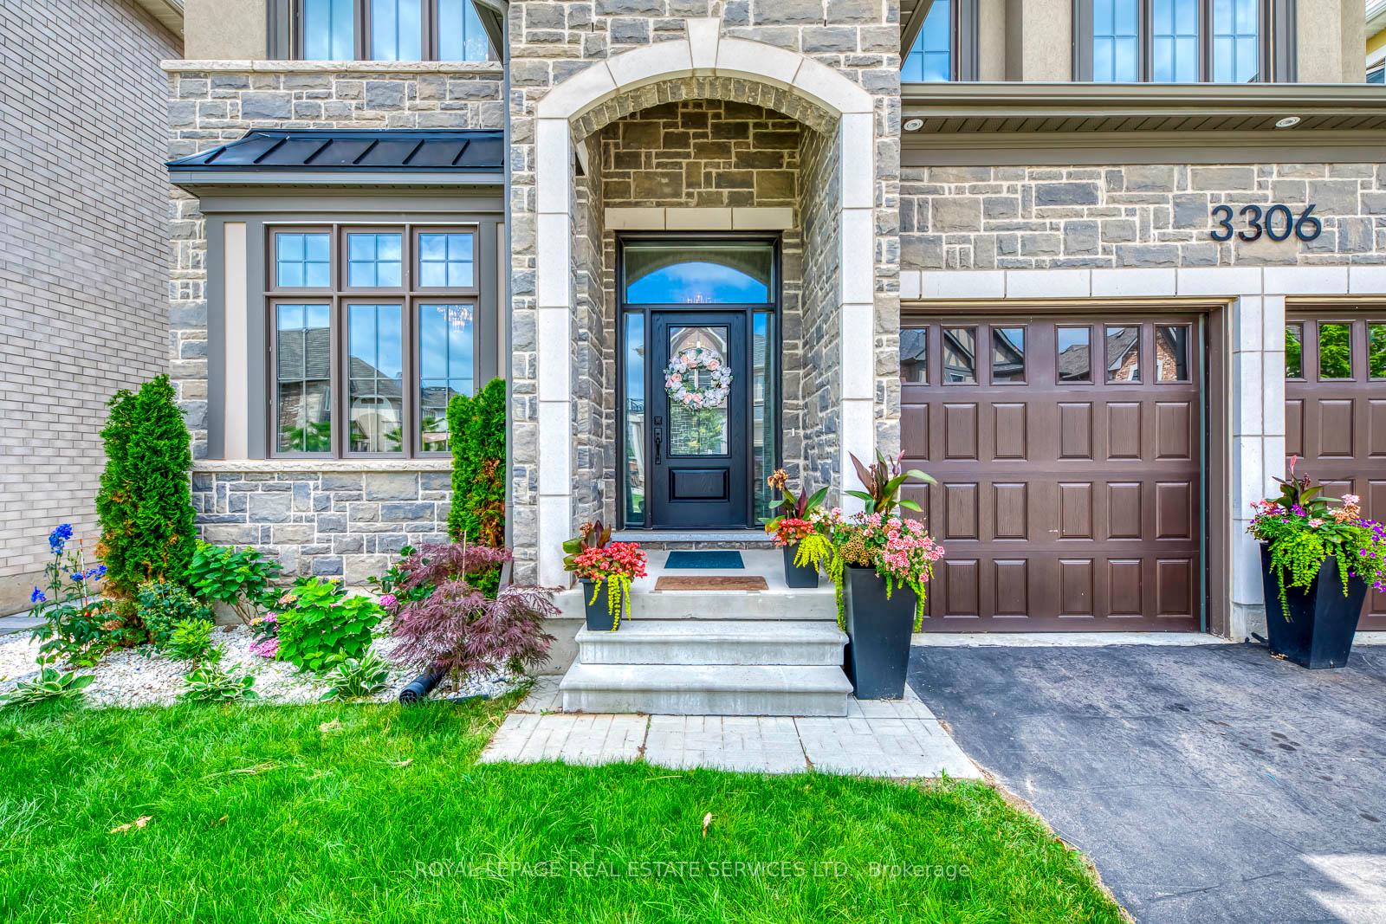
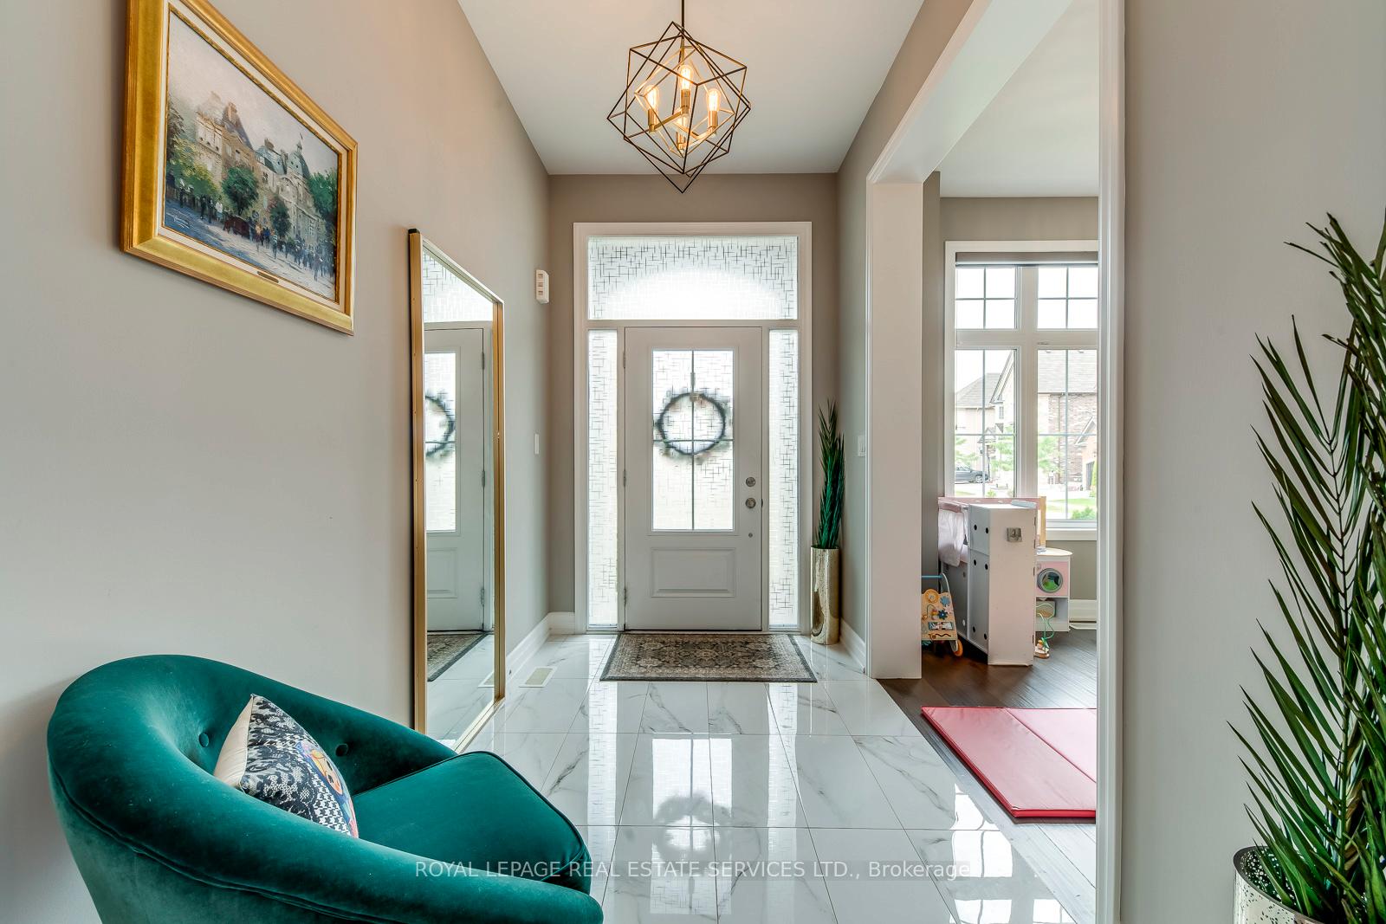
Welcome to this stunning, bright, and spacious detached home located in Oakville's sought-after Preserve area! Upon entry, you're greeted by a sun-filled foyer and an elegant main floor home office. The layout flows seamlessly into a generous family room featuring a gas fireplace with a stone accent wall, open to the dining area with large windows and a walkout to the backyard. The open-concept chefs kitchen is beautifully upgraded with quartz countertops, custom cabinetry offering ample storage, a large granite island with a breakfast bar, and a walk-in pantry. Upstairs, you'll find four spacious bedrooms, including a luxurious primary suite with a walk-in closet and an ensuite featuring a soaker tub, three additional bedrooms, each with built-in closets, and a large bathroom, a laundry room with a built-in sink and linen closet. The backyard is a private oasis, complete with interlock flooring, beautiful landscaping, a built-in gazebo, hot tub, gas line for BBQ, and a large shed for extra storage. Unwind and enjoy the hot tub after a long day perfect for year-round relaxation. The spacious double-car garage adds convenience with direct access to the main floor. Enjoy premium upgrades throughout: hardwood floors, upgraded tile in the foyer and powder room, a hardwood staircase, marble and heated flooring in the primary ensuite, an automatic irrigation system in the backyard, a water softener, R/O kitchen drinking water, and soaring 10' ceilings on the main floor with 9' ceilings upstairs. Situated in one of Oakville's most desirable communities, this home is close to top-rated schools, parks, and amenities, perfect for anyone seeking refined, move-in-ready living. No pets.
Ask about this home
A HOMEH agent will answer your questions about this home.
Around this home
Daily convenience, out of 100, from the distances below
Schools nearby
School rating, out of 10.
Helpful calculators
Your HOMEH agent

"I would see it this week."