

1101 Wheat Boom Drive
1101 Wheat Boom Drive
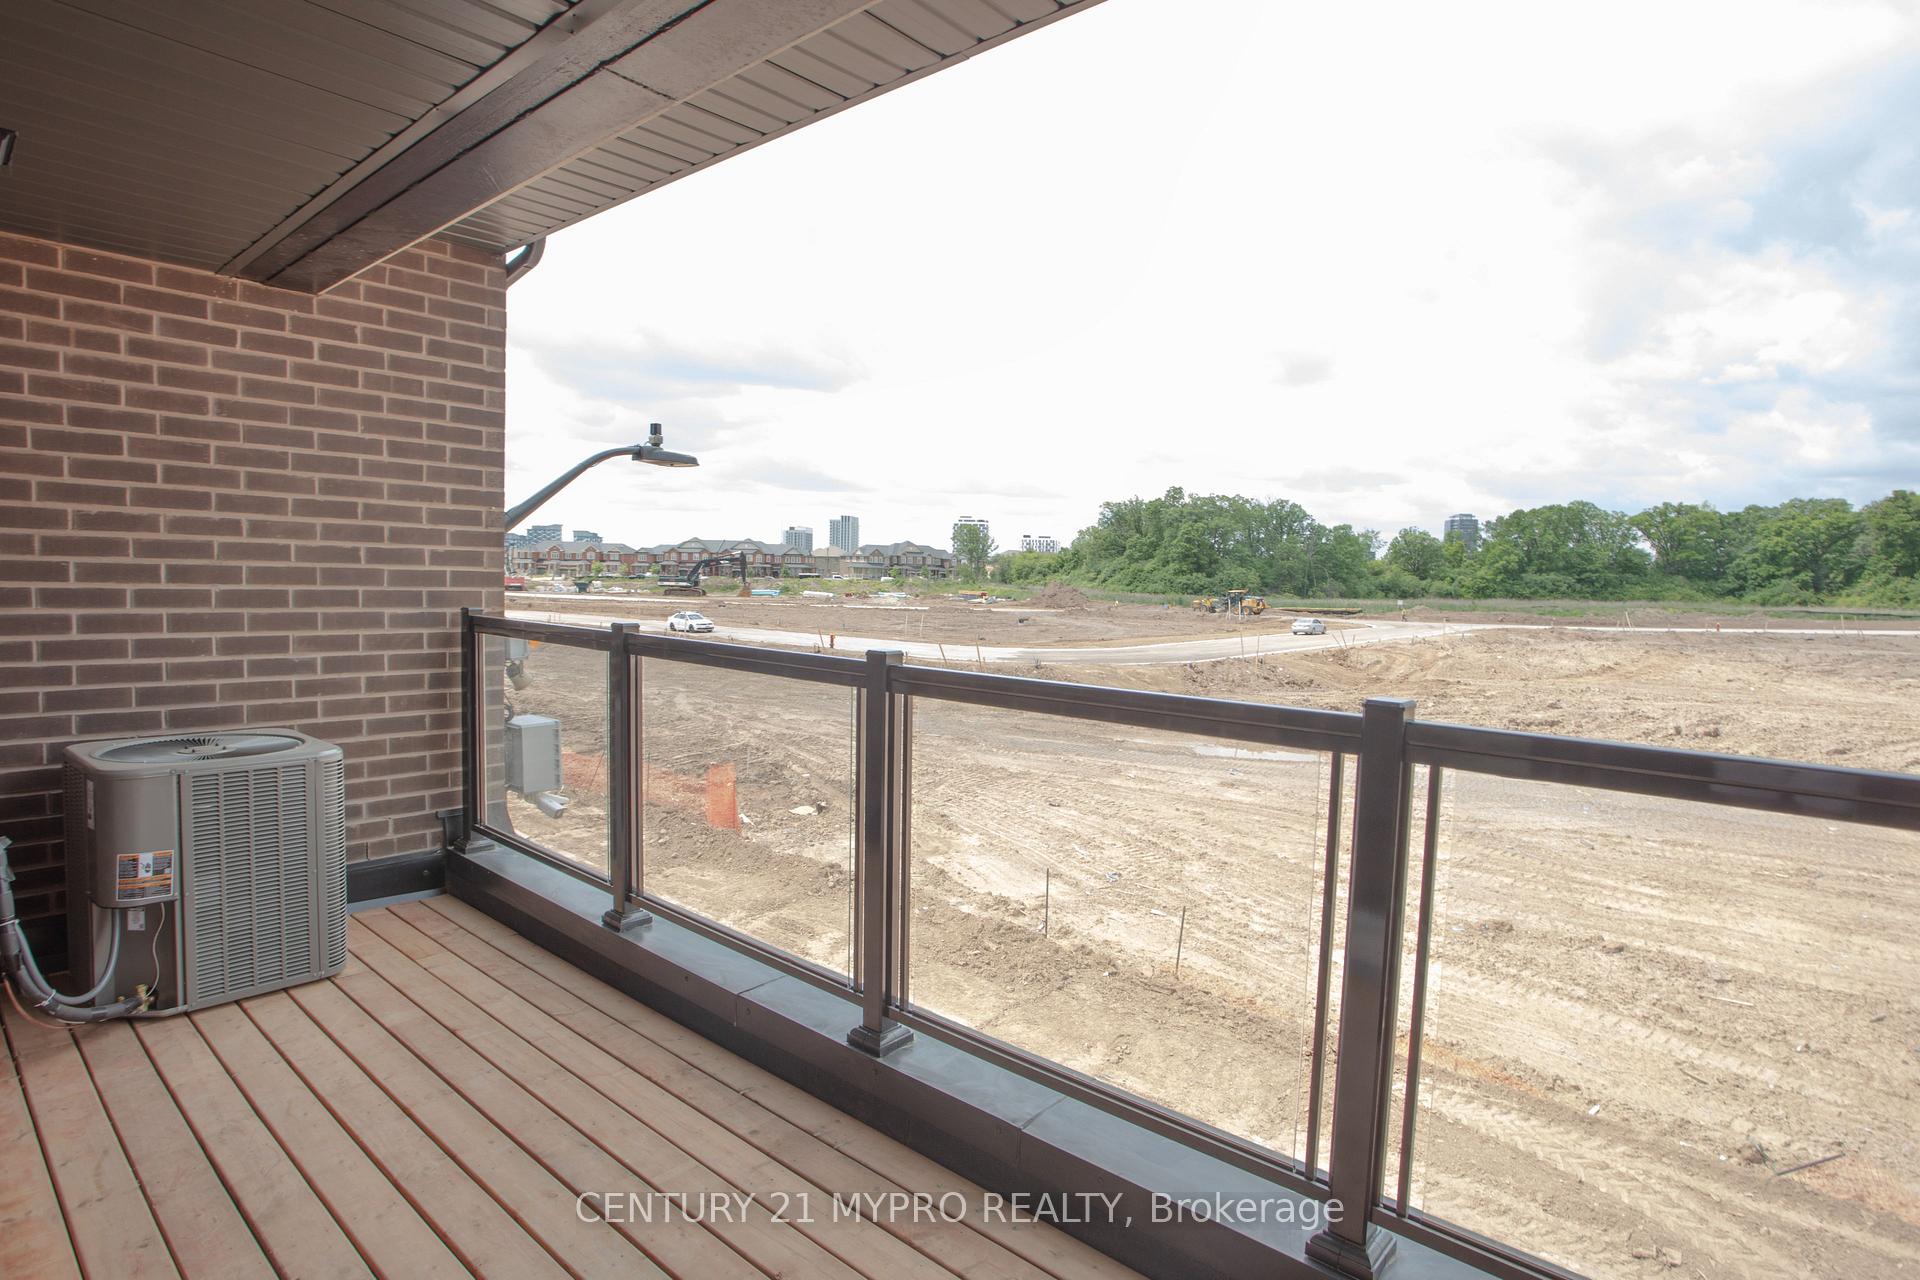 See all 29 photos
Property history
Facts and features
- BasementUnfinished
- Lease term12 months
- FurnishedUnfurnished
- LaundryEnsuite
- Hardwood floors
- Central air
The homeFreehold Townhouse, 3-storey, 2,000–2,500 sq ft
- Type: Freehold Townhouse
- Style: 3-storey
- Living space: 2,000–2,500 sq ft
- Basement: Unfinished
InsideCeramic, Hardwood, Ensuite, Carpet free, erv/hrv, separate heating controls, sump pump
- Flooring: Ceramic, Hardwood
- Laundry: Ensuite
- Features: Carpet free, erv/hrv, separate heating controls, sump pump
- Rooms above ground: 7
- Rooms in the basement: 1
- Bedrooms: 4 + 1 in the basement
- Bathrooms: 5
- Kitchens: 1
- Family room: Yes
Outside and lotBrick, stone, Asphalt shingle, Concrete
- Exterior: Brick, stone
- Roof: Asphalt shingle
- Foundation: Concrete
Parking2 Garage, Built-in
- Spaces: 2 Garage
- Garage: Built-in
Heating, water and powerForced air, gas, Central air, Municipal water
- Heating: Forced air, gas
- Cooling: Central air
- Water: Municipal water
- Sewer: Municipal sewer
Rent and termsRent $3,680 a month, Entire property, Unfurnished
- Rent: $3,680 a month
- Space for rent: Entire property
- Furnished: Unfurnished
- Lease: 12 months
- Rent includes: Parking
- Deposit: Required
- Credit check: Required
- Employment letter: Required
- Rental application: Required
- References: Required
- Rental items: Hot water tank
IncludedFridge, stove, range hood, b/i dishwasher, washer, dryer. garage door opener and remote. window coverings to be installed.
- Included: Fridge, stove, range hood, b/i dishwasher, washer, dryer. garage door opener and remote. window coverings to be installed.
Listing detailsW12213137, Rented, Jun 11, 2025
- MLS® number: W12213137
- Status: Rented
- Listed on: Jun 11, 2025
- Days on market: 56
- Updated: Aug 6, 2025
- Possession: Immediate
- Occupied by: Vacant
- Listing brokerage: CENTURY 21 MYPRO REALTY
About this home
1101 Wheat Boom Drive, Oakville (Joshua Meadows), ON L6H 7H5
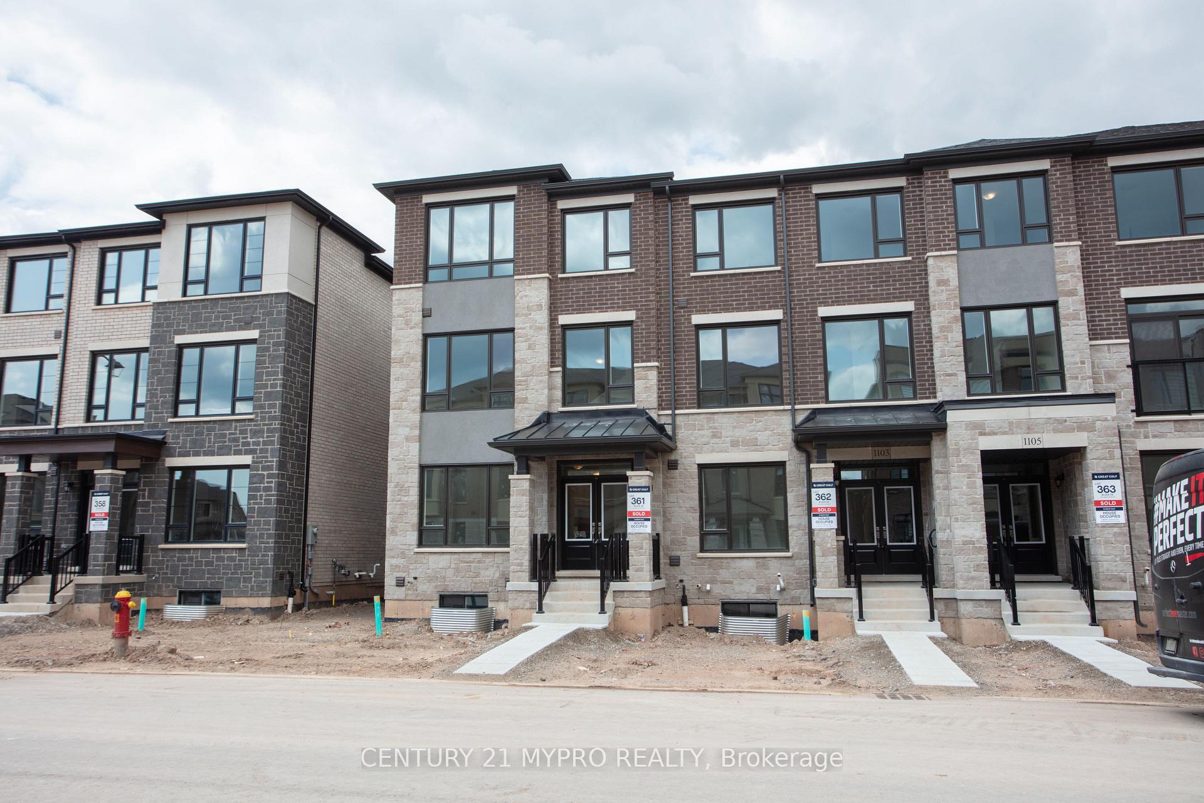
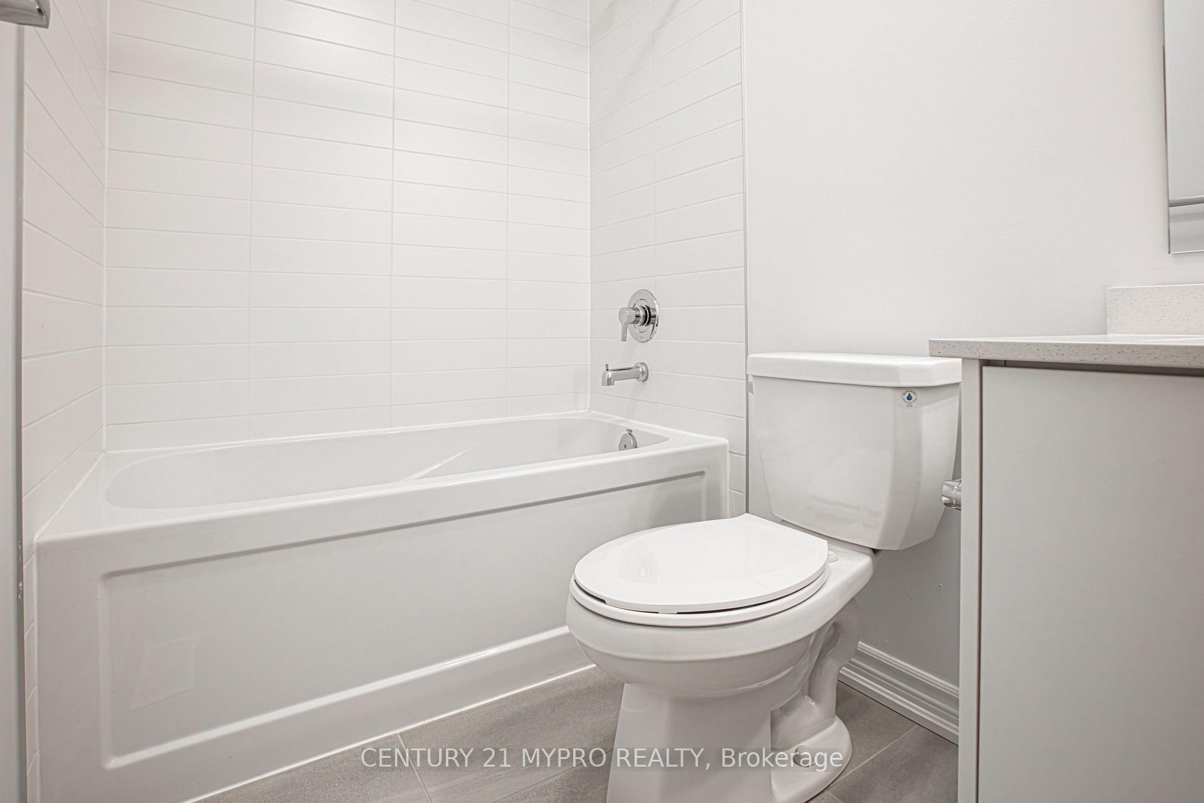
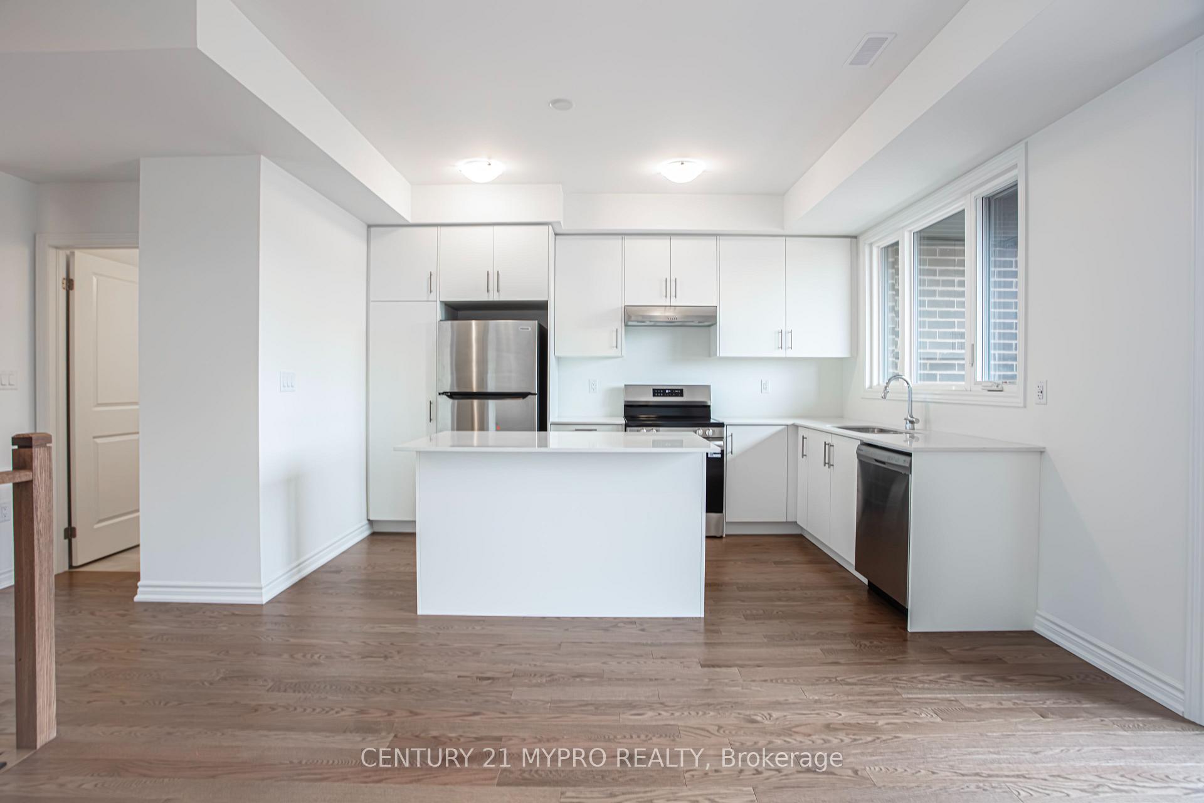
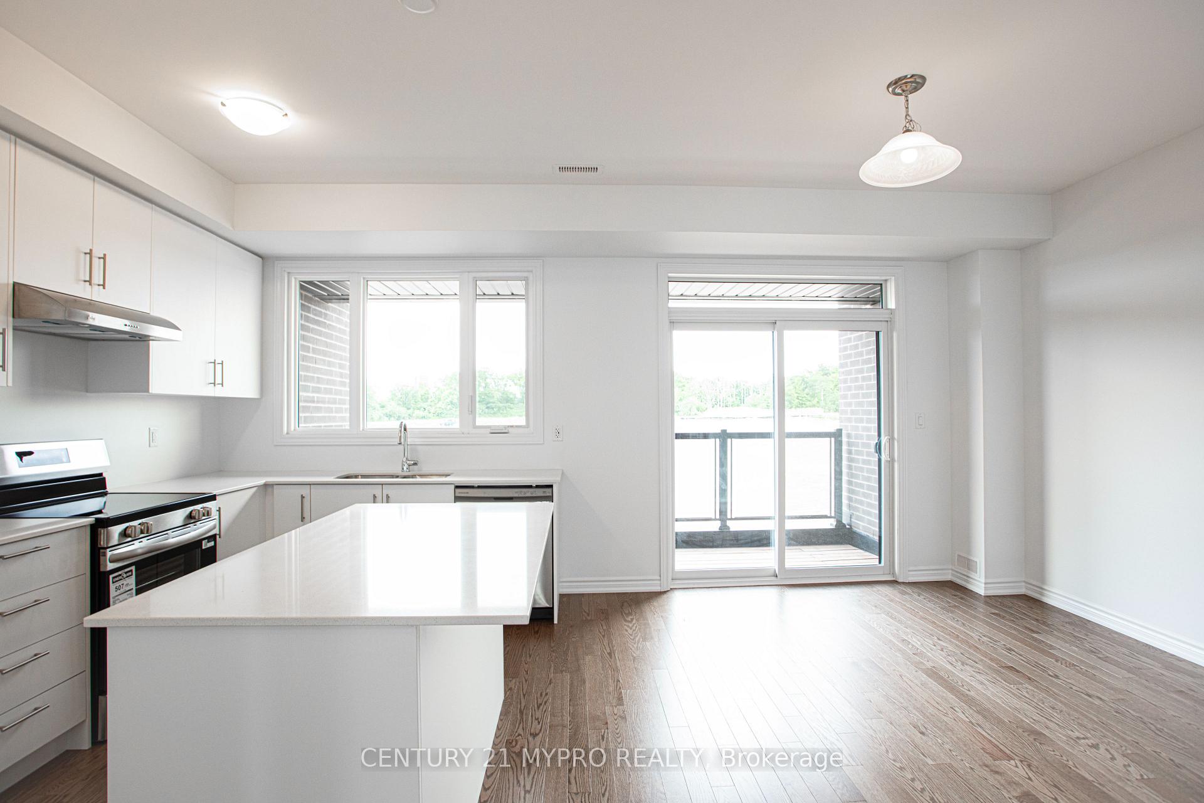
Brand New ** End Unit ** Rear Lane Townhouse in Prestigious Upper Joshua Creek by Great Gulf Stunning 4-Bedroom, 5-Bathroom Home with 2-Car Garage and Breathtaking Views. Featuring Hardwood Flooring and 9 ft Smooth Ceilings Throughout, This Home Boasts a Modern Open-Concept Kitchen with an Oversized Island and Walk-Out to a Spacious Terrace Perfect for Entertaining. The Ground Level Offers a family room and 4-Piece Bath, Can be used as 5th bedroom or a home office. Enjoy Convenient Access to Highways 403, 407, and QEW. Steps to Scenic Pond, Walking Distance to Shopping Plaza and Public Transit, and Close to Trails, Golf Courses, Costco, and Walmart and Future T&T supermarket!
Ask about this home
A HOMEH agent will answer your questions about this home.
Around this home
Daily convenience, out of 100, from the distances below
Schools nearby
School rating, out of 10.
Helpful calculators
Your HOMEH agent

"I would see it this week."