

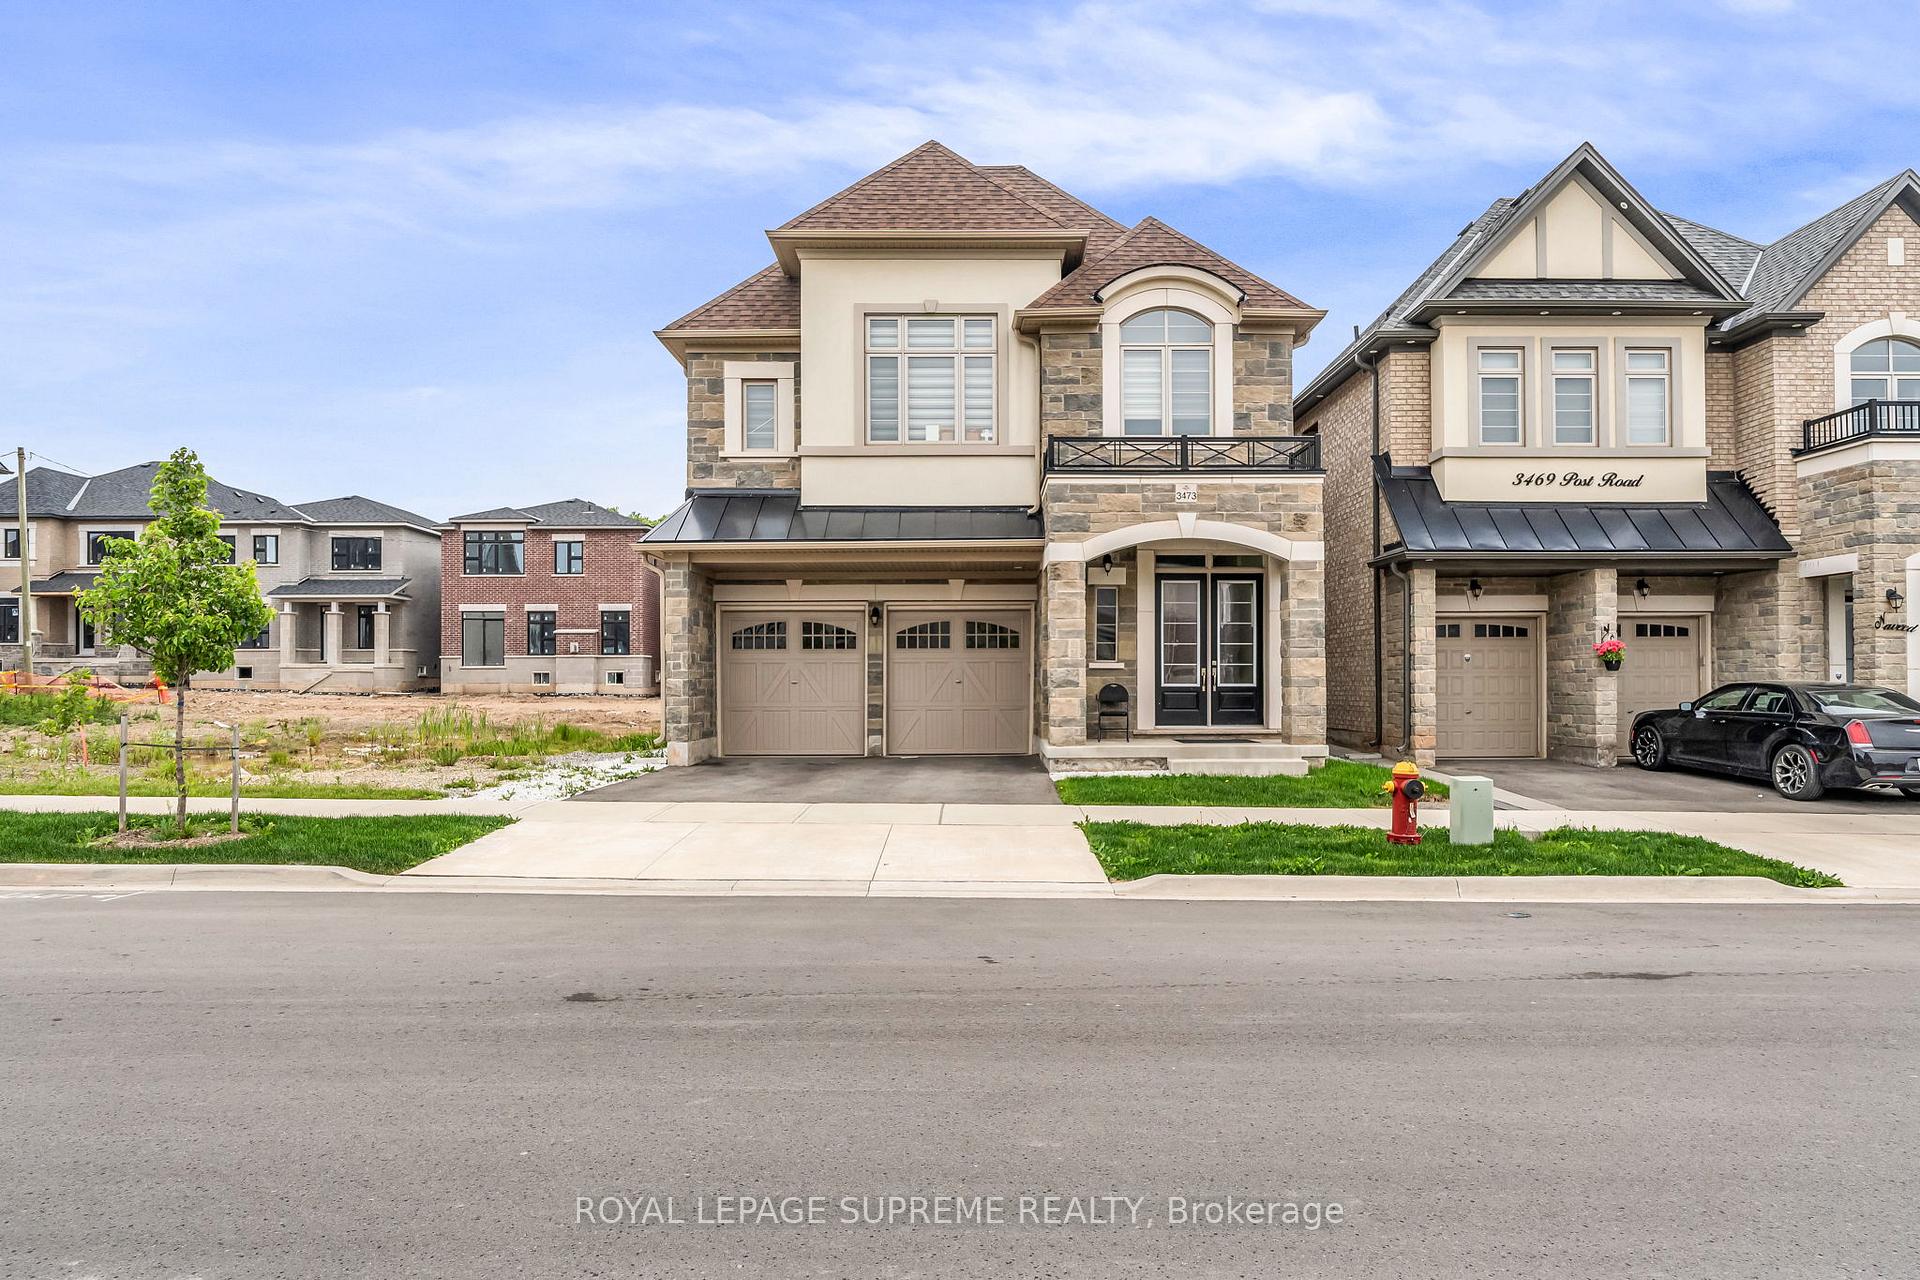
3473 Post Road
3473 Post Road
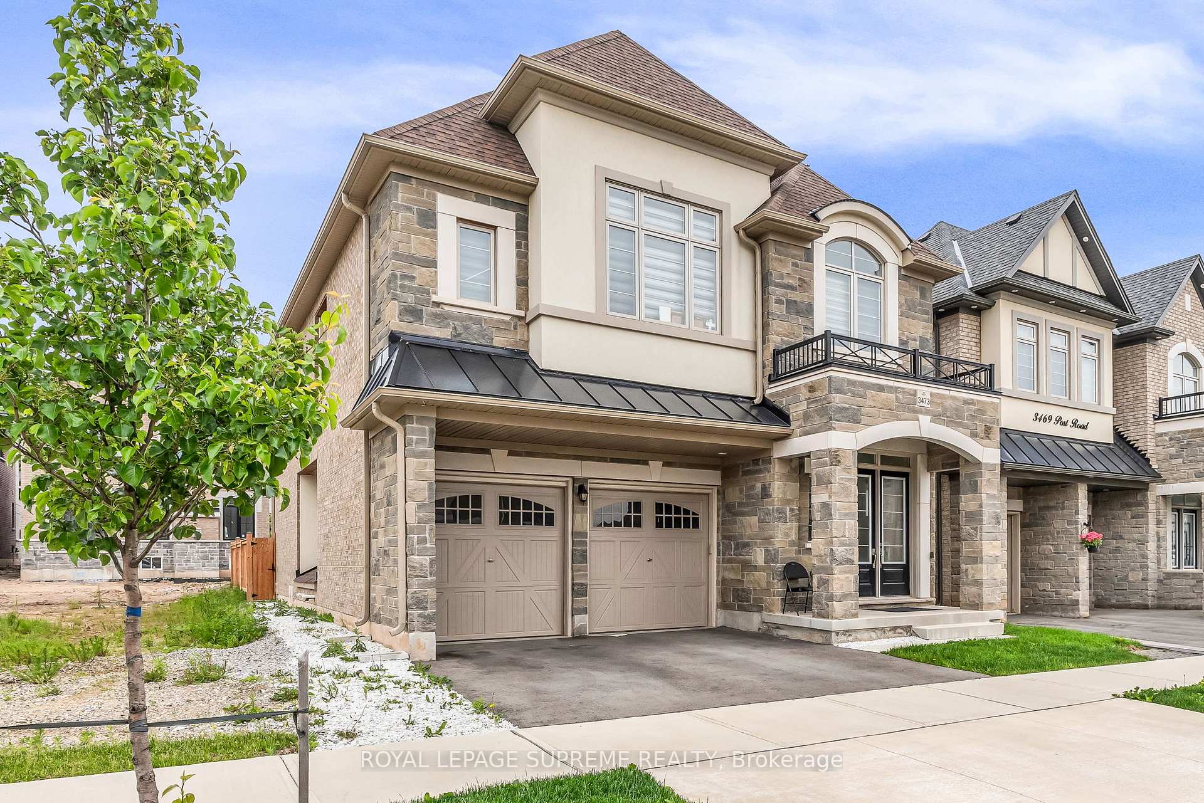
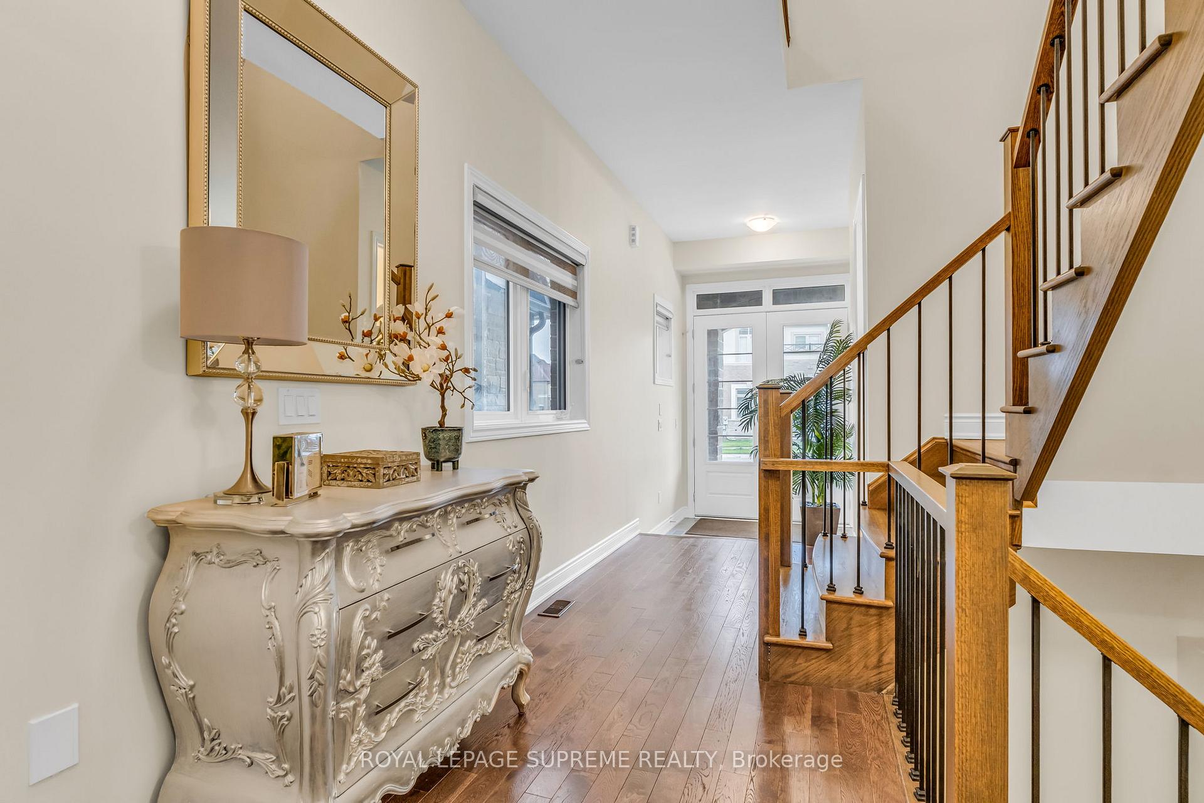
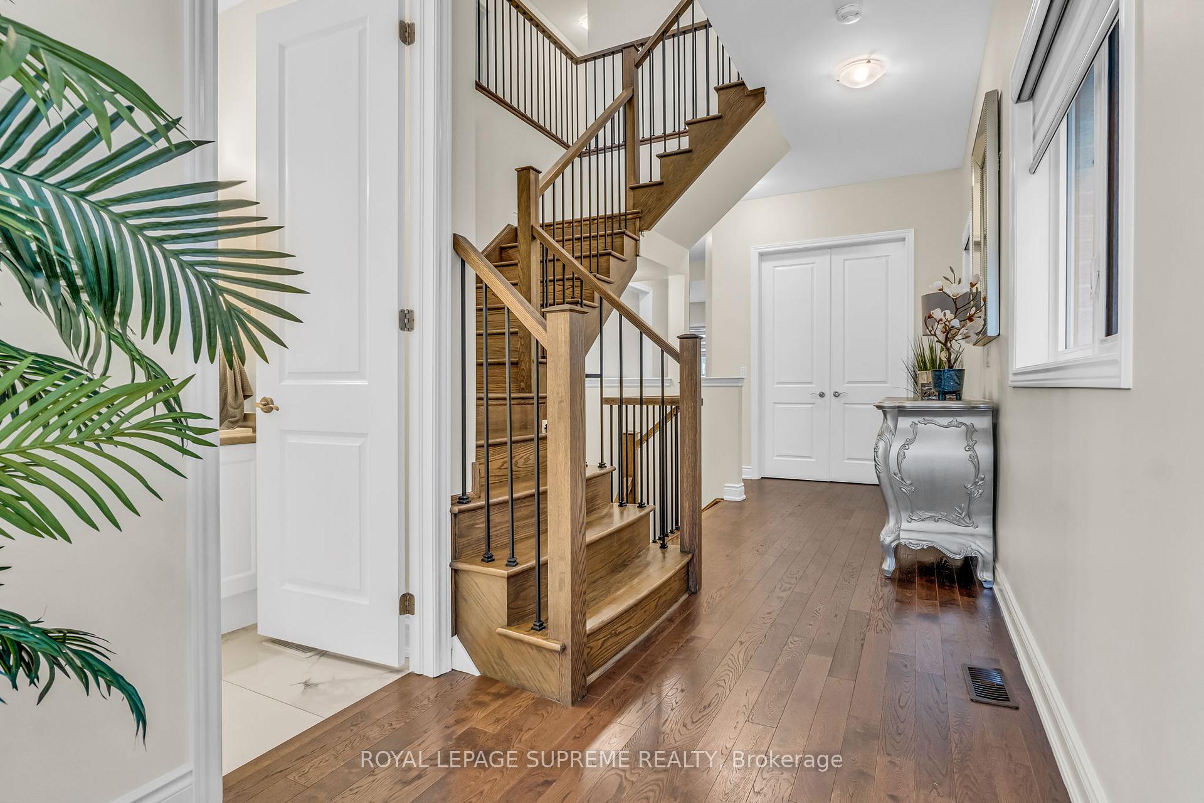
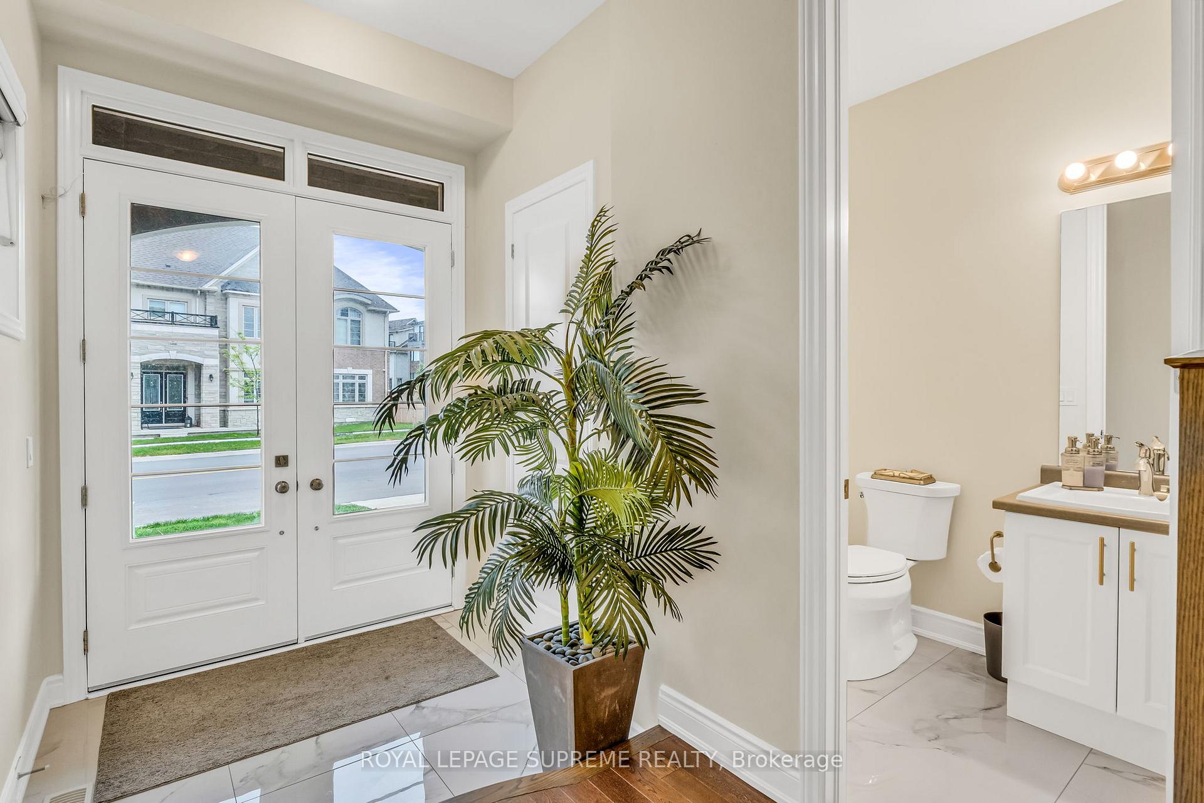 See all 37 photos
Property history
Facts and features
- BasementFinished
- Water, sewerMunicipal
- HeatingForced air
- CoolingCentral air
- Hardwood floors
- Fireplace
- Central air
The homeDetached, 2-storey, 2,500–3,000 sq ft
- Type: Detached
- Style: 2-storey
- Living space: 2,500–3,000 sq ft
- Basement: Finished
InsideFireplace Yes, Hardwood, Porcelain, Central vacuum
- Fireplace: Yes
- Flooring: Hardwood, Porcelain
- Features: Central vacuum
- Rooms above ground: 10
- Rooms in the basement: 1
- Bedrooms: 4
- Bathrooms: 5
- Kitchens: 1
- Family room: Yes
Outside and lotBrick, stone, Unknown, Unknown
- Exterior: Brick, stone
- Roof: Unknown
- Foundation: Unknown
- Size: 38.06 × 89.9 ft
Parking2 Garage, Built-in, Private
- Spaces: 2 Garage
- Garage: Built-in
- Driveway: Private
Heating, water and powerForced air, gas, Central air, Municipal water
- Heating: Forced air, gas
- Cooling: Central air
- Water: Municipal water
- Sewer: Municipal sewer
Costs and taxesTaxes $8,551 a year, HST included in the price, How water tank
- Taxes, 2024: $8,551 a year
- HST: HST included in the price
- Rental items: How water tank
Included in the saleAll electric light fixtures, s/s cooktop, built-in microwave, oven, fridge, dishwasher, washer, dryer, garage door & remotes, blinds.
- Included: All electric light fixtures, s/s cooktop, built-in microwave, oven, fridge, dishwasher, washer, dryer, garage door & remotes, blinds.
Listing detailsW12210792, Sold, Jun 10, 2025
- MLS® number: W12210792
- Status: Sold
- Listed on: Jun 10, 2025
- Days on market: 97
- Updated: Sep 15, 2025
- Possession: Other
- Occupied by: Tenant
- Listing brokerage: ROYAL LEPAGE SUPREME REALTY
About this home
3473 Post Road, Oakville (Glenorchy), ON L6H 0Y9
Discover a beautifully designed residence where thoughtful upgrades and premium finishes create an atmosphere of elegance and comfort. The expansive open-concept main floor features soaring 10-foot ceilings (9 feet on the second level), offering an airy and sophisticated living experience.With 4 generously sized bedrooms and a spacious den that can easily be converted into a 5th bedroom, this home is perfectly suited for families of all sizes. Enjoy the convenience and privacy of two ensuite bathrooms and two walk-in closets.The main floor is enhanced by 8-foot doors, sleek hardwood flooring, and smooth ceilings throughout. A chef-inspired kitchen complete with built-in appliances, a walk-in pantry, servery, quartz countertops, and a central vacuum system with a handy kitchen chute.Offering approx. 3,600 sq. ft. of finished living space, featuring a bright, finished basement with oversized windows and an attached double car garage.Set in a vibrant, family-oriented community, youll enjoy access to top-rated schools, convenient connections to Toronto and Pearson Airport, nearby golf courses, and just 10 minutes to the GO Traineverything you need for modern, connected living.
Ask about this home
A HOMEH agent will answer your questions about this home.
Around this home
Daily convenience, out of 100, from the distances below
Schools nearby
School rating, out of 10.
Helpful calculators
Your HOMEH agent

"I would see it this week."