

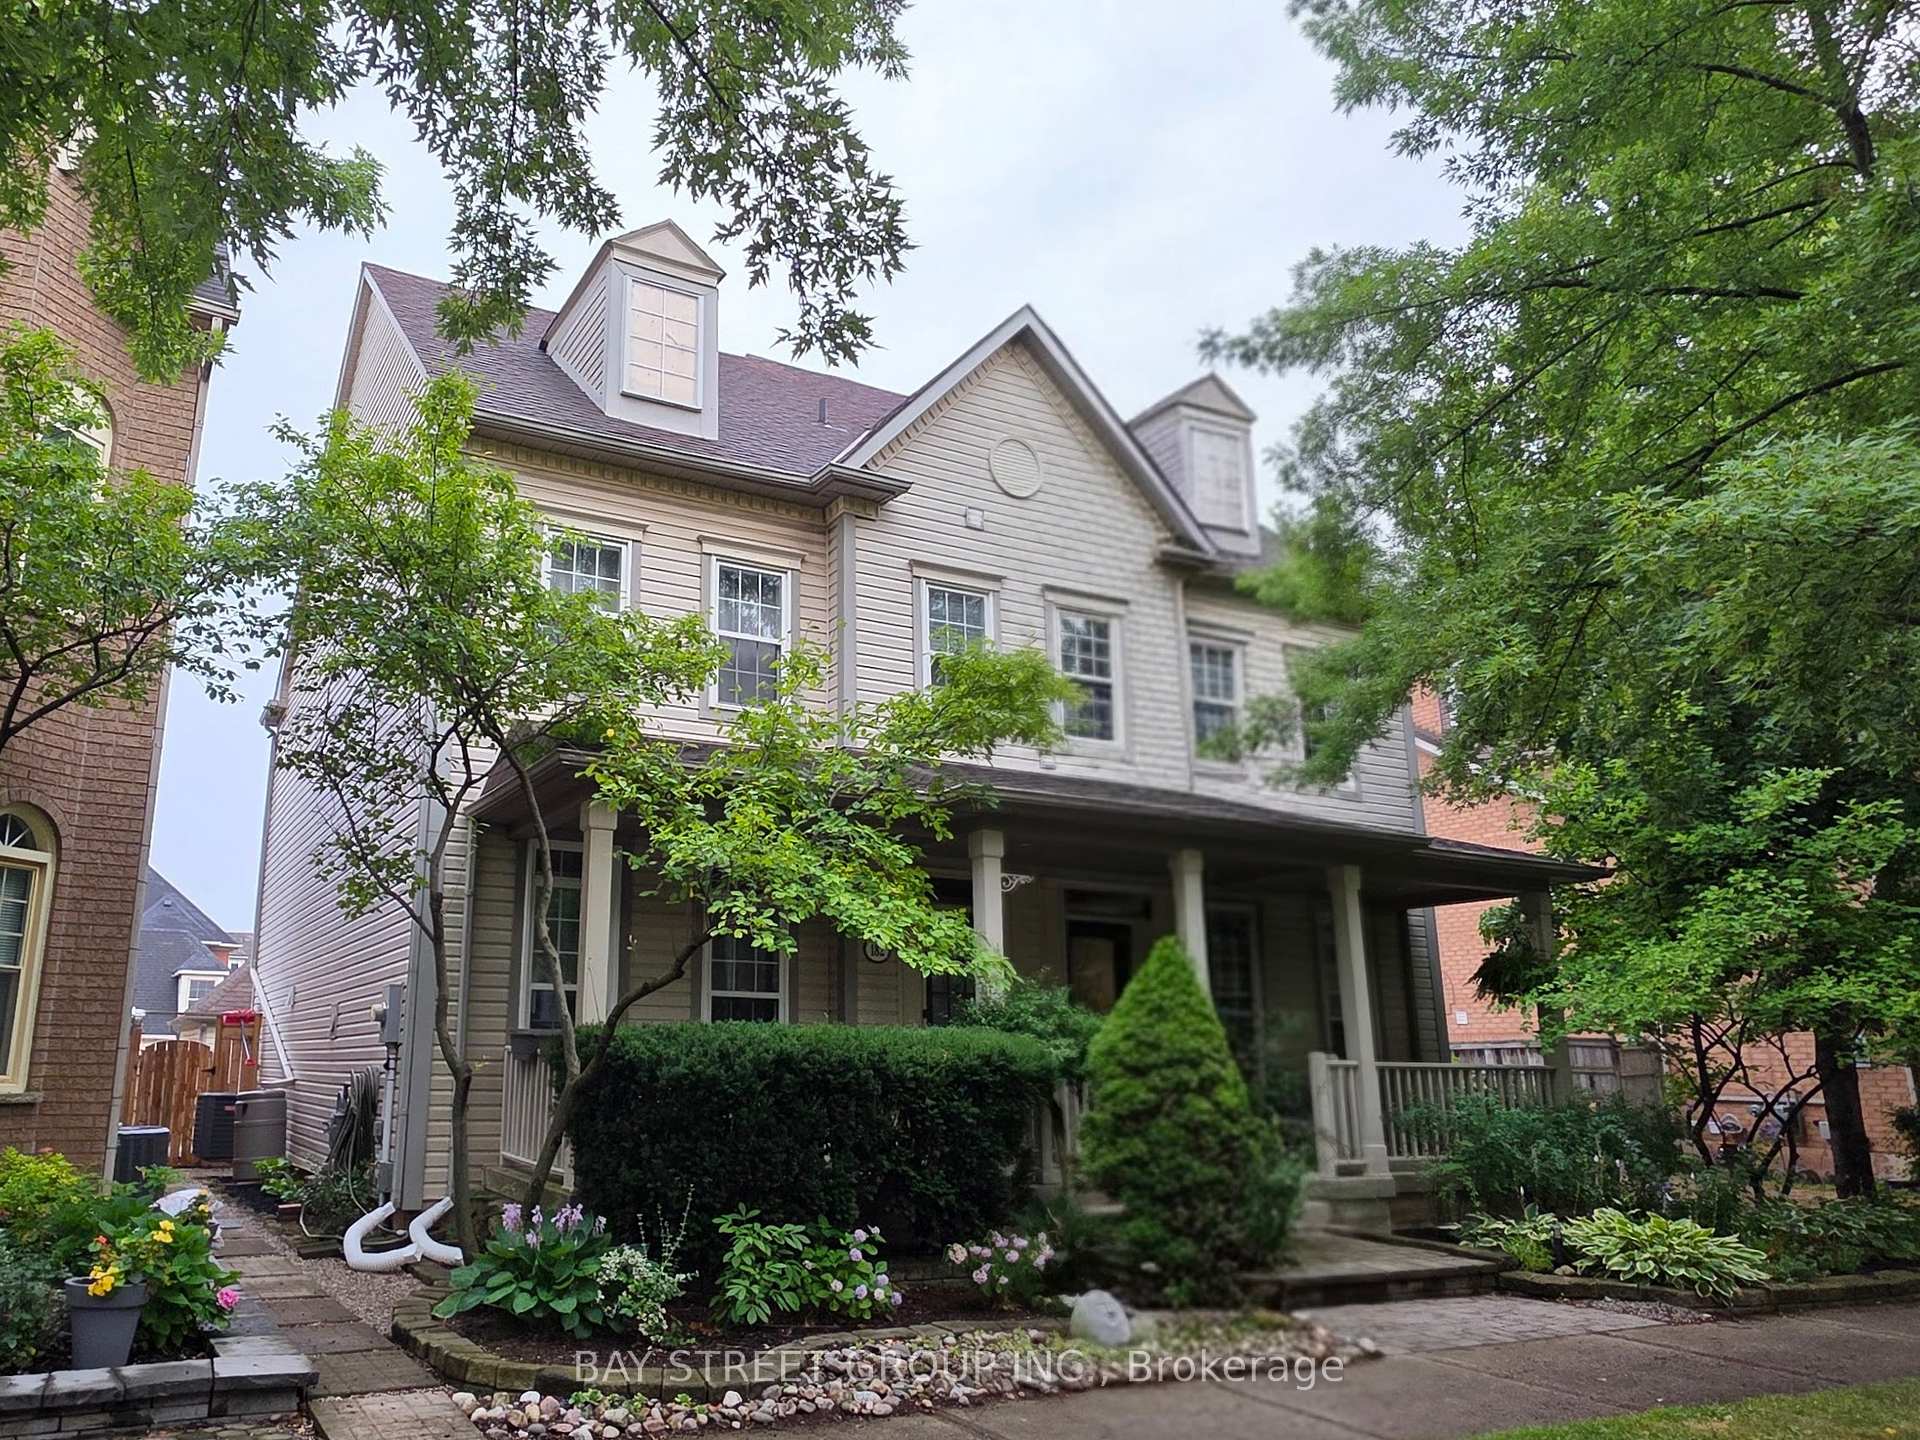
182 Gatwick Drive
Semi-Detached Rented
1/28182 Gatwick Drive
Semi-Detached Rented
 See all 28 photos
3+1 Bedrooms
3 Bathrooms
2 Garage
1.1K–1.5K sq.ft
Entire Home
— Unit
Property history
Facts and features
- BasementFinished
- Lot size23 × 97 ft
- Lease term12 months
- FurnishedUnfurnished
What stands out
- Hardwood floors
- Fireplace
- Central air
The homeSemi-Detached, 2-storey, 1,100–1,500 sq ft
- Type: Semi-Detached
- Style: 2-storey
- Living space: 1,100–1,500 sq ft
- Basement: Finished, full
InsideFireplace Yes, Hardwood, Ensuite, in basement, lower level
- Fireplace: Yes
- Flooring: Hardwood
- Laundry: Ensuite, in basement, lower level
- Features: Water heater
- Security: Carbon monoxide detectors, smoke detector
- Rooms above ground: 7
- Bedrooms: 3 + 1 in the basement
- Bathrooms: 3
- Kitchens: 1
- Family room: Yes
Outside and lotVinyl siding, Asphalt shingle, Concrete
Outside
- Exterior: Vinyl siding
- Roof: Asphalt shingle
- Foundation: Concrete
- Features: Paved yard
- Size: 23.08 × 96.65 ft
Parking2 Garage, Detached
- Spaces: 2 Garage
- Garage: Detached
Heating, water and powerForced air, gas, Central air, Municipal water
- Heating: Forced air, gas
- Cooling: Central air
- Water: Municipal water
- Sewer: Municipal sewer
Rent and termsRent $3,800 a month, Entire property, Unfurnished
- Rent: $3,800 a month
- Space for rent: Entire property
- Furnished: Unfurnished
- Lease: 12 months
- Paid: Monthly
- Rent includes: Parking
- Deposit: Required
- Credit check: Required
- Employment letter: Required
- Rental application: Required
- References: Required
- Rental items: Hot water heater
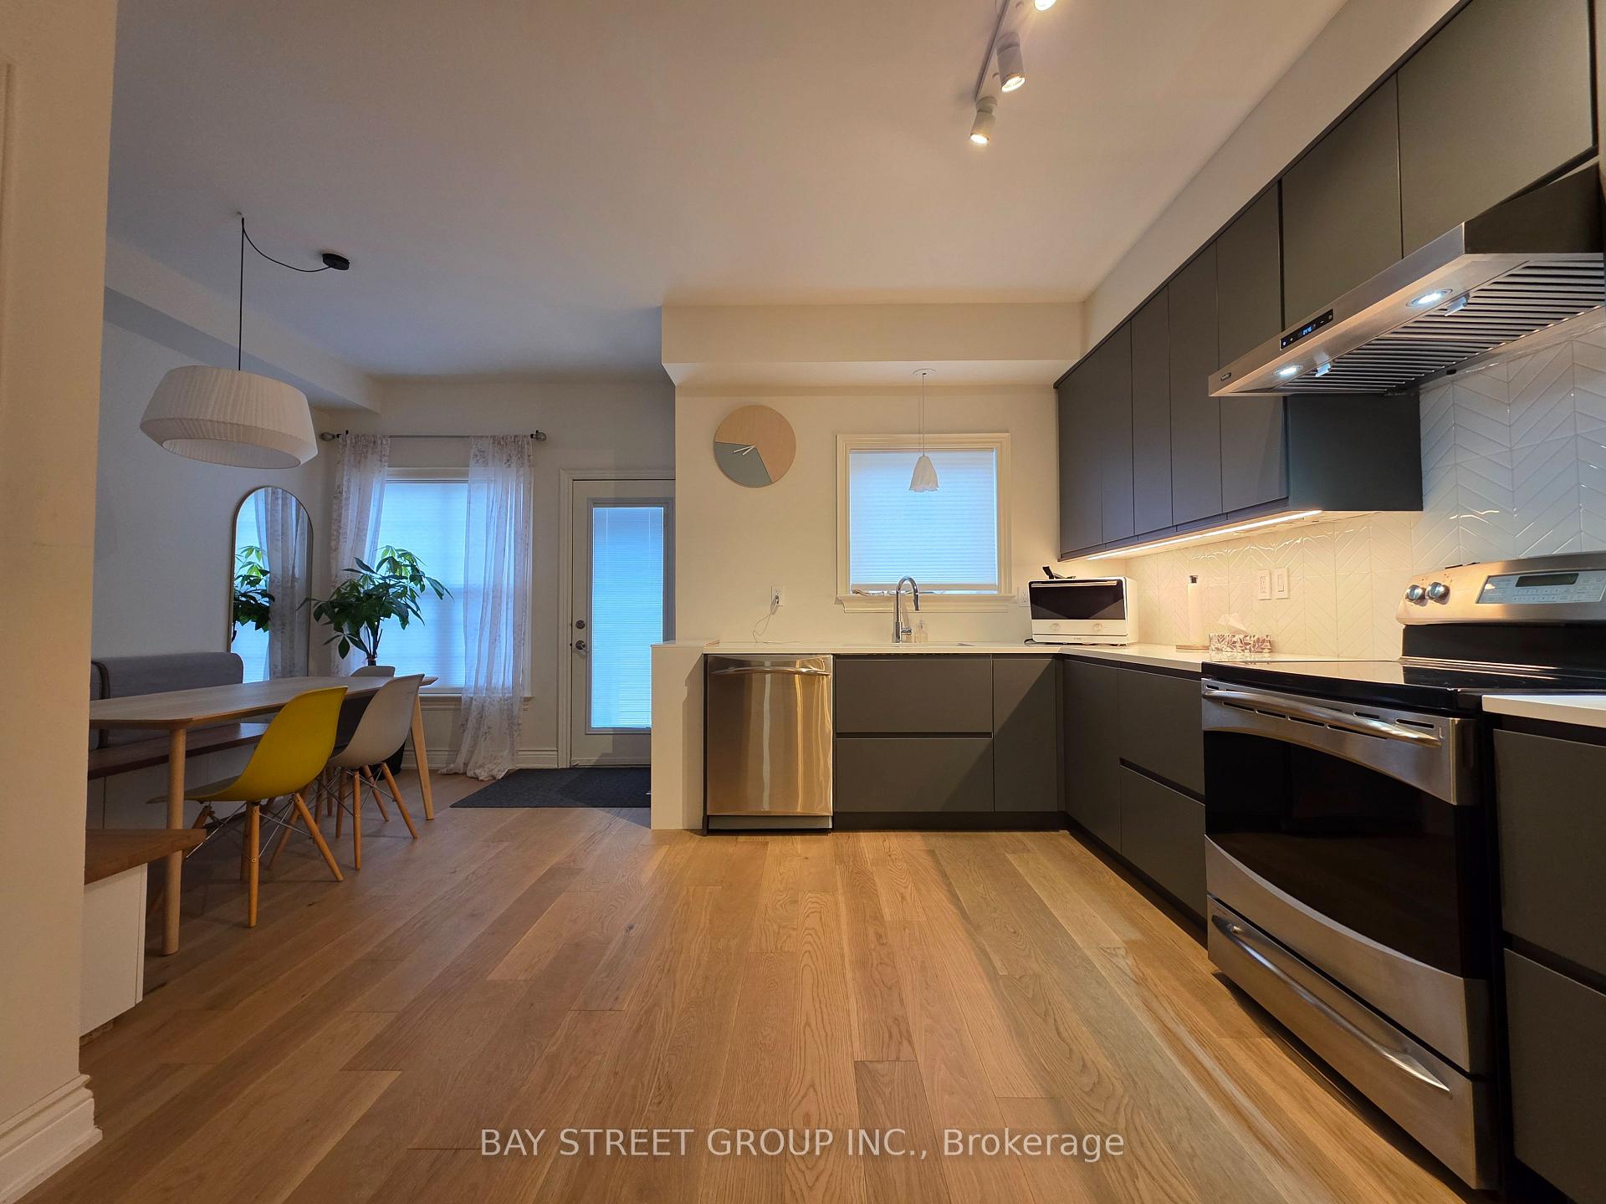
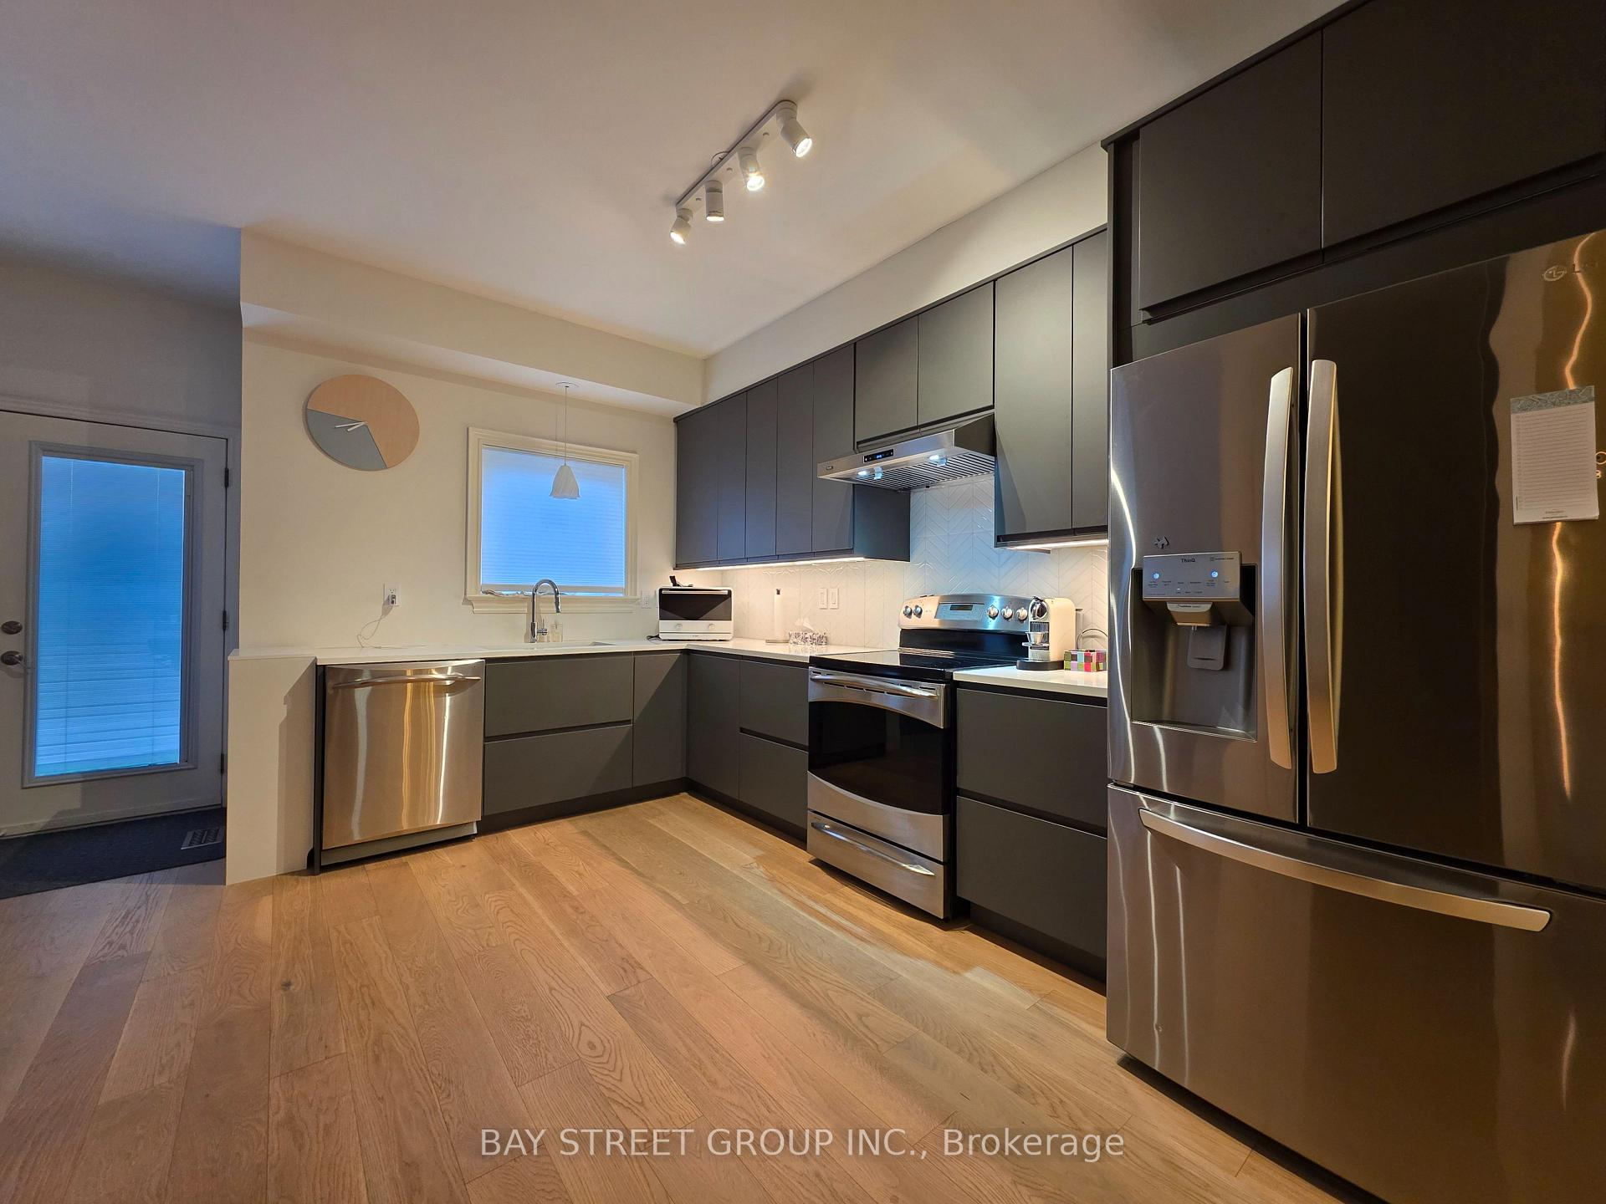
IncludedStainless steel stove, fridge, dishwasher, range hood, washer and dryer. existing light fixtures and window coverings. garage remote and opener
- Included: Stainless steel stove, fridge, dishwasher, range hood, washer and dryer. existing light fixtures and window coverings. garage remote and opener
NearbyFenced yard, park, public transit
- Close to: Fenced yard, park, public transit
Listing detailsW12320238, Rented, Aug 1, 2025
- MLS® number: W12320238
- Status: Rented
- Listed on: Aug 1, 2025
- Days on market: 5
- Updated: Aug 6, 2025
- Possession: 2025-08-31 / 1-29 days
- Occupied by: Vacant
- Listing brokerage: BAY STREET GROUP INC.
About this home
182 Gatwick Drive, Oakville (River Oaks), ON L6H 6N1
Water HeaterFenced YardParkPublic TransitPaved Yard
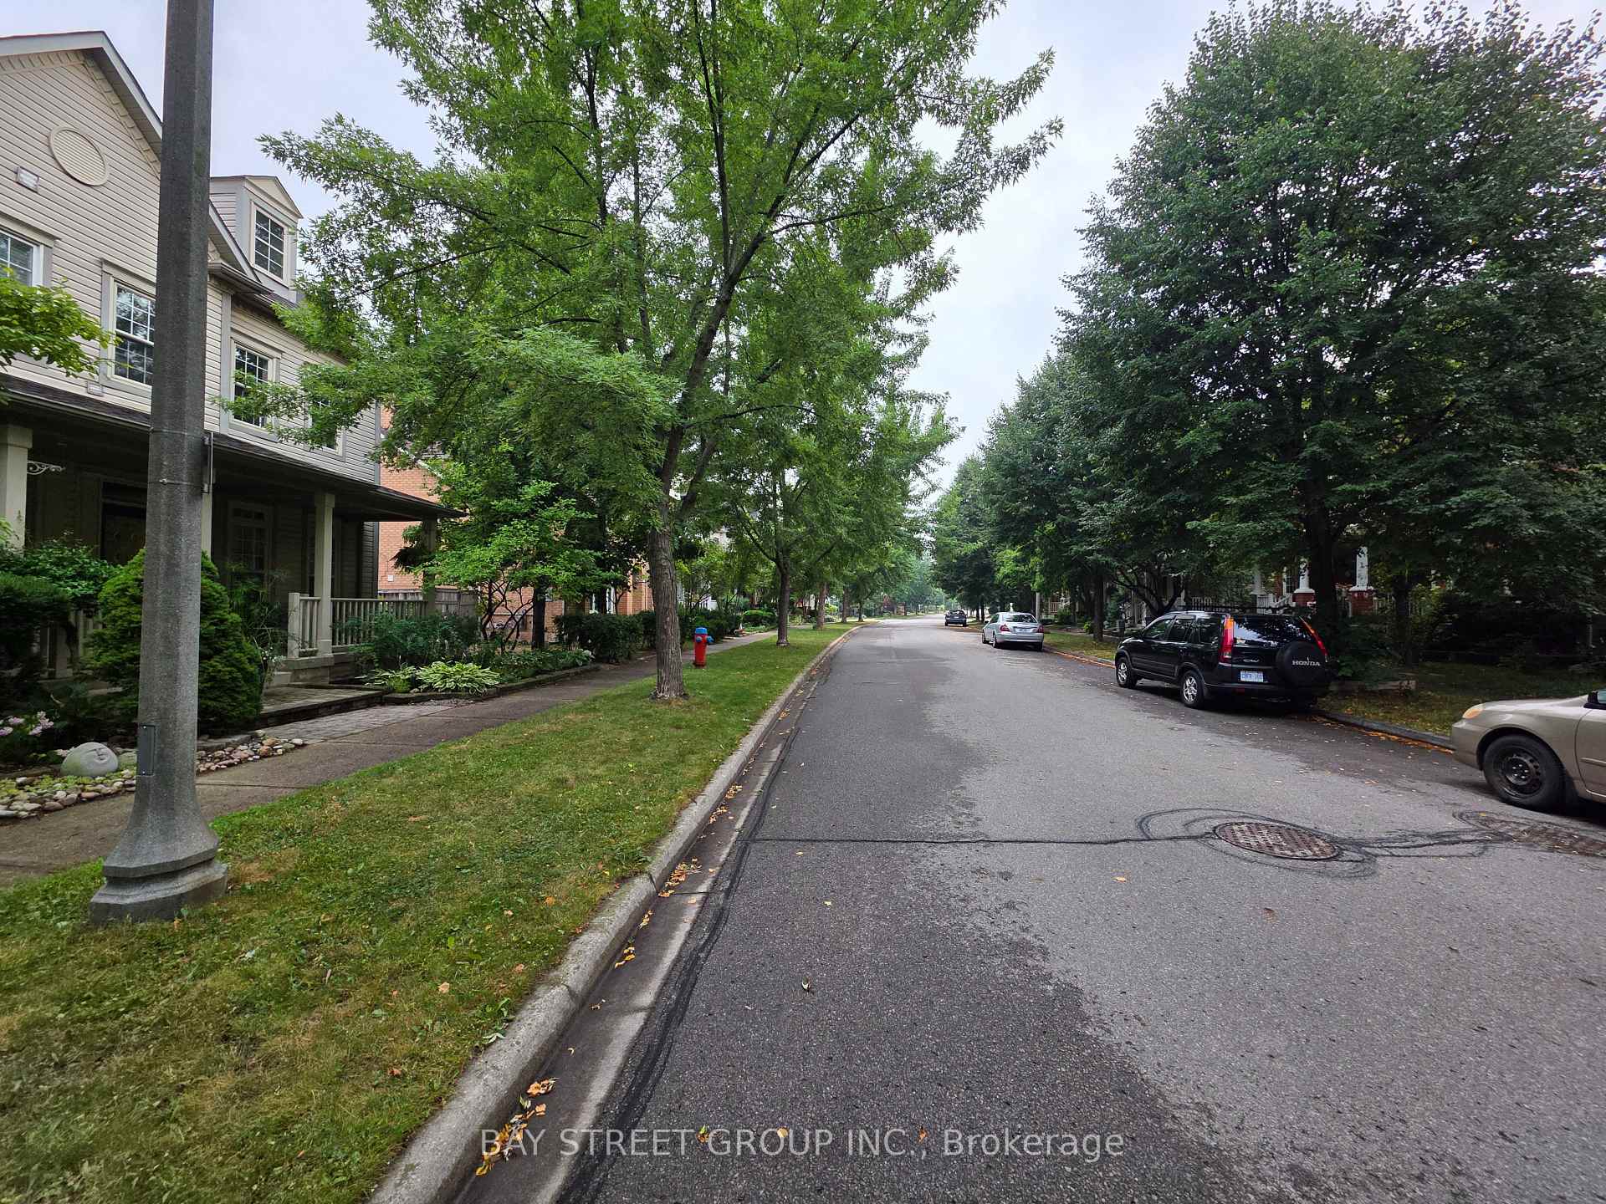
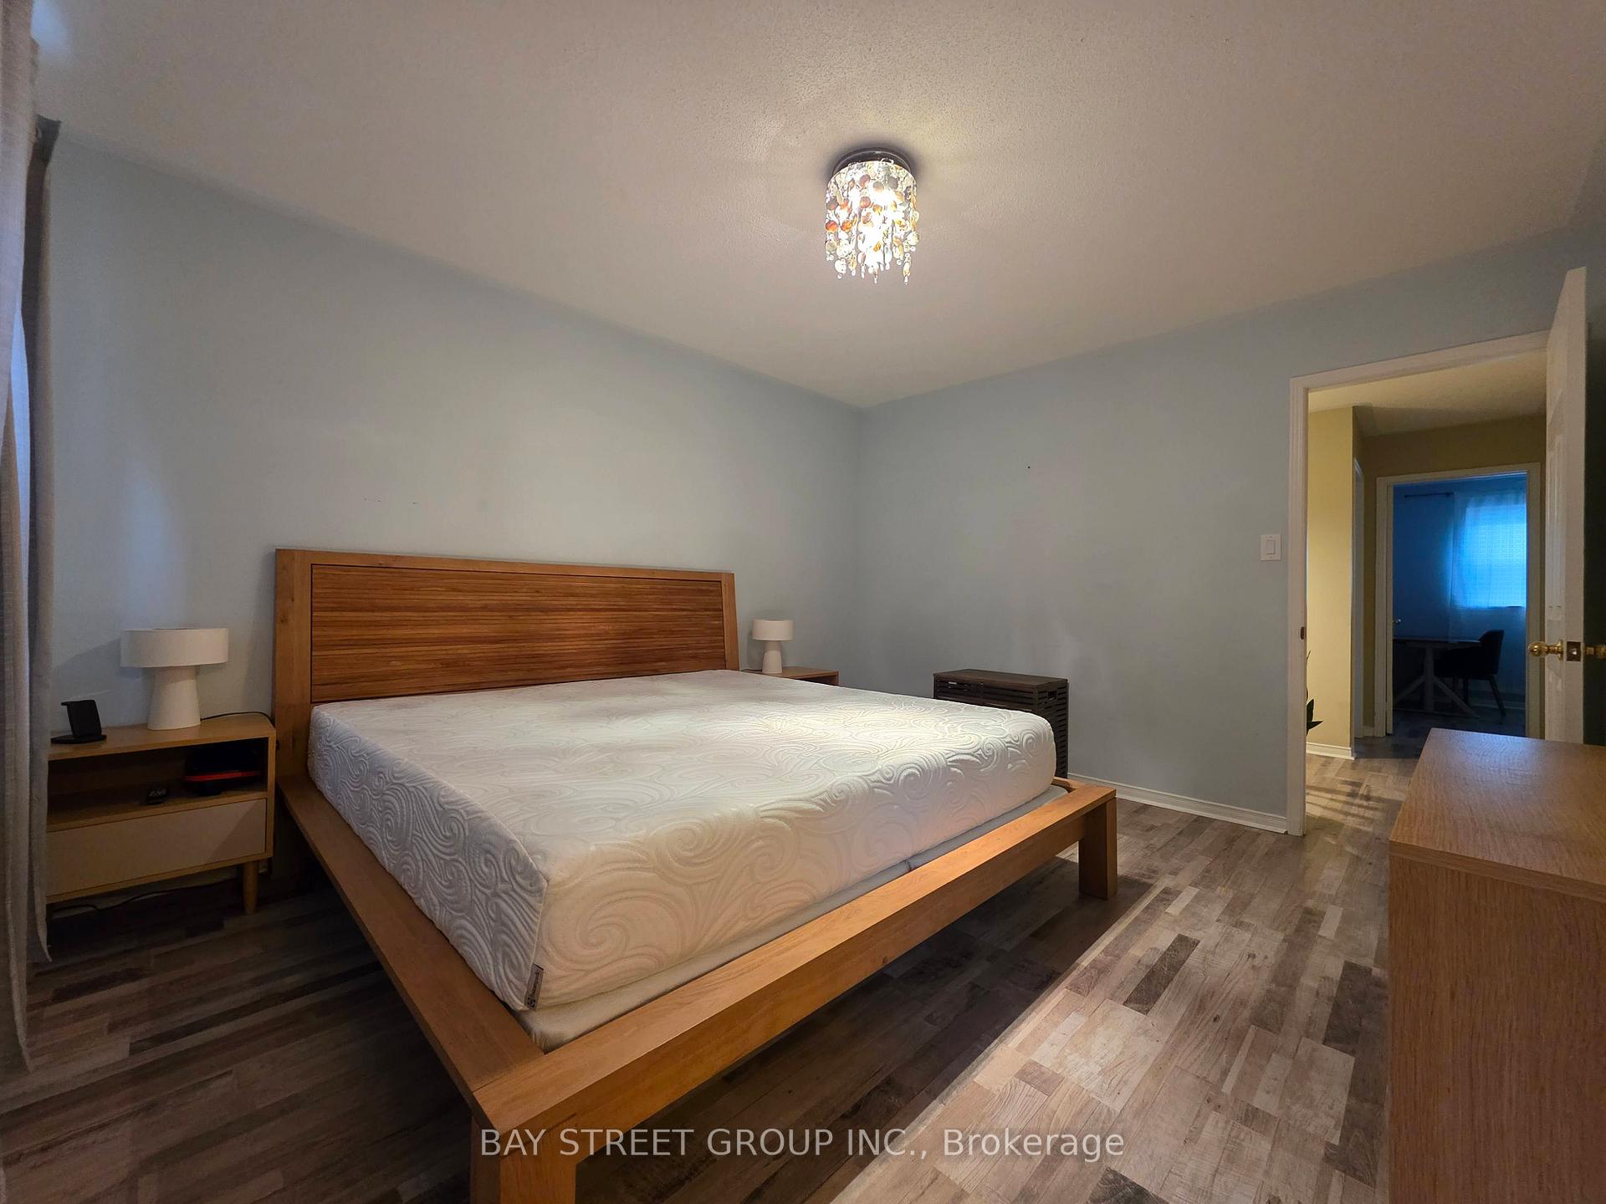
Renovated Semi-Detached Home in a Quiet Street at The Uptown Center of Oakville. Open Concept with 9 Ft Ceiling, Modern Engineering Flooring and LED Pot Lights. Upgraded Kitchen with Ample Counter Space. Three Spacious Bedrooms And Two Full Bathrooms Upstairs. Recreation and Office in Basement. Maintenance Free Garden and Double Garage. Plenty of Shopping Centers at Door Steps. Easy Access to Major Highways 401, 403 and 407
Read more
Ask about this home
A HOMEH agent will answer your questions about this home.
Ask a question
Around this home
Trafalgar and Glenashton
Errands
Parks
Schools
Daily convenience, out of 100, from the distances below
ParkMillbank Park · 4 within 1 km6 min walk397 m
GroceryWalmart Supercentre9 min walk581 m
SchoolPost's Corners Public School5 min walk290 m
PharmacyOak City Pharmacy5 min walk329 m
Cafés & foodThe Pipes & Taps Pub · 15 within 1 km8 min walk473 m
Gym & rec centreOrangetheory Fitness13 min walk807 m
WalkDriveStraight-line distance, open map data
Grocery0.6 km
Park0.4 km
Coffee0.6 km
Dining0.6 km
Gym0.8 km
Schools nearby
School rating, out of 10.
Post's Corners Public Schoolelementary · Public · 0.3 km
7.8/10Good
St. Andrew Catholic Elementary Schoolelementary · Catholic · 0.4 km
8.5/10Excellent
Trafalgar Ridge Montessori Schoolelementary · Private · 0.7 km
—
Contact agent
Helpful calculators
Rent vs buy
Affordability
Mortgage
Down payment
Stress test
CMHC insurance
Your HOMEH agent

NimaHOMEH agent · Oakville
"I would see it this week."
Ask Nima