

3436 Hayhurst Crescent
3436 Hayhurst Crescent
 See all 25 photos
Property history
Facts and features
- BasementFinished
- Lot size25 × 89 ft
- Lease term12 months
- FurnishedUnfurnished
- Fireplace
- Central air
The homeFreehold Townhouse, 2-storey, 1,500–2,000 sq ft
- Type: Freehold Townhouse
- Style: 2-storey
- Living space: 1,500–2,000 sq ft
- Basement: Finished
InsideFireplace Yes, In basement, Other
- Fireplace: Yes
- Laundry: In basement
- Features: Other
- Rooms above ground: 12
- Bedrooms: 4
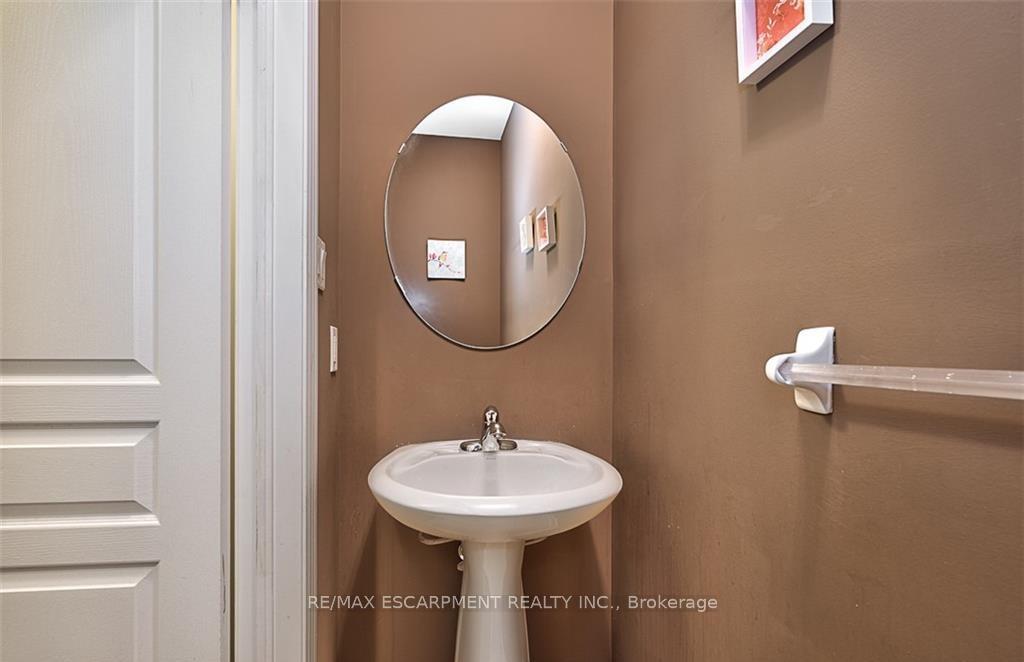
- Bathrooms: 3
- Kitchens: 1
- Family room: Yes
Outside and lotBrick, Asphalt shingle, Poured concrete
- Exterior: Brick
- Roof: Asphalt shingle
- Foundation: Poured concrete
- Size: 24.61 × 88.58 ft
Parking1 Garage, Attached
- Spaces: 1 Garage
- Garage: Attached
Heating, water and powerForced air, gas, Central air, Municipal water
- Heating: Forced air, gas
- Cooling: Central air
- Water: Municipal water
- Sewer: Municipal sewer
Rent and termsRent $3,800 a month, Entire property, Unfurnished
- Rent: $3,800 a month
- Space for rent: Entire property
- Furnished: Unfurnished
- Lease: 12 months
- Deposit: Required
- Credit check: Required
- Employment letter: Required
- Rental application: Required
- References: Required
- Rental items: Hot water heater
IncludedFridge, stove, dishwasher, washer, dryer, gdo, window coverings, light fixtures
- Included: Fridge, stove, dishwasher, washer, dryer, gdo, window coverings, light fixtures
Listing detailsW12279322, Rented, Jul 11, 2025
- MLS® number: W12279322
- Status: Rented
- Listed on: Jul 11, 2025
- Days on market: 25
- Updated: Aug 5, 2025
- Possession: 2025-08-15 / Flexible
- Occupied by: Tenant
- Listing brokerage: RE/MAX ESCARPMENT REALTY INC.
About this home
3436 Hayhurst Crescent, Oakville (Bronte), ON L6L 6W9
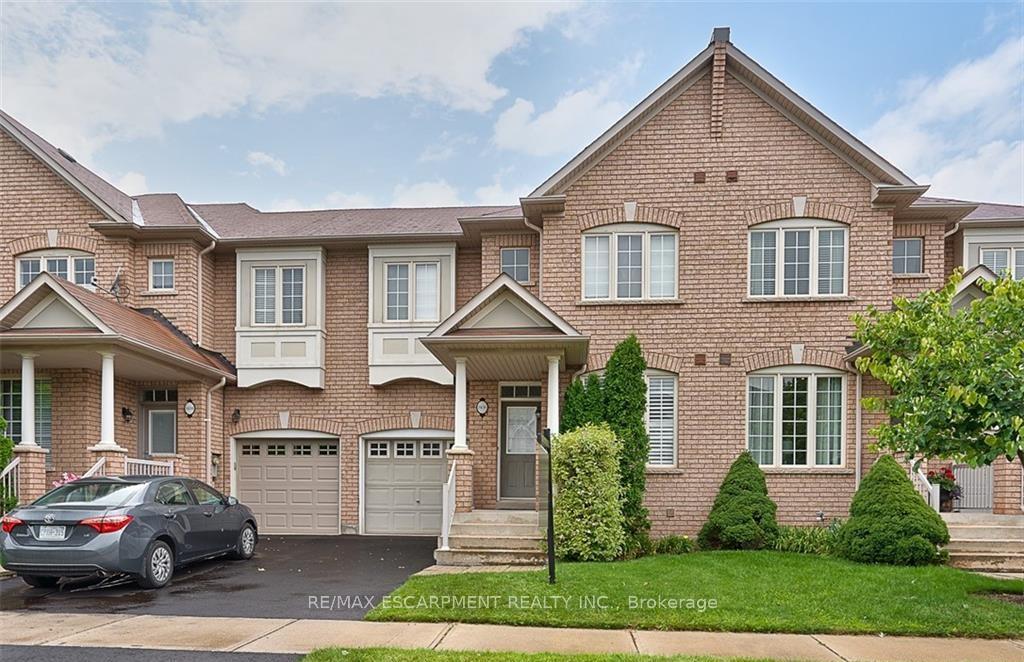
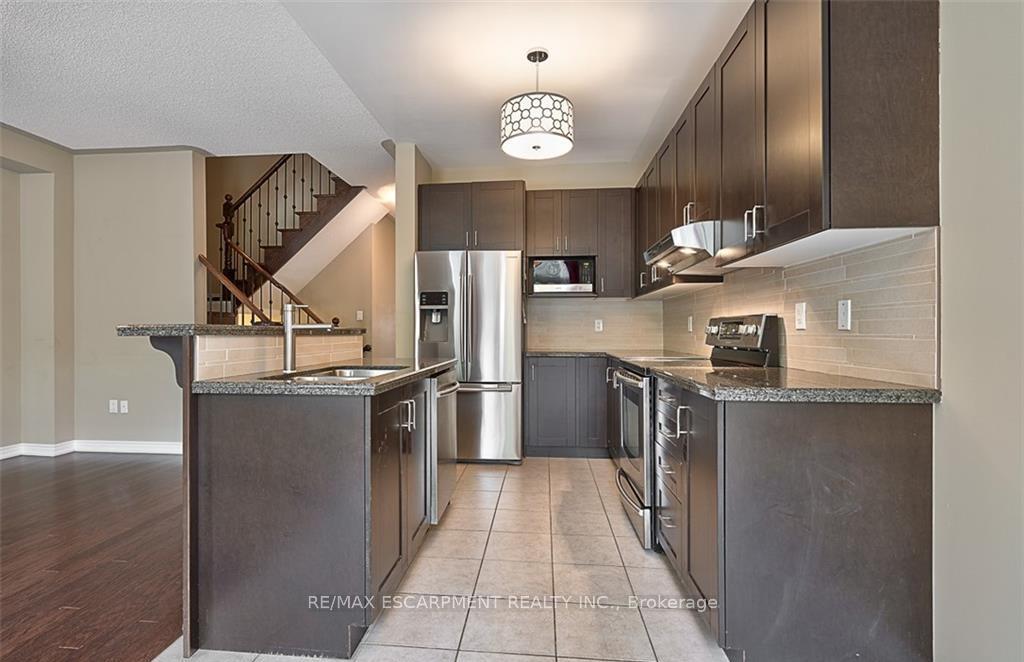
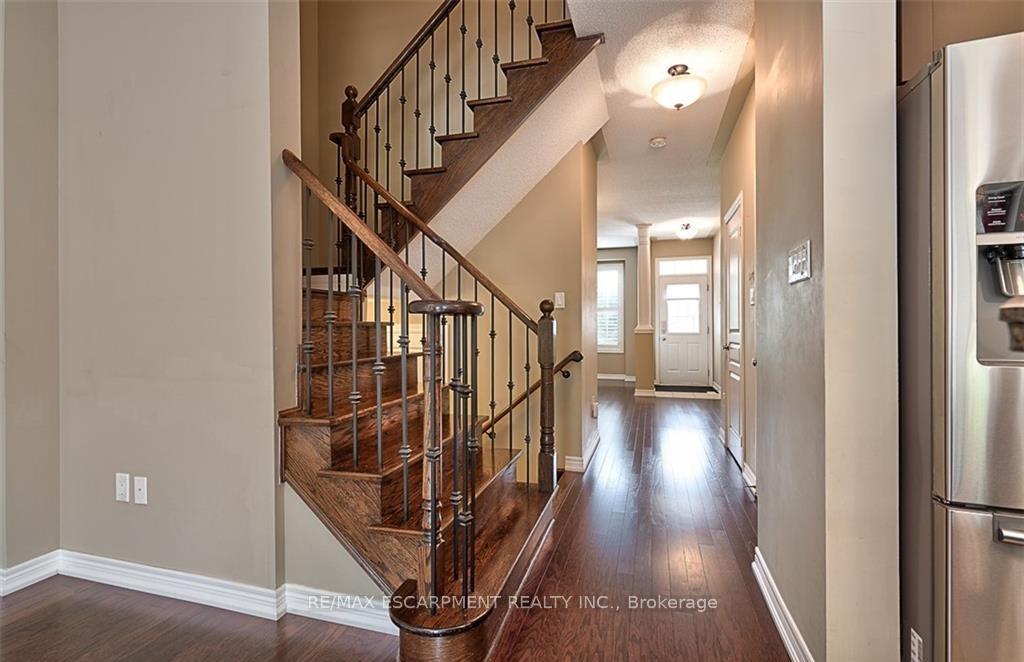
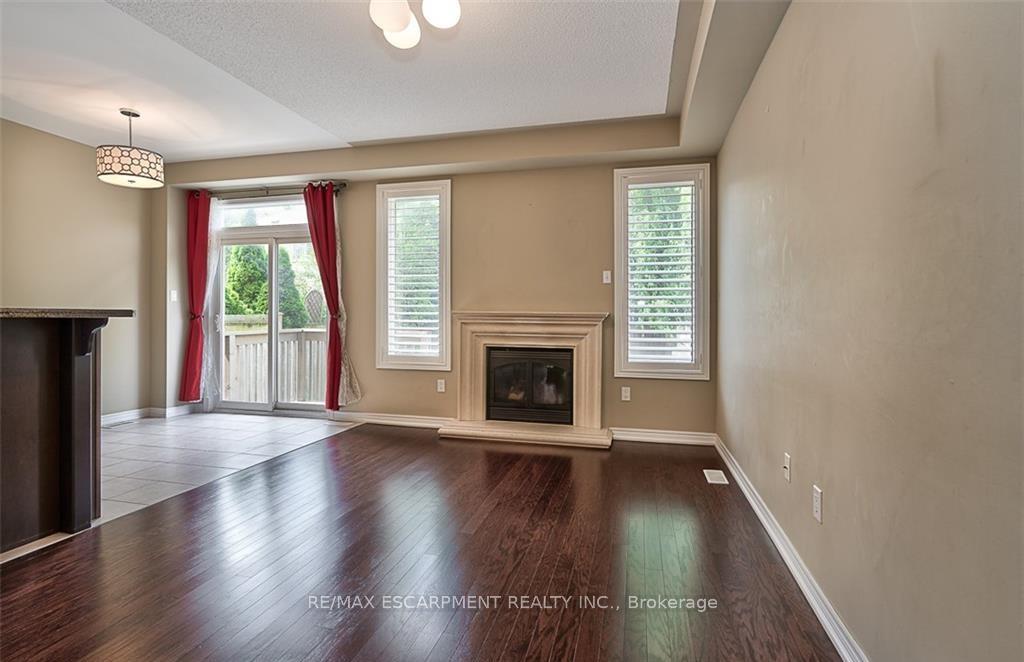
Fantastic rental opportunity in the Lakeshore Woods neighbourhood of SW Oakville. Discover this rare gem: a spacious 4 bedroom townhouse with finished basement, offering abundant space for the entire family! Step inside to an inviting living/dining area with convenient inside garage entry. At the back of the house you'll find the eat in kitchen with upgraded stainless steel appliances, granite countertops and a breakfast bar, which opens up to the family room with gas fireplace. Walkout to the fully fenced backyard with oversized deck and grassy area for the kids to play. Upstairs you'll find the primary bedroom with ensuite bath and oversized walk-in closet, 3 additional bedrooms and full bath. The basement offers a fully finished rec room, an abundance of storage space and laundry. Nestled within a serene and family-friendly enclave, this neighborhood offers a wealth of amenities. Minutes to the 403 and Bronte GO!
Ask about this home
A HOMEH agent will answer your questions about this home.
Around this home
Daily convenience, out of 100, from the distances below
Schools nearby
School rating, out of 10.
Helpful calculators
Your HOMEH agent

"I would see it this week."