

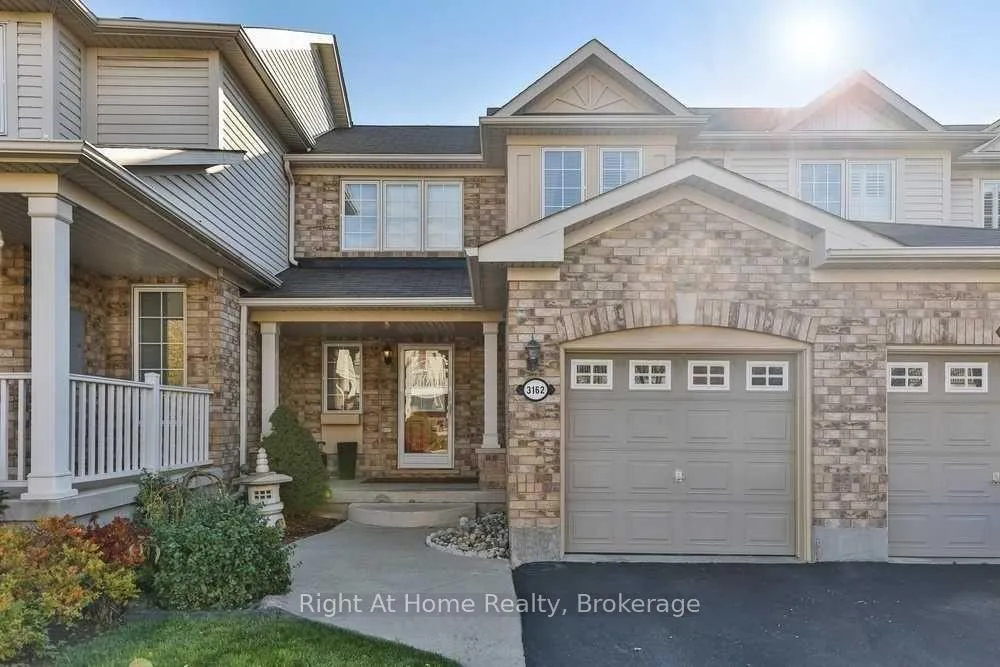
3162 Stornoway Circle
3162 Stornoway Circle
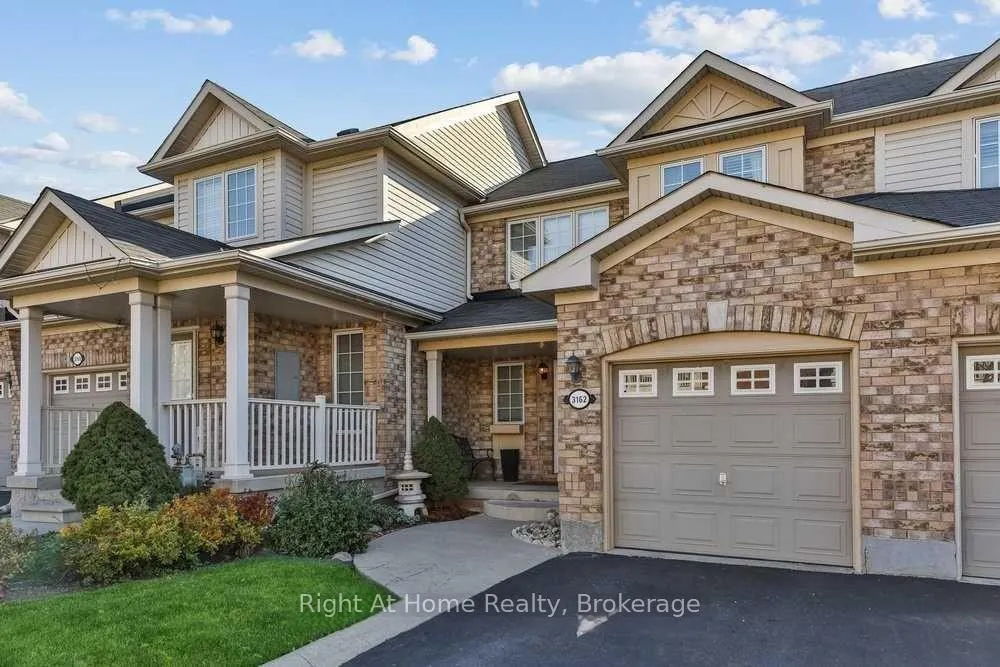
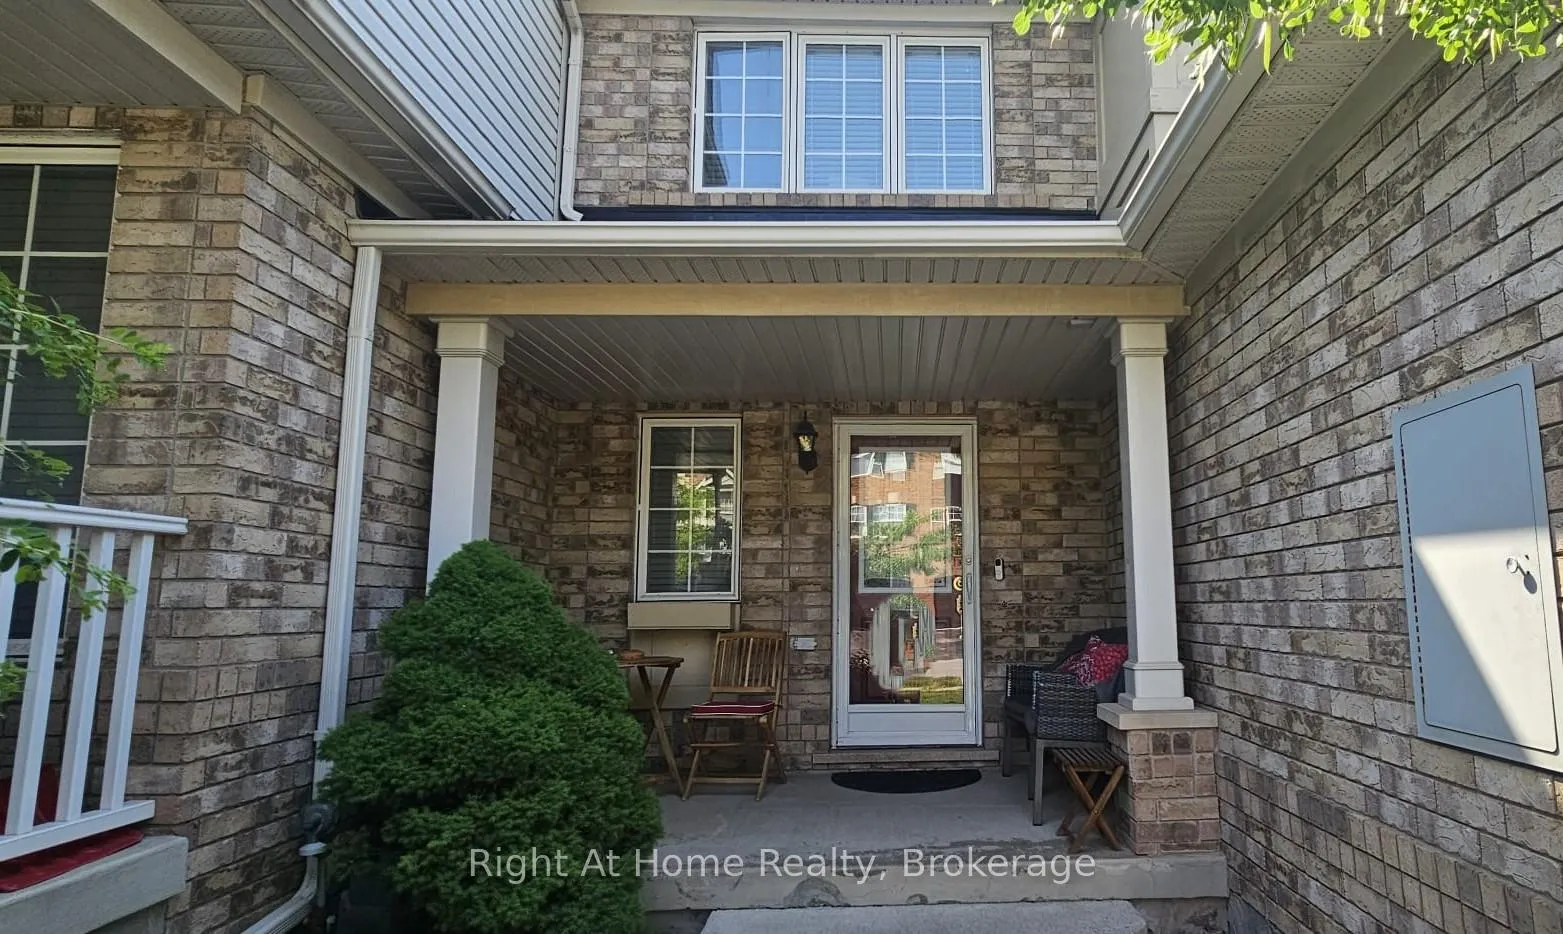
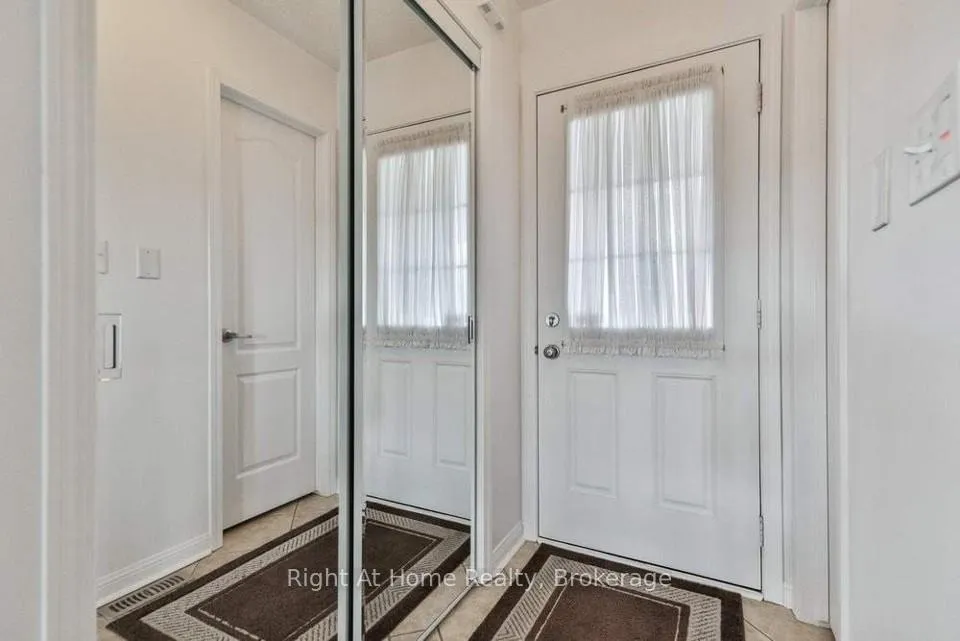
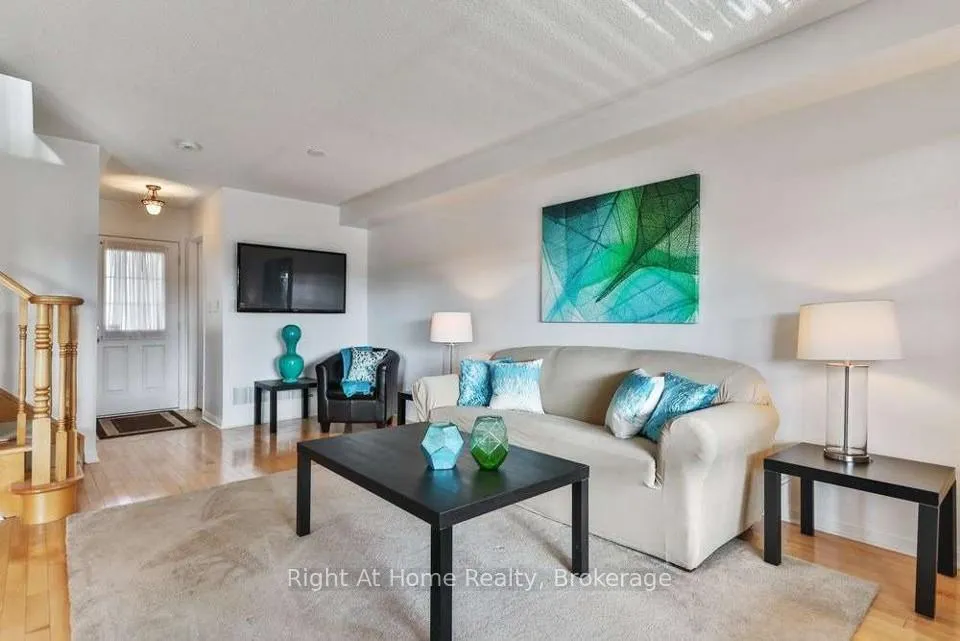 See all 23 photos
Property history
- $829,900TerminatedList: 2026-07-09|End: 2026-08-17|39 daysW13542708
- $829,900TerminatedList: 2026-06-08|End: 2026-07-09|31 daysW13415550
Facts and features
- BasementUnfinished
- Age of home16–30 years
- Price per sq ft~$922
- Water, sewerMunicipal
- Central air
The homeFreehold Townhouse, 2-storey, Age 16–30 years
- Type: Freehold Townhouse
- Style: 2-storey
- Age: 16–30 years
- Living space: 700–1,100 sq ft
- Basement: Full, unfinished
InsideWater heater, auto garage door remote, Rooms above ground 6, Rooms in the basement 0
- Features: Water heater, auto garage door remote
- Rooms above ground: 6
- Rooms in the basement: 0
- Bedrooms: 3
- Bathrooms: 2
- Kitchens: 1
Outside and lotBrick, Asphalt shingle, Poured concrete
- Exterior: Brick
- Roof: Asphalt shingle
- Foundation: Poured concrete
- Features: Deck
- Size: 23 × 84.09 ft
Parking1 Garage, Attached, Private
- Spaces: 1 Garage
- Garage: Attached
- Driveway: Private
Heating, water and powerForced air, gas, Central air, Municipal water
- Heating: Forced air, gas
- Cooling: Central air
- Water: Municipal water
- Sewer: Municipal sewer
Costs and taxesTaxes $3,740 a year, HST included in the price, Hot water heater
- Taxes, 2026: $3,740 a year
- HST: HST included in the price
- Rental items: Hot water heater
- Under contract: Hot water heater
Included in the saleFridge, stove, dishwasher, built-in microwave, washer, dryer., Tenants' belongings
- Included: Fridge, stove, dishwasher, built-in microwave, washer, dryer.
- Not included: Tenants' belongings
Listing detailsW13415550, Terminated, Jun 8, 2026
- MLS® number: W13415550
- Status: Terminated
- Listed on: Jun 8, 2026
- Days on market: 31
- Updated: Jul 9, 2026
- Possession: 2026-08-16 / 60-89 days
- Occupied by: Tenant
- Listing brokerage: Right At Home Realty, Brokerage
About this home
3162 Stornoway Circle, Oakville (Bronte Creek), ON L6M 5H8
Beautiful 3 Bed 1.5 Bath Freehold Townhome In Desirable Palermo Neighbourhood Of The Bronte Creek Community. Spacious And Bright Open Concept Main Level Features Hardwood Floors, Kitchen With S/S Appliances And Beautiful Backsplash, Powder Room, Inside Access To Garage And Walk Out To The Backyard! Second Level Includes 3 Good Size Bedrooms And 4pc Bathroom! Backing Onto The School Park Gives You Sense Of Privacy While Sitting On Your Covered Wooden Deck. Close to Schools, Shopping, Parks, Trails and Major HWYs!
Ask about this home
A HOMEH agent will answer your questions about this home.
Around this home
Daily convenience, out of 100, from the distances below
Schools nearby
School rating, out of 10.
Helpful calculators
Your HOMEH agent

"Priced 10% over the Hestimate. I would see it this week."