

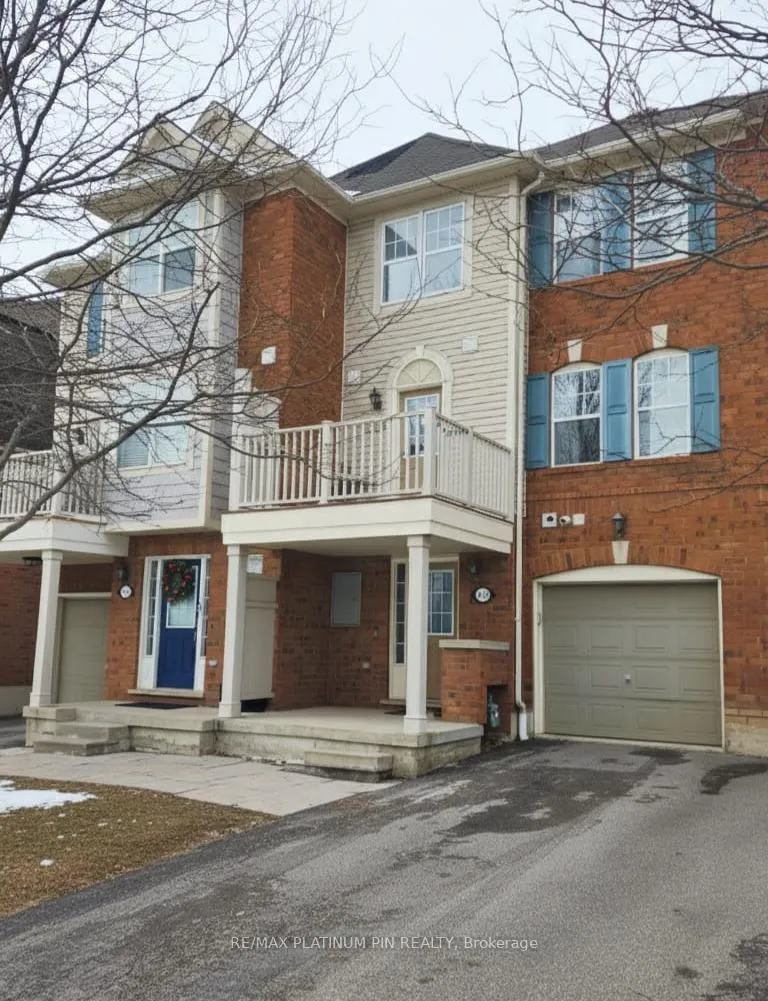
3165 Stornoway Circle
3165 Stornoway Circle
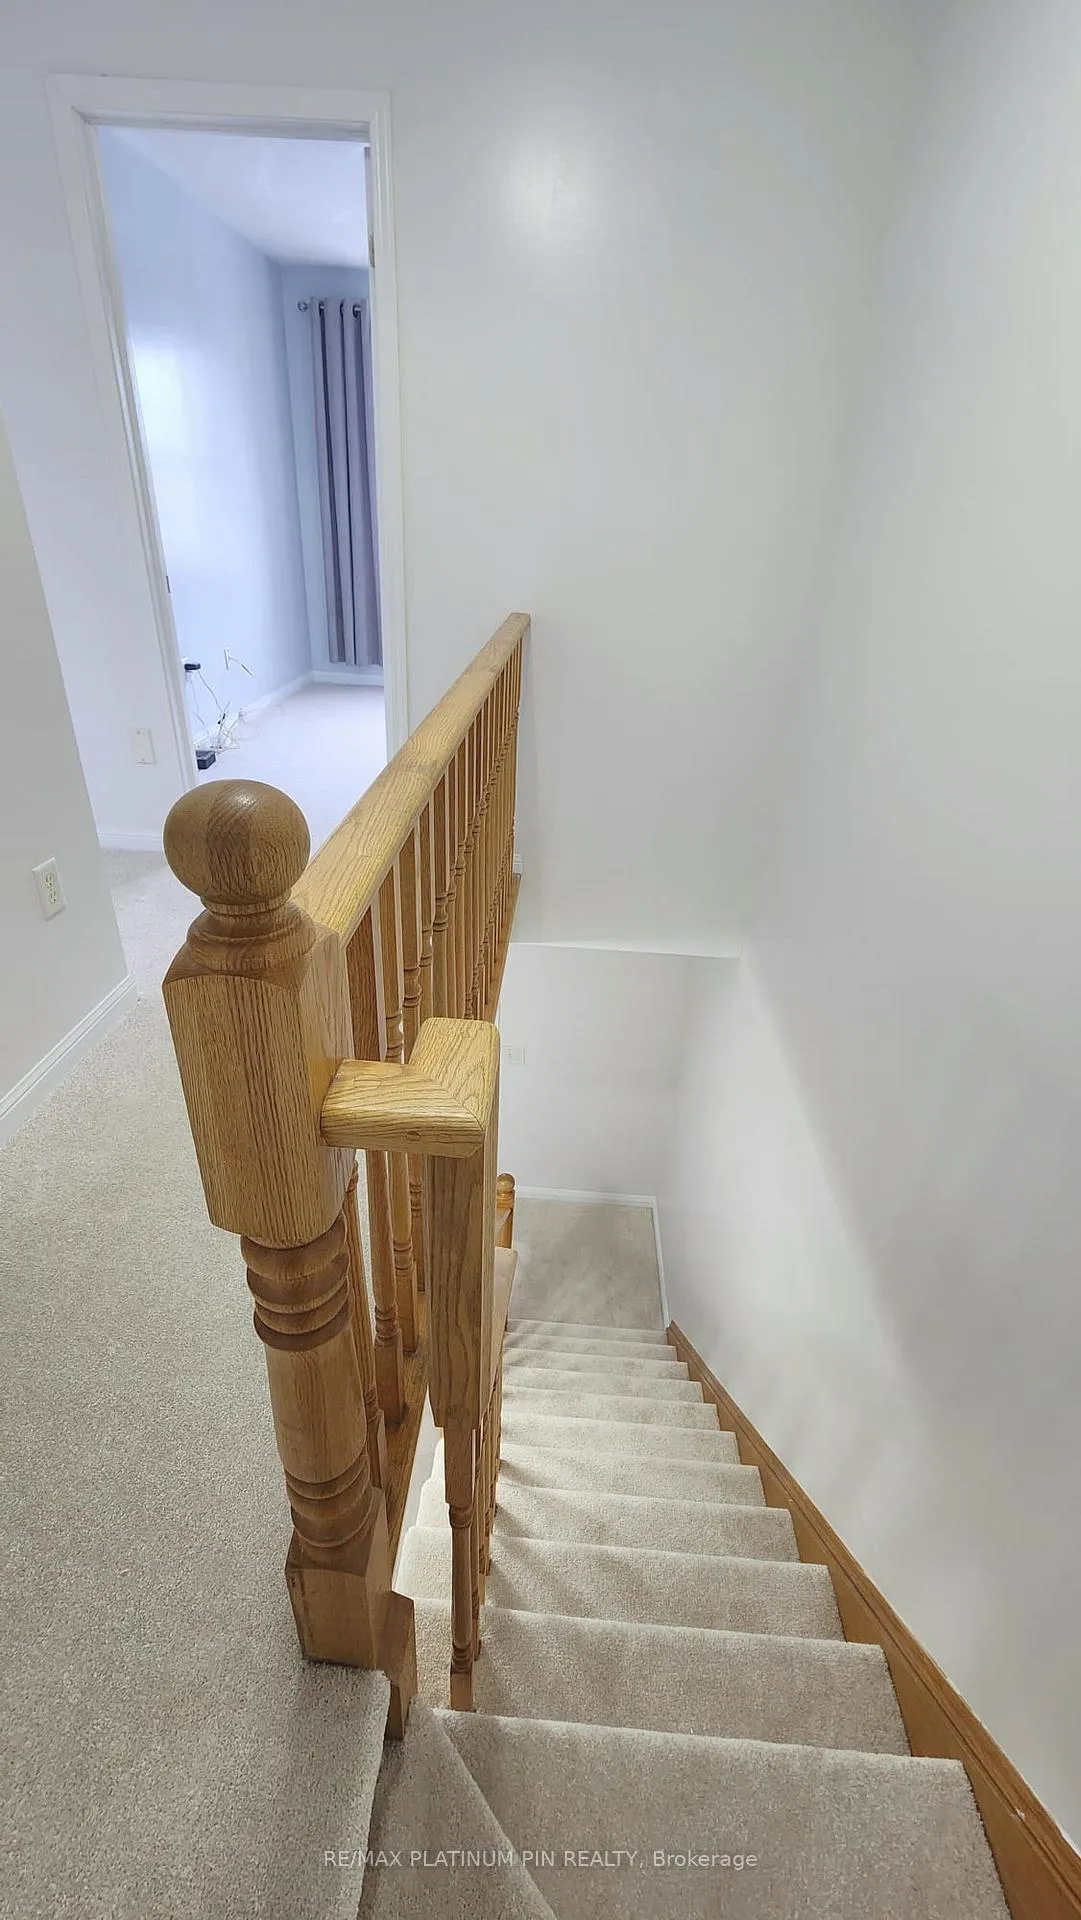 See all 10 photos
Property history
Facts and features
- BasementNone
- Lease term12 months
- FurnishedUnfurnished
- LaundryEnsuite
- Central air
The homeFreehold Townhouse, 3-storey, 700–1,100 sq ft
- Type: Freehold Townhouse
- Style: 3-storey
- Living space: 700–1,100 sq ft
- Basement: None
InsideEnsuite, Rooms above ground 6, Bedrooms 2
- Laundry: Ensuite
- Rooms above ground: 6
- Bedrooms: 2
- Bathrooms: 2
- Kitchens: 1
- Family room: Yes
Outside and lotAluminum siding, brick, Asphalt shingle, Concrete
- Exterior: Aluminum siding, brick
- Roof: Asphalt shingle
- Foundation: Concrete
Parking1 Garage, Built-in, Available
- Spaces: 1 Garage
- Garage: Built-in
- Driveway: Available
Heating, water and powerForced air, gas, Central air, Municipal water
- Heating: Forced air, gas
- Cooling: Central air
- Water: Municipal water
- Sewer: Municipal sewer
Rent and termsRent $2,770 a month, Entire property, Unfurnished
- Rent: $2,770 a month
- Space for rent: Entire property
- Furnished: Unfurnished
- Lease: 12 months
- Paid: Monthly
- Deposit: Required
- Credit check: Required
- Employment letter: Required
- Rental application: Required
- References: Required
IncludedFridge, stove, washer, dryer
- Included: Fridge, stove, washer, dryer
Listing detailsW12821258, Rented, Feb 24, 2026
- MLS® number: W12821258
- Status: Rented
- Listed on: Feb 24, 2026
- Days on market: 64
- Updated: Apr 29, 2026
- Possession: 2026-03-31 / Flexible
- Occupied by: Vacant
- Listing brokerage: RE/MAX PLATINUM PIN REALTY
About this home
3165 Stornoway Circle, Oakville (Westmount), ON L6M 5H8
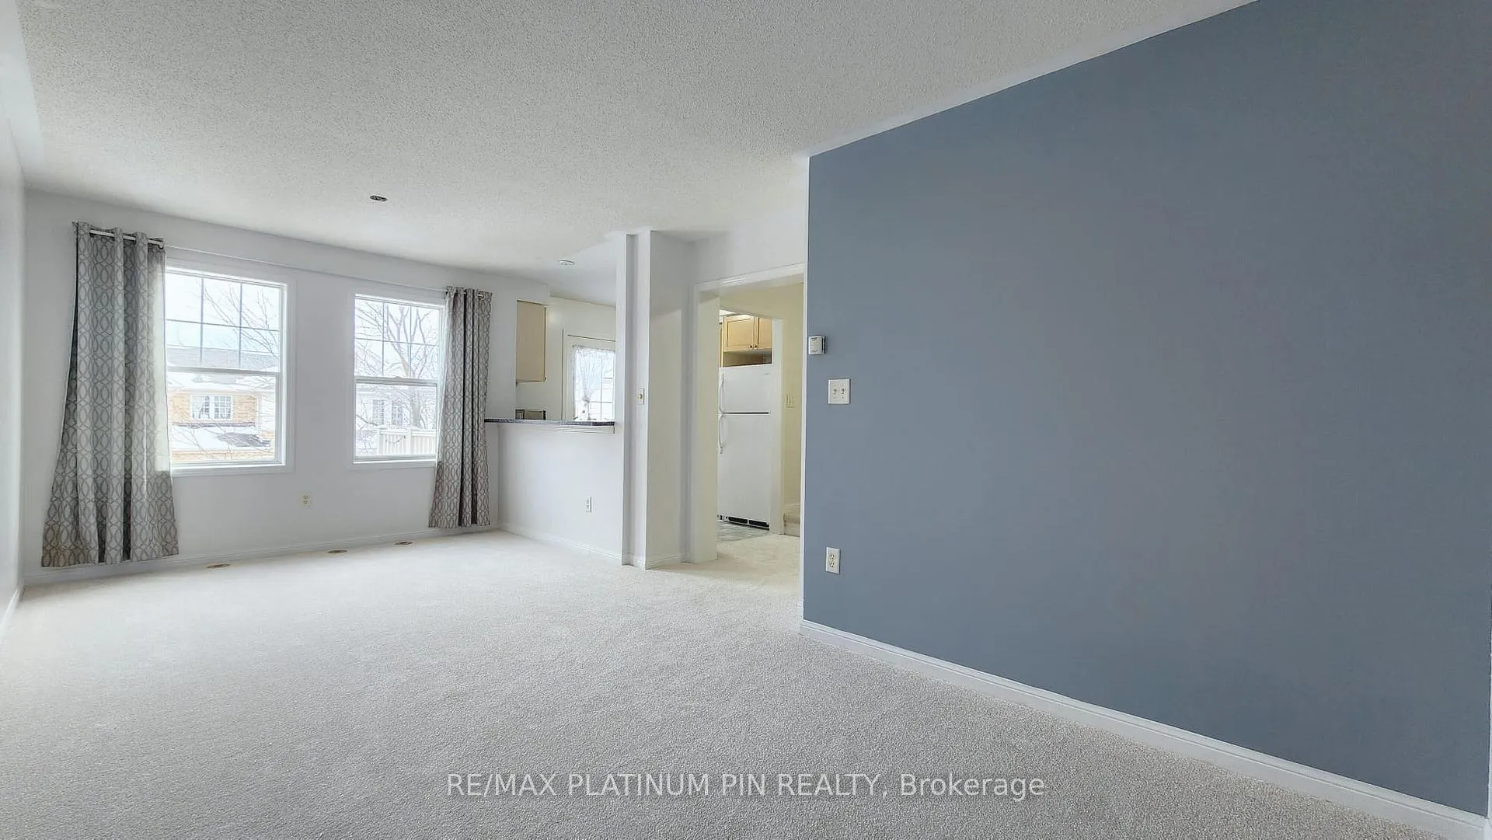
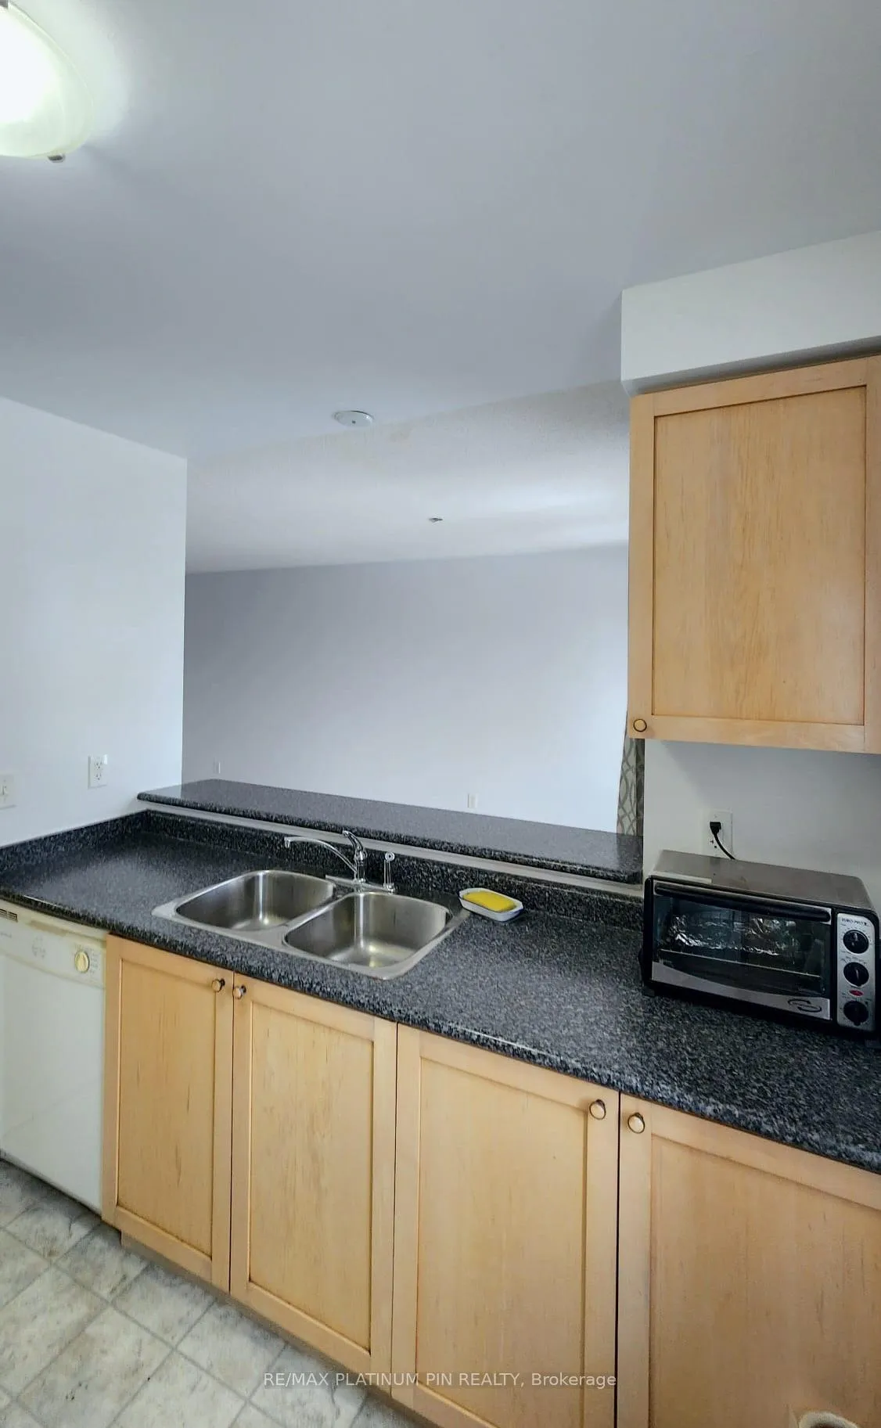
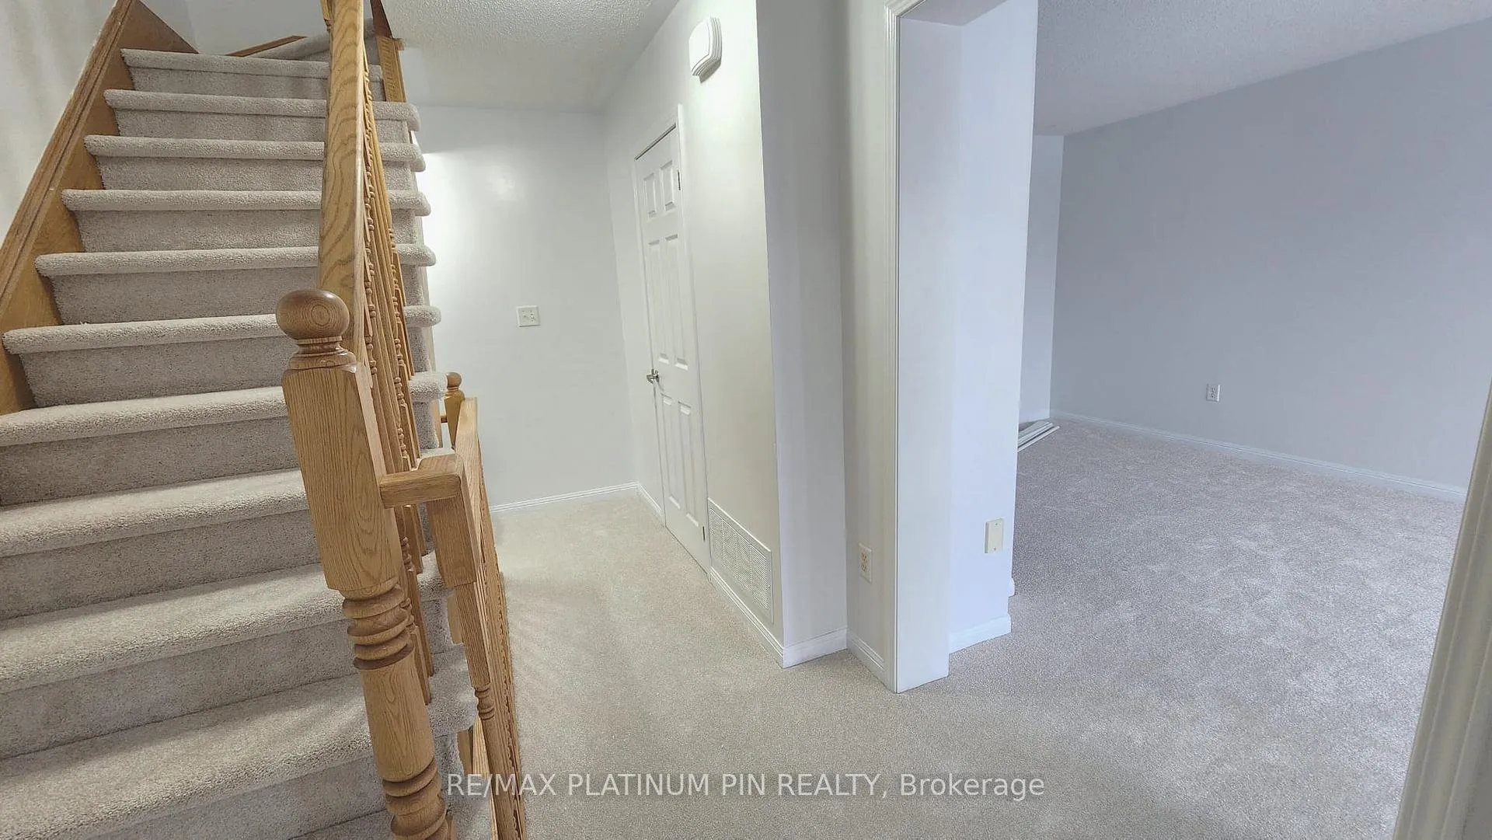
Welcome to this beautifully updated 2-bedroom townhouse located in one of Oakville's most desirable communities. This well-maintained home features a functional open-concept layout perfect for modern living, complete with a bright and inviting living and dining area ideal for both relaxing and entertaining. Recent updates include brand new carpeting throughout, adding warmth and comfort to the home. The spacious kitchen offers ample cabinetry and workspace, while the generously sized bedrooms provide excellent natural light and comfortable living space. Enjoy the convenience of a private one-car garage with additional storage and direct access to the home. Situated in a prime Oakville location close to parks, top-rated schools, shopping, transit, and major highways.
Ask about this home
A HOMEH agent will answer your questions about this home.
Around this home
Daily convenience, out of 100, from the distances below
Schools nearby
School rating, out of 10.
Helpful calculators
Your HOMEH agent

"I would see it this week."