

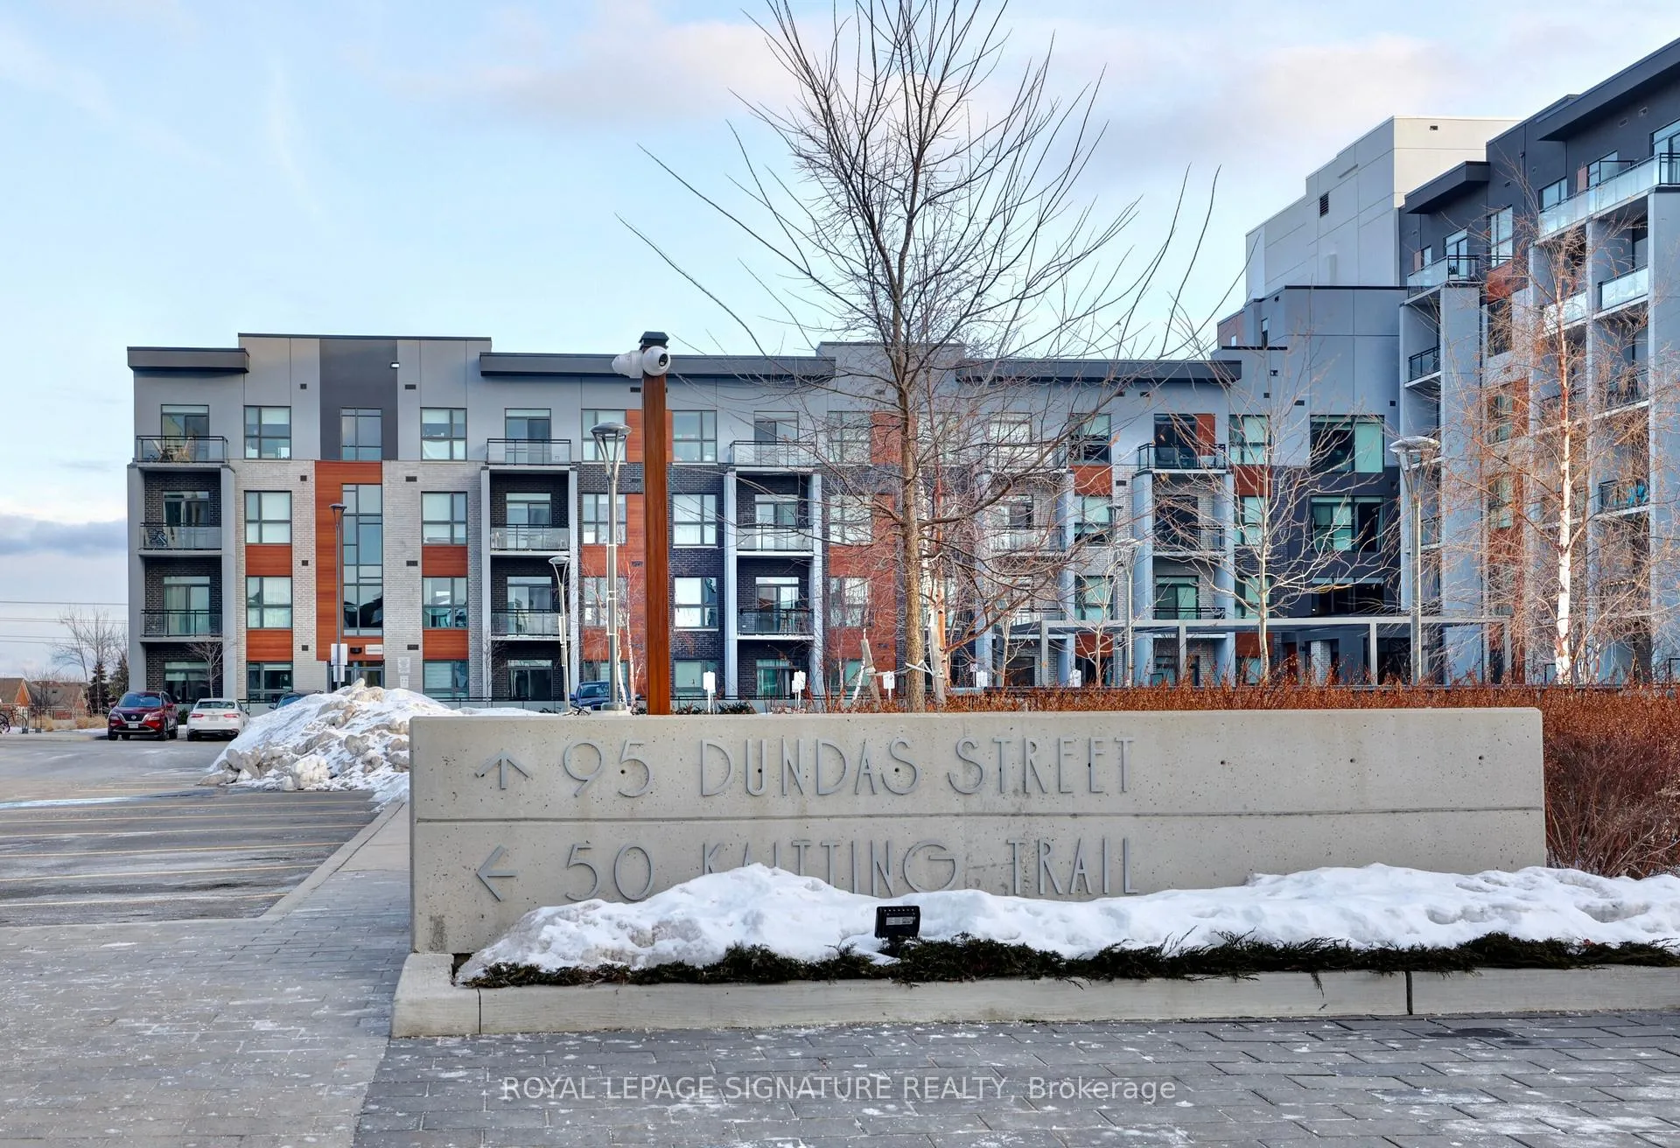
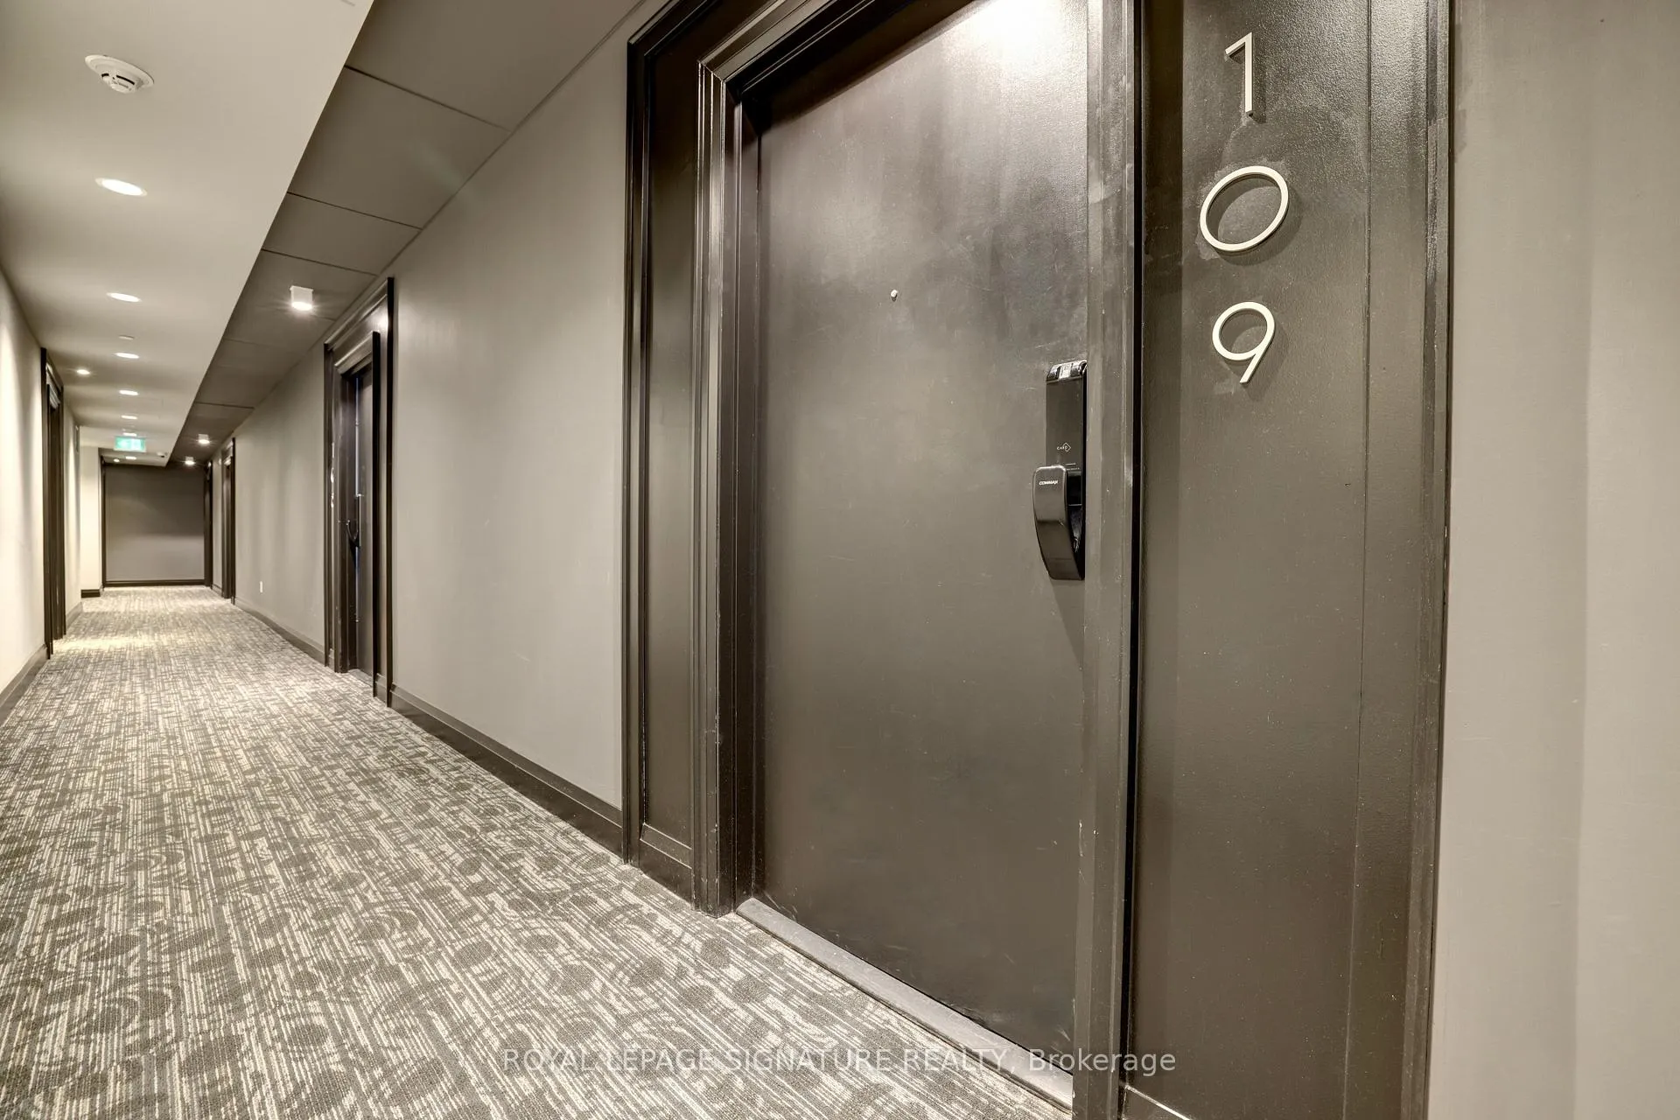
Unit 109, 95 Dundas Street W
Unit 109, 95 Dundas Street W
 See all 22 photos
Property history
Facts and features
- ExposureNorth
- LaundryEnsuite
- LockerOwned
- BalconyOpen
- Central air
The homeCondo Apartment, 1 storey/apt, Age 0–5 years
- Type: Condo Apartment
- Style: 1 storey/apt
- Age: 0–5 years
- Living space: 600–699 sq ft
- Basement: None
- Exposure: North
InsideVinyl, Ensuite, Other
- Flooring: Vinyl
- Laundry: Ensuite
- Features: Other
- Elevator: Yes
- Rooms above ground: 4
- Bedrooms: 1
- Bathrooms: 1
- Kitchens: 1
OutsideBrick, Open
- Exterior: Brick
- Balcony: Open
Parking and locker1 Parking, Underground, Parking type Owned
- Spaces: 1 Parking
- Garage: Underground
- Parking type: Owned
- Locker: Owned
- Locker unit: 381
- Locker level: A
Building5north condos, Storeys 6, Units 266
- Name: 5north condos
- Storeys: 6
- Units: 266
- Registered: 2022
- Condo corporation: 749
- Pets: Allowed
Heating, water and powerForced air, gas, Central air
- Heating: Forced air, gas
- Cooling: Central air
Rent and termsRent $2,250 a month, Entire property, Unfurnished
- Rent: $2,250 a month
- Space for rent: Entire property
- Furnished: Unfurnished
- Lease: 12 months
- Paid: Monthly
- Deposit: Required
- Credit check: Required
- Employment letter: Required
- Rental application: Required
- References: Required
IncludedExisting fridge, stove, dishwasher, washer and dryer, all elfs and window coverings.
- Included: Existing fridge, stove, dishwasher, washer and dryer, all elfs and window coverings.
Listing detailsW12821222, Rented, Feb 25, 2026
- MLS® number: W12821222
- Status: Rented
- Listed on: Feb 25, 2026
- Days on market: 12
- Updated: Mar 9, 2026
- Possession: 2026-03-01 / Flexible
- Occupied by: Owner
- Listing brokerage: ROYAL LEPAGE SIGNATURE REALTY
About this home
Unit 109, 95 Dundas Street W, Oakville (Glenorchy), ON L6M 5N4
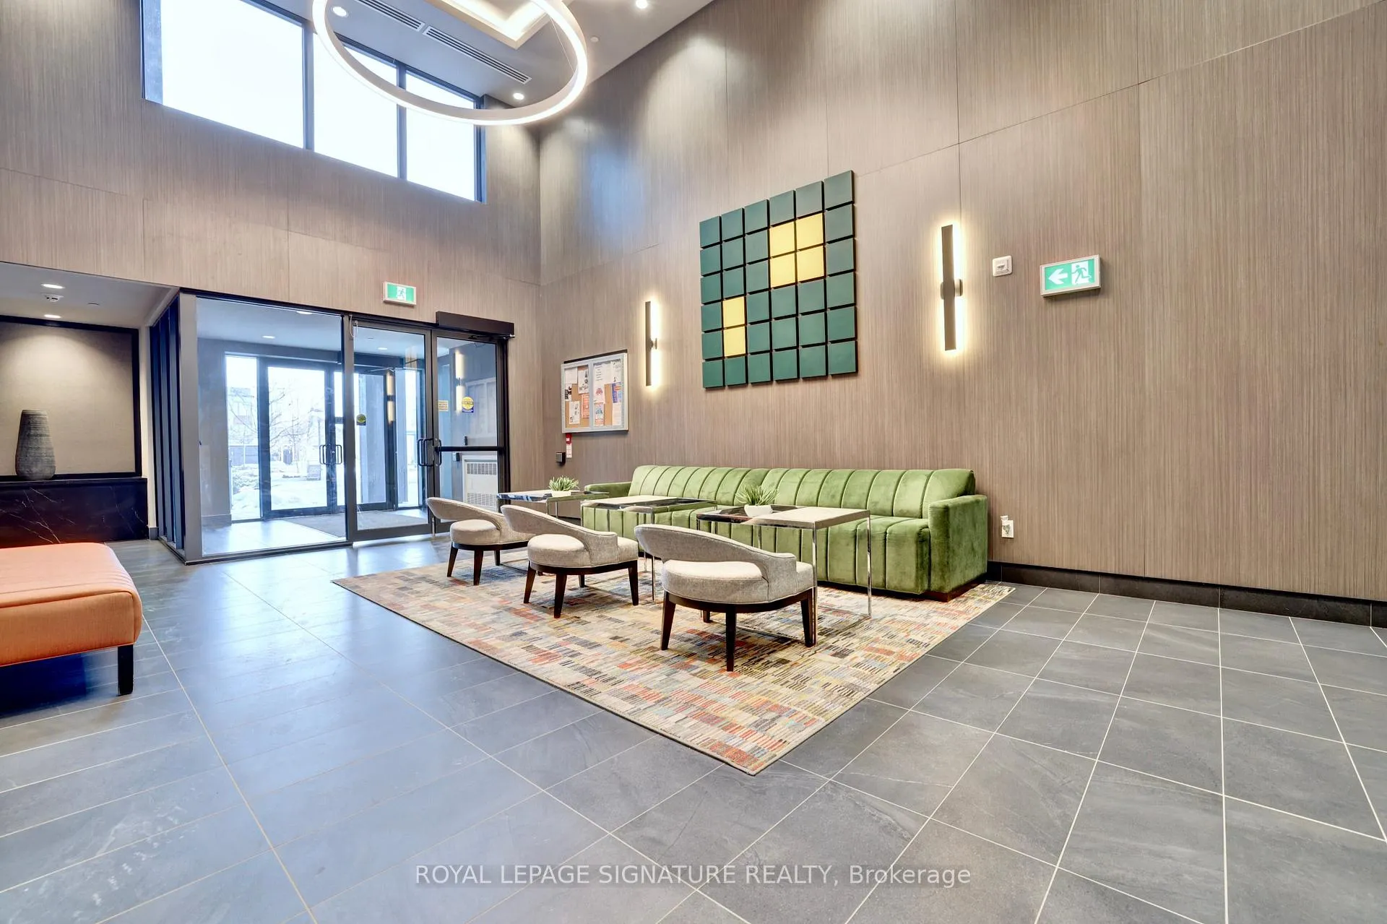
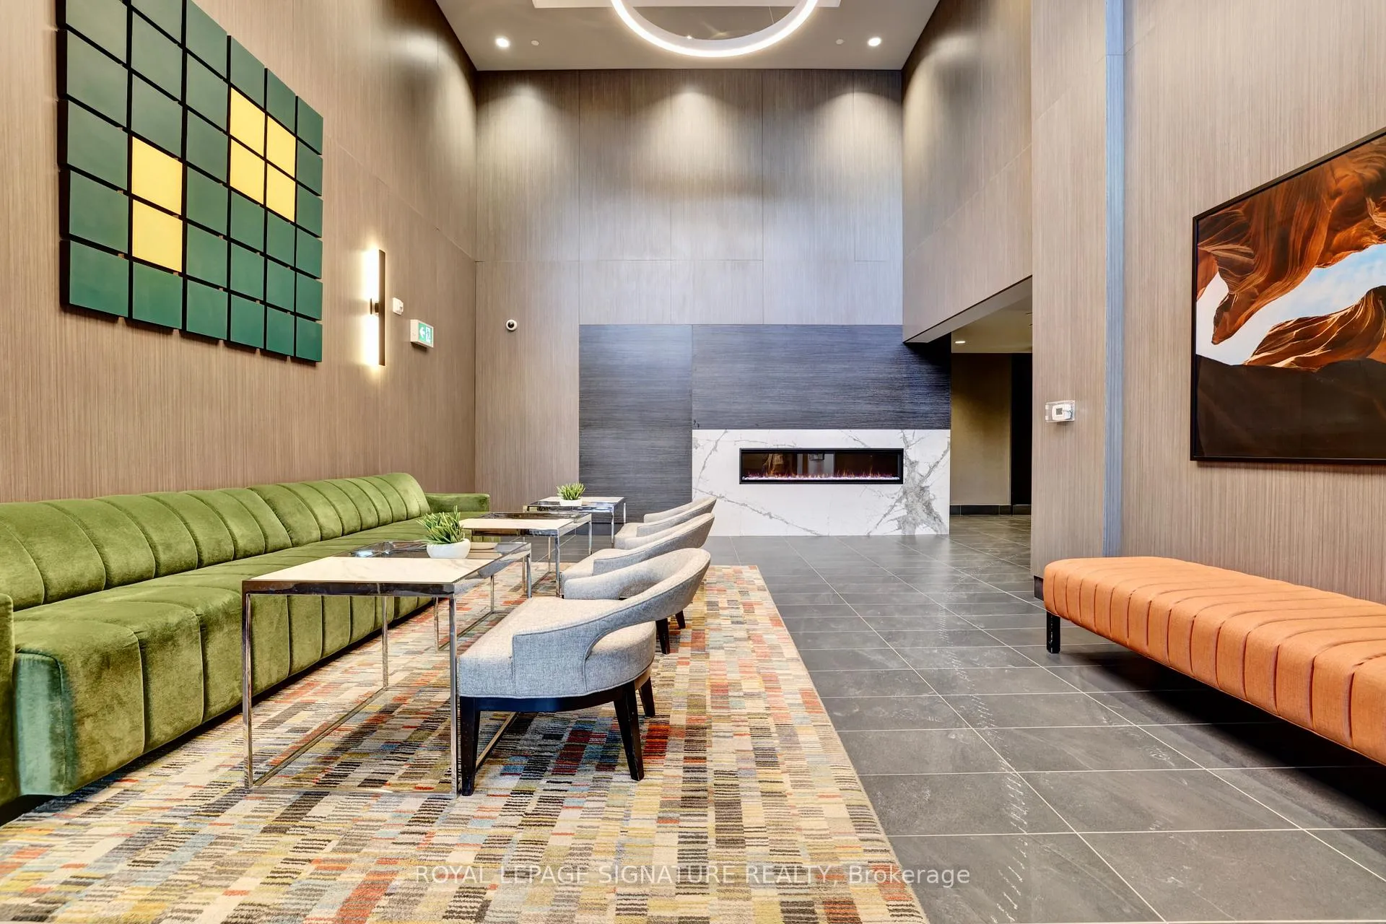
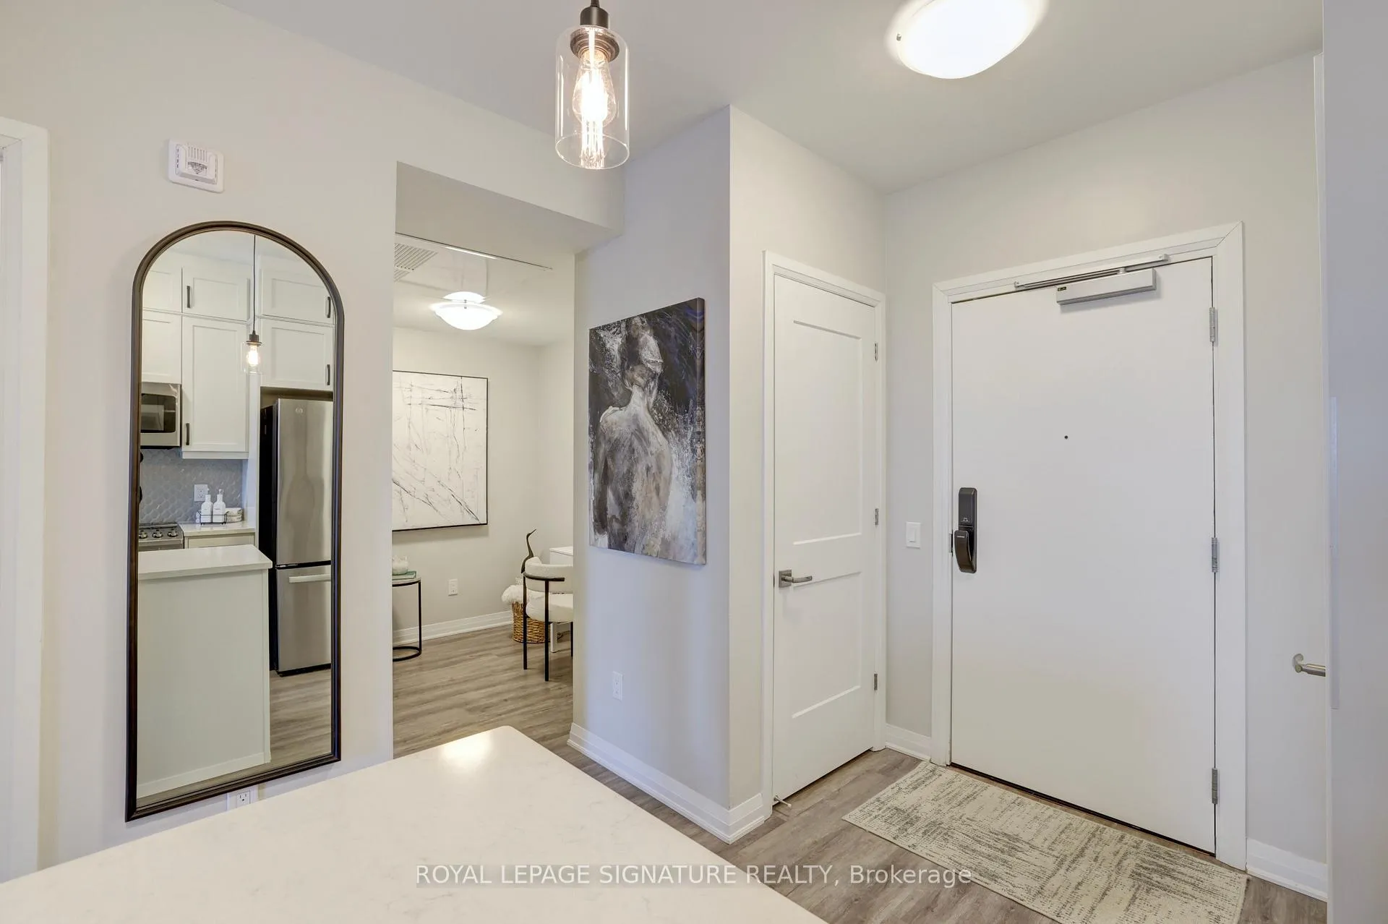
Beautiful NEW Low Rise Condo 661 Sq Ft. with 1 Bedroom and Den ceilings are 9ft.Convenient Main floor Access with Balcony on Second Level (very safe).Balcony is 37 Sq Ft private with Lumon Retractable Glass to allow for open balcony or enclosed. Kitchen is open to Living Room, Kitchen Island has seating and hanging light Pendants, Linen closet, Bedroom Wall has been Soundproofed plus Acoustic Wood Feature wall added. Flooring is Vinyl and Den is large enough for Office, Nursery or Day Bed. Building Amenities includes Gym and Party Room, Rooftop Lounge with BBQ. The underground parking is on Main Level and very bright, Visitor Parking is surface and convenient. Location is Excellent close to Hospital, Hwy and tons of Shopping options. SEE VIRTUAL TOUR ATTACHED TO LISTING.
Ask about this home
A HOMEH agent will answer your questions about this home.
Know more about 5North Condos
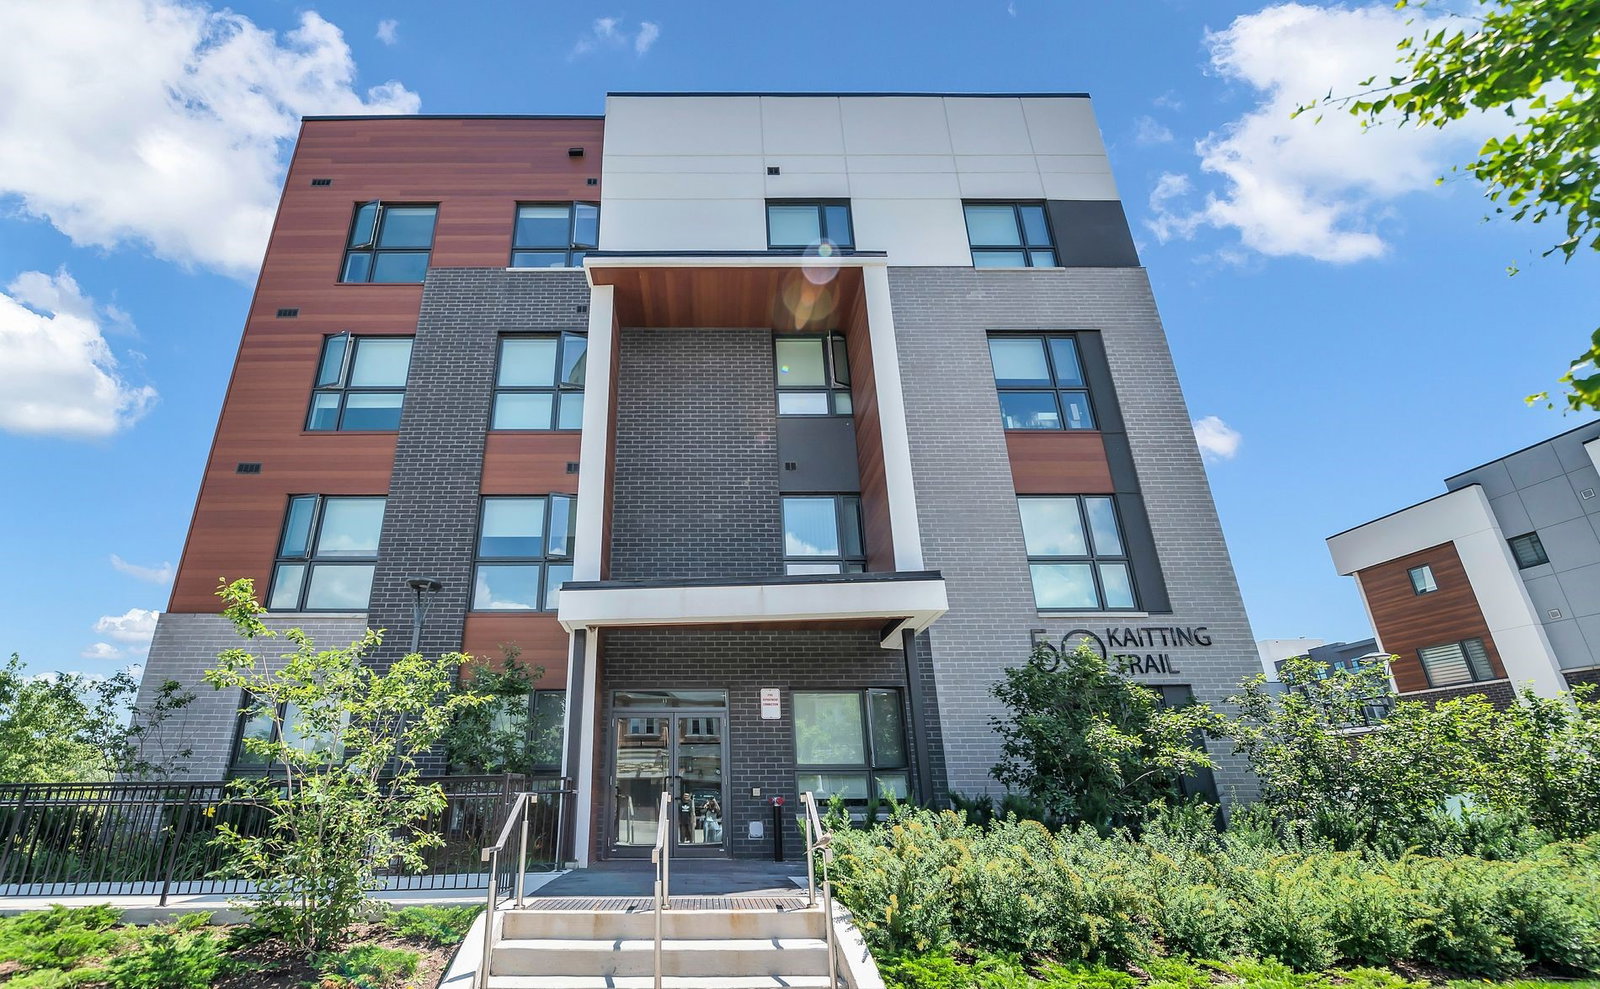
Condo building · 50 Kaitting Trail
5North Condos is a 6-storey condo with 266 suites, built in 2022. Right now 3 for sale and 3 for rent are on the market here.
- 6storeys
- 266suites
- $681/sq ft
- 2022built
No similar units for rent in 5North Condos right now.
Around this home
Daily convenience, out of 100, from the distances below
Schools nearby
School rating, out of 10.
Helpful calculators
Your HOMEH agent

"I would see it this week."