

28 Highland Road
28 Highland Road
 See all 50 photos
Property history
Facts and features
- BasementWalk-out
- Age of home6–15 years
- Water, sewerMunicipal
- HeatingForced air
- Central air
The homeDetached, Bungaloft, Age 6–15 years
- Type: Detached
- Style: Bungaloft
- Age: 6–15 years
- Living space: 3,000–3,500 sq ft
- Basement: Walk-out, finished
- Waterfront: None
InsideSump pump, central vacuum, Rooms above ground 14, Rooms in the basement 7
- Features: Sump pump, central vacuum
- Rooms above ground: 14
- Rooms in the basement: 7
- Bedrooms: 4
- Bathrooms: 5
- Kitchens: 1
- Family room: Yes
Outside and lotWood , stone, Asphalt shingle, Poured concrete
- Exterior: Wood , stone
- Roof: Asphalt shingle
- Foundation: Poured concrete
- Features: Landscaped, privacy
- Size: 60.01 × 145 ft
- Zoning: Residential
Parking2 Garage, Attached, Private double, inside entry, other
- Spaces: 2 Garage
- Garage: Attached
- Driveway: Private double, inside entry, other
Heating, water and powerForced air, gas, Central air, Municipal water
- Heating: Forced air, gas
- Cooling: Central air
- Water: Municipal water
- Sewer: Municipal sewer
Costs and taxesTaxes $14,239 a year, HST included in the price, Hot water tank
- Taxes, 2025: $14,239 a year
- HST: HST included in the price
- Rental items: Hot water tank
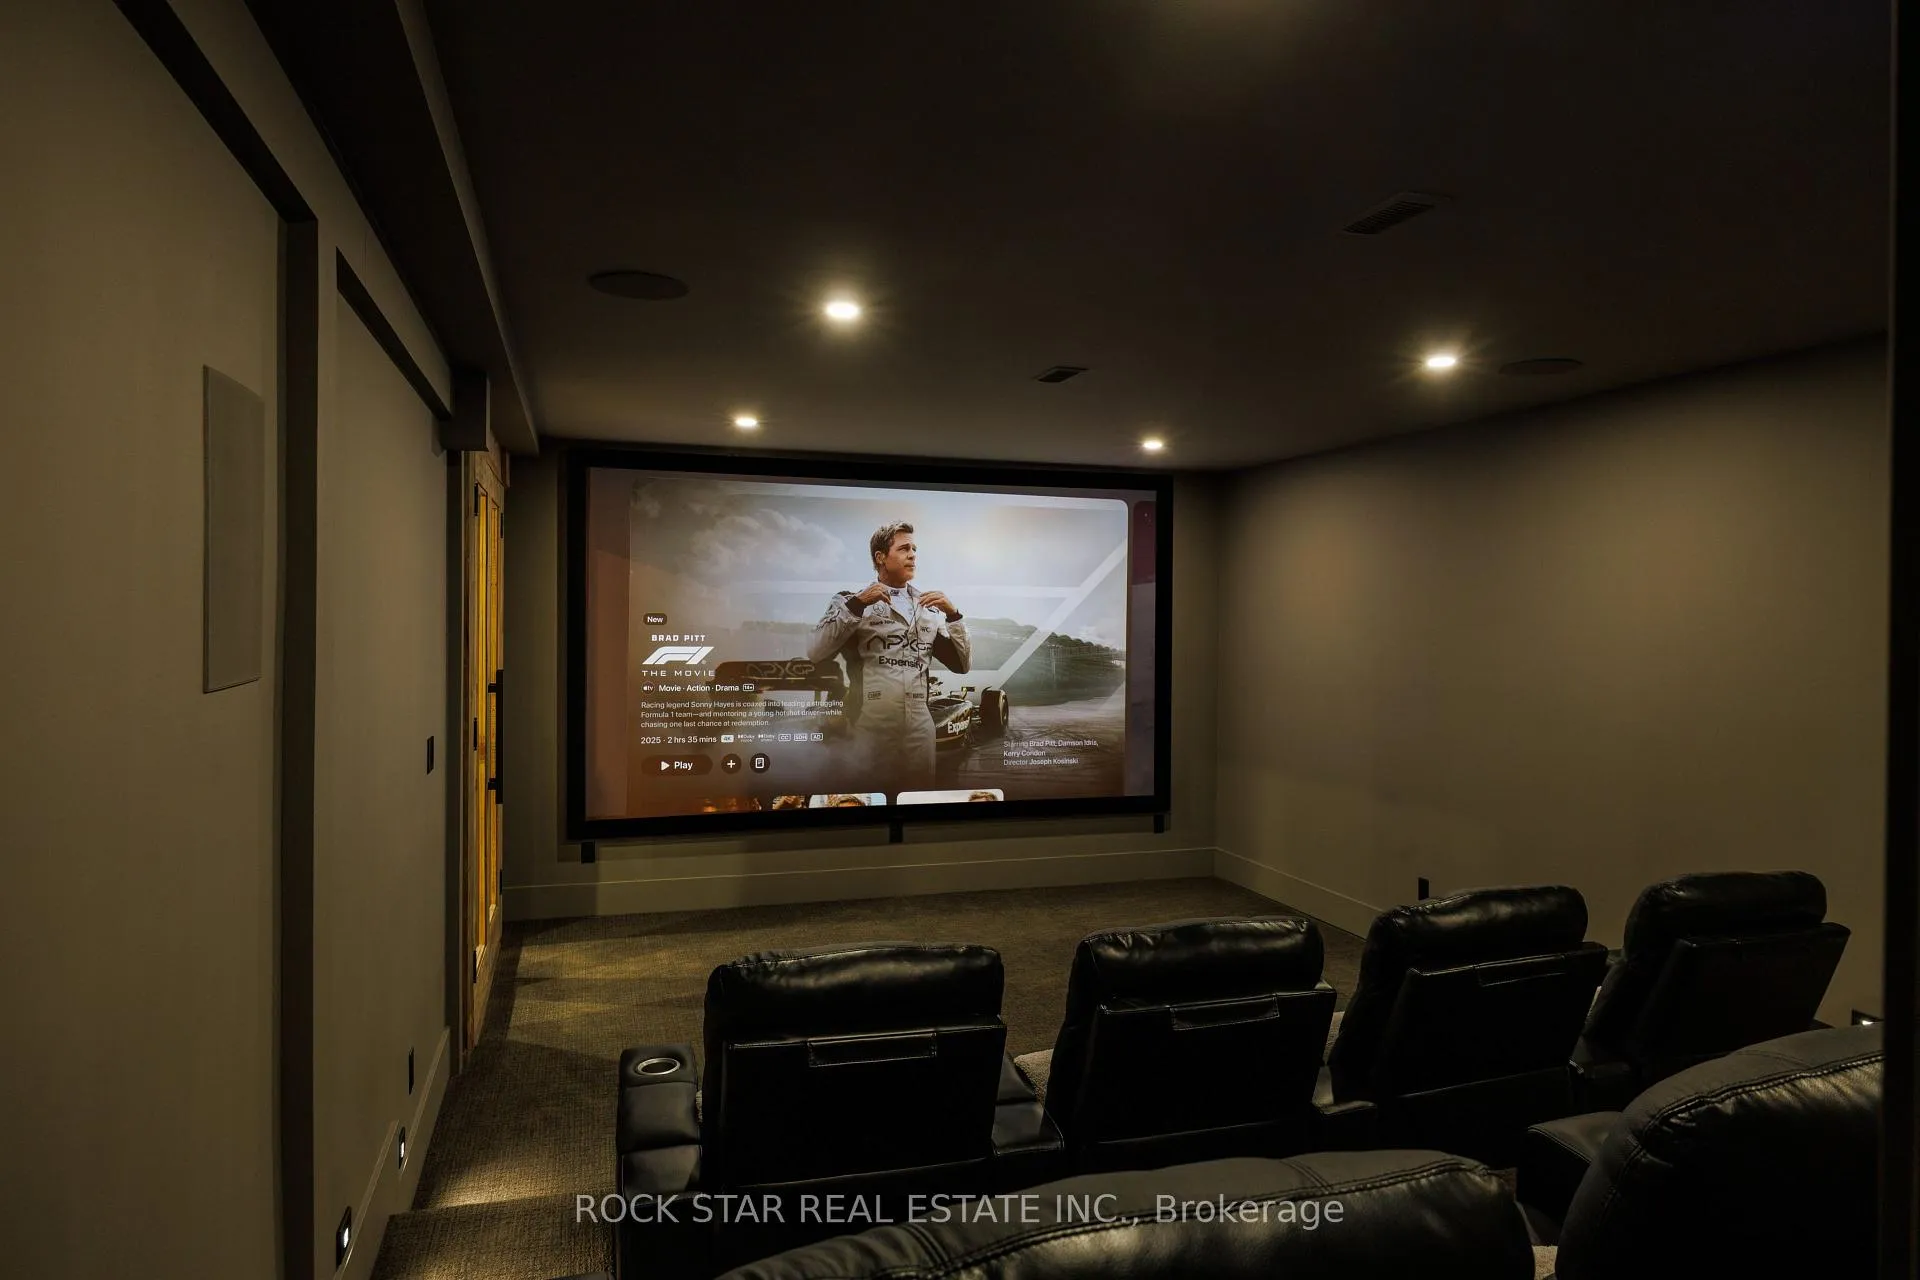
Included in the saleAll elf's; all window coverings; all bathroom mirrors; all existing appliances (kitchenaid cooktop, kitchenaid b/i oven, kitchenaid dishwasher; lg w/d; silhouette beverage fridges in ll, lg fridge in mudroom; gdo&remote; theater chairs, projector & screen
- Included: All elf's; all window coverings; all bathroom mirrors; all existing appliances (kitchenaid cooktop, kitchenaid b/i oven, kitchenaid dishwasher; lg w/d; silhouette beverage fridges in ll, lg fridge in mudroom; gdo&remote; theater chairs, projector & screen
NearbyFenced yard
- Close to: Fenced yard
Listing detailsW12821506, Sold, Feb 26, 2026
- MLS® number: W12821506
- Status: Sold
- Listed on: Feb 26, 2026
- Days on market: 8
- Updated: Mar 6, 2026
- Possession: Flexible
- Occupied by: Owner
- Listing brokerage: ROCK STAR REAL ESTATE INC.
About this home
28 Highland Road, Oakville (Central), ON L6K 1S7
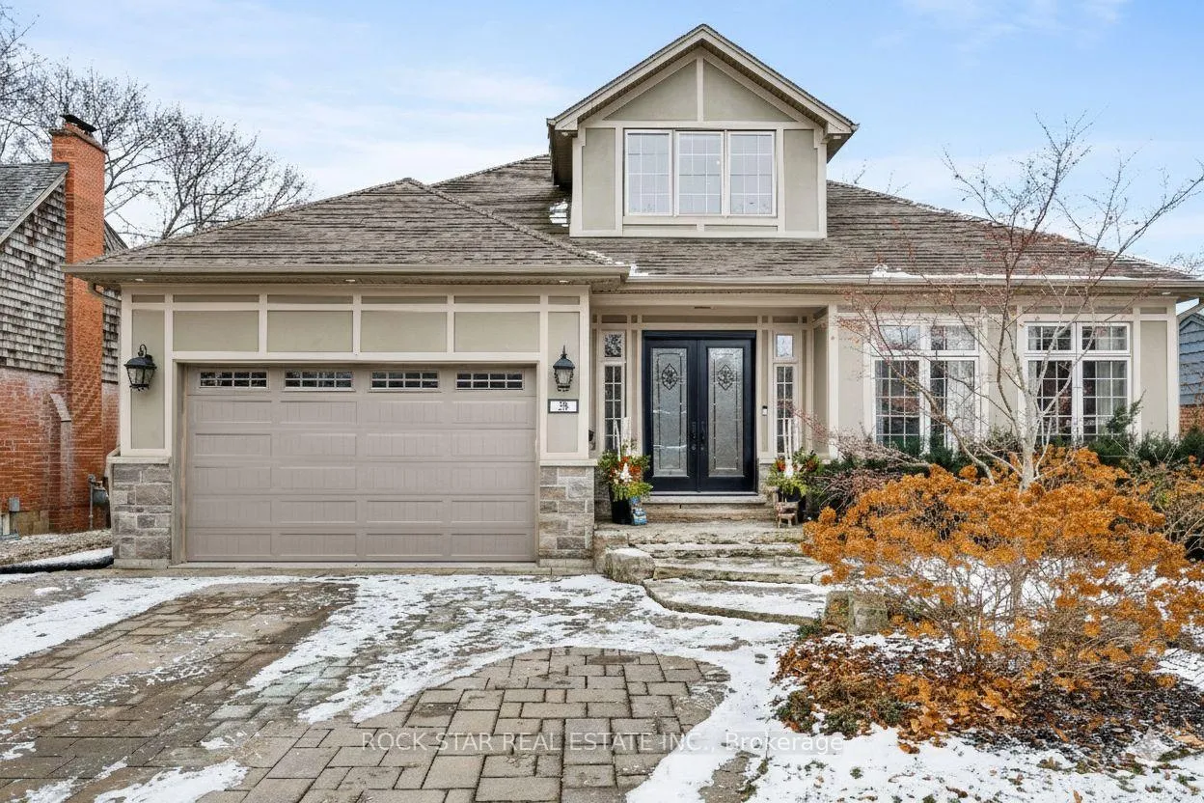
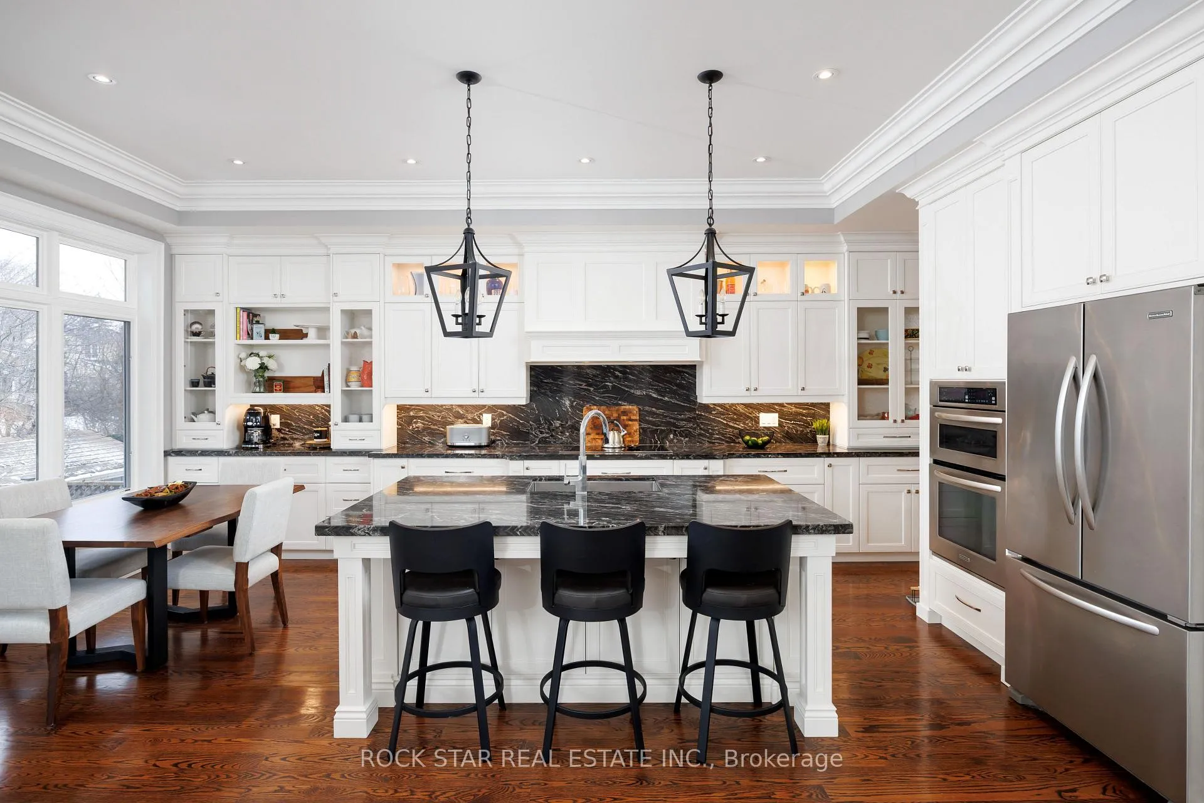
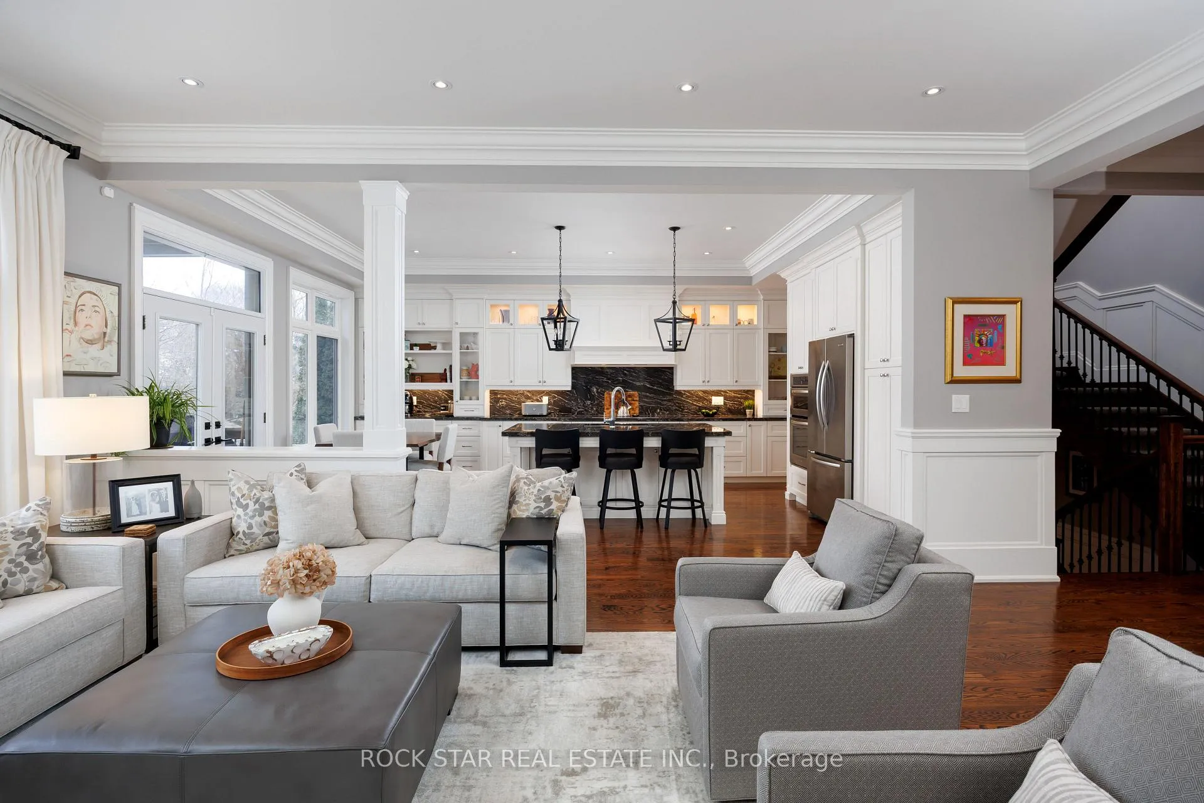
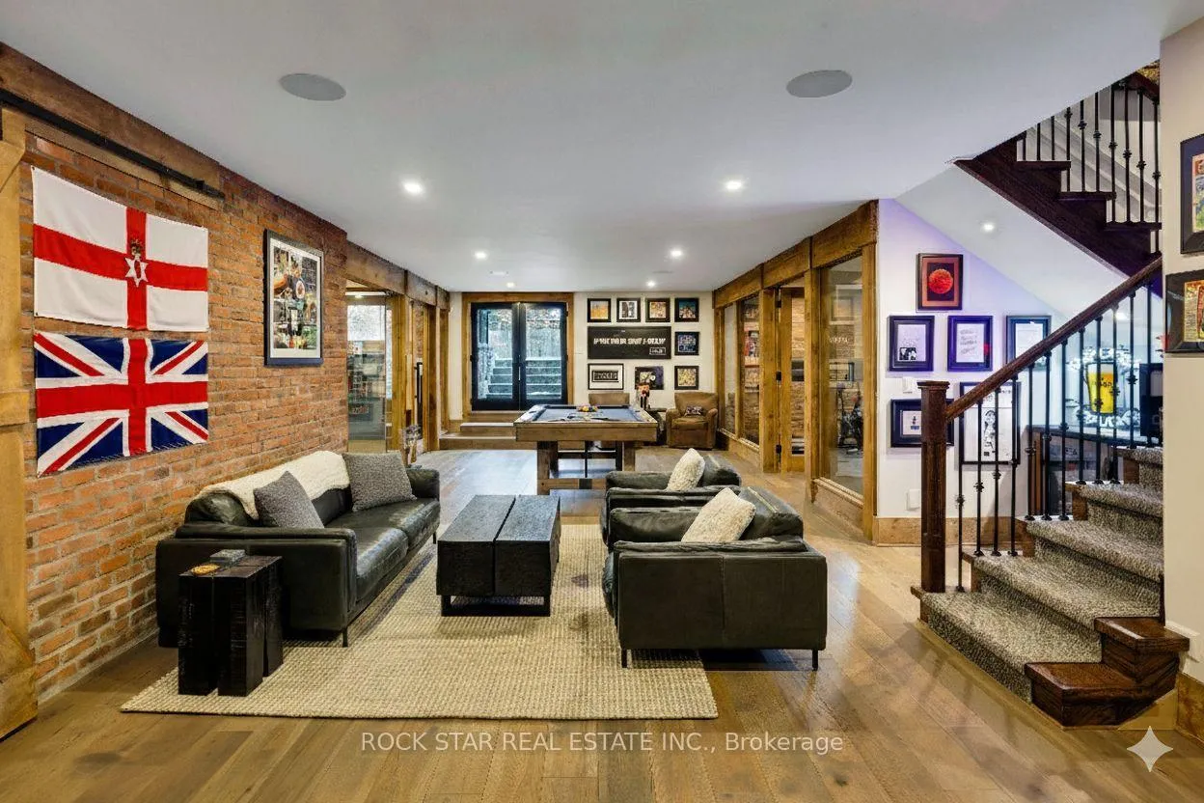
Experience the pinnacle of refined easy living. This custom-built Bungaloft feels like your own private sanctuary steps from the heart of town. Set on a sun-filled 60x145 ft south-facing lot within walking distance of Downtown Oakville, this residence boasts over 5,850 sq ft of finished living space designed for today's evolving family. Lofty 10ft ceilings, rich hardwood floors, and gorgeous millwork define the open-concept main level, where a chef-grade kitchen and Great Room seamlessly connect to a covered porch. Unique to this floor plan are two main-floor bedrooms, including a sumptuous primary retreat and a second guest suite with ensuite, offering rare accessibility and convenience. The lower level is a showstopper-a "Distillery" inspired entertainment haven featuring exposed brick, a wine cellar, gym, and an 18-speaker home theatre, all flooded with light from the walkout to the backyard. With extensive hardscaping and unmatched proximity to shops, restaurants, and lakeside promenades, this is where timeless luxury meets vibrant urban living
Ask about this home
A HOMEH agent will answer your questions about this home.
Around this home
Daily convenience, out of 100, from the distances below
Schools nearby
School rating, out of 10.
Helpful calculators
Your HOMEH agent

"I would see it this week."