

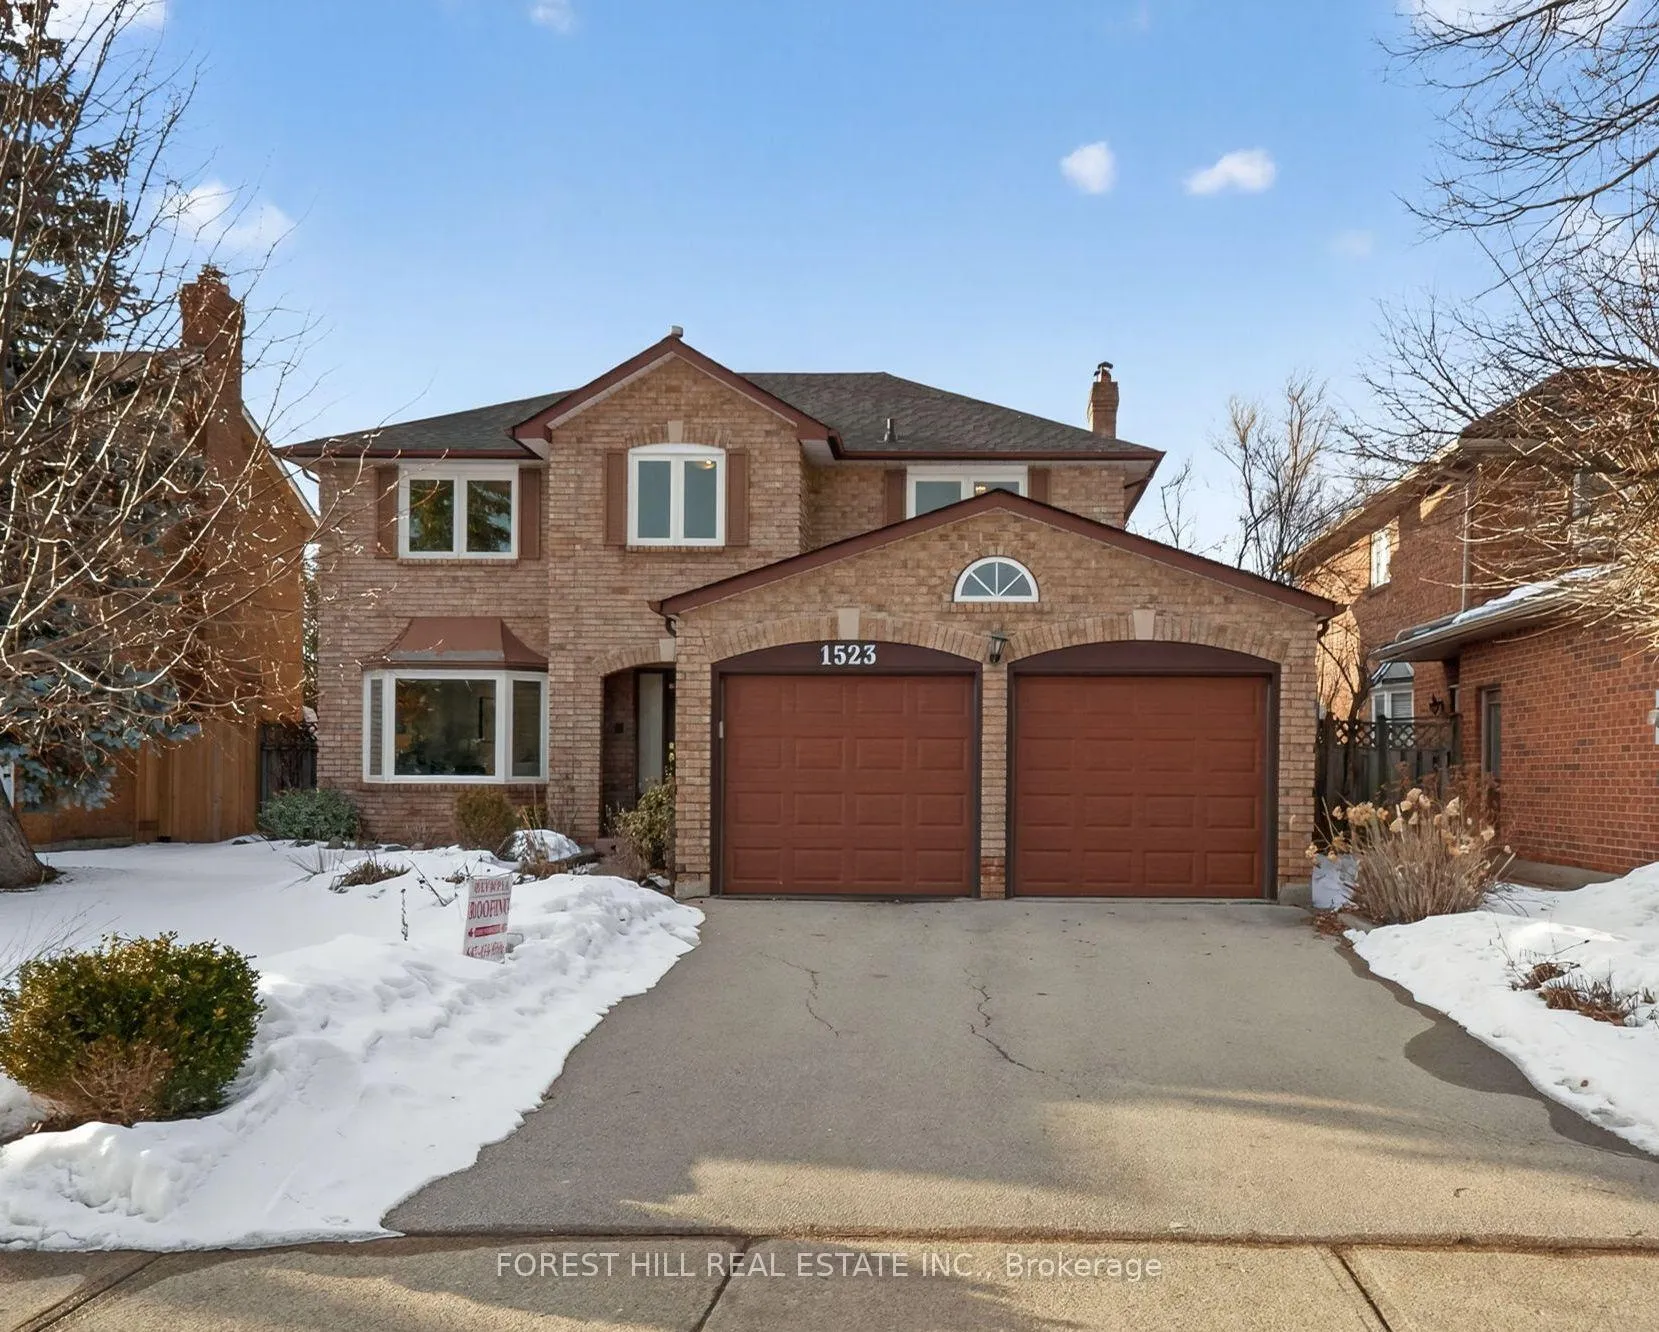
1523 Stoneybrook Trail
1523 Stoneybrook Trail
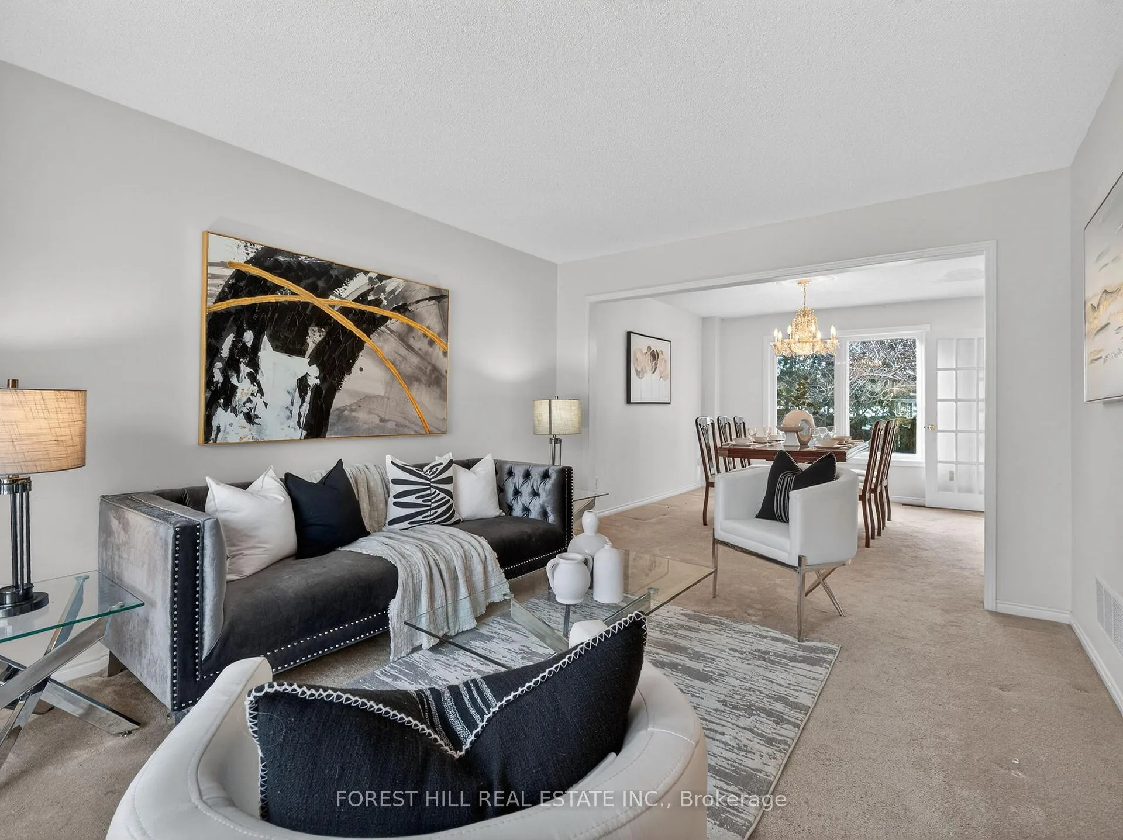
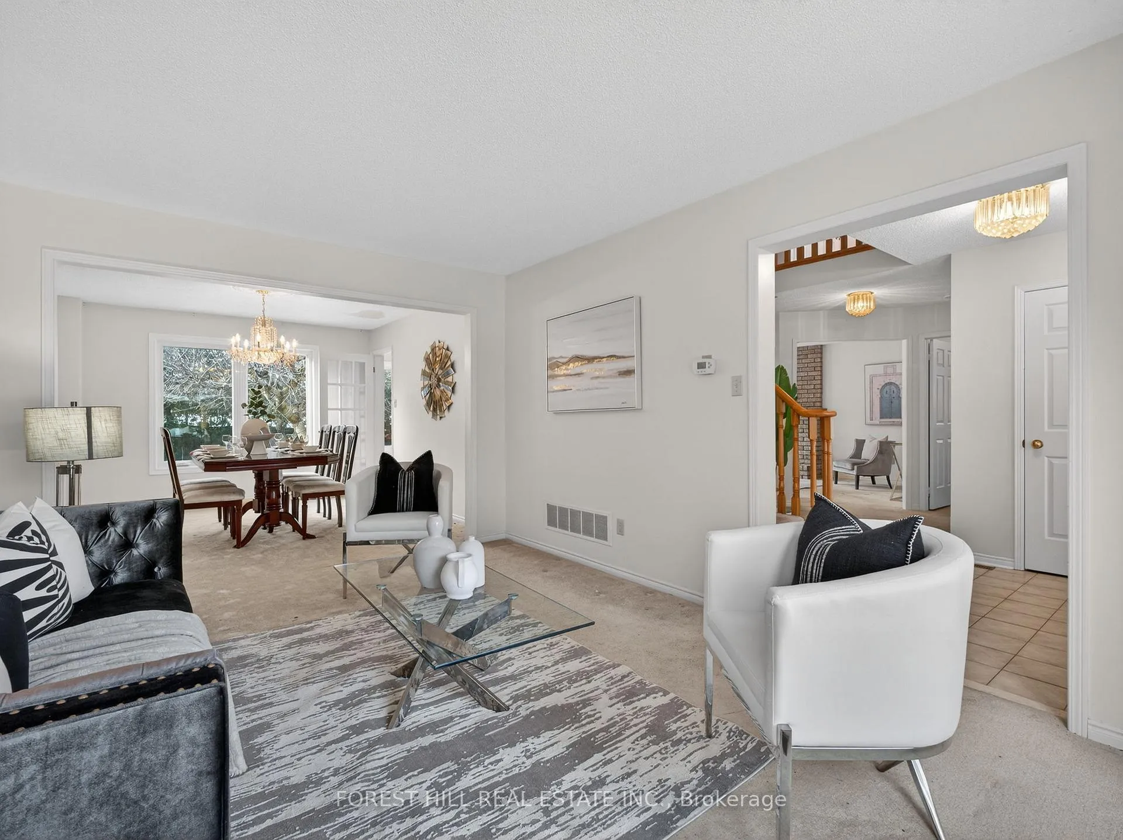
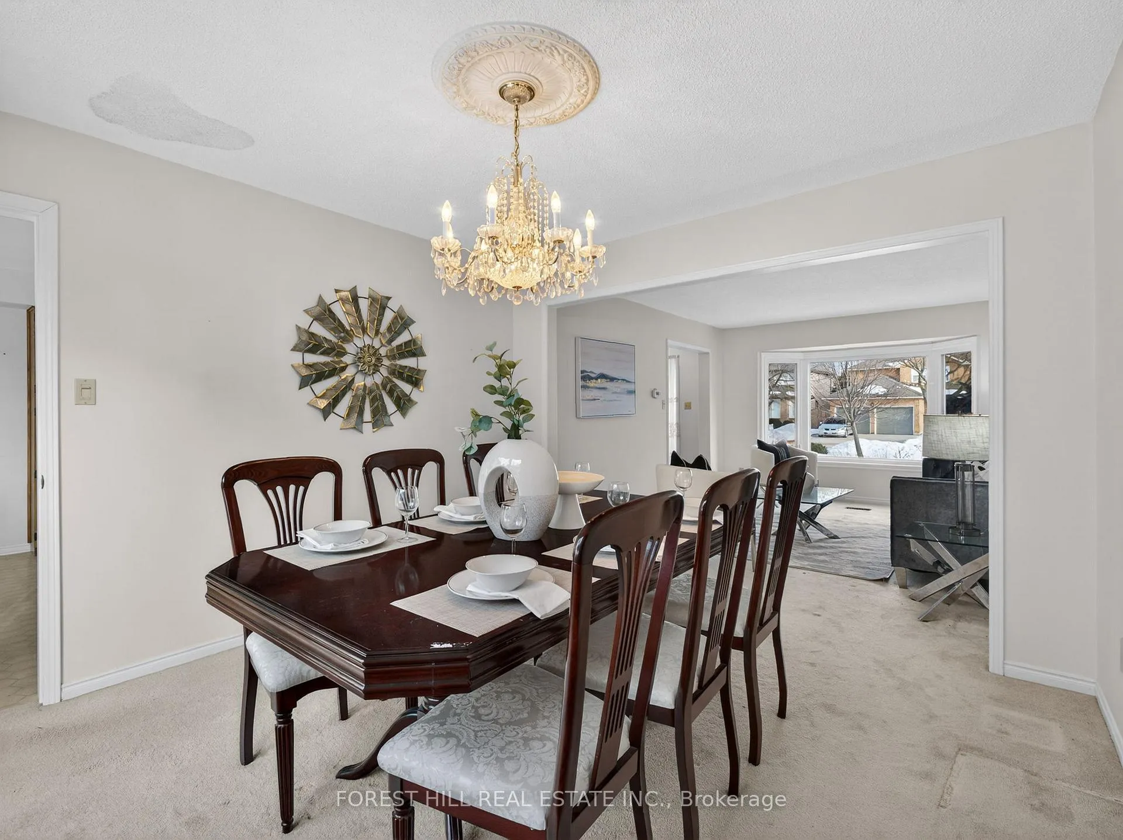
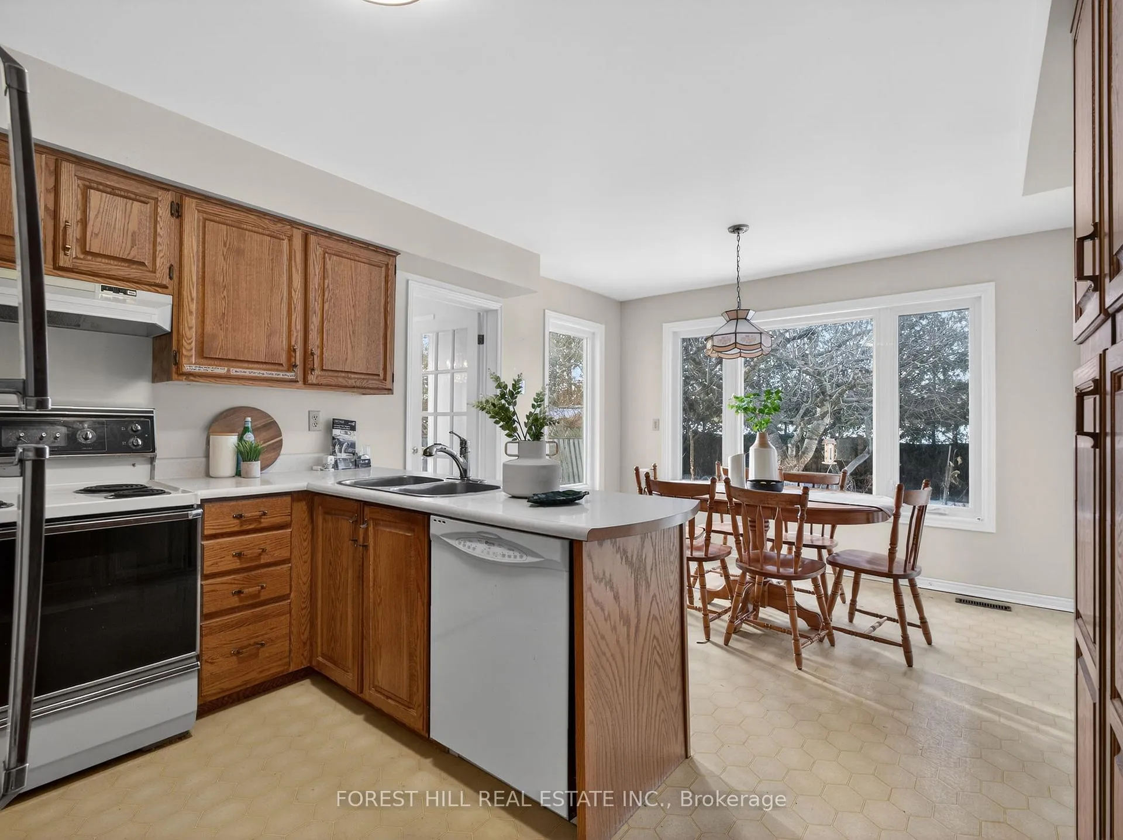 See all 25 photos
Property history
Facts and features
- BasementWalk-up
- Age of home31–50 years
- Water, sewerMunicipal
- HeatingForced air
- Separate entrance
- Hardwood floors
- Fireplace
- Central air
The homeDetached, 2-storey, Age 31–50 years
- Type: Detached
- Style: 2-storey
- Age: 31–50 years
- Living space: 2,000–2,500 sq ft
- Basement: Separate entrance, walk-up
- Special designation: Other
InsideFireplace Yes, wood, Hardwood, Main level
- Fireplace: Yes, wood
- Flooring: Hardwood
- Laundry: Main level
- Features: Central vacuum, water heater
- Rooms above ground: 9
- Bedrooms: 4
- Bathrooms: 3
- Kitchens: 1
- Family room: Yes
Outside and lotBrick, Asphalt shingle, Concrete, poured concrete
- Exterior: Brick
- Roof: Asphalt shingle
- Foundation: Concrete, poured concrete
- Size: 50 × 119.97 ft
Parking2 Garage, Attached, Private
- Spaces: 2 Garage
- Garage: Attached
- Driveway: Private
Heating, water and powerForced air, gas, Central air, Municipal water
- Heating: Forced air, gas
- Cooling: Central air
- Water: Municipal water
- Sewer: Municipal sewer
Costs and taxesTaxes $6,009 a year, HST included in the price, Hot water tank
- Taxes, 2026: $6,009 a year
- HST: HST included in the price
- Rental items: Hot water tank
- Under contract: Hot water heater
Listing detailsW12821636, Sold, Feb 26, 2026
- MLS® number: W12821636
- Status: Sold
- Listed on: Feb 26, 2026
- Days on market: 7
- Updated: Mar 6, 2026
- Possession: 2026-03-25 / Flexible
- Occupied by: Vacant
- Listing brokerage: FOREST HILL REAL ESTATE INC.
About this home
1523 Stoneybrook Trail, Oakville (Glen Abbey), ON L6M 2R4
Welcome to 1523 Stoneybrook Trail in the heart of Glen Abbey - one of Oakville's most established family communities, where kids walk to top-rated schools and weekends are spent in the parks and on the trails. Being offered for sale for the first time in 38 years, this is a home you can grow into. Offering 4 spacious bedrooms and 3 bathrooms, the layout features a large kitchen with lots of natural light, formal living and dining areas for gatherings, and a cozy family room with a wood-burning fireplace. The private backyard (with no houses behind) is ready for summer evenings and family barbecues. Upstairs, you'll find 4 generous bedrooms, including a large primary suite with a 4-piece ensuite and walk-in closet. The opportunity? After 38 years, it could use a minor facelift: kitchen, bathrooms, flooring, painting - which means you get to design it your way. Create the chef's kitchen you've always wanted. Build modern bathrooms that reflect your style. The unfinished basement with a walk out and separate entrance is a blank canvas - rec room, gym, home office, in-law suite - the choice is yours. New Windows 2022, New AC 2023. New Roof 2025. Amazing bones. Generous footprint. Premier neighbourhood. This isn't about paying for someone else's renovation. It's about taking a solid home in a great neighbourhood and making it entirely your own.
Ask about this home
A HOMEH agent will answer your questions about this home.
Around this home
Daily convenience, out of 100, from the distances below
Schools nearby
School rating, out of 10.
Helpful calculators
Your HOMEH agent

"Priced 2% over the Hestimate. I would see it this week."