

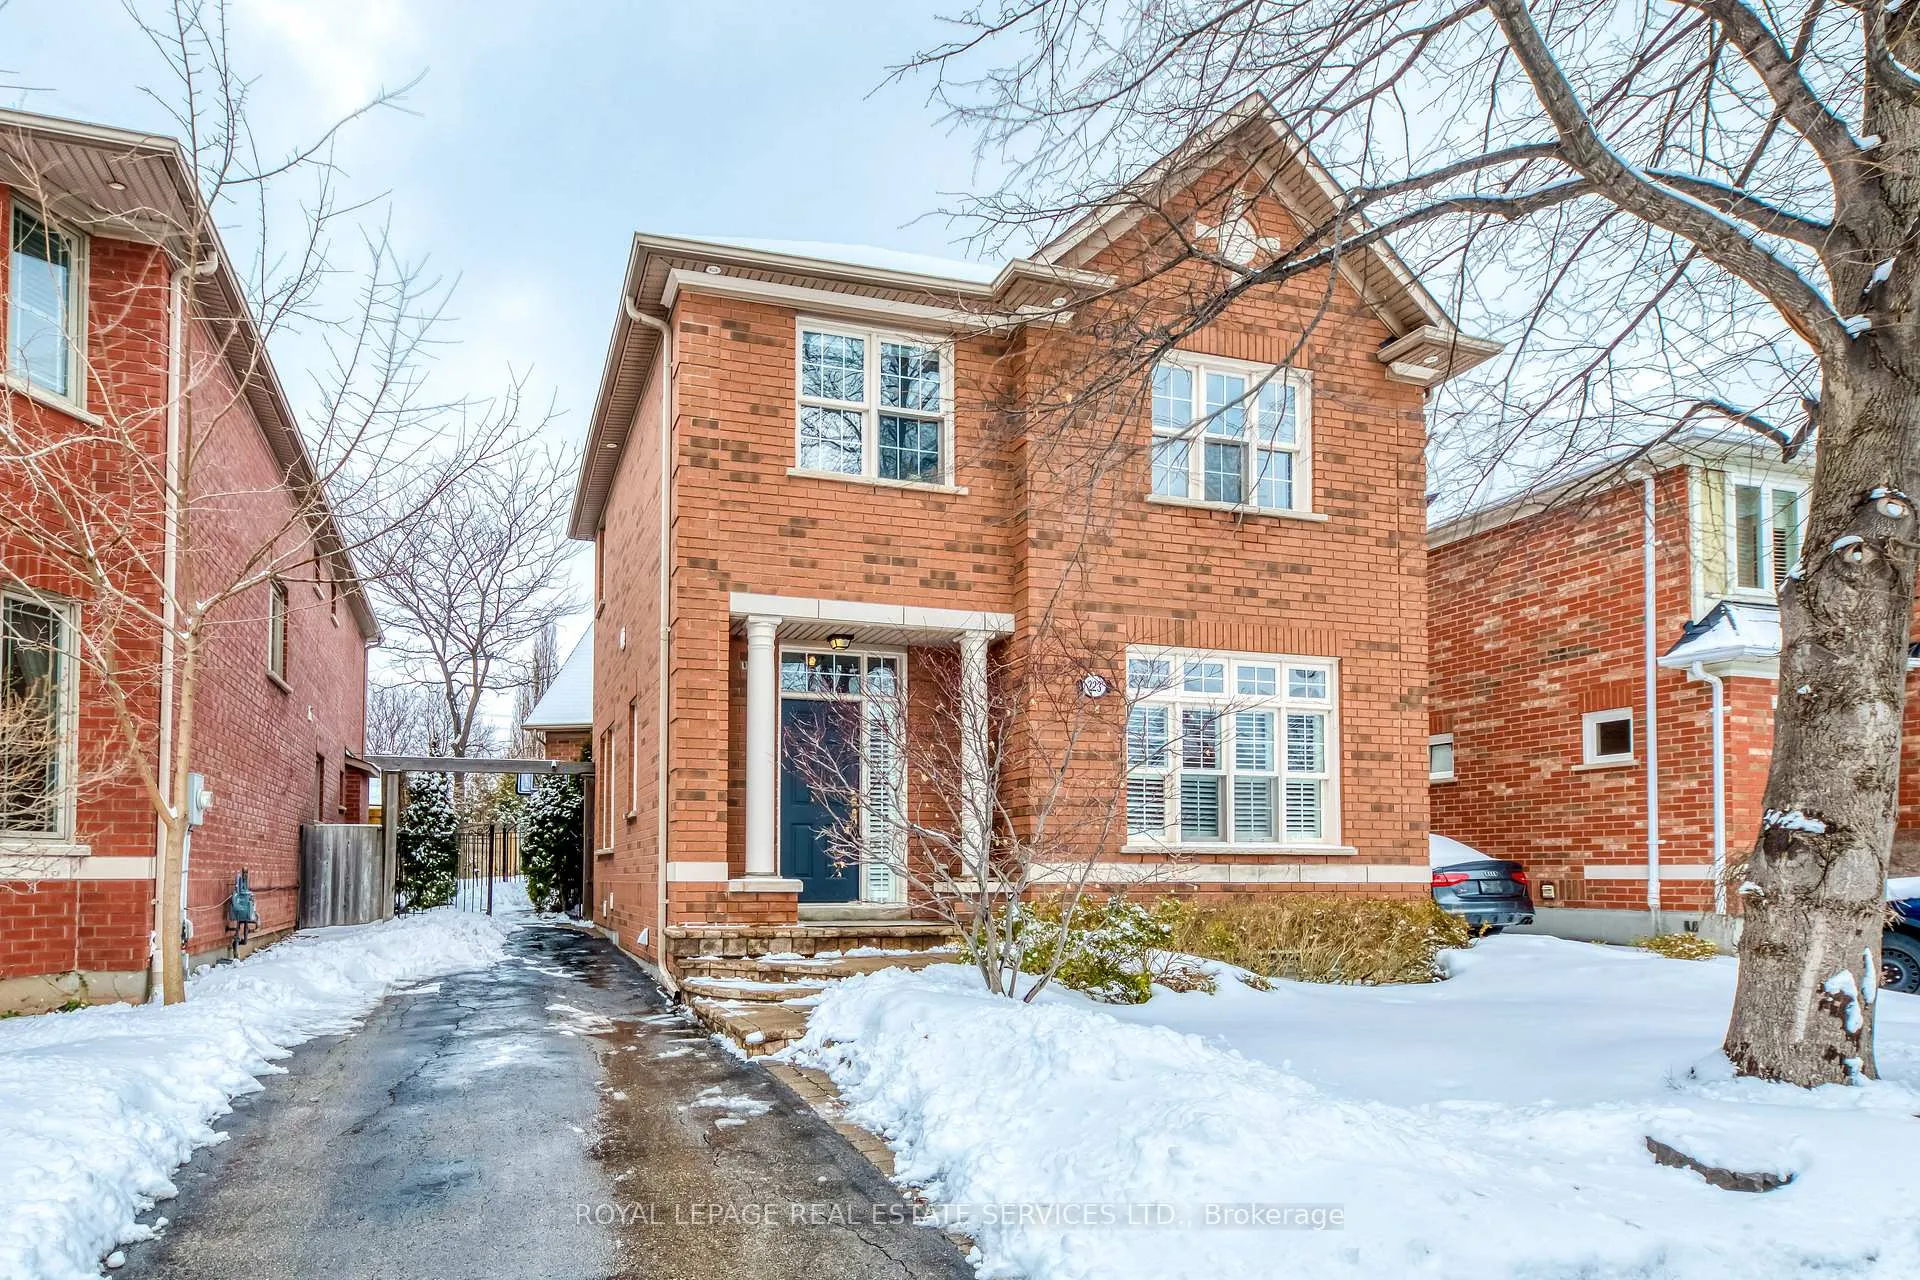
223 Lexington Road
223 Lexington Road
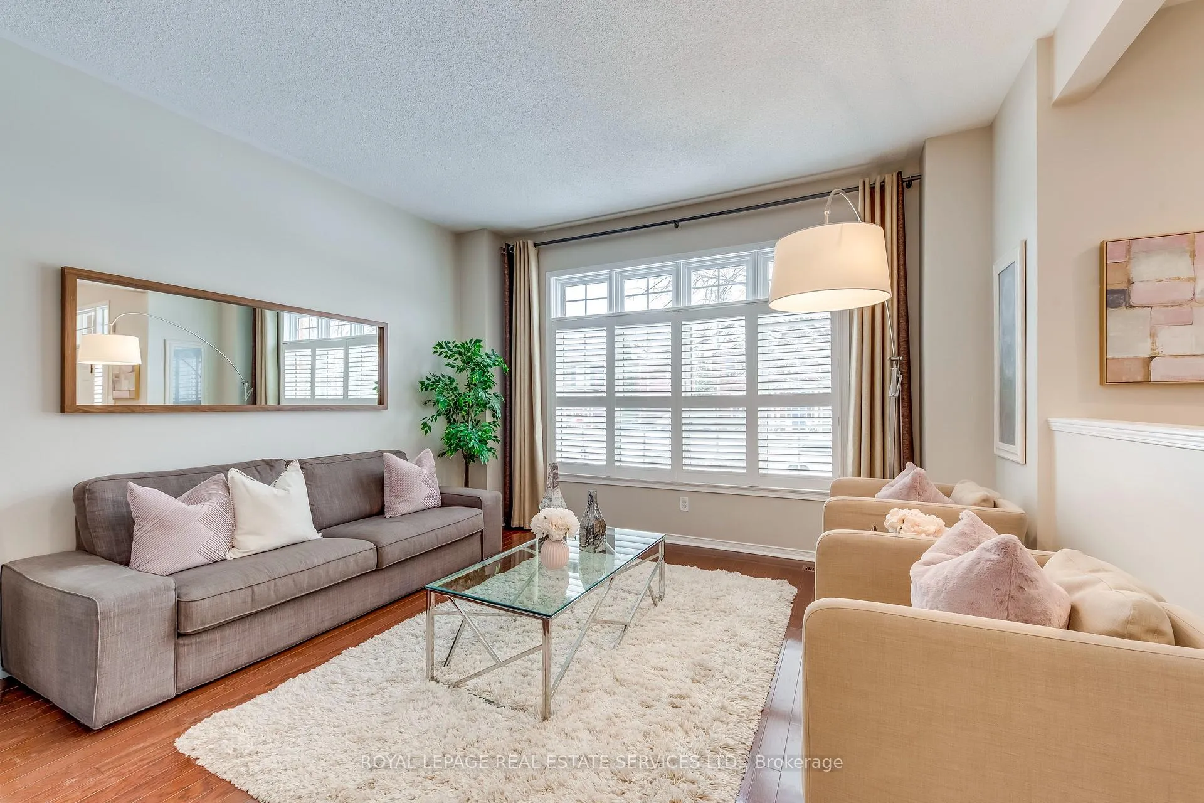
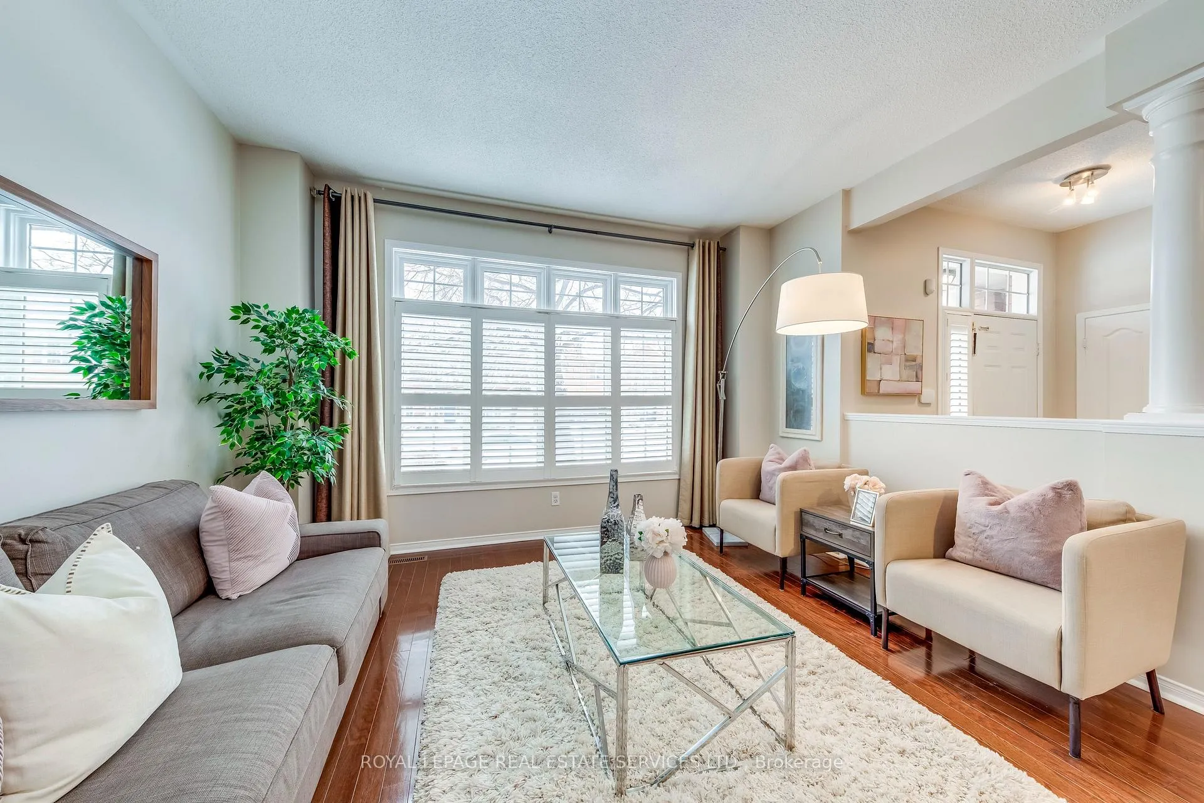
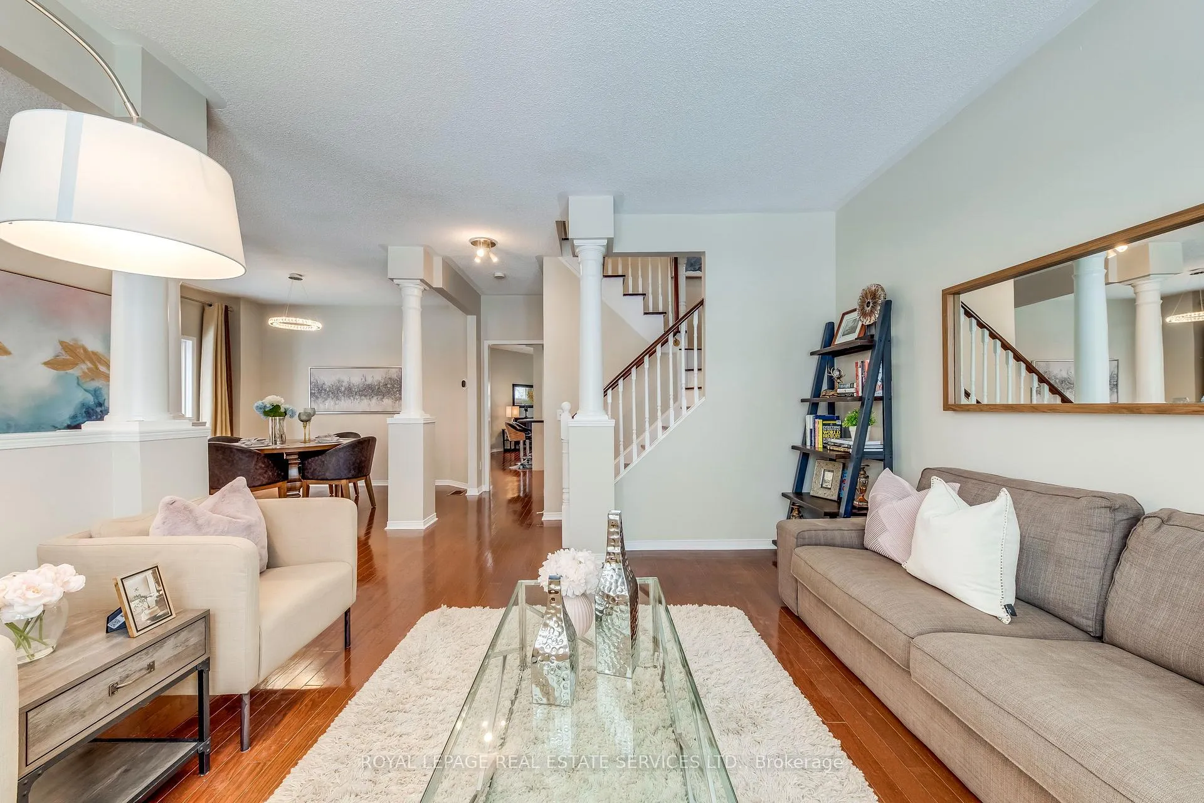
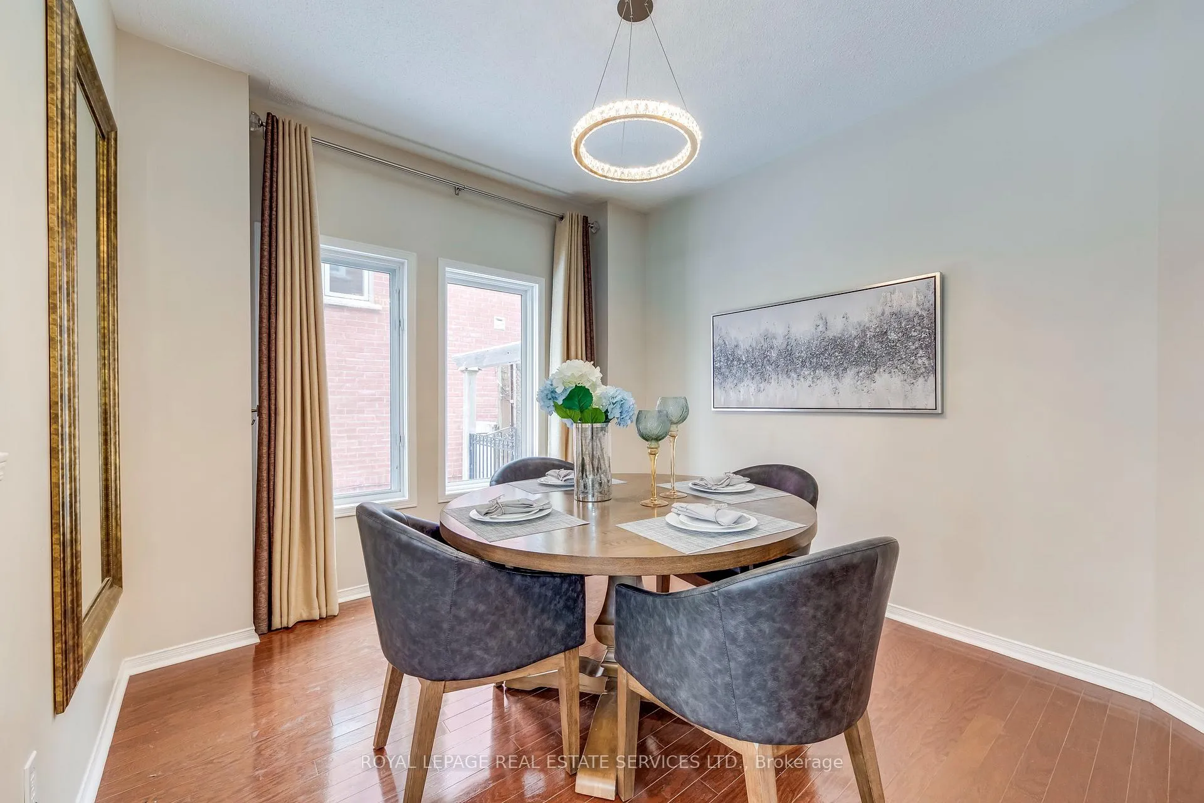 See all 42 photos
Property history
Facts and features
- BasementFinished
- Age of home16–30 years
- Water, sewerMunicipal
- HeatingForced air
- Hardwood floors
- Fireplace
- Central air
- Inground pool
The homeDetached, 2-storey, Age 16–30 years
- Type: Detached
- Style: 2-storey
- Age: 16–30 years
- Living space: 2,000–2,500 sq ft
- Basement: Finished, full
InsideFireplace Yes, natural gas, Hardwood, Lower level
- Fireplace: Yes, natural gas
- Flooring: Hardwood
- Laundry: Lower level
- Features: Water heater
- Rooms above ground: 9
- Rooms in the basement: 2
- Bedrooms: 4 + 1 in the basement
- Bathrooms: 4
- Kitchens: 1
- Family room: Yes
Outside and lotBrick, Asphalt shingle, Poured concrete
- Exterior: Brick
- Roof: Asphalt shingle
- Foundation: Poured concrete
- Pool: Inground
- Features: Landscaped
- Other structures: Fence - full
- Size: 39.5 × 115.06 ft
- Zoning: Residential
Parking1 Garage, Attached, Private
- Spaces: 1 Garage
- Garage: Attached
- Driveway: Private
Heating, water and powerForced air, gas, Central air, Municipal water
- Heating: Forced air, gas
- Cooling: Central air
- Water: Municipal water
- Sewer: Municipal sewer
Costs and taxesTaxes $7,311 a year, HST included in the price, Hot water tank
- Taxes, 2025: $7,311 a year
- HST: HST included in the price
- Rental items: Hot water tank
Included in the saleAll existing appliances, window coverings and light fixtures, swimming pool equipment, hot tub (as is).
- Included: All existing appliances, window coverings and light fixtures, swimming pool equipment, hot tub (as is).
NearbyFenced yard, level, park, public transit, rec./commun.centre, school
- Close to: Fenced yard, level, park, public transit, rec./commun.centre, school
Listing detailsW12821846, Sold, Feb 26, 2026
- MLS® number: W12821846
- Status: Sold
- Listed on: Feb 26, 2026
- Days on market: 22
- Updated: Mar 20, 2026
- Possession: Flexible
- Occupied by: Owner
- Listing brokerage: ROYAL LEPAGE REAL ESTATE SERVICES LTD.
About this home
223 Lexington Road, Oakville (River Oaks), ON L6H 6L5
Beautiful Executive 4+1 Bedroom Home in Sought-After River Oaks - Approx. 2,300 Sq Ft + Finished Basement! Pride of ownership is evident in this exceptionally well-maintained, carpet-free family home offering a functional layout and inviting outdoor living. The main level features hardwood flooring throughout and a bright eat-in kitchen with stainless steel appliances and Caesarstone countertops. The spacious family room walks out to a private backyard oasis complete with an in-ground pool and mature landscaping - perfect for summer entertaining. The finished basement adds valuable living space with a recreation room, additional bedroom, and a full 4-piece bathroom, ideal for guests or extended family. Located within highly regarded school zones including Post's Corners Public School, White Oaks Secondary School, and Our Lady of Peace Catholic Elementary School, and just steps to parks, trails, and everyday amenities. Minutes to major highways for easy commuting. Recent Updates Include: Furnace (2015) Stove (2021) Fridge (2021) Washer & Dryer (2021) Range Hood (2021) Second Floor & Basement Flooring (2021)A fantastic opportunity to own a move-in ready home in one of Oakville's most desirable family neighbourhoods!
Ask about this home
A HOMEH agent will answer your questions about this home.
Around this home
Daily convenience, out of 100, from the distances below
Schools nearby
School rating, out of 10.
Helpful calculators
Your HOMEH agent

"I would see it this week."