

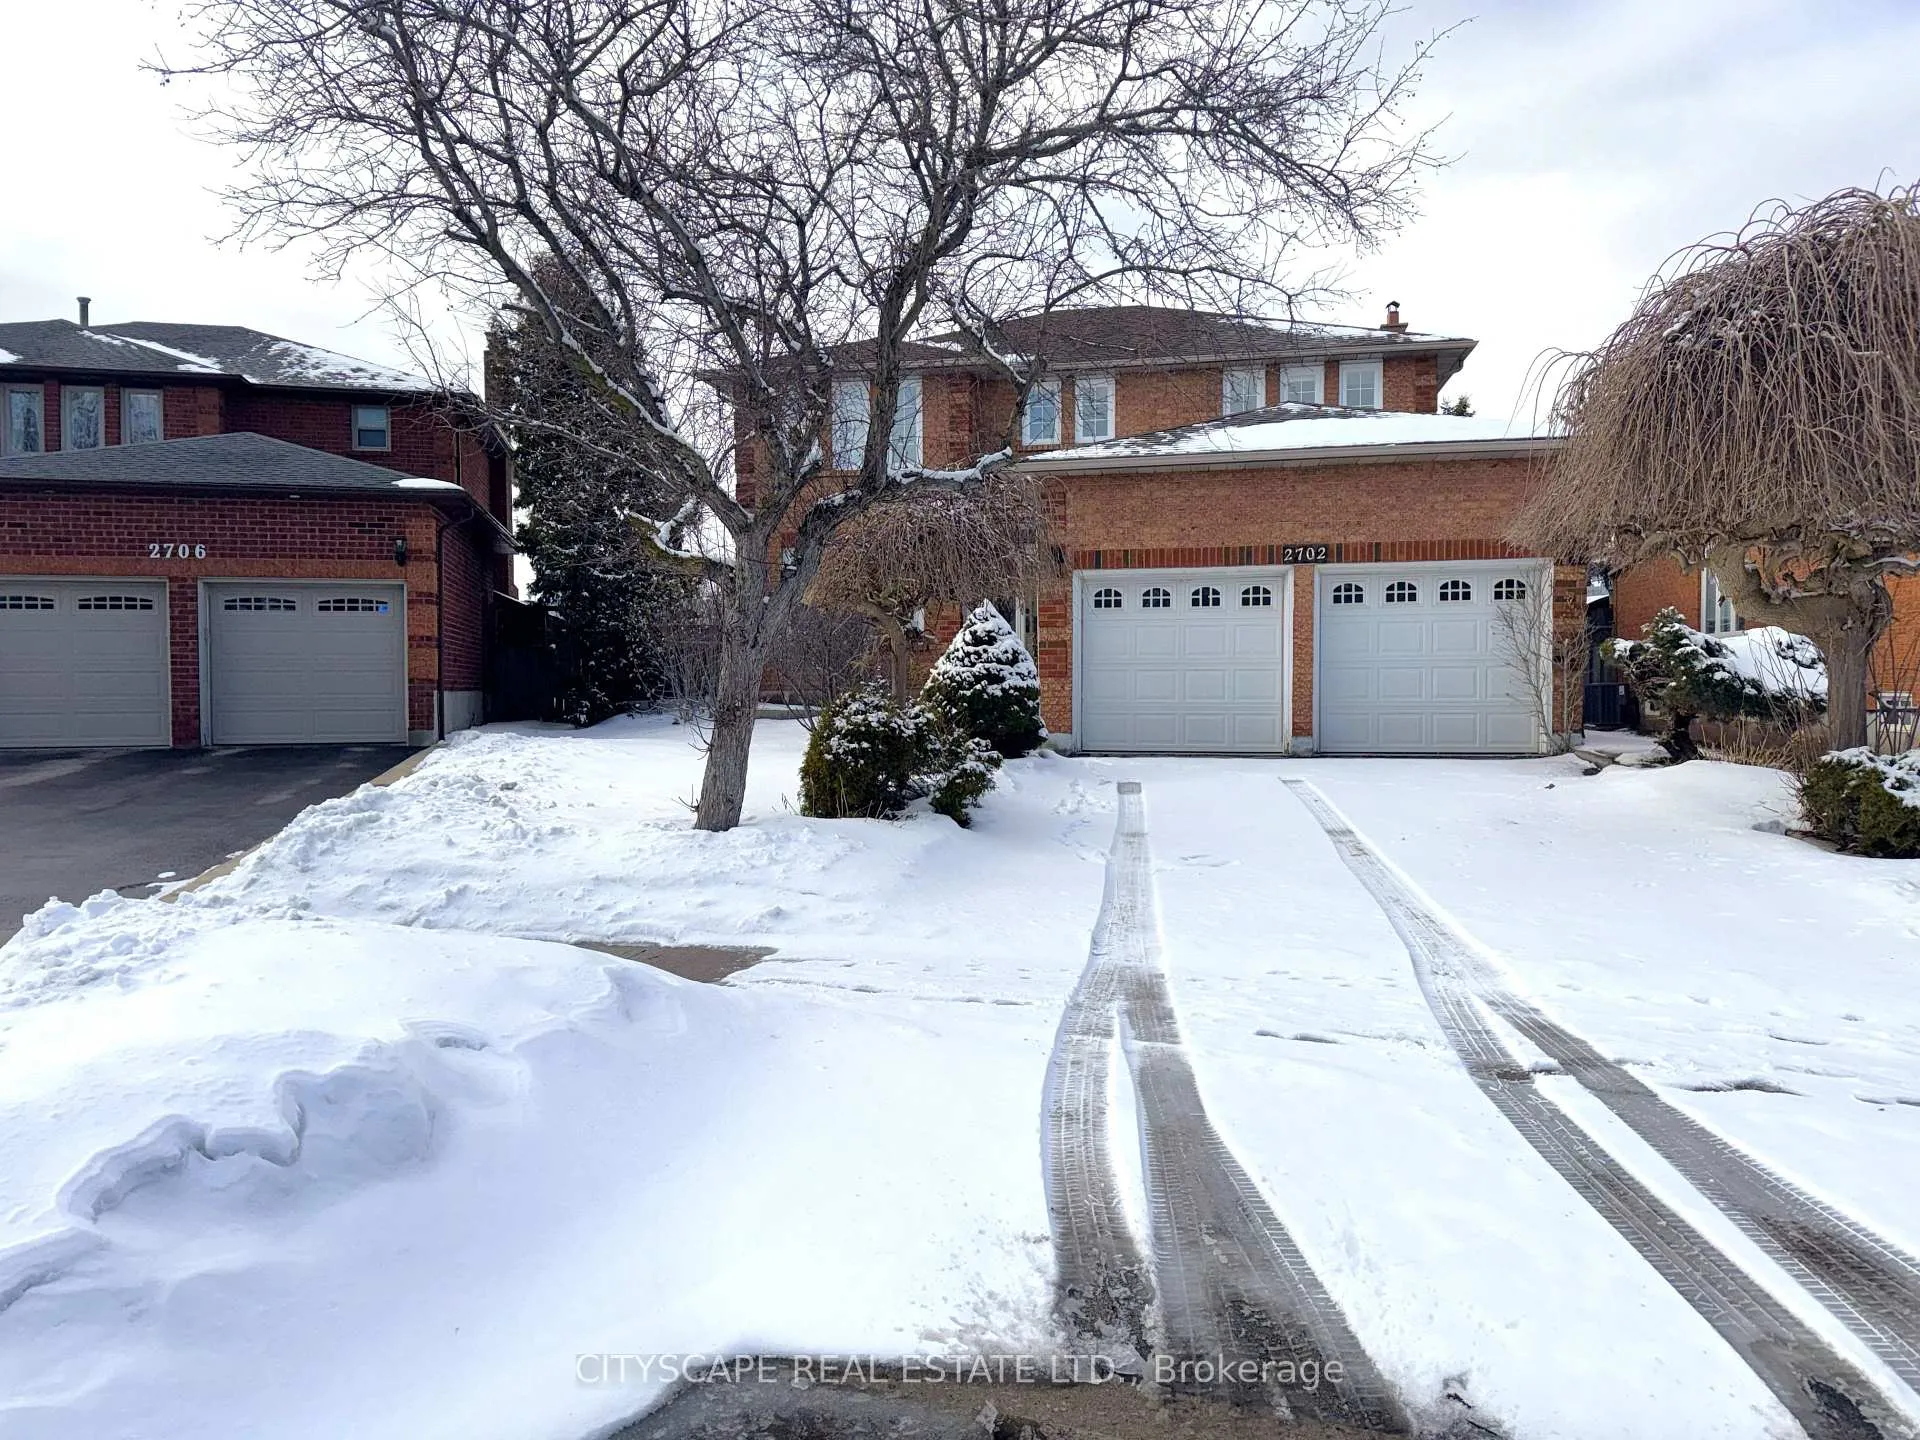
2702 Hardy Crescent
2702 Hardy Crescent
Property history
Facts and features
- BasementFinished
- Water, sewerMunicipal
- HeatingForced air
- CoolingCentral air
- Second kitchen
- Hardwood floors
- Fireplace
- Central air
The homeDetached, 2-storey, 2,000–2,500 sq ft
- Type: Detached
- Style: 2-storey
- Living space: 2,000–2,500 sq ft
- Basement: Finished
InsideFireplace Yes, wood, Ceramic, Hardwood, Broadloom, Tile, Other
- Fireplace: Yes, wood
- Flooring: Ceramic, Hardwood, Broadloom, Tile
- Features: Other
- Rooms above ground: 15
- Rooms in the basement: 2
- Bedrooms: 4 + 1 in the basement
- Bathrooms: 4
- Kitchens: 2
Outside and lotBrick, Asphalt shingle, Poured concrete
- Exterior: Brick
- Roof: Asphalt shingle
- Foundation: Poured concrete
- Size: 37.23 × 126.75 ft
- Zoning: RL5
Parking2 Garage, Attached
- Spaces: 2 Garage
- Garage: Attached
Heating, water and powerForced air, gas, Central air, Municipal water
- Heating: Forced air, gas
- Cooling: Central air
- Water: Municipal water
- Sewer: Municipal sewer
Costs and taxesTaxes $7,487 a year, HST included in the price, Buyer to assume all rentals
- Taxes, 2025: $7,487 a year
- HST: HST included in the price
- Rental items: Buyer to assume all rentals
Included in the saleMain kitchen: stainless steel appliances (fridge, stove, dishwasher, range); laundry: laundry tub, washer, dryer; basement kitchen: stove, fridge & range hood;
- Included: Main kitchen: stainless steel appliances (fridge, stove, dishwasher, range); laundry: laundry tub, washer, dryer; basement kitchen: stove, fridge & range hood;
NearbySchool, park, fenced yard, library, place of worship, rec./commun.centre
- Close to: School, park, fenced yard, library, place of worship, rec./commun.centre
Listing detailsW12822146, Sold, Feb 26, 2026
- MLS® number: W12822146
- Status: Sold
- Listed on: Feb 26, 2026
- Days on market: 22
- Updated: Mar 20, 2026
- Possession: Immediate
- Occupied by: Owner
- Listing brokerage: CITYSCAPE REAL ESTATE LTD.
About this home
2702 Hardy Crescent, Oakville (Clearview), ON L6J 7B9
**Spacious Family Home with Finished Basement Suite**Located in a desirable, established Oakville neighbourhood, this cozy home offers generous principal rooms, multiple living areas, and a finished basement ideal for extended family or entertaining.**Bright & Functional Main Level** A large open-concept foyer with ceramic tile flooring sets a welcoming tone. The living room features hardwood flooring and views of the front yard, while a separate dining area overlooks the backyard - perfect for hosting. The expansive kitchen offers ceramic tile flooring, stainless steel appliances (fridge, stove, dishwasher, range), ceiling fans, and a generous breakfast area for everyday family meals. The adjoining family room includes hardwood flooring, a cozy wood-burning fireplace, and walkout access to the backyard. A convenient 2-piece powder room and main-floor laundry with washer, dryer, and laundry tub complete this level. **Comfortable Second Level** The spacious primary bedroom includes a walk-in closet, linen cabinet, ceiling fan, and a private 4-piece ensuite with separate stand-up shower. Three additional bedrooms feature carpeting, ceiling fans, and ample closet space. A 3-piece bathroom with tile flooring serves the upper level.**Finished Basement with Added Versatility** The lower level offers impressive additional space with a large recreation room featuring built-in shelving and fireplace - ideal for games, media, or relaxation. A secondary kitchen with ceramic flooring, separate foyer area, office space, bedroom with double closet, and full 4-piece bathroom provide excellent flexibility for guests or in-law potential.**Community & Location** Close to top-rated schools, parks, shopping, and major commuter routes, this Hardy Crescent address combines suburban comfort with everyday convenience in one of Oakville's sought-after communities. A spacious, move-in-ready home offering flexibility, comfort, and long-term value.
Ask about this home
A HOMEH agent will answer your questions about this home.
Around this home
Daily convenience, out of 100, from the distances below
Schools nearby
School rating, out of 10.
Helpful calculators
Your HOMEH agent

"I would see it this week."