

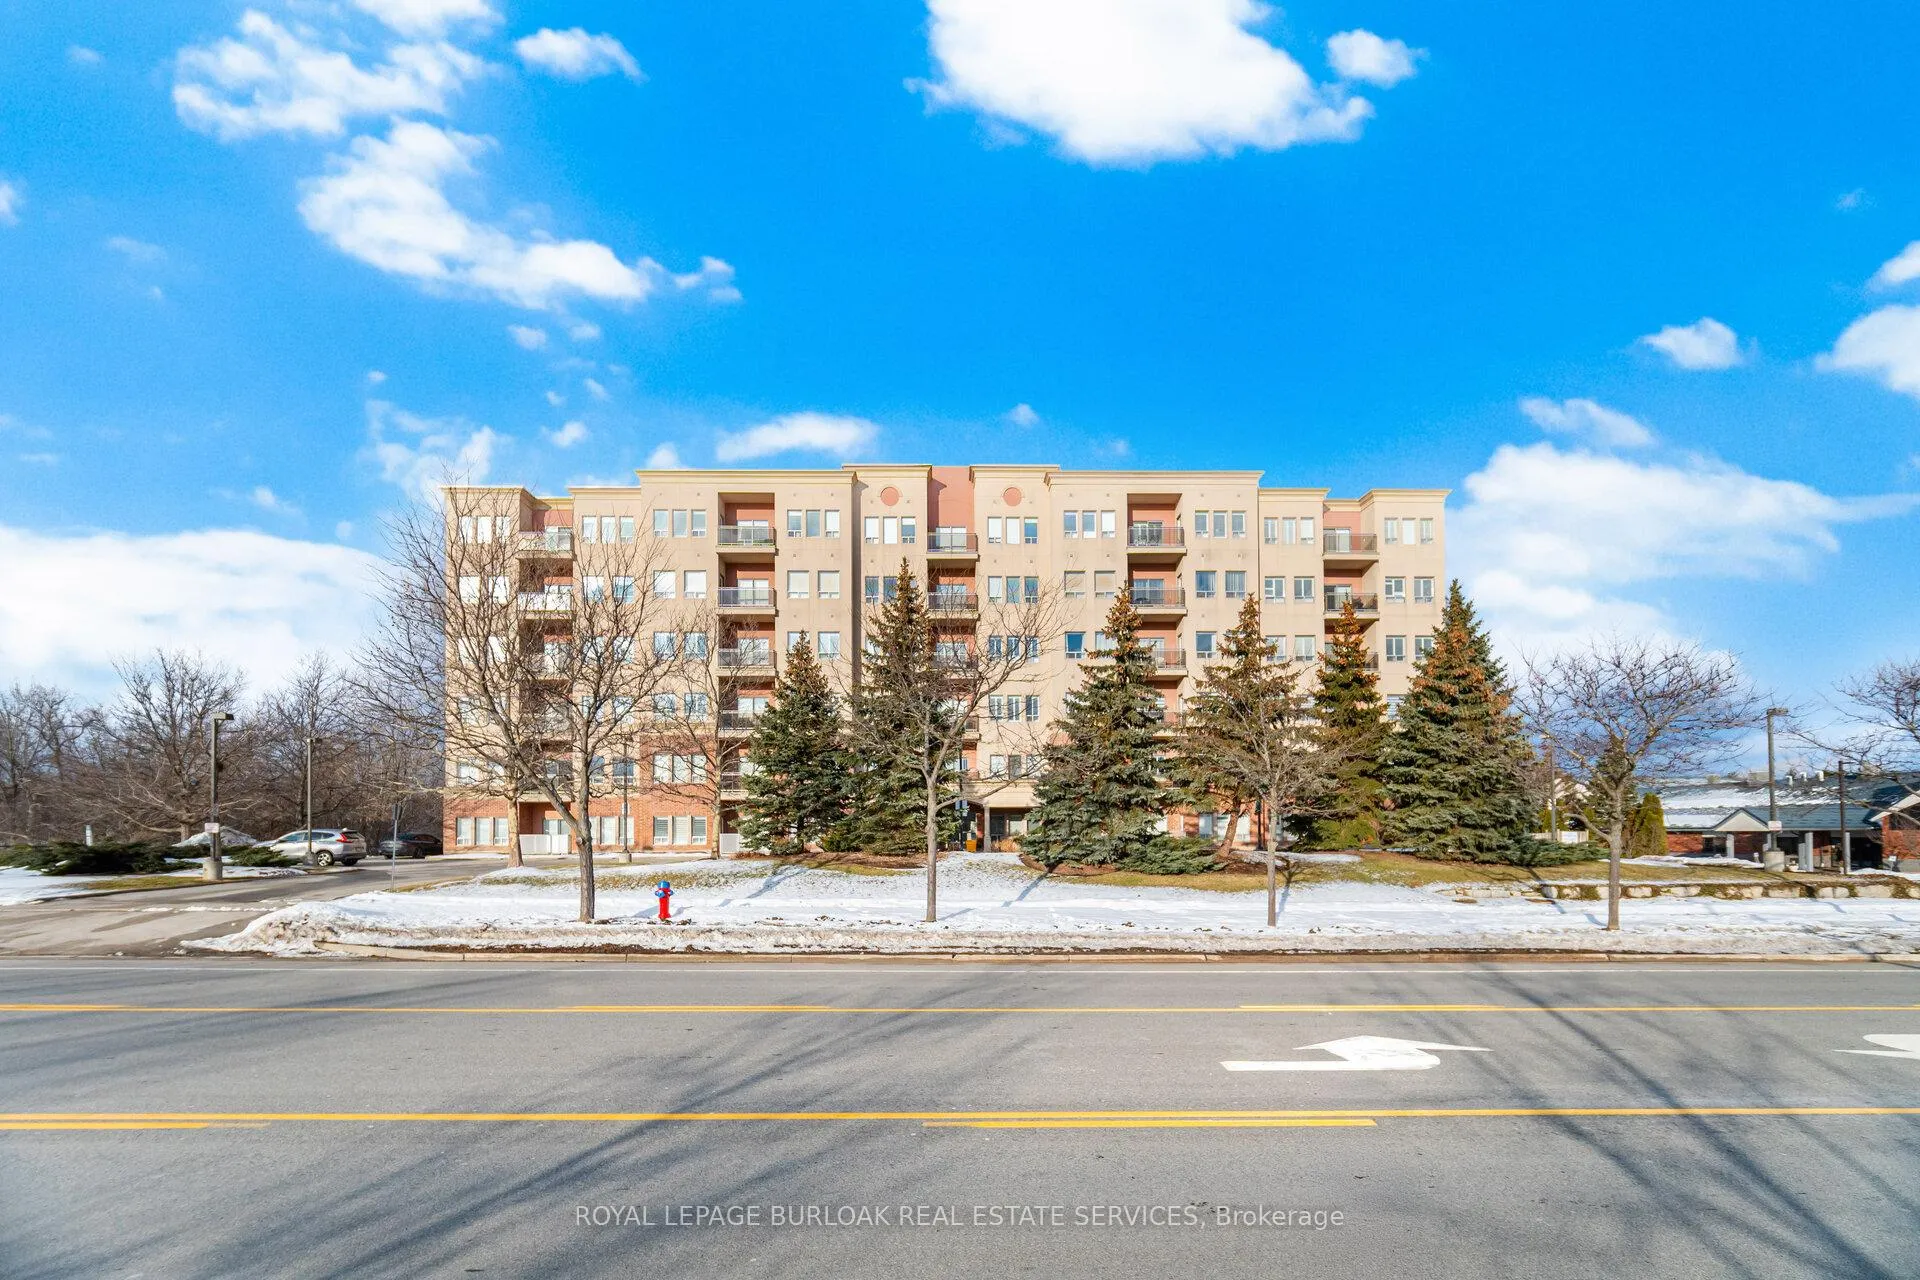
Unit 207, 1499 Nottinghill Gate
Unit 207, 1499 Nottinghill Gate
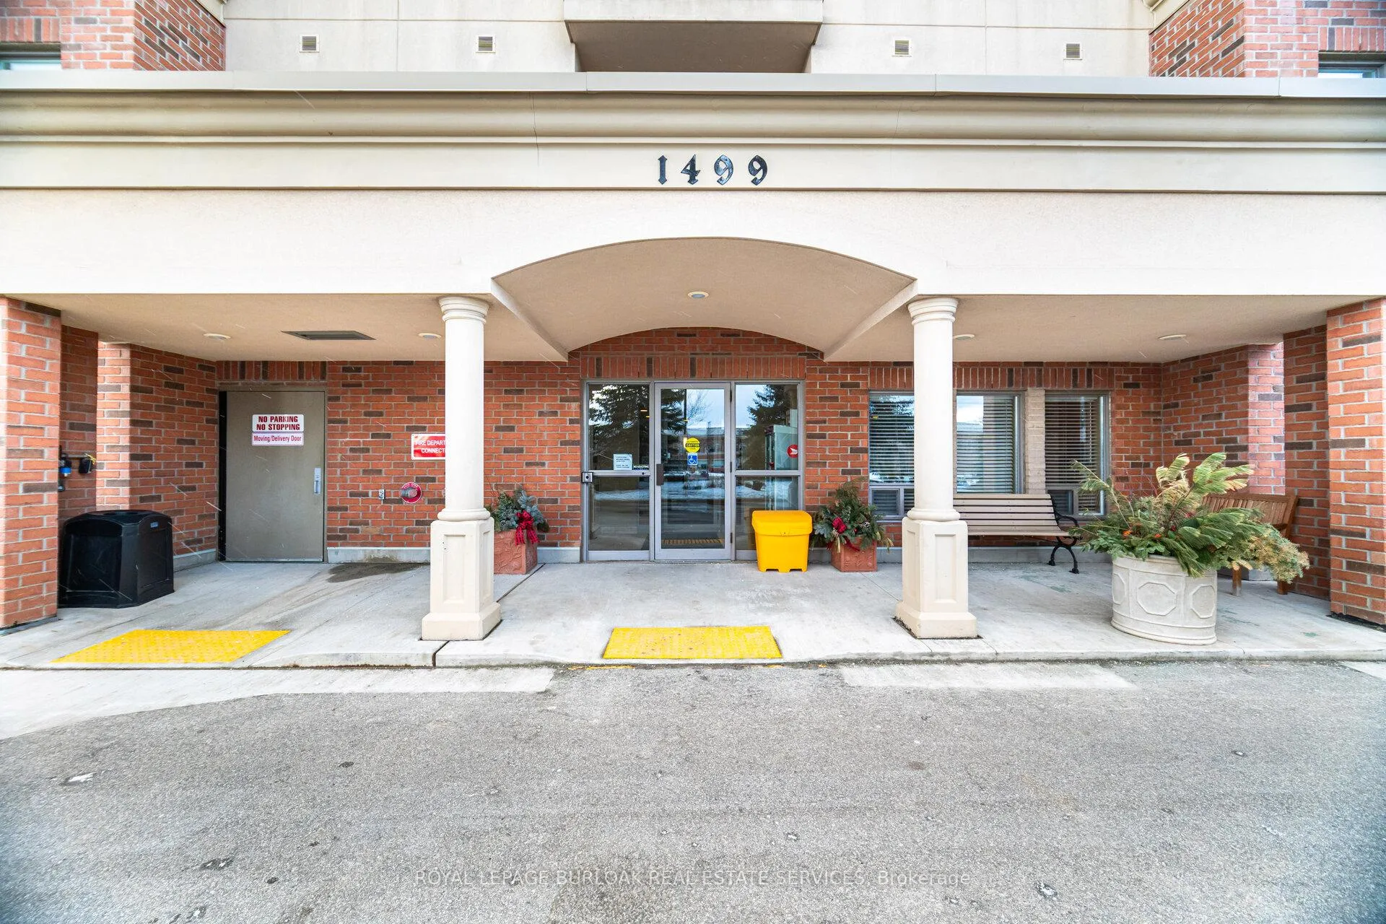
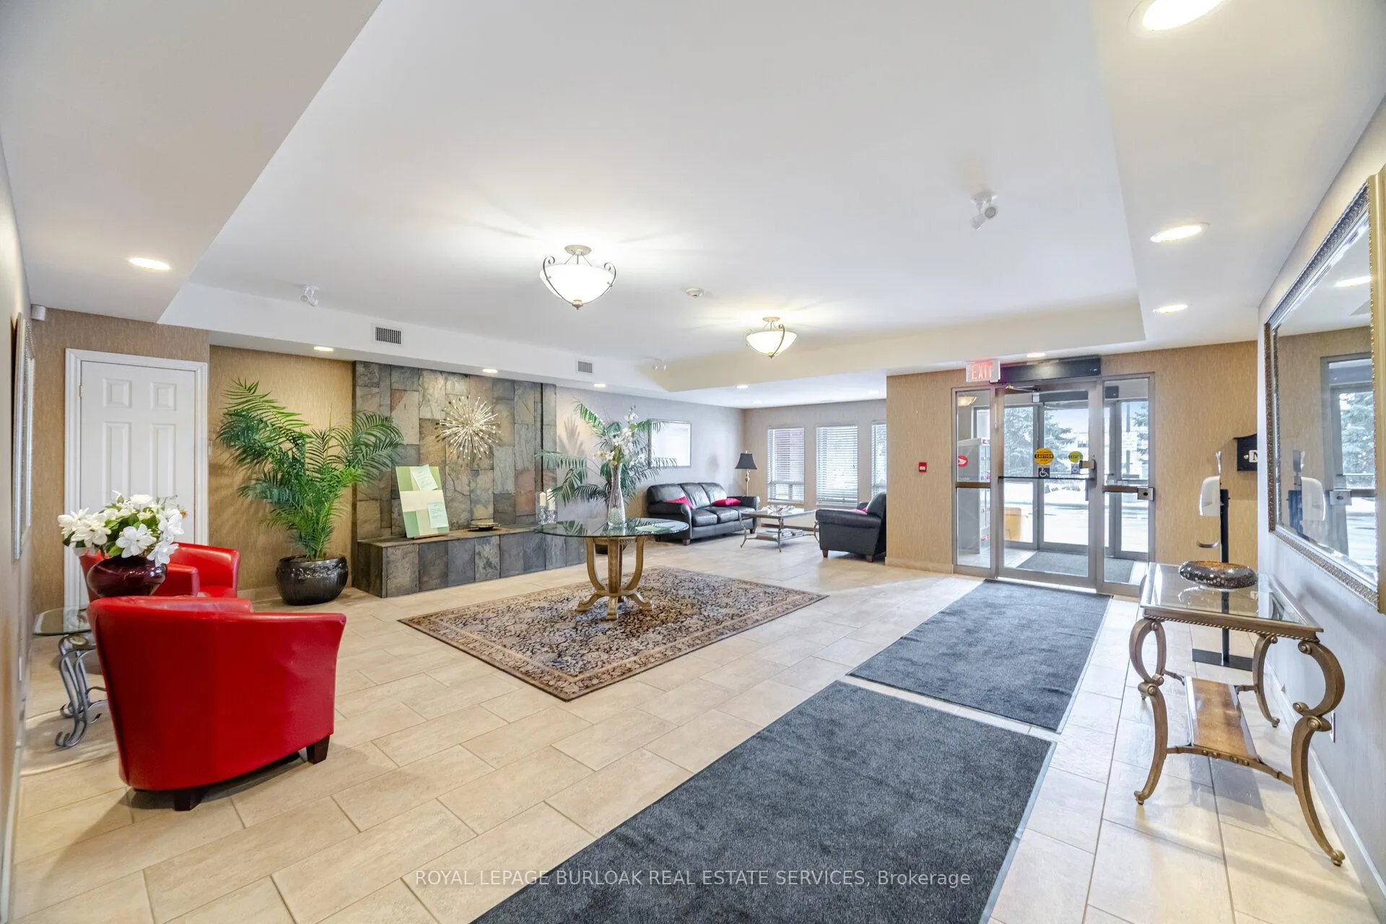
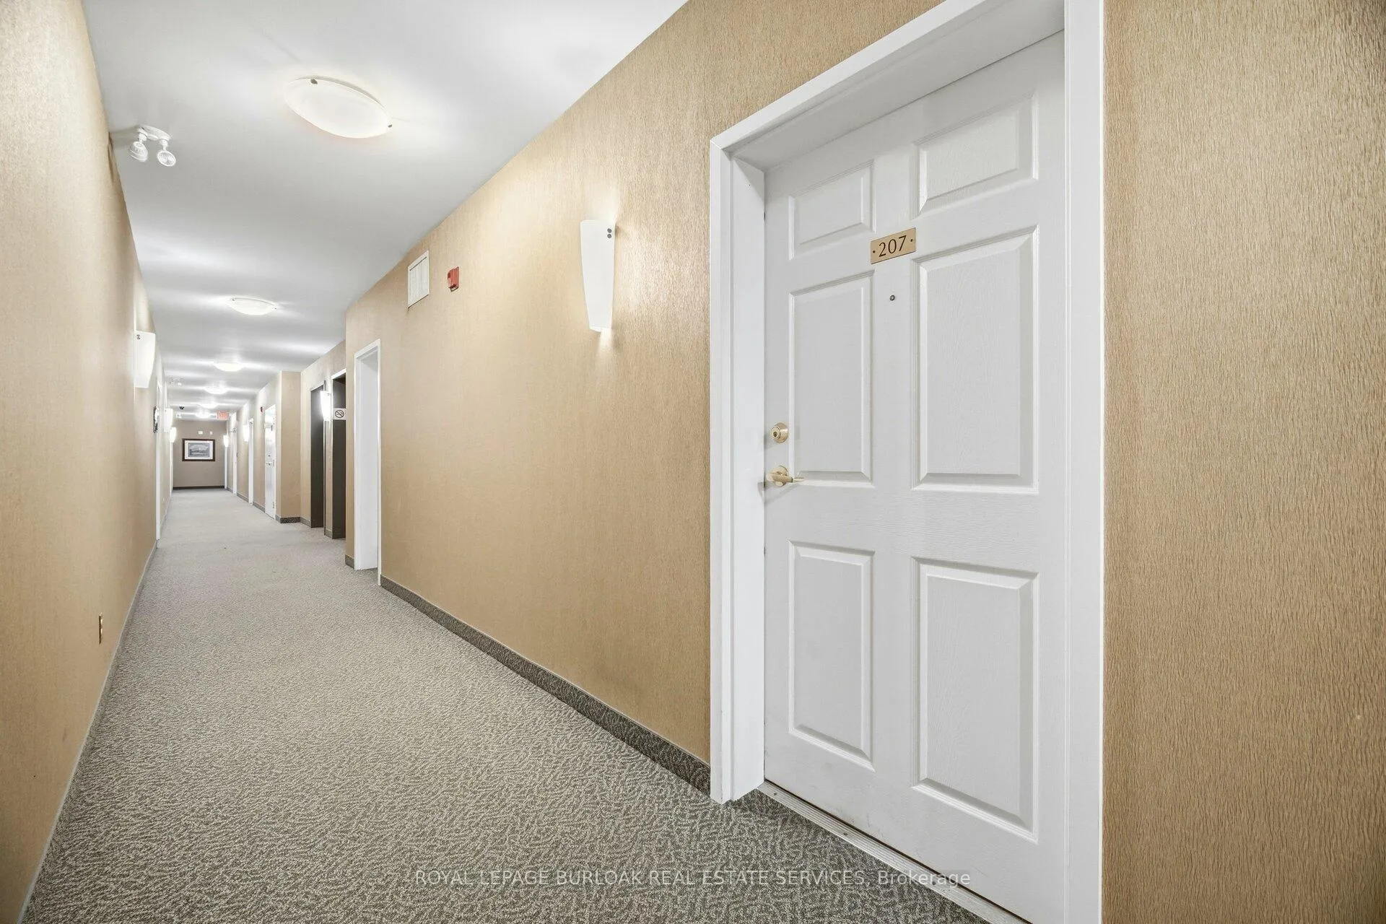
 See all 50 photos
Property history
Facts and features
- ExposureEast
- LaundryIn-suite
- LockerNone
- BalconyOpen
- Central air
- Exercise room
- Party room/meeting room
The homeCondo Apartment, 1 storey/apt, Age 16–30 years
- Type: Condo Apartment
- Style: 1 storey/apt
- Age: 16–30 years
- Living space: 1,200–1,399 sq ft
- Basement: None
- Exposure: East
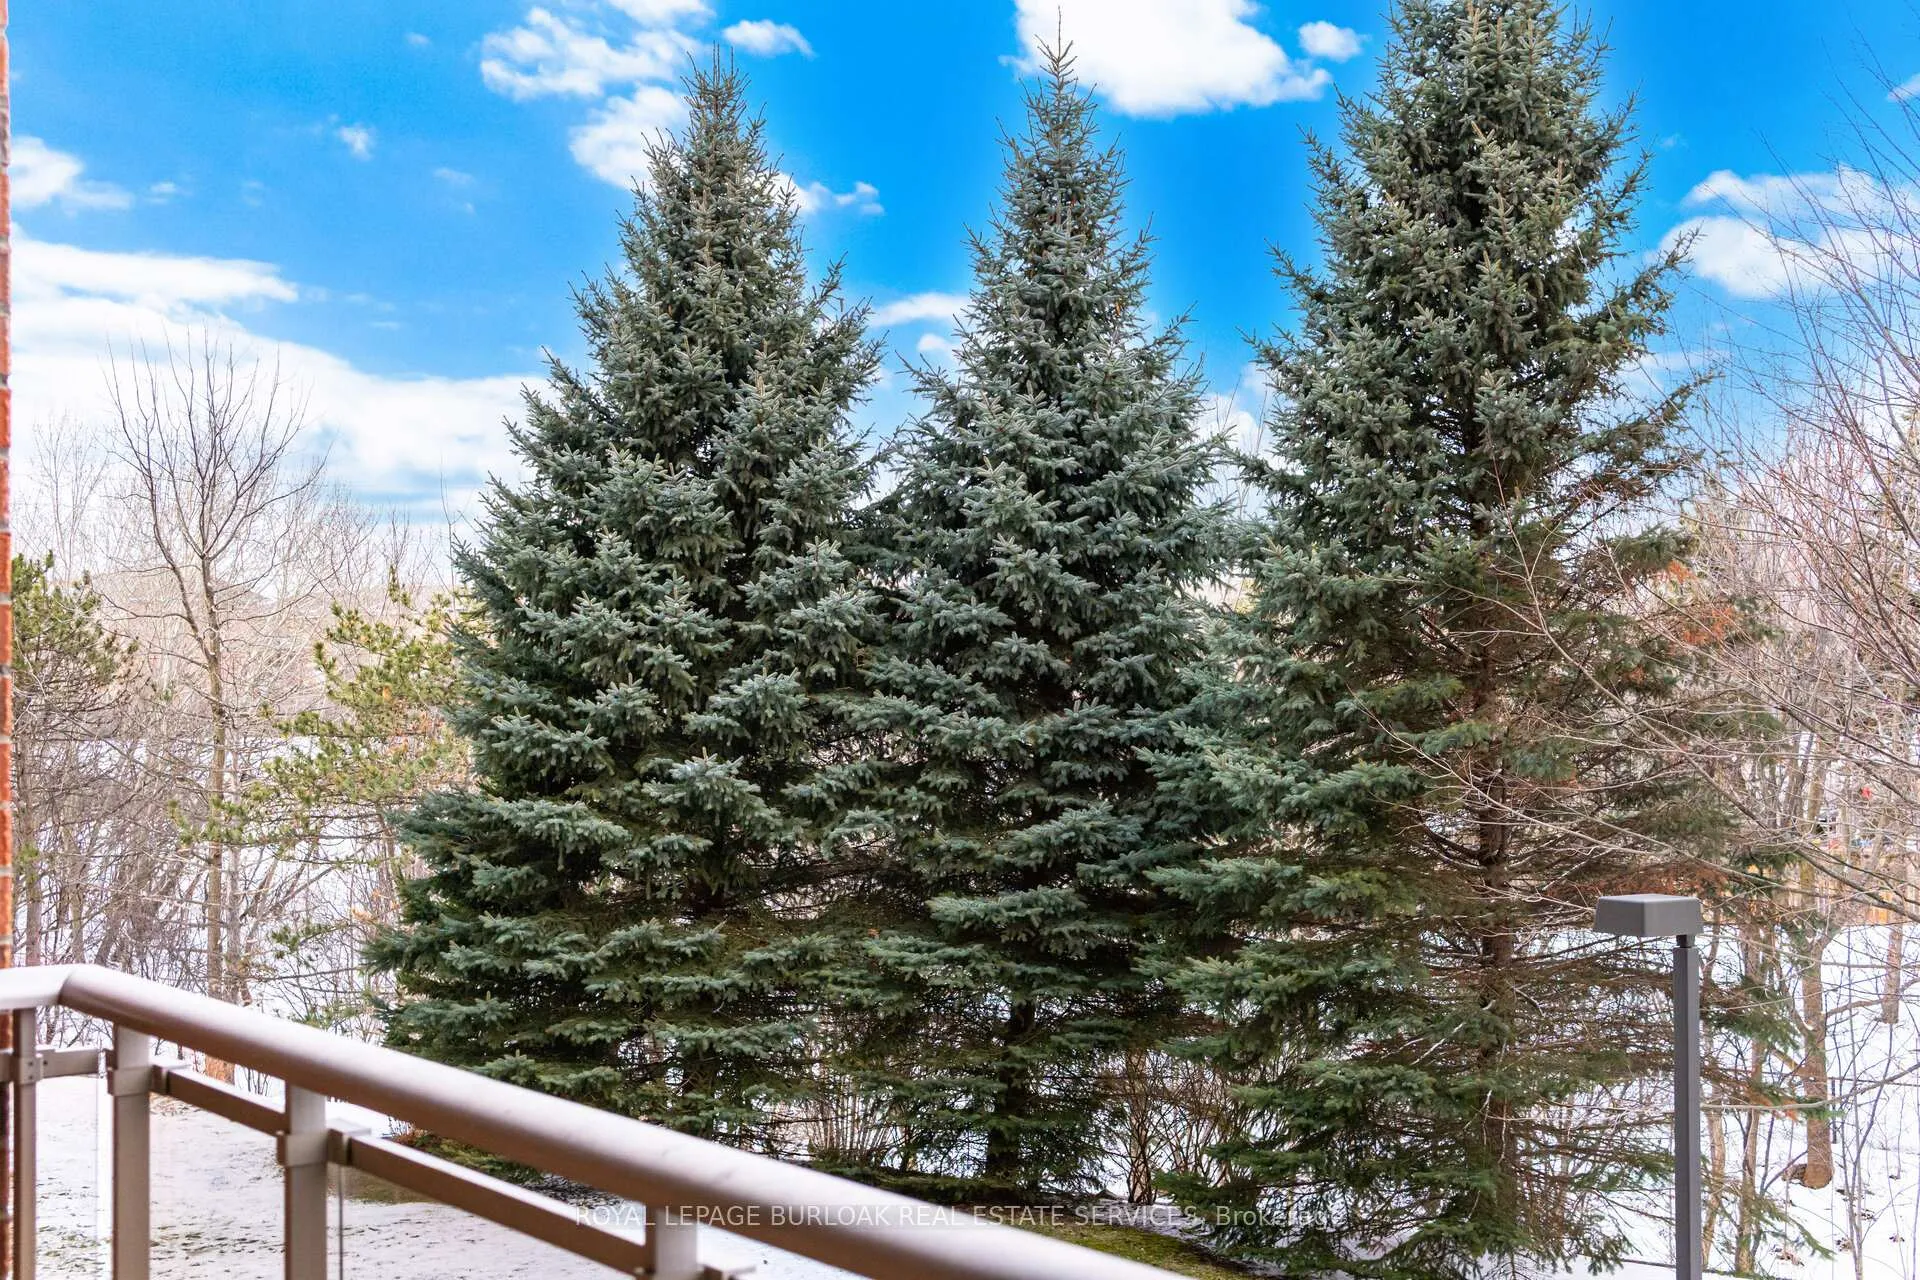
- View: Creek/stream, trees/woods
InsideIn-suite laundry, Auto garage door remote, Rooms above ground 6
- Laundry: In-suite laundry
- Features: Auto garage door remote
- Rooms above ground: 6
- Bedrooms: 2
- Bathrooms: 2
- Kitchens: 1
OutsideBrick, concrete, Flat, Poured concrete
- Exterior: Brick, concrete
- Roof: Flat
- Foundation: Poured concrete
- Balcony: Open
- Features: Landscaped
Parking and locker1 Parking, Underground, Parking type Owned
- Spaces: 1 Parking
- Garage: Underground
- Parking type: Owned
- Driveway: Underground
- Spot: #29
- Locker: None
BuildingNottinghill Gate Condos, Storeys 6, Units 50
- Name: Nottinghill Gate Condos
- Storeys: 6
- Units: 50
- Registered: 2005
- Condo corporation: 483
- Amenities: Elevator, exercise room, guest suites, party room/meeting room, visitor parking
- Pets: Allowed
Heating, water and powerHeat pump, gas, Central air
- Heating: Heat pump, gas
- Cooling: Central air
Costs and taxesTaxes $3,856 a year, Condo fee $1,177 a month, Heat included, common elements included, building insurance included, water included, parking included
- Taxes, 2025: $3,856 a year
- Condo fee: $1,177 a month
- Fee includes: Heat included, common elements included, building insurance included, water included, parking included
- HST: HST included in the price
Included in the saleFridge, stove, built-in microwave, dishwasher, washer, dryer, all window coverings, allelectrical light fixtures
- Included: Fridge, stove, built-in microwave, dishwasher, washer, dryer, all window coverings, allelectrical light fixtures
NearbyGolf, hospital, library, park, place of worship, public transit
- Close to: Golf, hospital, library, park, place of worship, public transit
Listing detailsW12823018, Sold, Feb 26, 2026
- MLS® number: W12823018
- Status: Sold
- Listed on: Feb 26, 2026
- Days on market: 19
- Updated: Mar 17, 2026
- Possession: Flexible
- Occupied by: Owner
- Listing brokerage: ROYAL LEPAGE BURLOAK REAL ESTATE SERVICES
About this home
Unit 207, 1499 Nottinghill Gate, Oakville (Glen Abbey), ON L6M 5G1
Welcome to Unit 207 - 1499 Nottinghill Gate, Oakville - a beautifully appointed 2 bedroom, 2bathroom suite offering approximately 1,280 sq ft of refined living space in a sought-after community. Overlooking lush green space and forest, this unit enjoys serene views of the ravine, mature trees, and scenic walking trails, creating a peaceful backdrop for everyday living. This spacious, thoughtfully designed apartment blends comfort and style with modern finishes throughout. The open-concept living and dining area is filled with natural light and showcases tranquil views of the ravine, mature trees, and scenic walking trails. Step out onto your private 59 sq ft balcony to enjoy your morning coffee or unwind in the evening while taking in the peaceful surroundings. The well-designed kitchen offers sleek cabinetry, quality finishes, and ample counter space, making it perfect for everyday living and entertaining alike. The generous primary bedroom serves as a true retreat, complete with a walk-in closet and a 4-piece ensuite featuring a large soaker tub - ideal for relaxing at the end of the day. The second bedroom is spacious and versatile, perfect for guests, a home office, or growing families. A second full bathroom and convenient in-suite laundry add to the functionality of this exceptional layout. This well-maintained building offers fantastic amenities including a fitness centre, guest suite, and party/meeting room - providing comfort and convenience right at your doorstep. One underground parking space is included. Ideally situated near walking trails, parks, and golf courses, this home is also just minutes from shopping, dining, and everyday essentials. Commuters will appreciate the easy access to the QEW and 407.If you've been searching for a spacious, move-in ready suite in a prime Oakville location with serene views and outstanding amenities, Unit 207 at 1499 Nottinghill Gate is ready to welcome you home.
Ask about this home
A HOMEH agent will answer your questions about this home.
Know more about Nottinghill Gate Condos
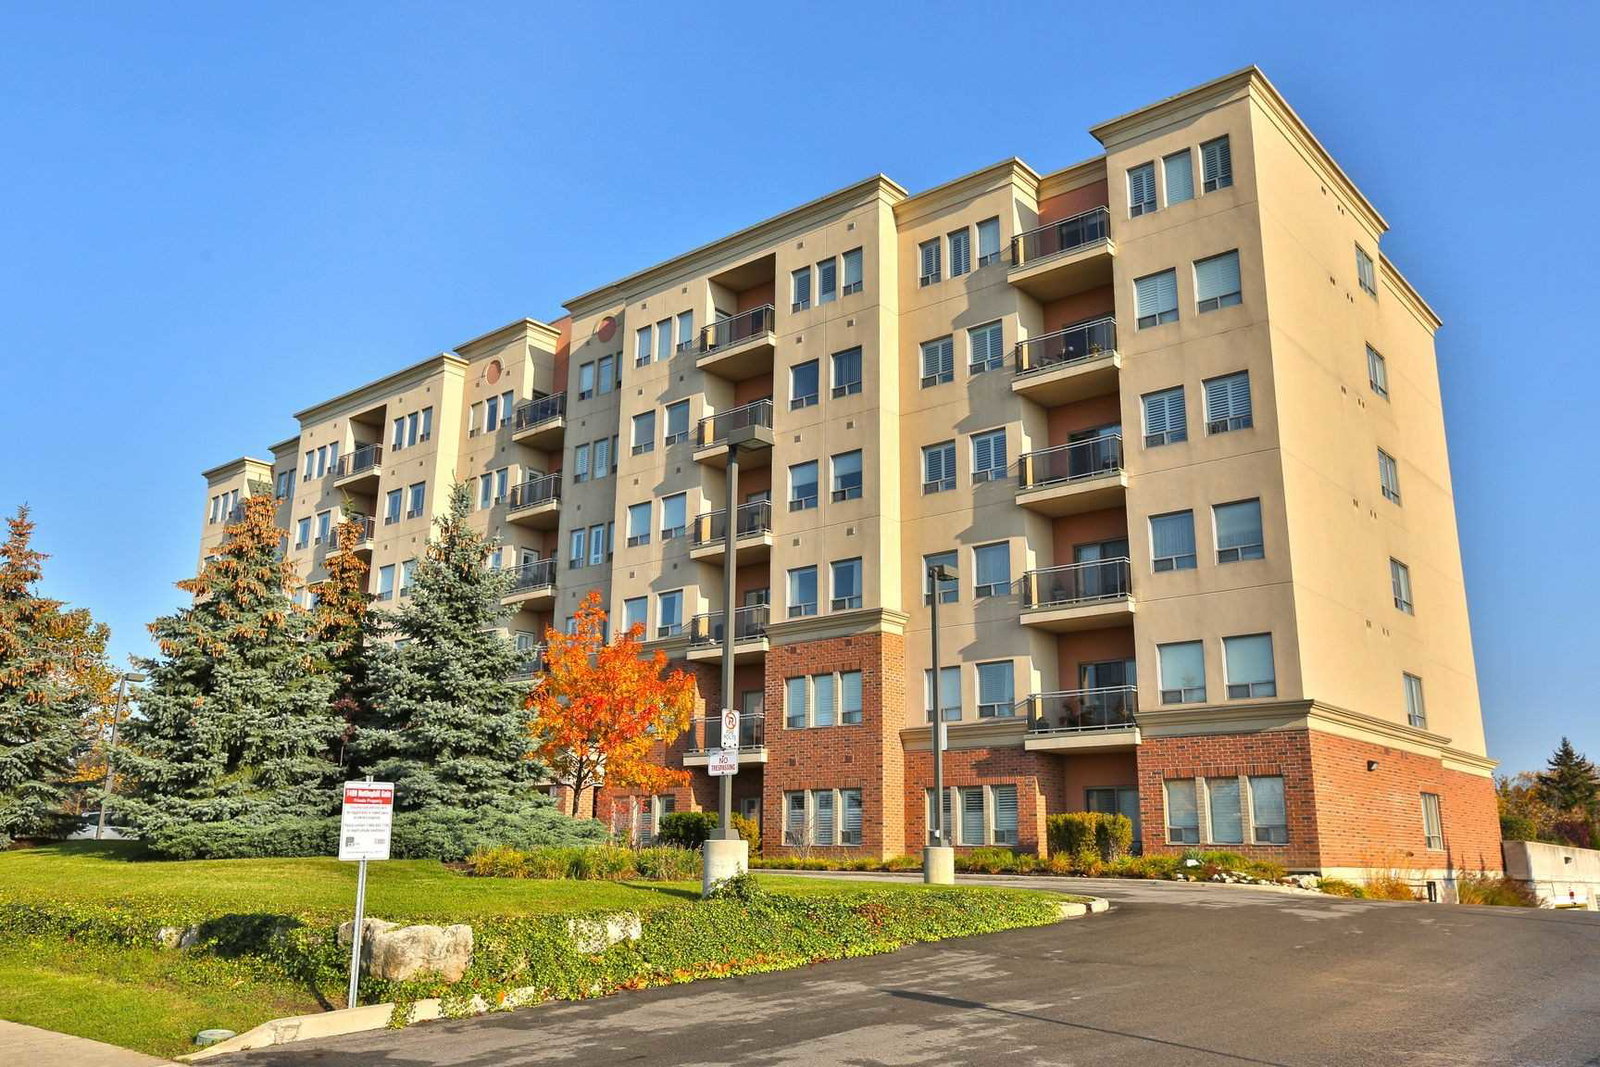
Condo building · 1499 Nottinghill Gate
Nottinghill Gate Condos is a 6-storey condo with 50 suites, built in 2005 by Unknown. No units are on the market here right now.
- 6storeys
- 50suites
- 2005built
No similar units for sale in Nottinghill Gate Condos right now.
Around this home
Daily convenience, out of 100, from the distances below
Schools nearby
School rating, out of 10.
Helpful calculators
Your HOMEH agent

"I would see it this week."