

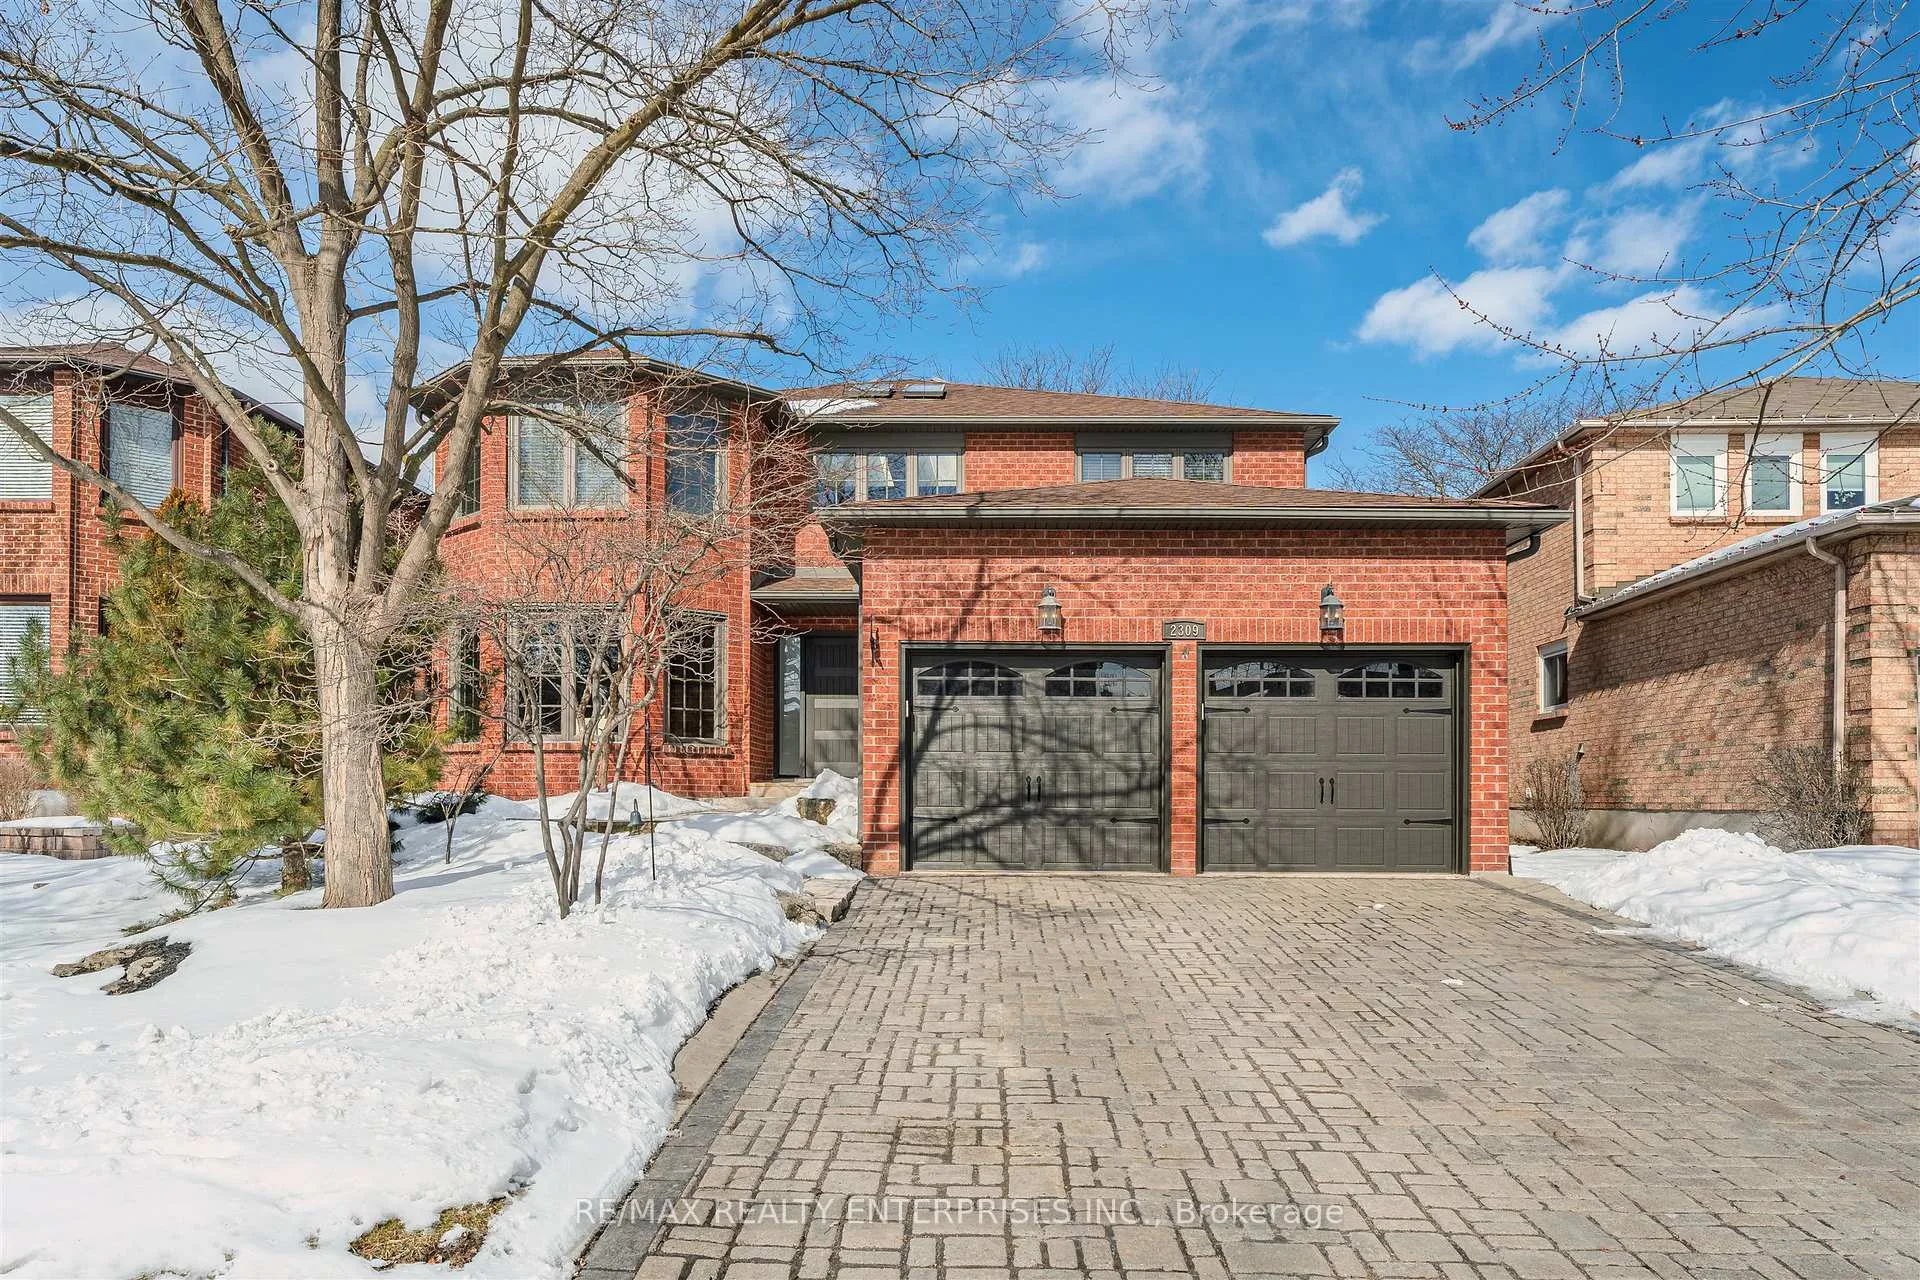
2309 Moodie Court
2309 Moodie Court
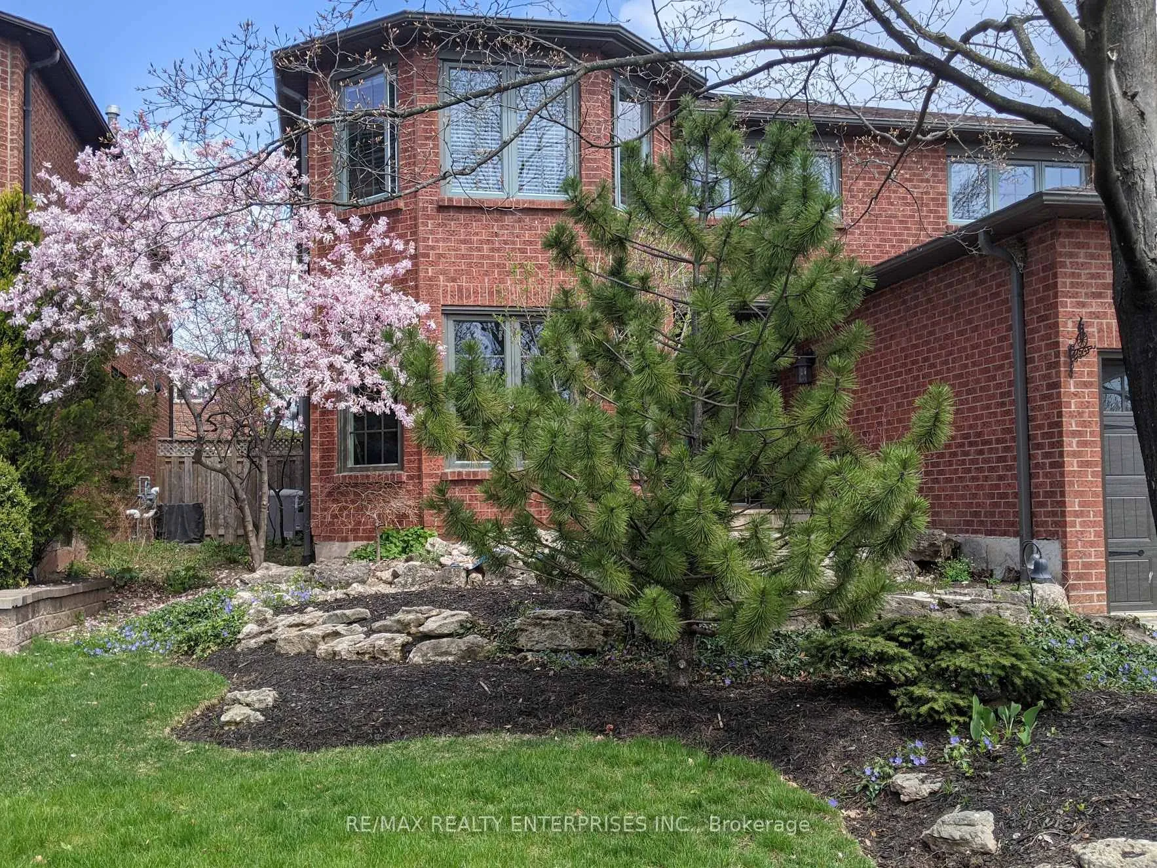
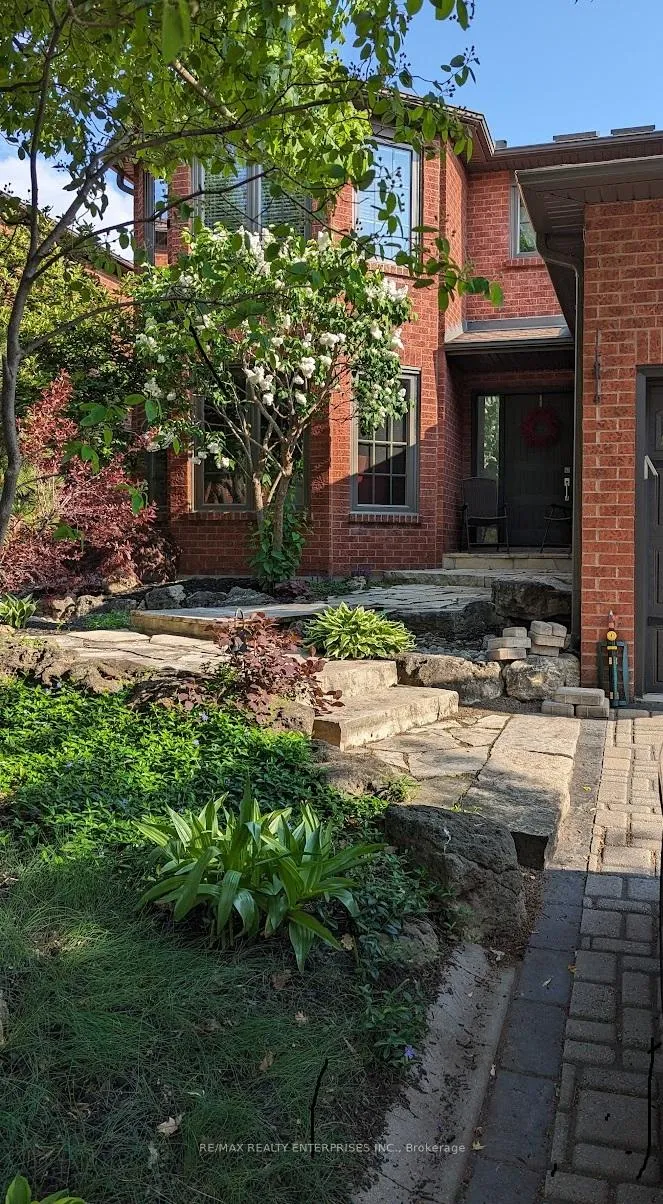
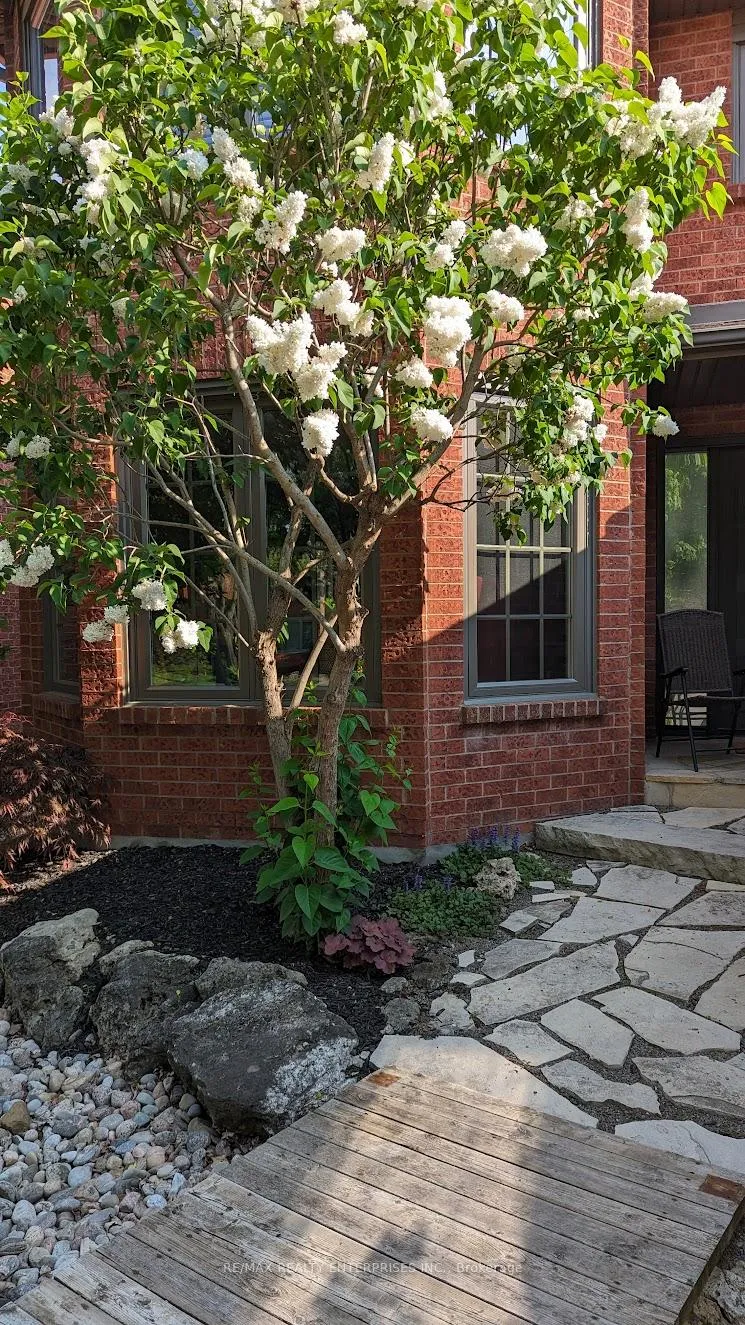
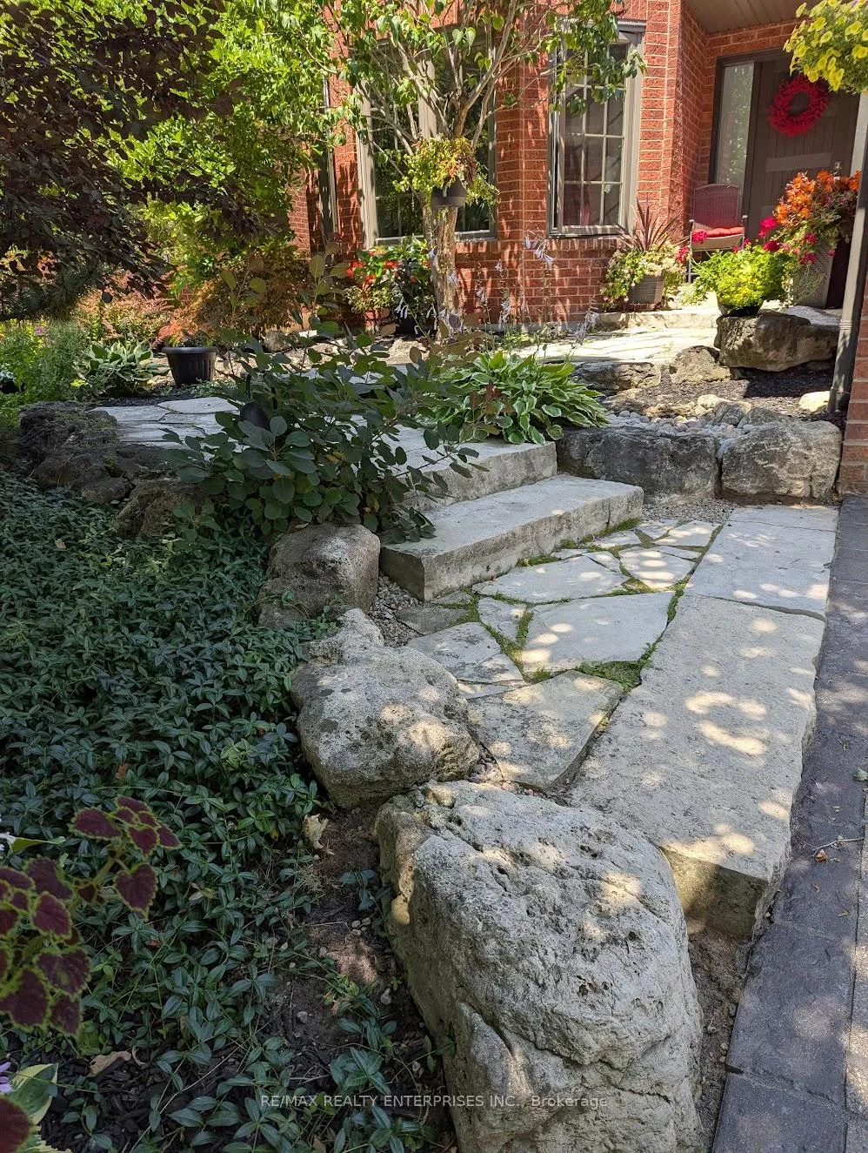 See all 40 photos
Property history
Facts and features
- BasementPart finished
- Age of home31–50 years
- Water, sewerMunicipal
- Lot shapeRectangular
- Hardwood floors
- Fireplace
- Central air
The homeDetached, 2-storey, Age 31–50 years
- Type: Detached
- Style: 2-storey
- Age: 31–50 years
- Living space: 3,000–3,500 sq ft
- Basement: Full, partially finished
- View: Garden
InsideFireplace Yes, wood, Hardwood, Main level
- Fireplace: Yes, wood
- Flooring: Hardwood
- Laundry: Main level
- Features: Auto garage door remote, upgraded insulation, carpet free, countertop range
- Security: Carbon monoxide detectors, smoke detector
- Rooms above ground: 9
- Bedrooms: 4
- Bathrooms: 3
- Kitchens: 1
- Family room: Yes
Outside and lotBrick, Asphalt shingle, Poured concrete
- Exterior: Brick
- Roof: Asphalt shingle
- Foundation: Poured concrete
- Features: Hot tub, deck
- Other structures: Gazebo
- Accessibility: Open floor plan
- Size: 49.21 × 114.83 ft
- Shape: Rectangular
- Zoning: RL5
Parking2 Garage, Attached, Private double
- Spaces: 2 Garage
- Garage: Attached
- Driveway: Private double
Heating, water and powerForced air, gas, Central air, Municipal water
- Heating: Forced air, gas
- Cooling: Central air
- Water: Municipal water
- Sewer: Municipal sewer
Costs and taxesTaxes $7,770 a year, HST included in the price, Hwt (r)
- Taxes, 2025: $7,770 a year
- HST: HST included in the price
- Rental items: Hwt (r)
Included in the saleS/s appliances, built-in dishwasher and microwave, built in countertop stove, counter-depth fridge, washer and dryer. all blinds, all light fixtures, ceiling fans, gazebo, air cleaner, gas bbq, 2 garage door openers (2 remotes). hot tub (2014). garage doors (2017). windows (2010). basement windows (january 2026). roof (2006). front door (2023). furnace and cac (2006). furnace serviced january 2026. attic insulation upgraded to r60 (2022). all 3/4" engineered hardwood., Dr curtains
- Included: S/s appliances, built-in dishwasher and microwave, built in countertop stove, counter-depth fridge, washer and dryer. all blinds, all light fixtures, ceiling fans, gazebo, air cleaner, gas bbq, 2 garage door openers (2 remotes). hot tub (2014). garage doors (2017). windows (2010). basement windows (january 2026). roof (2006). front door (2023). furnace and cac (2006). furnace serviced january 2026. attic insulation upgraded to r60 (2022). all 3/4" engineered hardwood.
- Not included: Dr curtains
NearbyCul de sac/dead end, fenced yard, hospital, park, public transit, school
- Close to: Cul de sac/dead end, fenced yard, hospital, park, public transit, school
Listing detailsW12822866, Sold, Feb 26, 2026
- MLS® number: W12822866
- Status: Sold
- Listed on: Feb 26, 2026
- Days on market: 26
- Updated: Mar 24, 2026
- Possession: 2026-06-30 / Flexible
- Occupied by: Owner
- Listing brokerage: RE/MAX REALTY ENTERPRISES INC.
About this home
2309 Moodie Court, Oakville (River Oaks), ON L6H 5G9
Welcome to 2309 Moodie Court. Delightful child-friendly court in the heart of River Oaks, this beautifully updated 4-bedroom home offers exceptional living in one of Oakville's most desirable family neighbourhoods. Less than 10 minutes to the new Oakville Hospital, schools, community centre, and walking paths. Impeccably cared for, the home blends timeless comfort and elegant functionality. Designed for both everyday living and sophisticated entertaining, the open-plan kitchen/family room provides full visual access to the entire backyard, with windows that span the entire width of the home, letting in lots of sunshine. Step outside to a spacious deck with gazebo, which creates the perfect backdrop for special entertaining. This outdoor oasis offers many hours of enjoyment. A true show-stopping experience, the chef-inspired kitchen features a centre island, veggie sink, and all stainless steel appliances, quartz countertops, and hardwood floors. It seamlessly flows into a sun-filled family room with wood-burning fireplace and sunroom. The expansive primary suite is a private retreat featuring a generous walk-in closet and a well-appointed 5-piece ensuite. Main floor office tucked away providing privacy & convenient access from the main foyer. Updated laundry walks out to a 2-car garage. You will love everyday living in this gorgeous, sun-filled home.
Ask about this home
A HOMEH agent will answer your questions about this home.
Around this home
Daily convenience, out of 100, from the distances below
Schools nearby
School rating, out of 10.
Helpful calculators
Your HOMEH agent

"Priced 7% over the Hestimate. I would see it this week."