

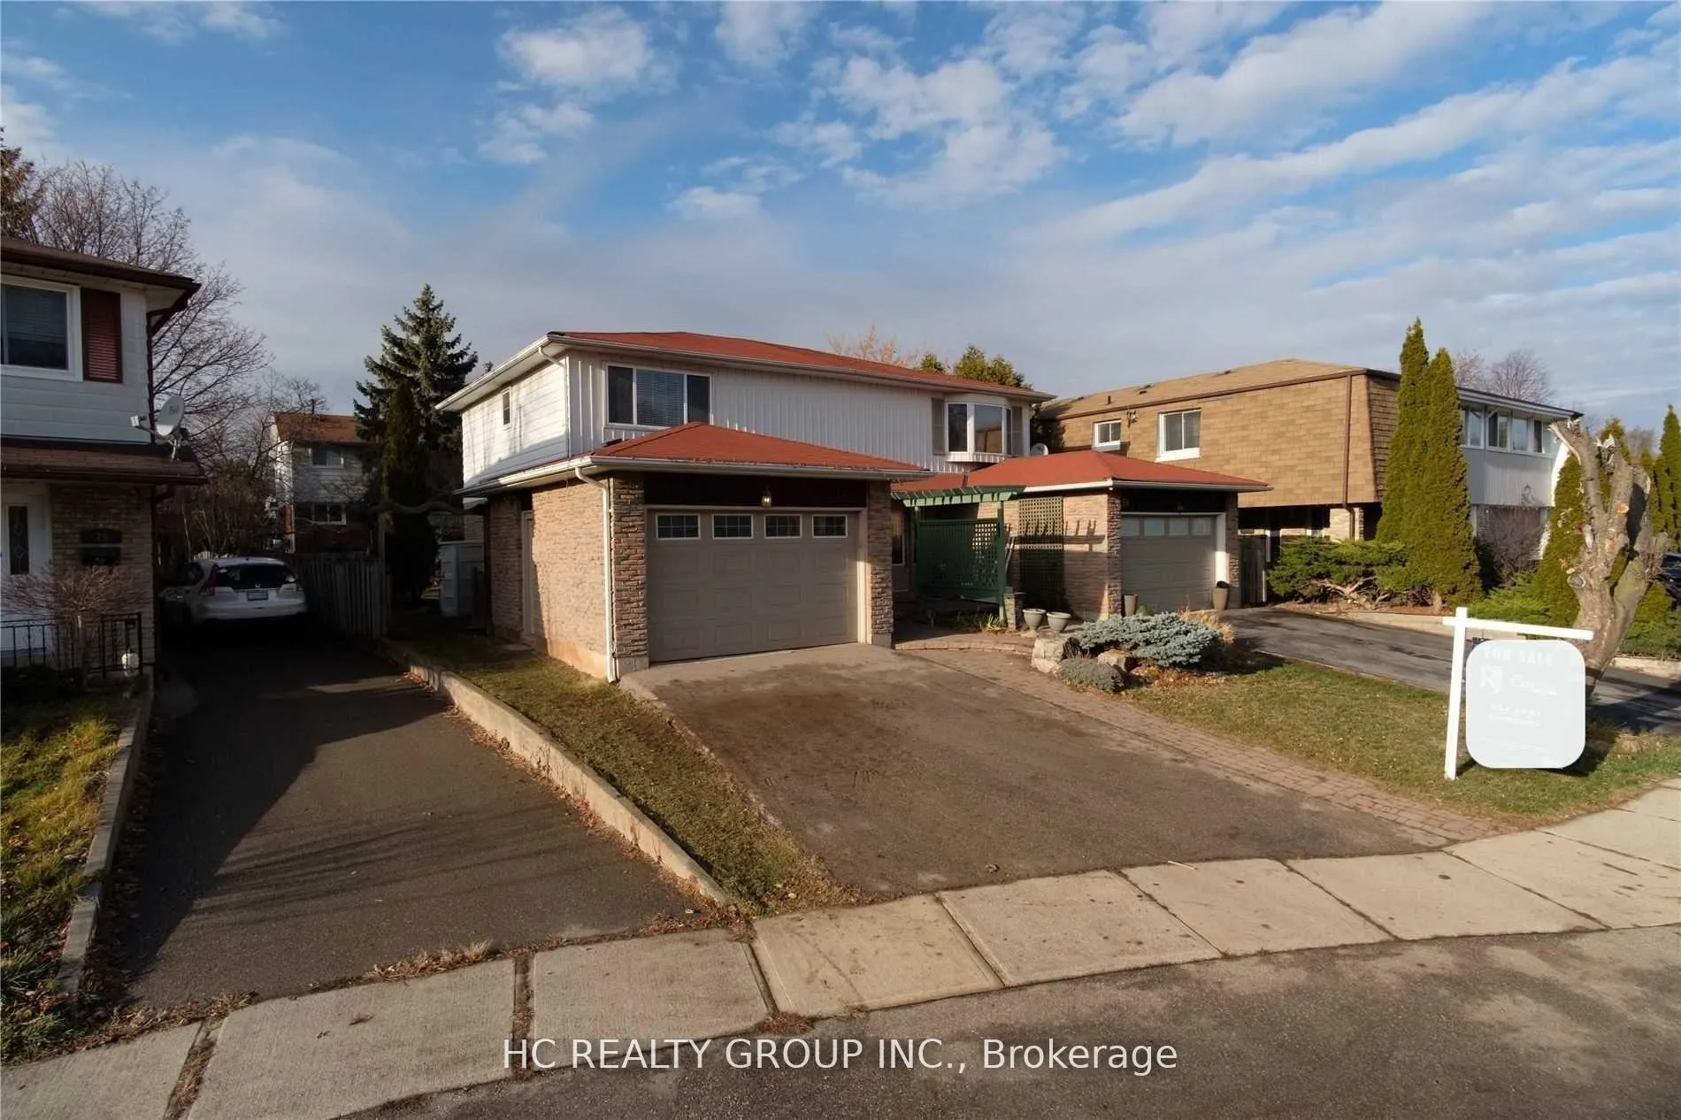
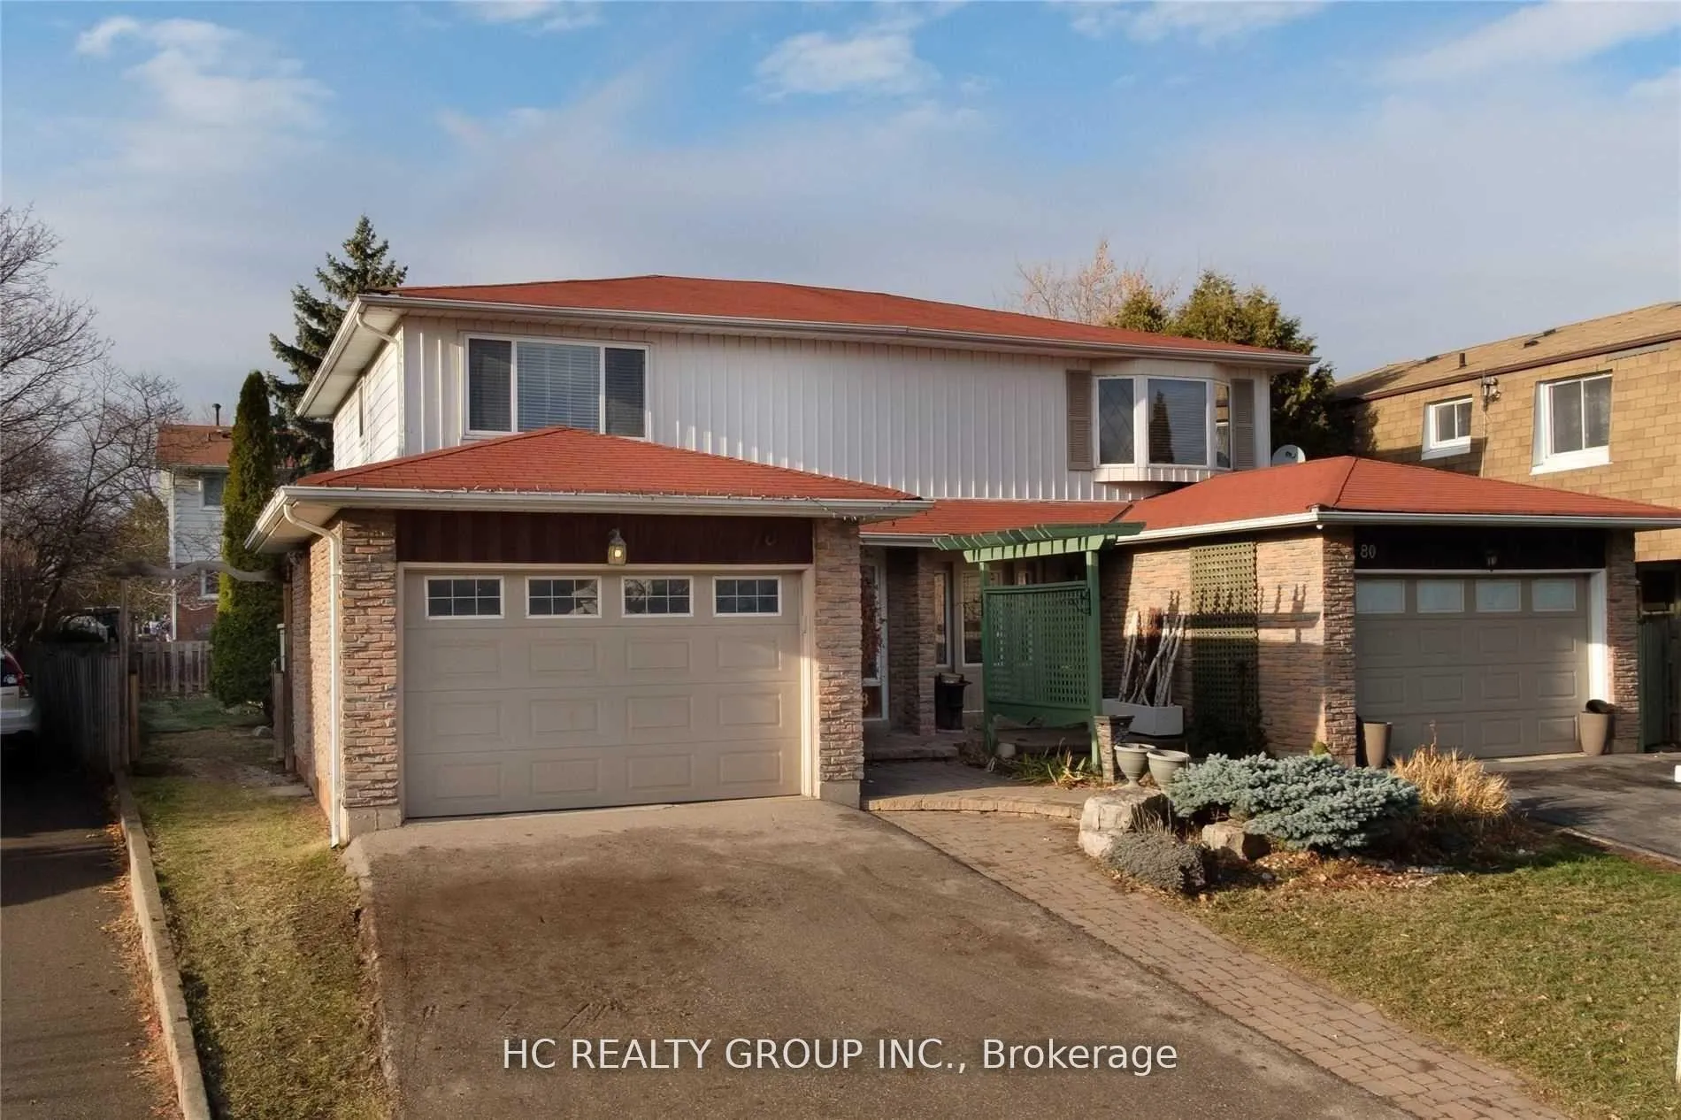
78 Orsett Street
78 Orsett Street
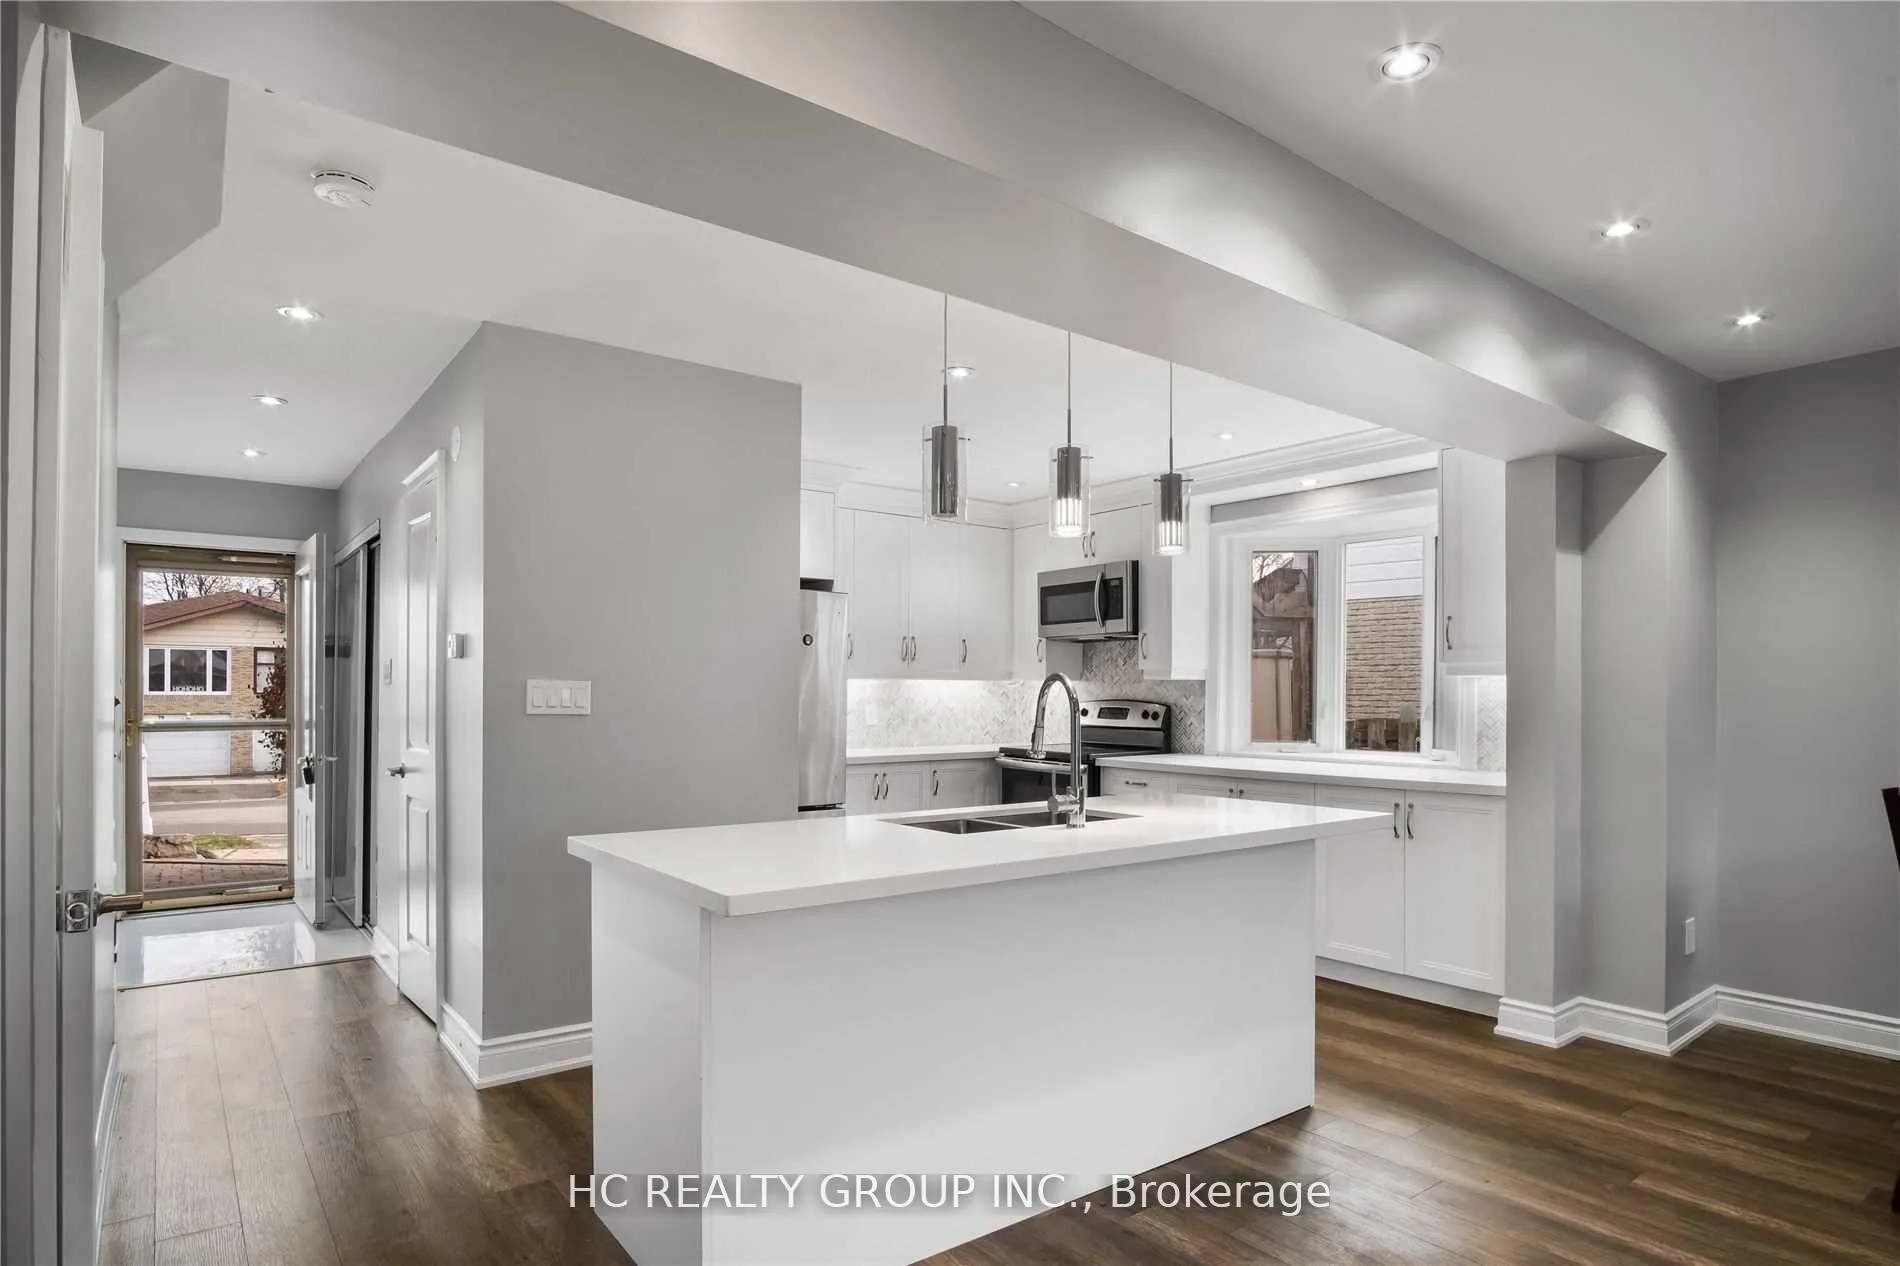 See all 22 photos
Property history
Facts and features
- BasementFinished
- Water, sewerMunicipal
- HeatingForced air
- CoolingCentral air
- Central air
The homeSemi-Detached, 2-storey, 1,100–1,500 sq ft
- Type: Semi-Detached
- Style: 2-storey
- Living space: 1,100–1,500 sq ft
- Basement: Finished
InsideLower level, Other, Rooms above ground 7
- Laundry: Lower level
- Features: Other
- Rooms above ground: 7
- Bedrooms: 3
- Bathrooms: 4
- Kitchens: 1
- Family room: Yes
Outside and lotBrick, vinyl siding, Asphalt shingle, Concrete
- Exterior: Brick, vinyl siding
- Roof: Asphalt shingle
- Foundation: Concrete
- Size: 28.5 × 91.1 ft
Parking1 Garage, Attached, Private
- Spaces: 1 Garage
- Garage: Attached
- Driveway: Private
Heating, water and powerForced air, gas, Central air, Municipal water
- Heating: Forced air, gas
- Cooling: Central air
- Water: Municipal water
- Sewer: Municipal sewer
Costs and taxesTaxes $3,798 a year, HST included in the price, Hot water tank (if applicable)
- Taxes, 2025: $3,798 a year
- HST: HST included in the price
- Rental items: Hot water tank (if applicable)
Included in the saleAll existing window coverings, light fixtures, washer & dryer. all s/s fridge, stove, dishwasher, combined microwave & range hood. ***top notch high school district!***
- Included: All existing window coverings, light fixtures, washer & dryer. all s/s fridge, stove, dishwasher, combined microwave & range hood. ***top notch high school district!***
Listing detailsW12824012, Sold, Feb 26, 2026
- MLS® number: W12824012
- Status: Sold
- Listed on: Feb 26, 2026
- Days on market: 20
- Updated: Mar 18, 2026
- Possession: Flexible
- Occupied by: Vacant
- Listing brokerage: HC REALTY GROUP INC.
About this home
78 Orsett Street, Oakville (College Park), ON L6H 2N9
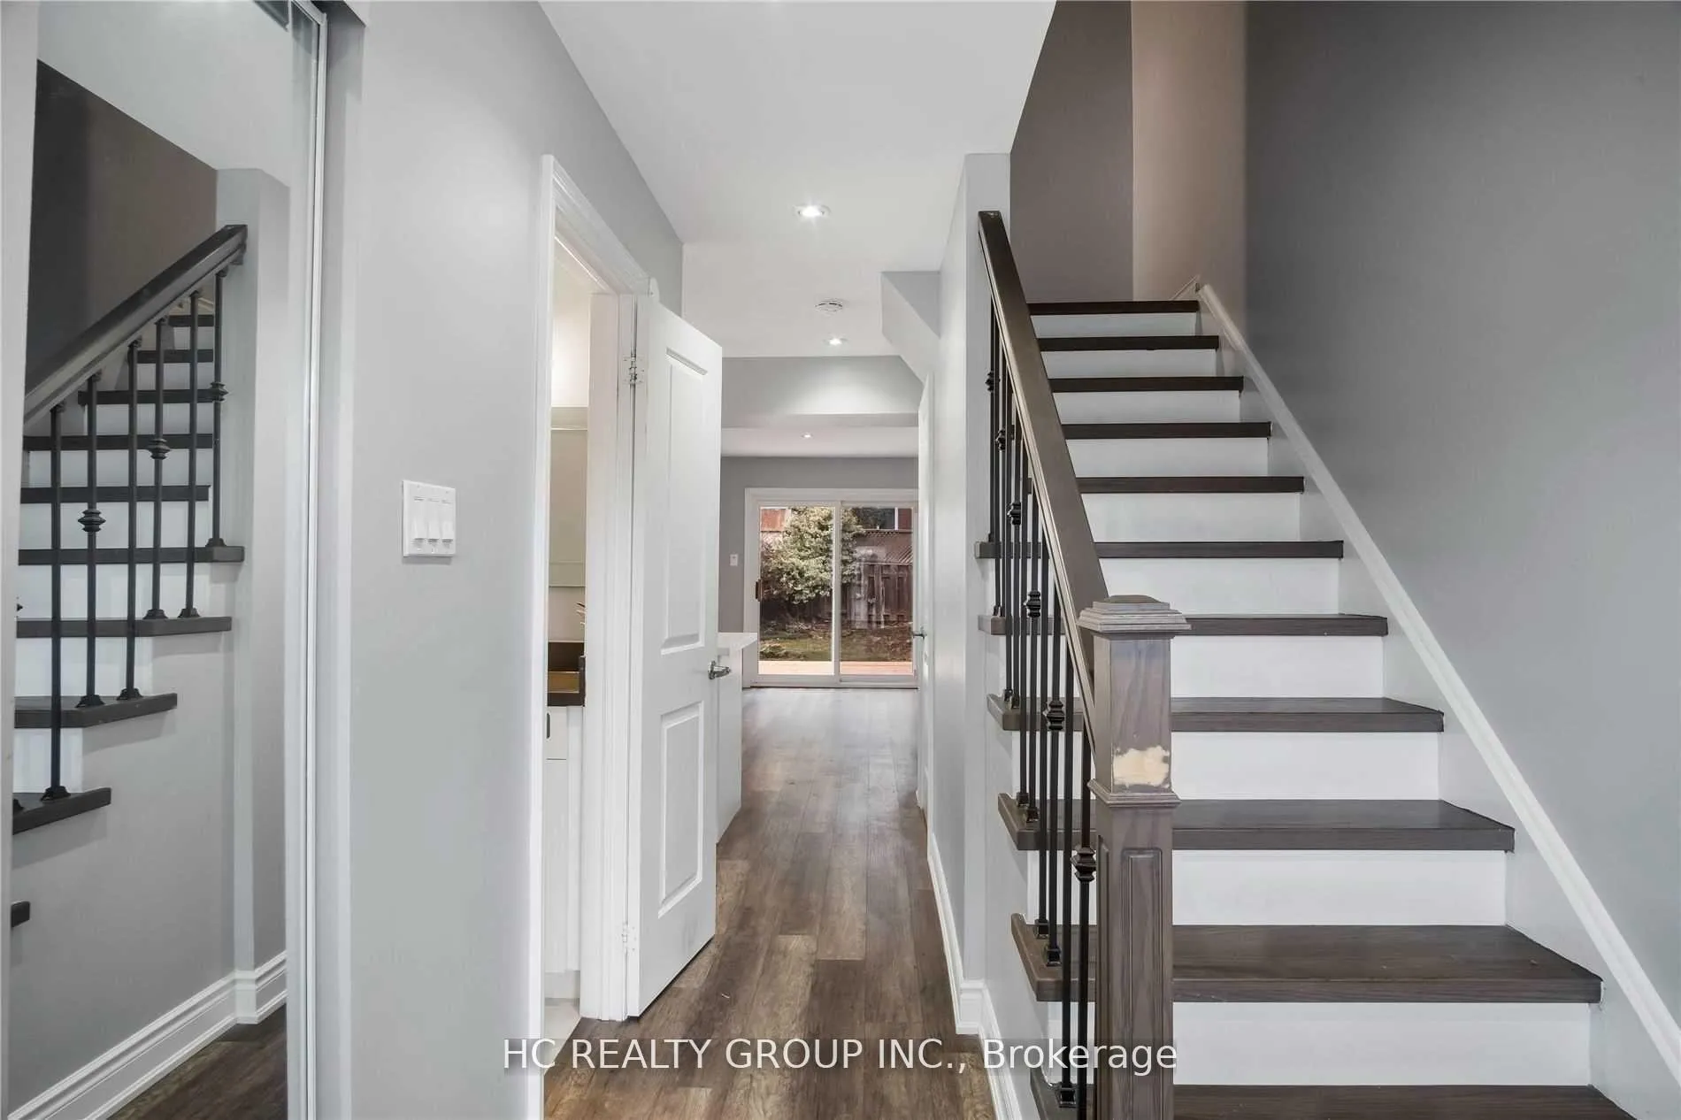
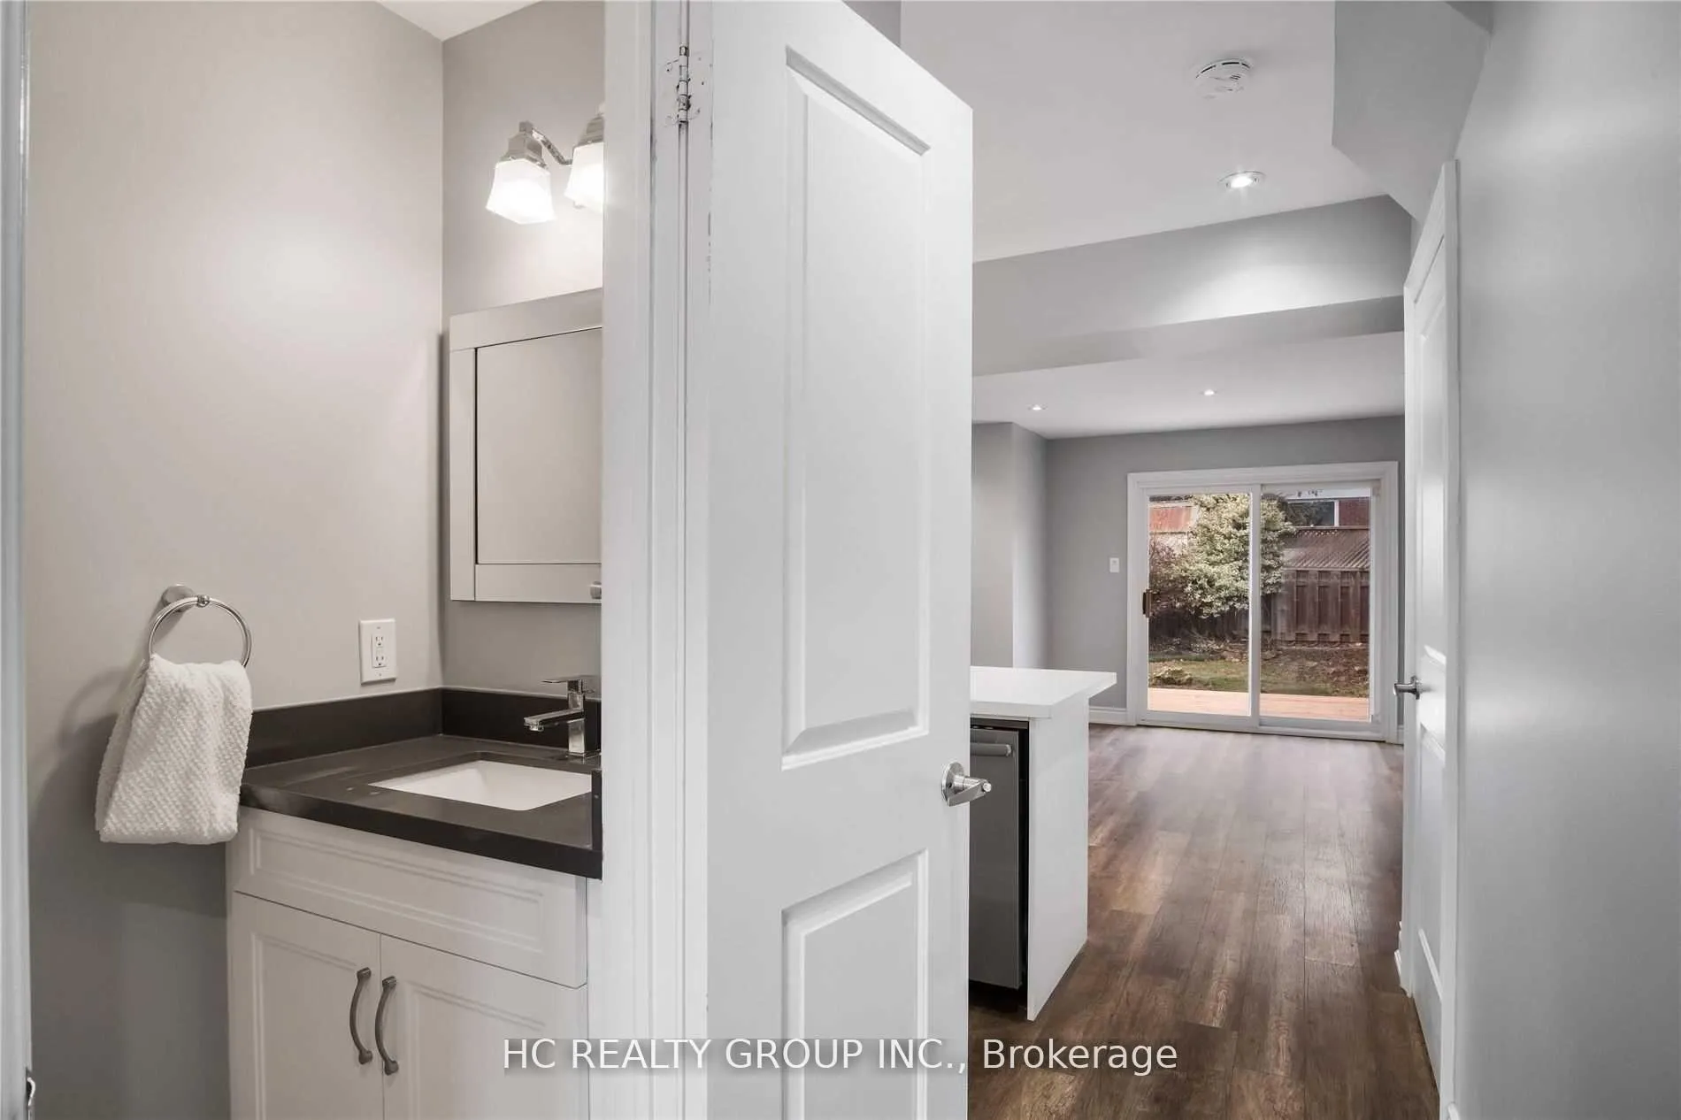
Don't Miss Out! It Doesn't Get Better Than This One! It's A Fully Renovated Top To Bottom Home With Nothing Spared - Open Concept Main Floor With Top Line Finishes; Wide Plank Flooring; Practical Island; Crown Molding In Kitchen; Additional Bath On 2nd; Main Floor Powder Room; Pot Lights; S/S Appliances; And A Finished Basement For All Your Entertaining! Marble Backsplash In Kitchen; Porcelain Flooring In Baths; Quartz Counters Throughout; Custom Woodwork; Custom Glass Shower. Totally Over 2000SqFt. Of Finished Living Space. Great Functional Layout, No Wasted Space. Enjoy Your Summer Time W/ Family In The Fully Fenced Backyard, Newly Built Large Deck. Coveted Location, Easy Access To Public Transit, Go Train, Hwys, Schools, Parks, Shops, Hospital & So Much More! A Must See! You Will Fall In Love With This Home!
Ask about this home
A HOMEH agent will answer your questions about this home.
Around this home
Daily convenience, out of 100, from the distances below
Schools nearby
School rating, out of 10.
Helpful calculators
Your HOMEH agent

"I would see it this week."