

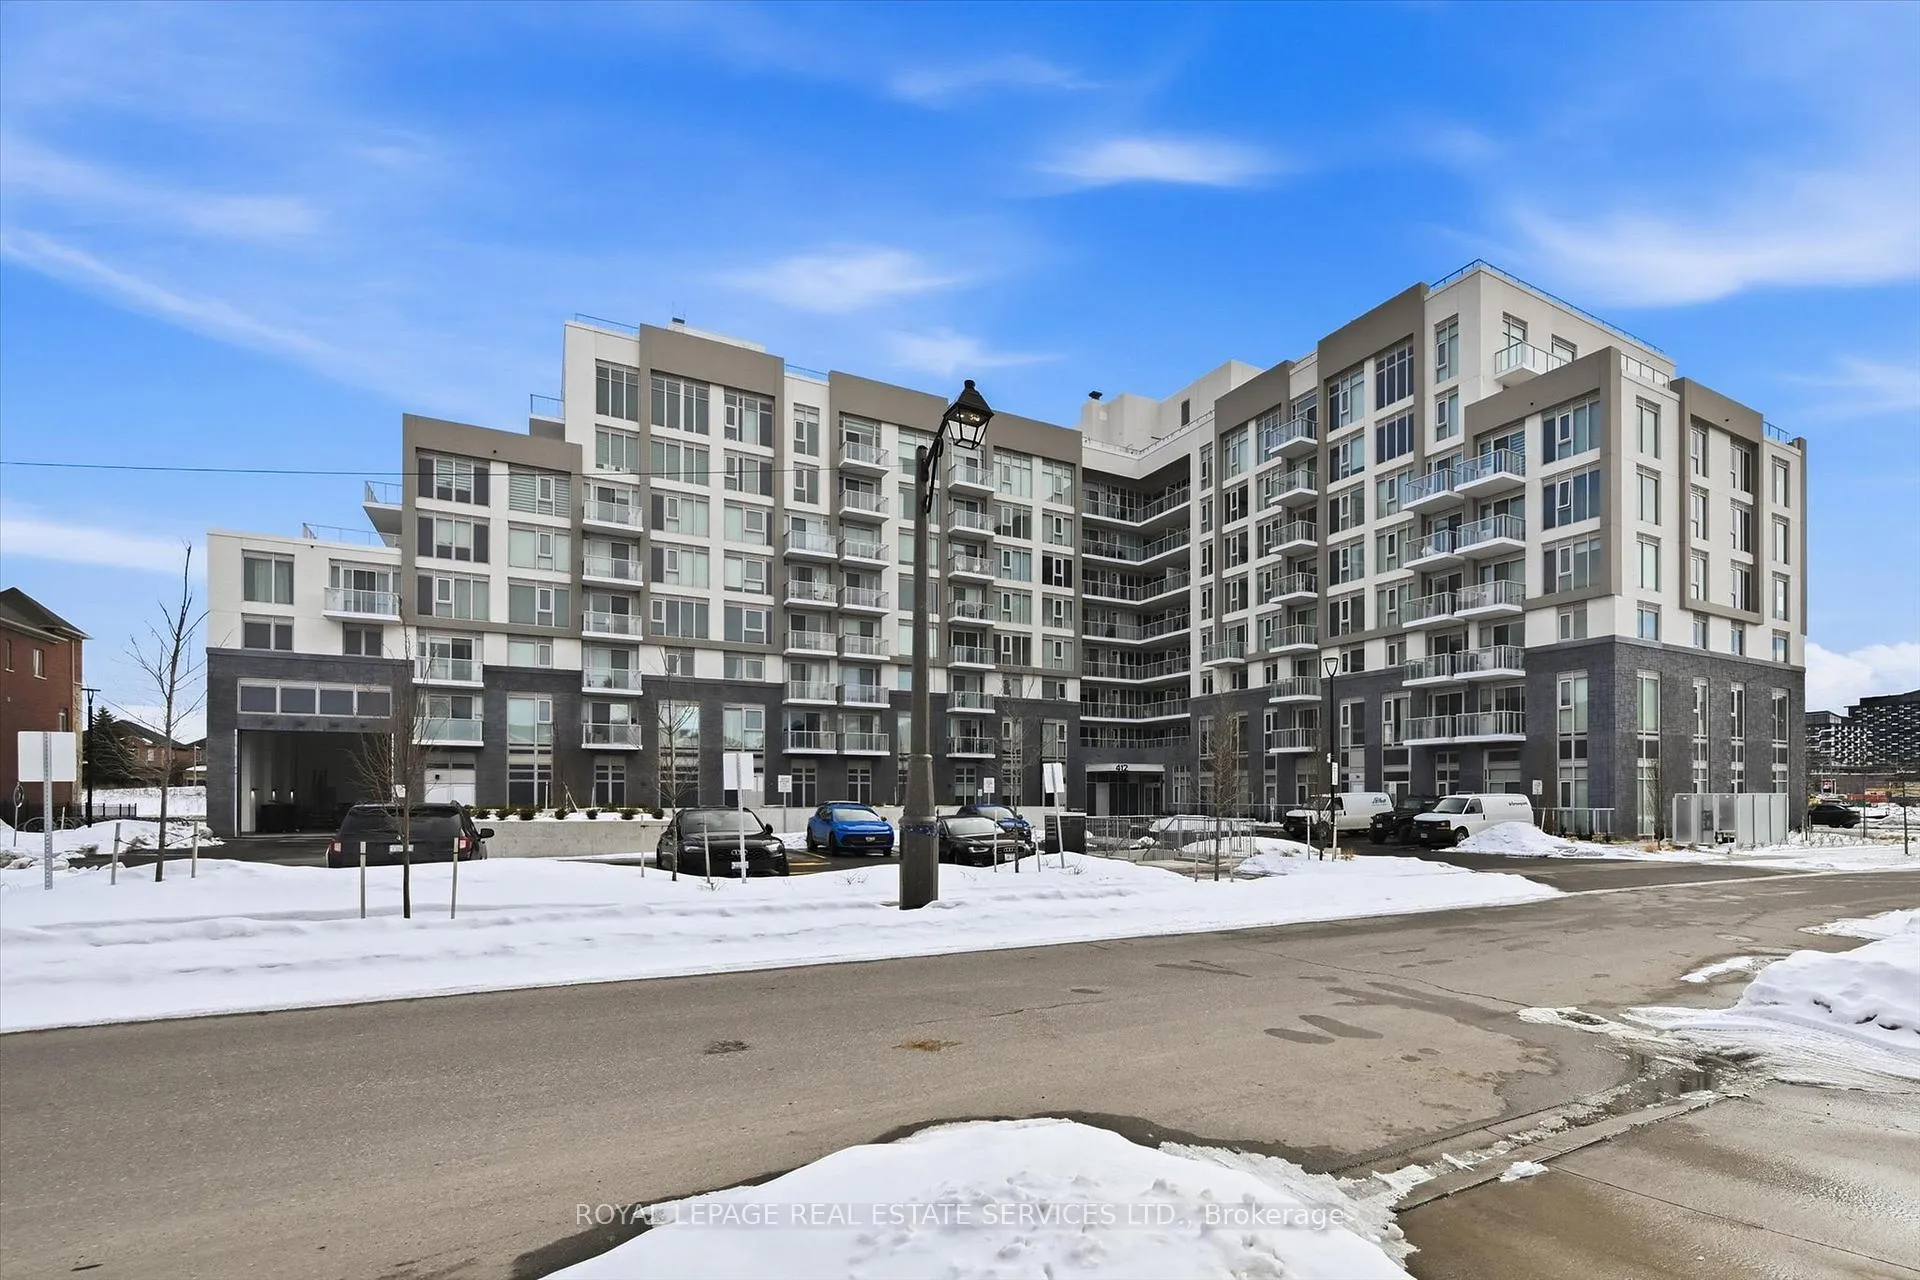
Unit 519, 412 Silver Maple Road
Unit 519, 412 Silver Maple Road
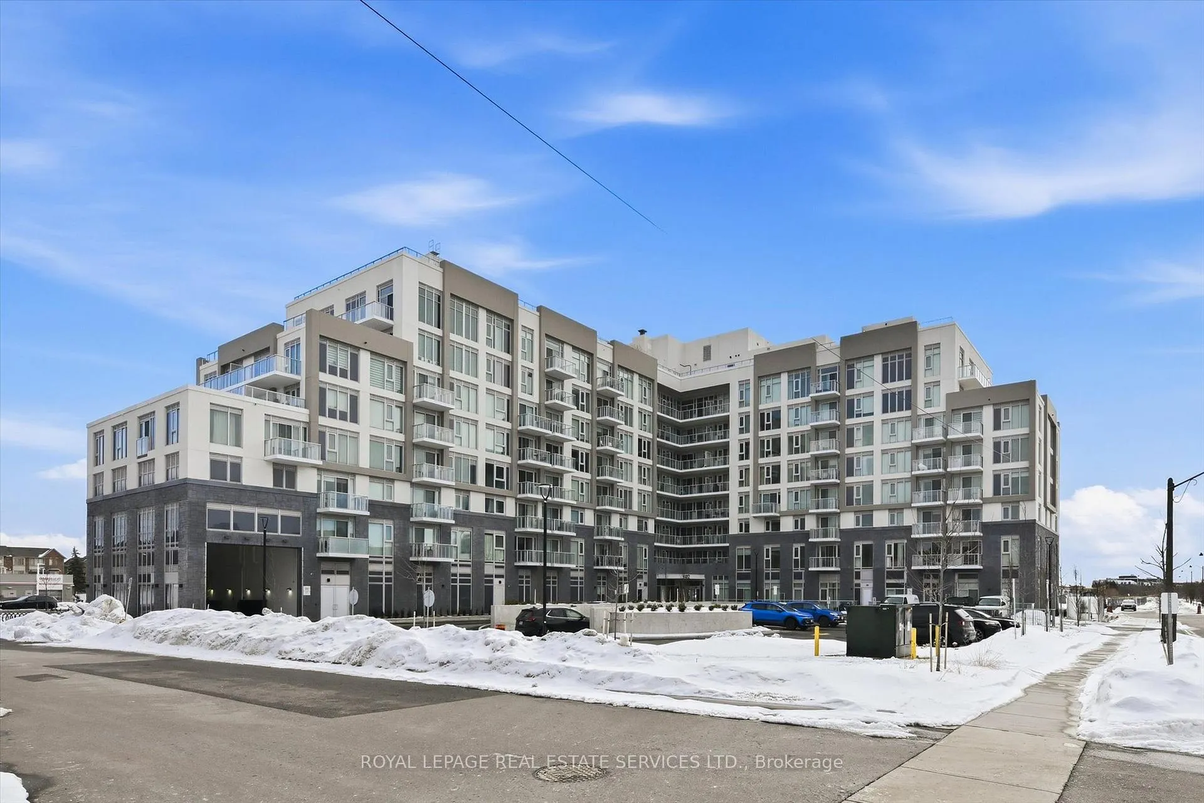
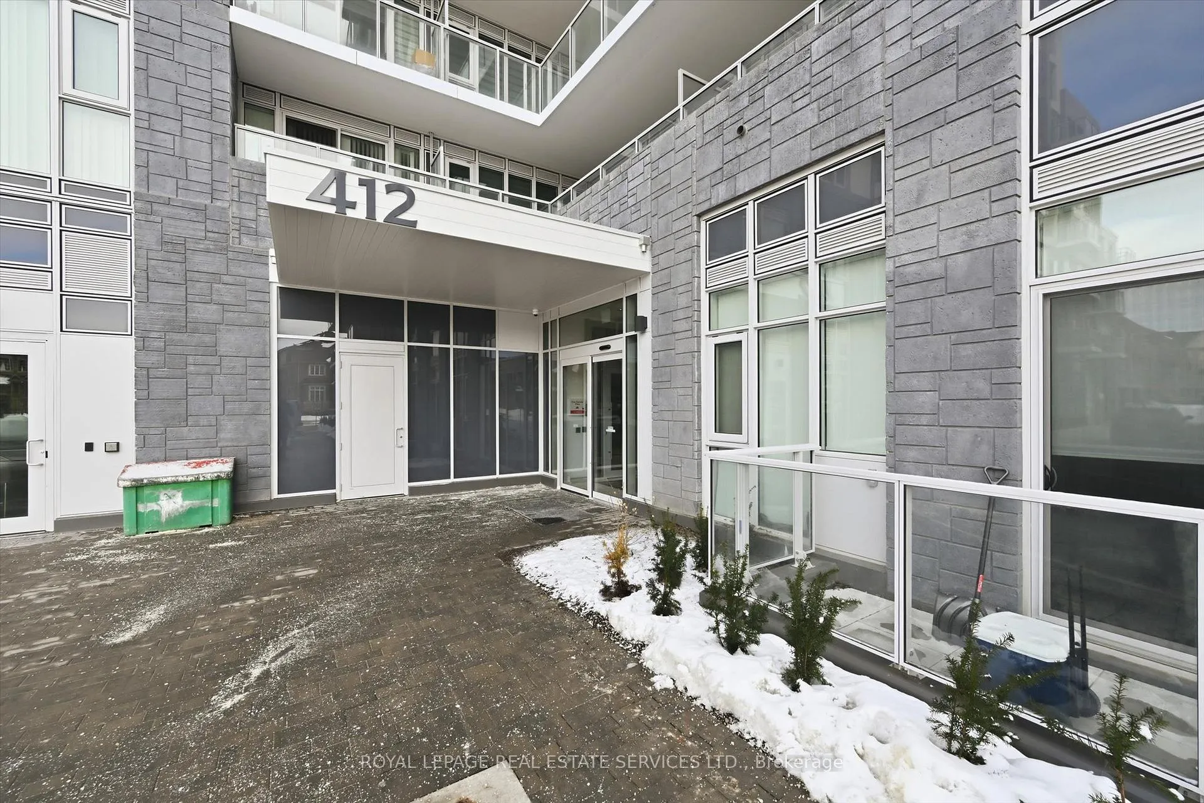
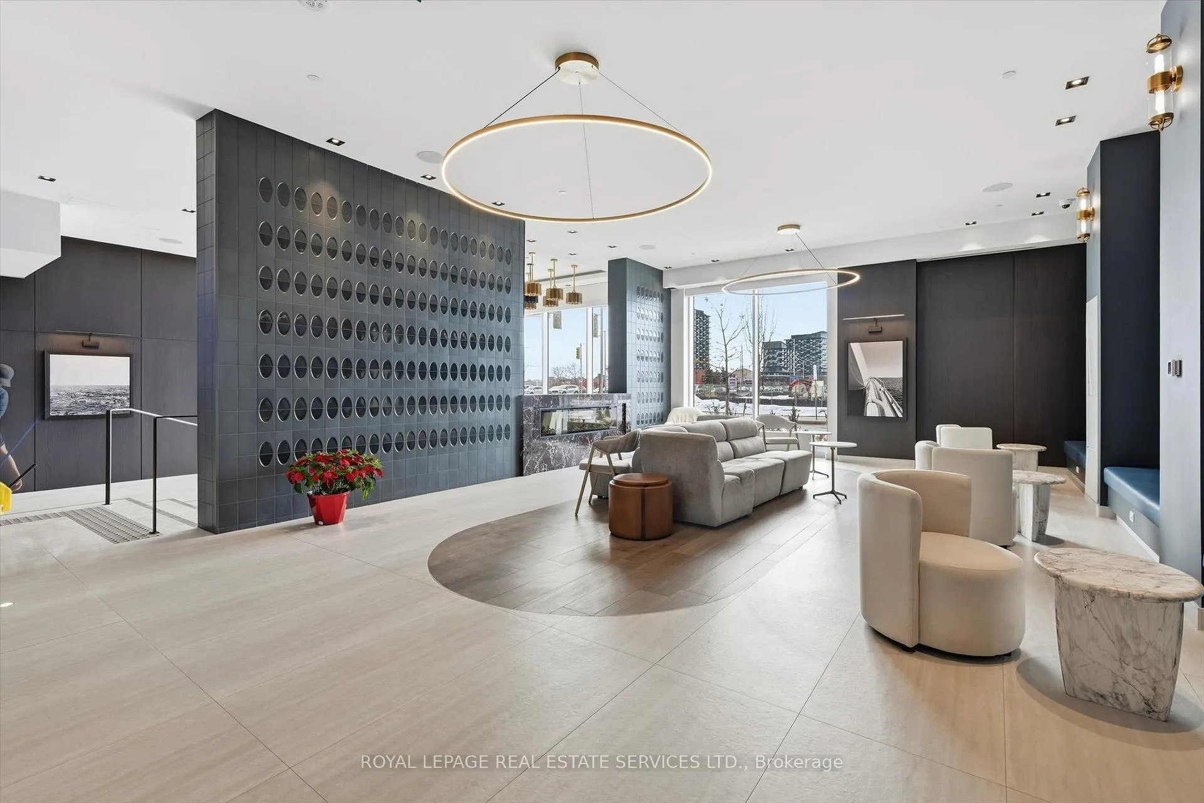
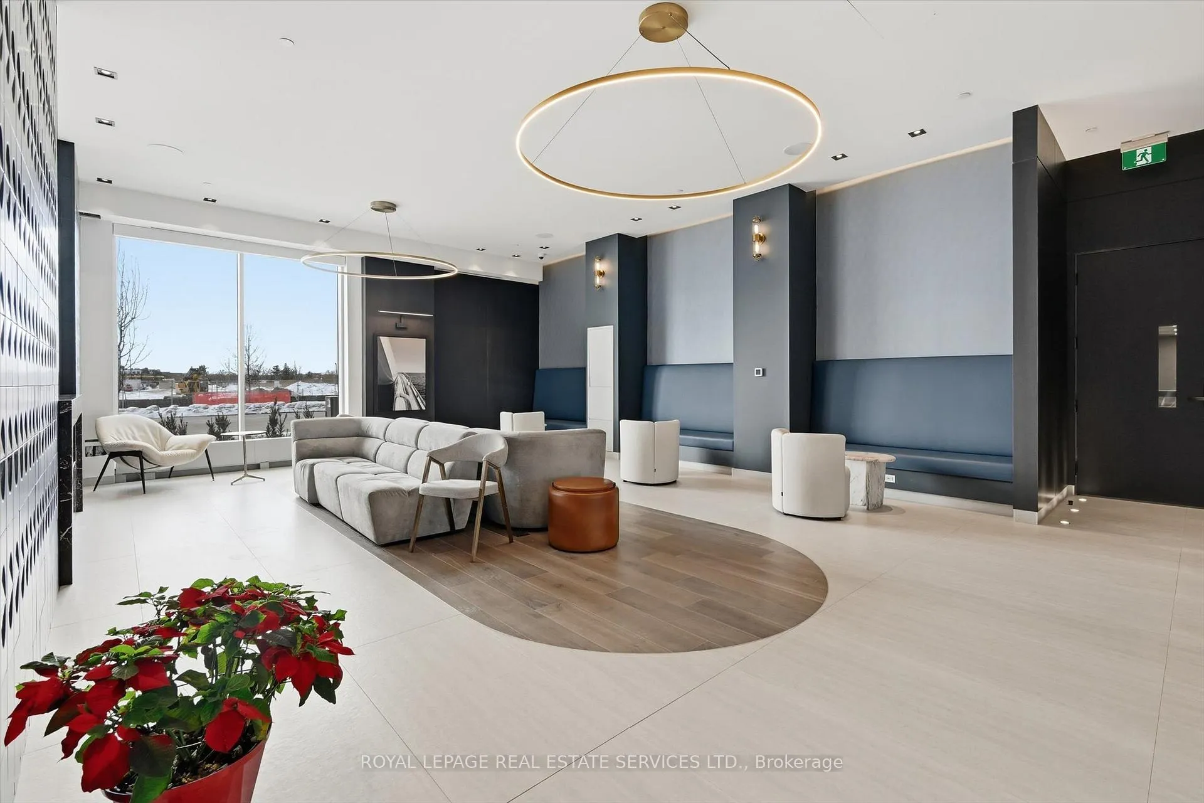 See all 38 photos
Property history
Facts and features
- ExposureWest
- LaundryIn-suite
- LockerExclusive
- BalconyOpen
- Central air
- Concierge
- Exercise room
- Party room/meeting room
- Rooftop deck/garden
The homeCondo Apartment, 1 storey/apt, Age 0–5 years
- Type: Condo Apartment
- Style: 1 storey/apt
- Age: 0–5 years
- Living space: 500–599 sq ft
- Basement: None
- Exposure: West
InsideTile, In-suite laundry, Carpet free, auto garage door remote
- Flooring: Tile
- Laundry: In-suite laundry
- Features: Carpet free, auto garage door remote
- Elevator: Yes
- Rooms above ground: 4
- Bedrooms: 1
- Bathrooms: 1
- Kitchens: 1
OutsideBrick, concrete, Open
- Exterior: Brick, concrete
- Balcony: Open
Parking and locker1 Parking, Underground, Exclusive
- Spaces: 1 Parking
- Garage: Underground
- Parking type: Exclusive
- Driveway: Mutual
- Locker: Exclusive
- Locker level: Unit 140 level b
BuildingThe post condos, Condo corporation 801, Concierge, elevator, exercise room, party room/meeting room, rooftop deck/garden, visitor parking
- Name: The post condos
- Condo corporation: 801
- Amenities: Concierge, elevator, exercise room, party room/meeting room, rooftop deck/garden, visitor parking
- Pets: Allowed
Heating, water and powerForced air, gas, Central air
- Heating: Forced air, gas
- Cooling: Central air
Rent and termsRent $2,050 a month, Entire property, Unfurnished
- Rent: $2,050 a month
- Space for rent: Entire property
- Furnished: Unfurnished
- Lease: 12 months
- Paid: Monthly
- Rent includes: Building insurance, common elements, parking, high speed internet
- Deposit: Required
- Credit check: Required
- Employment letter: Required
- Rental application: Required
- References: Required
IncludedAll light fixtures and custom blinds, whirlpool stainless steel refrigerator, whirlpool stainless steel stove, whirlpool stainless steel built-in microwave, whirlpool stainless steel built-in dishwasher, stacked washer and dryer, bathroom mirror, garage remote.
- Included: All light fixtures and custom blinds, whirlpool stainless steel refrigerator, whirlpool stainless steel stove, whirlpool stainless steel built-in microwave, whirlpool stainless steel built-in dishwasher, stacked washer and dryer, bathroom mirror, garage remote.
Listing detailsW12824348, Rented, Feb 26, 2026
- MLS® number: W12824348
- Status: Rented
- Listed on: Feb 26, 2026
- Days on market: 19
- Updated: Mar 17, 2026
- Possession: Immediate
- Occupied by: Vacant
- Listing brokerage: ROYAL LEPAGE REAL ESTATE SERVICES LTD.
About this home
Unit 519, 412 Silver Maple Road, Oakville (Joshua Meadows), ON L6H 7X8
EXCEPTIONAL RENTAL OPPORTUNITY - IMMEDIATE POSSESSION AVAILABLE! PRESTIGIOUS NORTH OAKVILLE! Welcome to Post Condos by Greenpark, a chic boutique-style residence situated in the sought-after Joshua Meadows community. This modern condominium offers an impressive array of amenities, including concierge service, a designer lobby with lounge, state-of-the-art fitness centre and yoga studio, party room with catering kitchen, private dining area, games room, rooftop terrace with BBQs, and ample visitor parking. This stylish suite is filled with natural light thanks to its floor-to-ceiling windows, showcasing unobstructed views. The spacious living room features a sliding door walkout to a private glass-panel balcony and flows seamlessly into the contemporary kitchen, complete with stone countertops and Whirlpool stainless steel appliances - perfect for everyday living and entertaining. Additional highlights include premium wide-plank laminate flooring, a generous bedroom, four-piece main bath, in-suite laundry, one underground parking space, dedicated storage locker, and high-speed Bell Fibe internet. Ideally located close to shopping centres, hospital, parks, trails, Iroquois Ridge Community Centre, and everyday conveniences. Commuters will appreciate easy access to public transit, major highways, and the GO Train. Offering the perfect blend of luxury, convenience, and connectivity, this exceptional condo is ideal for professionals or couples. Don't miss this outstanding rental opportunity!
Ask about this home
A HOMEH agent will answer your questions about this home.
Know more about The Post
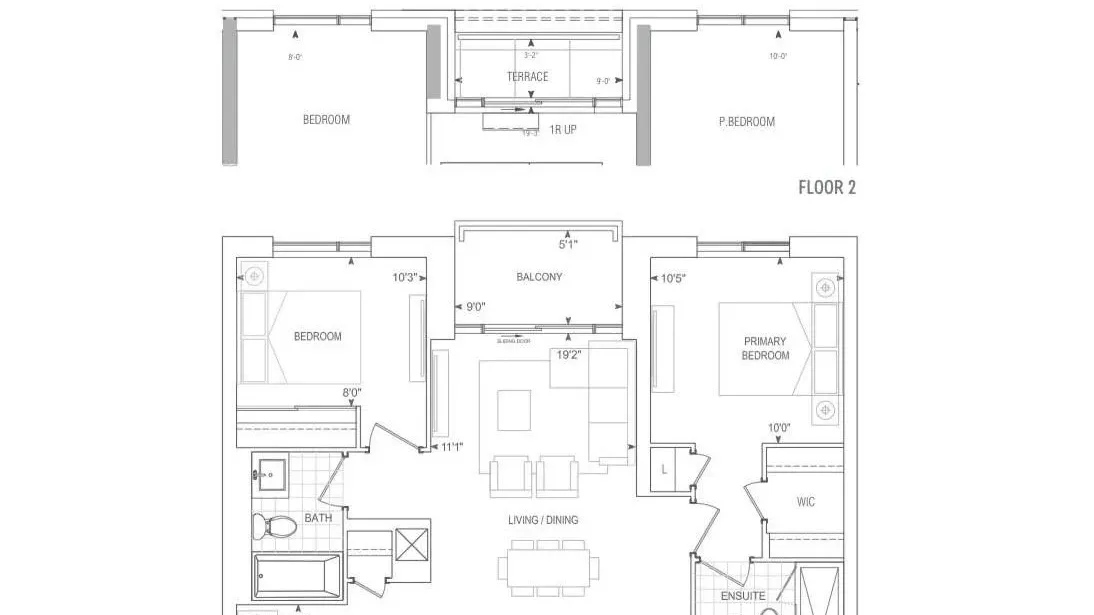
Condo building · 412 Silver Maple Road
The Post is a condo. Right now 2 for sale and 3 for rent are on the market here.
No similar units for rent in The Post right now.
Around this home
Daily convenience, out of 100, from the distances below
Schools nearby
School rating, out of 10.
Helpful calculators
Your HOMEH agent

"I would see it this week."