

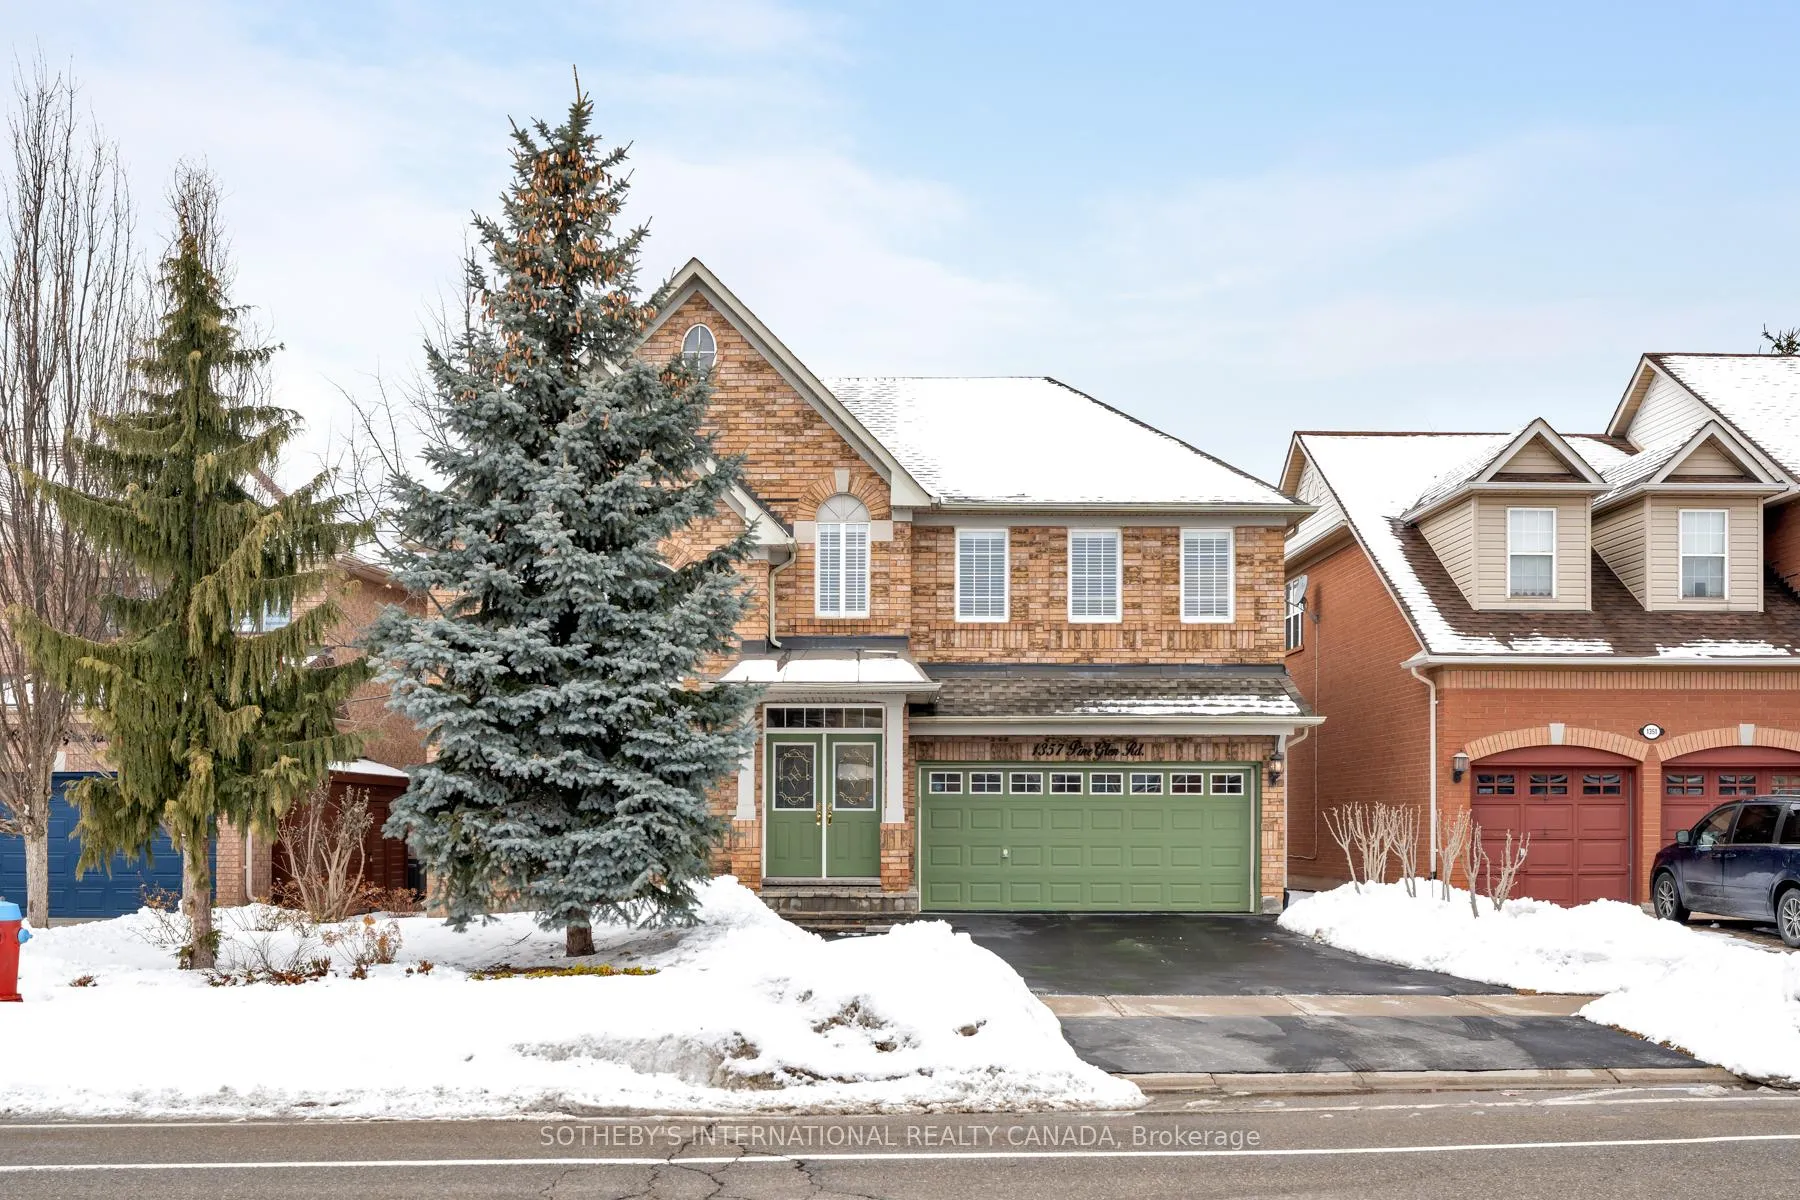
1357 Pine Glen Road
1357 Pine Glen Road
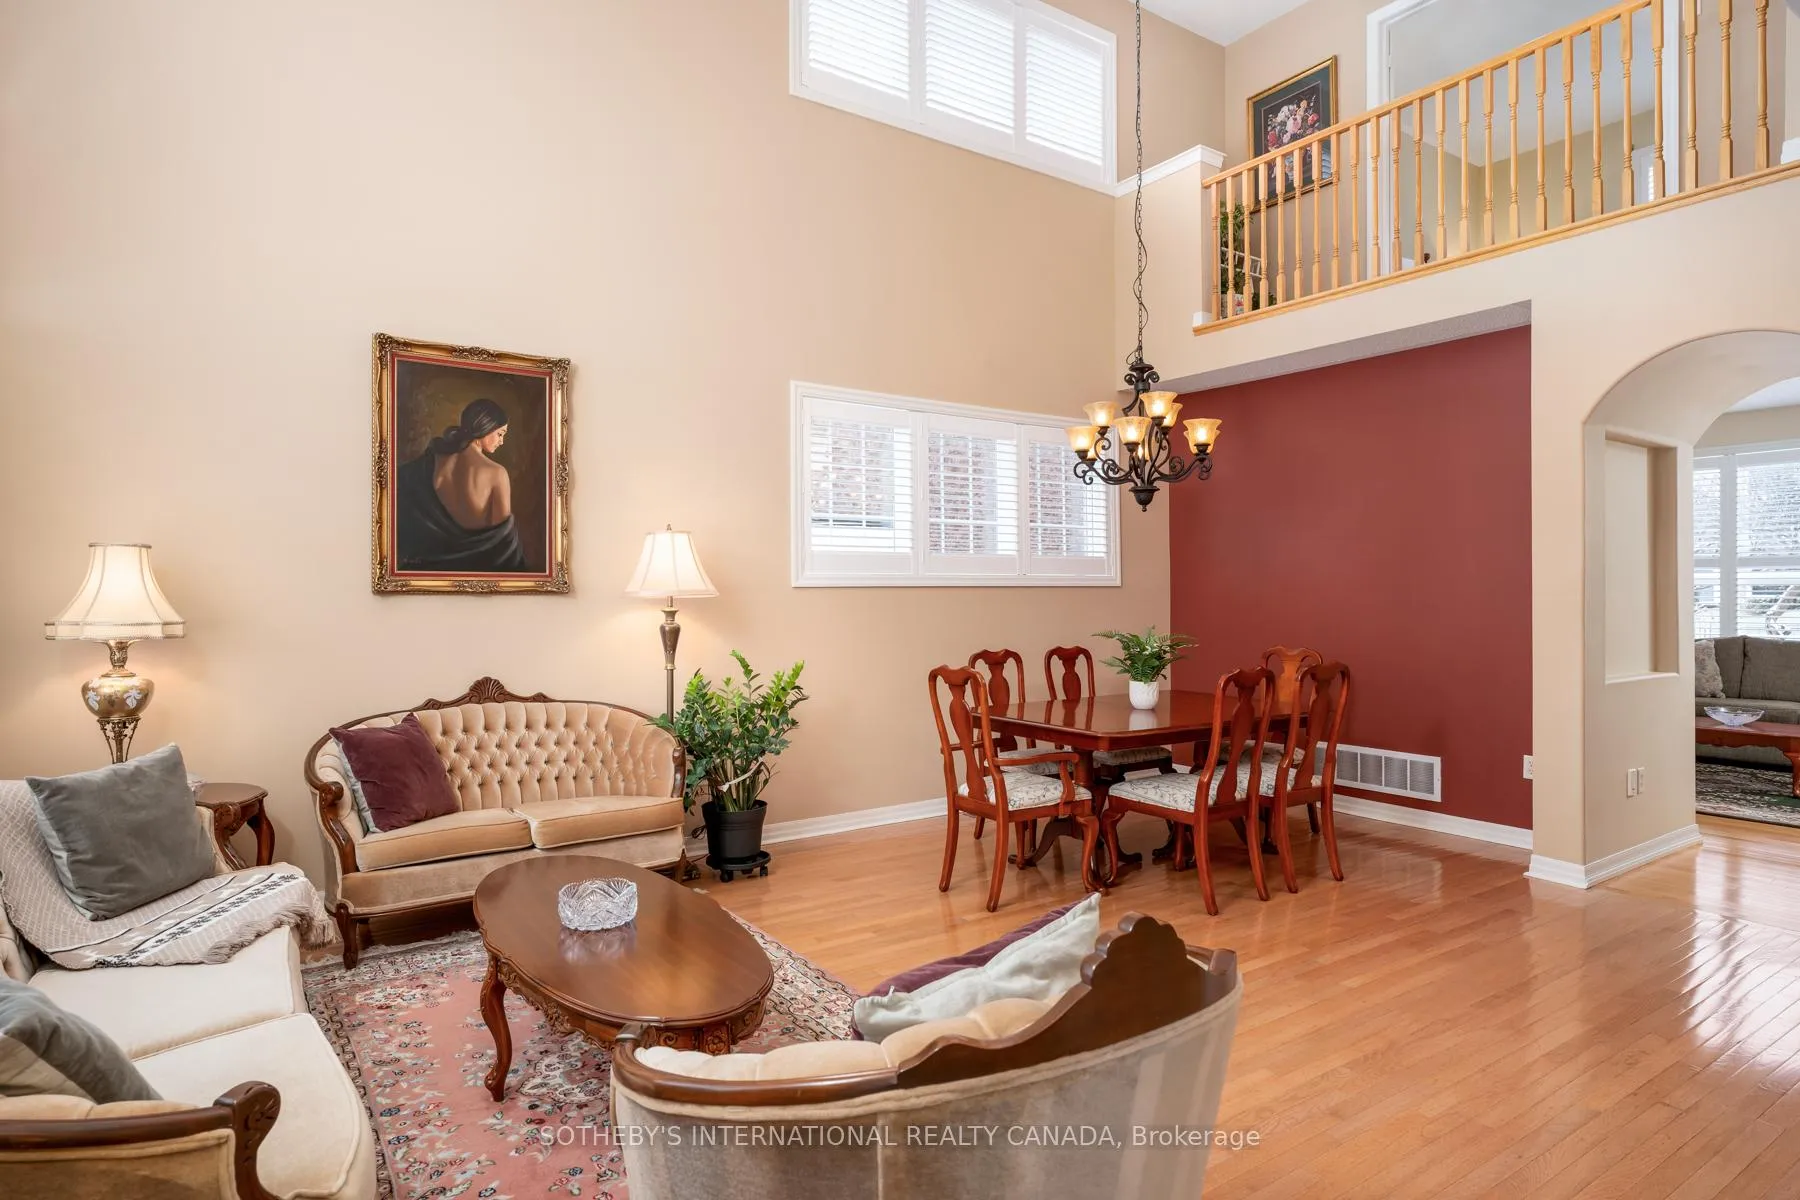 See all 46 photos
Property history
Facts and features
- BasementUnfinished
- Age of home16–30 years
- Water, sewerMunicipal
- Lot shapeIrregular
- Fireplace
- Central air
The homeDetached, 2-storey, Age 16–30 years
- Type: Detached
- Style: 2-storey
- Age: 16–30 years
- Living space: 2,000–2,500 sq ft
- Basement: Unfinished
InsideFireplace Yes, family room, natural gas, Tile, Lower level
- Fireplace: Yes, family room, natural gas
- Flooring: Tile
- Laundry: Lower level
- Features: Auto garage door remote, carpet free, central vacuum, rough-in bath
- Security: Alarm system, smoke detector
- Rooms above ground: 11
- Bedrooms: 4
- Bathrooms: 3
- Kitchens: 1
- Family room: Yes
Outside and lotBrick, Asphalt shingle, Poured concrete
- Exterior: Brick
- Roof: Asphalt shingle
- Foundation: Poured concrete
- Features: Deck
- Size: 53.18 × 90.19 ft
- Shape: Irregular
Parking2 Garage, Built-in, Private
- Spaces: 2 Garage
- Garage: Built-in
- Driveway: Private
Heating, water and powerForced air, gas, Central air, Municipal water
- Heating: Forced air, gas
- Cooling: Central air
- Water: Municipal water
- Sewer: Municipal sewer
- Natural gas: Yes
- Hydro: Yes
- Cable: Yes
- Telephone: Yes
Costs and taxesTaxes $6,410 a year, HST included in the price, Hwt rentalalarm system
- Taxes, 2025: $6,410 a year
- HST: HST included in the price
- Rental items: Hwt rentalalarm system
- Under contract: Alarm system, hot water tank-gas
Included in the saleStainless steel kitchen fridge, stainless steel kitchen stove(fridigaire), stainless steel kitchen stove dishwasher(whirlpool), washing machine, dryer, all electric light fixtures, all existing window coverings, white shelving unit in basement, white cabinet in basement, mirrored cabinet in basement., Secondary fridge(ge), bbq
- Included: Stainless steel kitchen fridge, stainless steel kitchen stove(fridigaire), stainless steel kitchen stove dishwasher(whirlpool), washing machine, dryer, all electric light fixtures, all existing window coverings, white shelving unit in basement, white cabinet in basement, mirrored cabinet in basement.
- Not included: Secondary fridge(ge), bbq
NearbyFenced yard, golf, hospital, library, place of worship, public transit
- Close to: Fenced yard, golf, hospital, library, place of worship, public transit
Listing detailsW12824632, Sold, Feb 25, 2026
- MLS® number: W12824632
- Status: Sold
- Listed on: Feb 25, 2026
- Days on market: 8
- Updated: Mar 5, 2026
- Possession: 2026-05-22 / 30-59 days
- Occupied by: Owner
- Listing brokerage: SOTHEBY'S INTERNATIONAL REALTY CANADA
About this home
1357 Pine Glen Road, Oakville (West Oak Trails), ON L6M 4C1
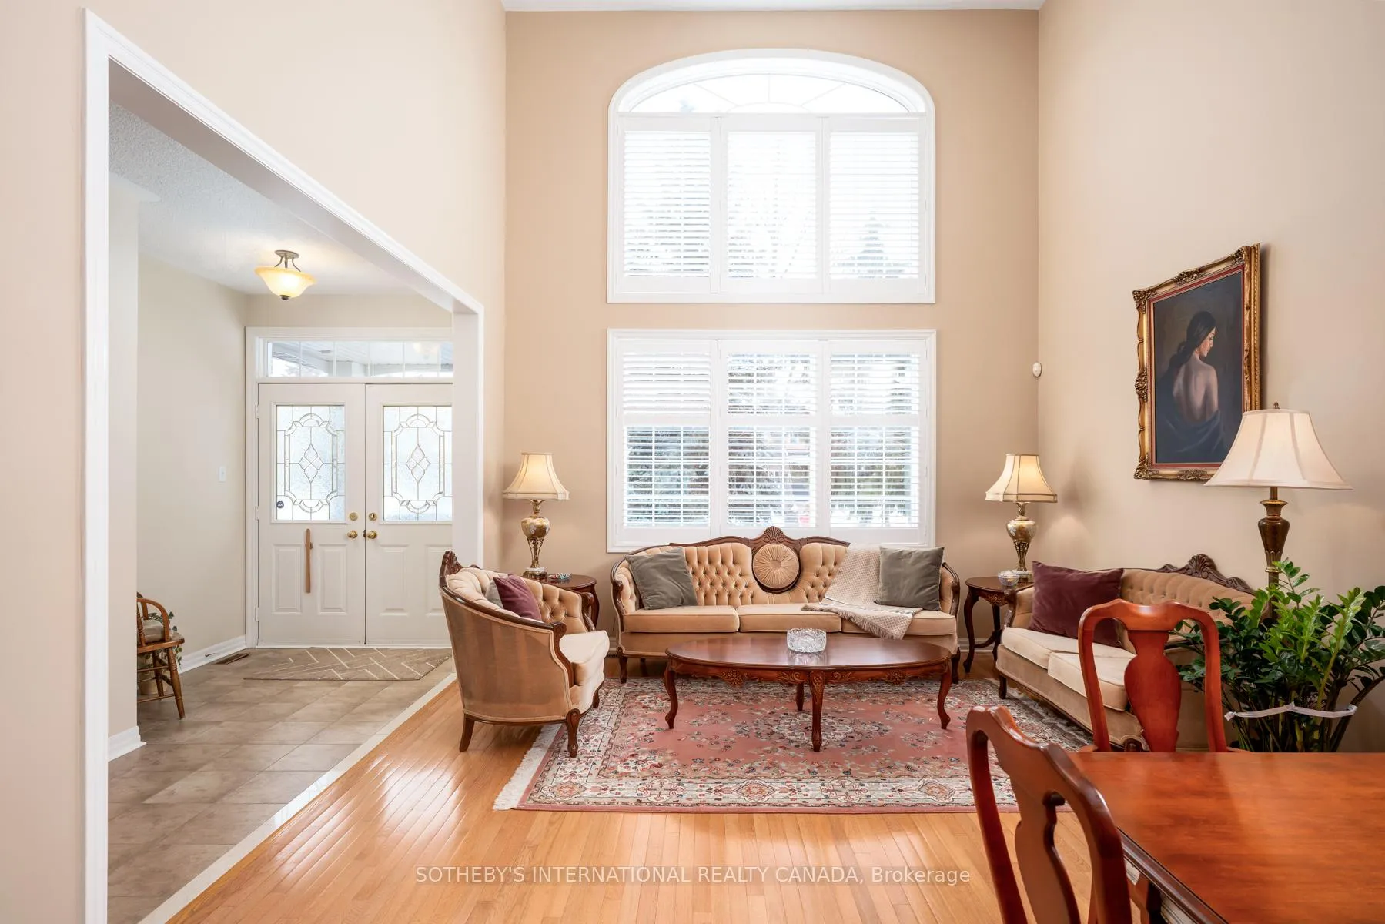
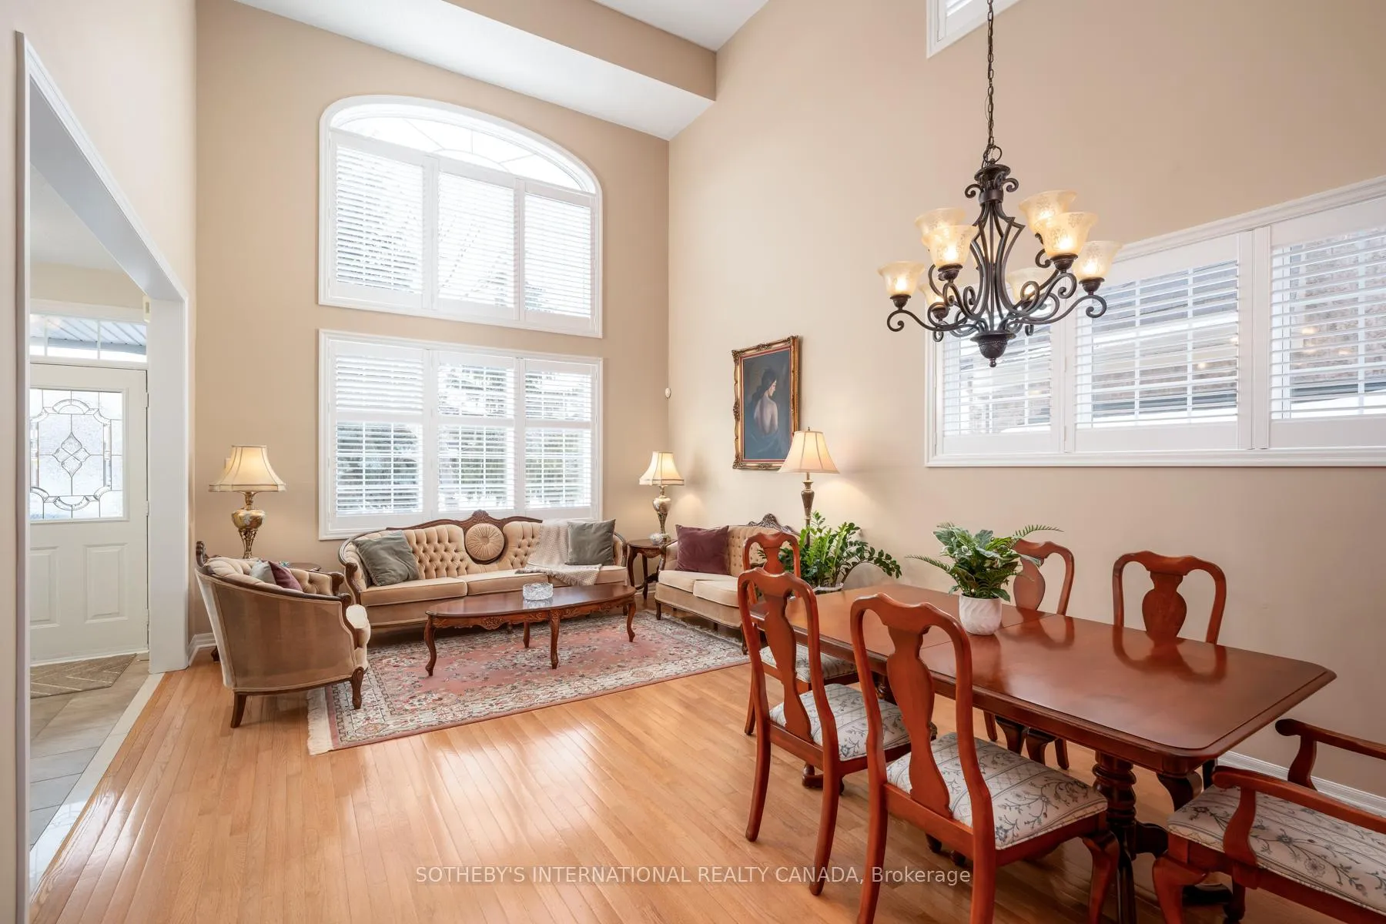
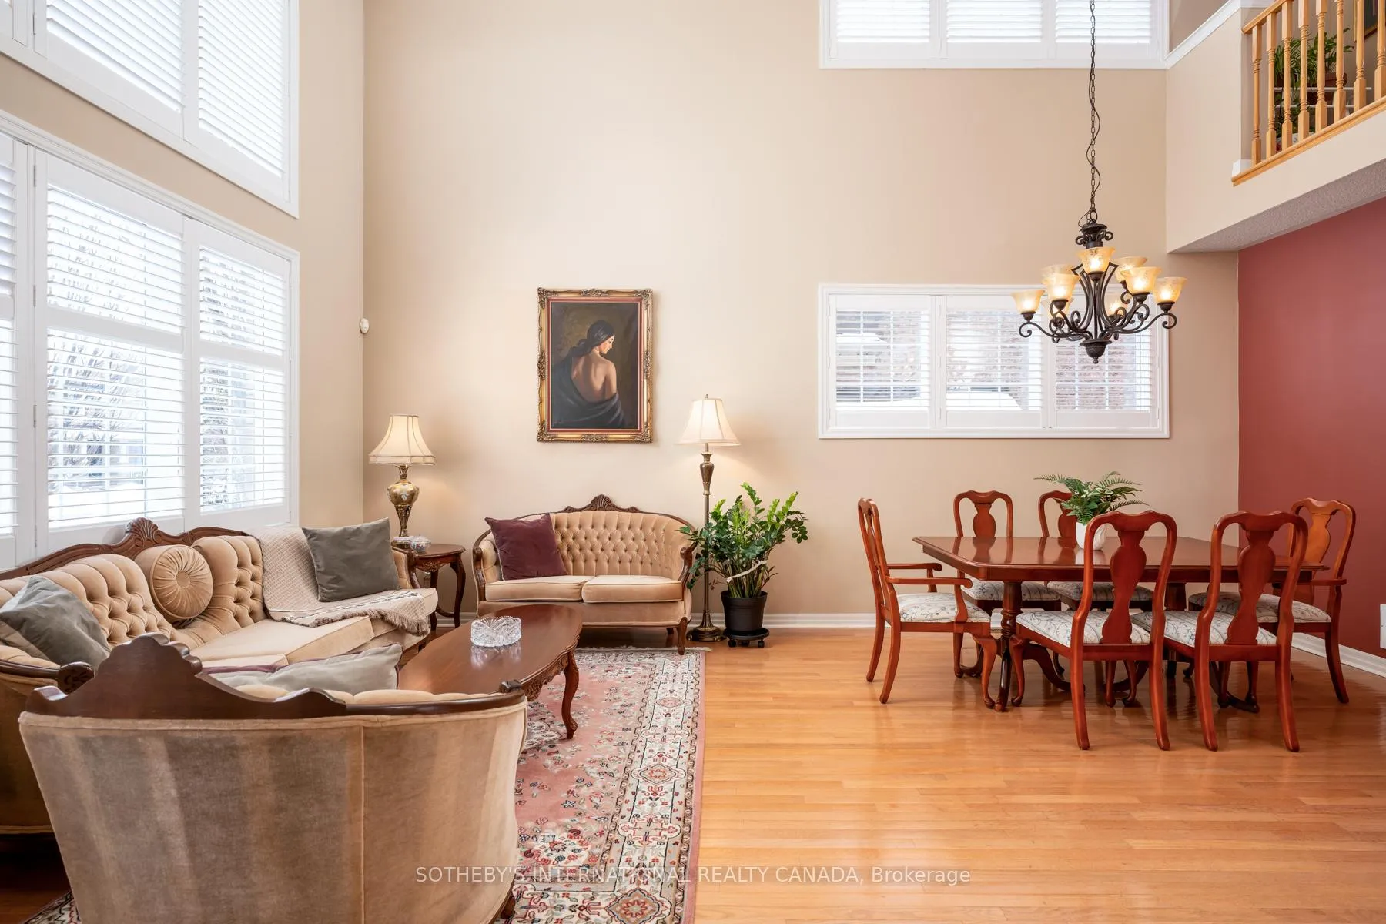
This beautifully maintained 4-bedroom home in Oakville's coveted West Oak Trails community exudes pride of ownership and is ideally situated within walking distance of schools, parks, shopping, and more! The soaring 17-foot living room ceiling will leave your guests feeling inspired, while the primary bedroom with a walk-in closet and ensuite will be your retreat. Entertain all summer long in your fenced-in rear yard with over 450 square feet of composite deck, or curl up fireside in the family room for a movie during the winter. Kitchen features granite counter tops, undermount sink, island and more. Mature trees adorn the property to create your own private oasis. The expansive lower level-currently unfinished-is a canvas for you to imagine and create. This family-friendly neighbourhood is also just minutes to Oakville Trafalgar Memorial Hospital, with easy access to the QEW, 407, and GO Station. Recent upgrades include the Furnace(2020), Dishwasher (2021), Composite Deck (2022), and Range (2023). Welcome home.
Ask about this home
A HOMEH agent will answer your questions about this home.
Around this home
Daily convenience, out of 100, from the distances below
Schools nearby
School rating, out of 10.
Helpful calculators
Your HOMEH agent

"I would see it this week."