

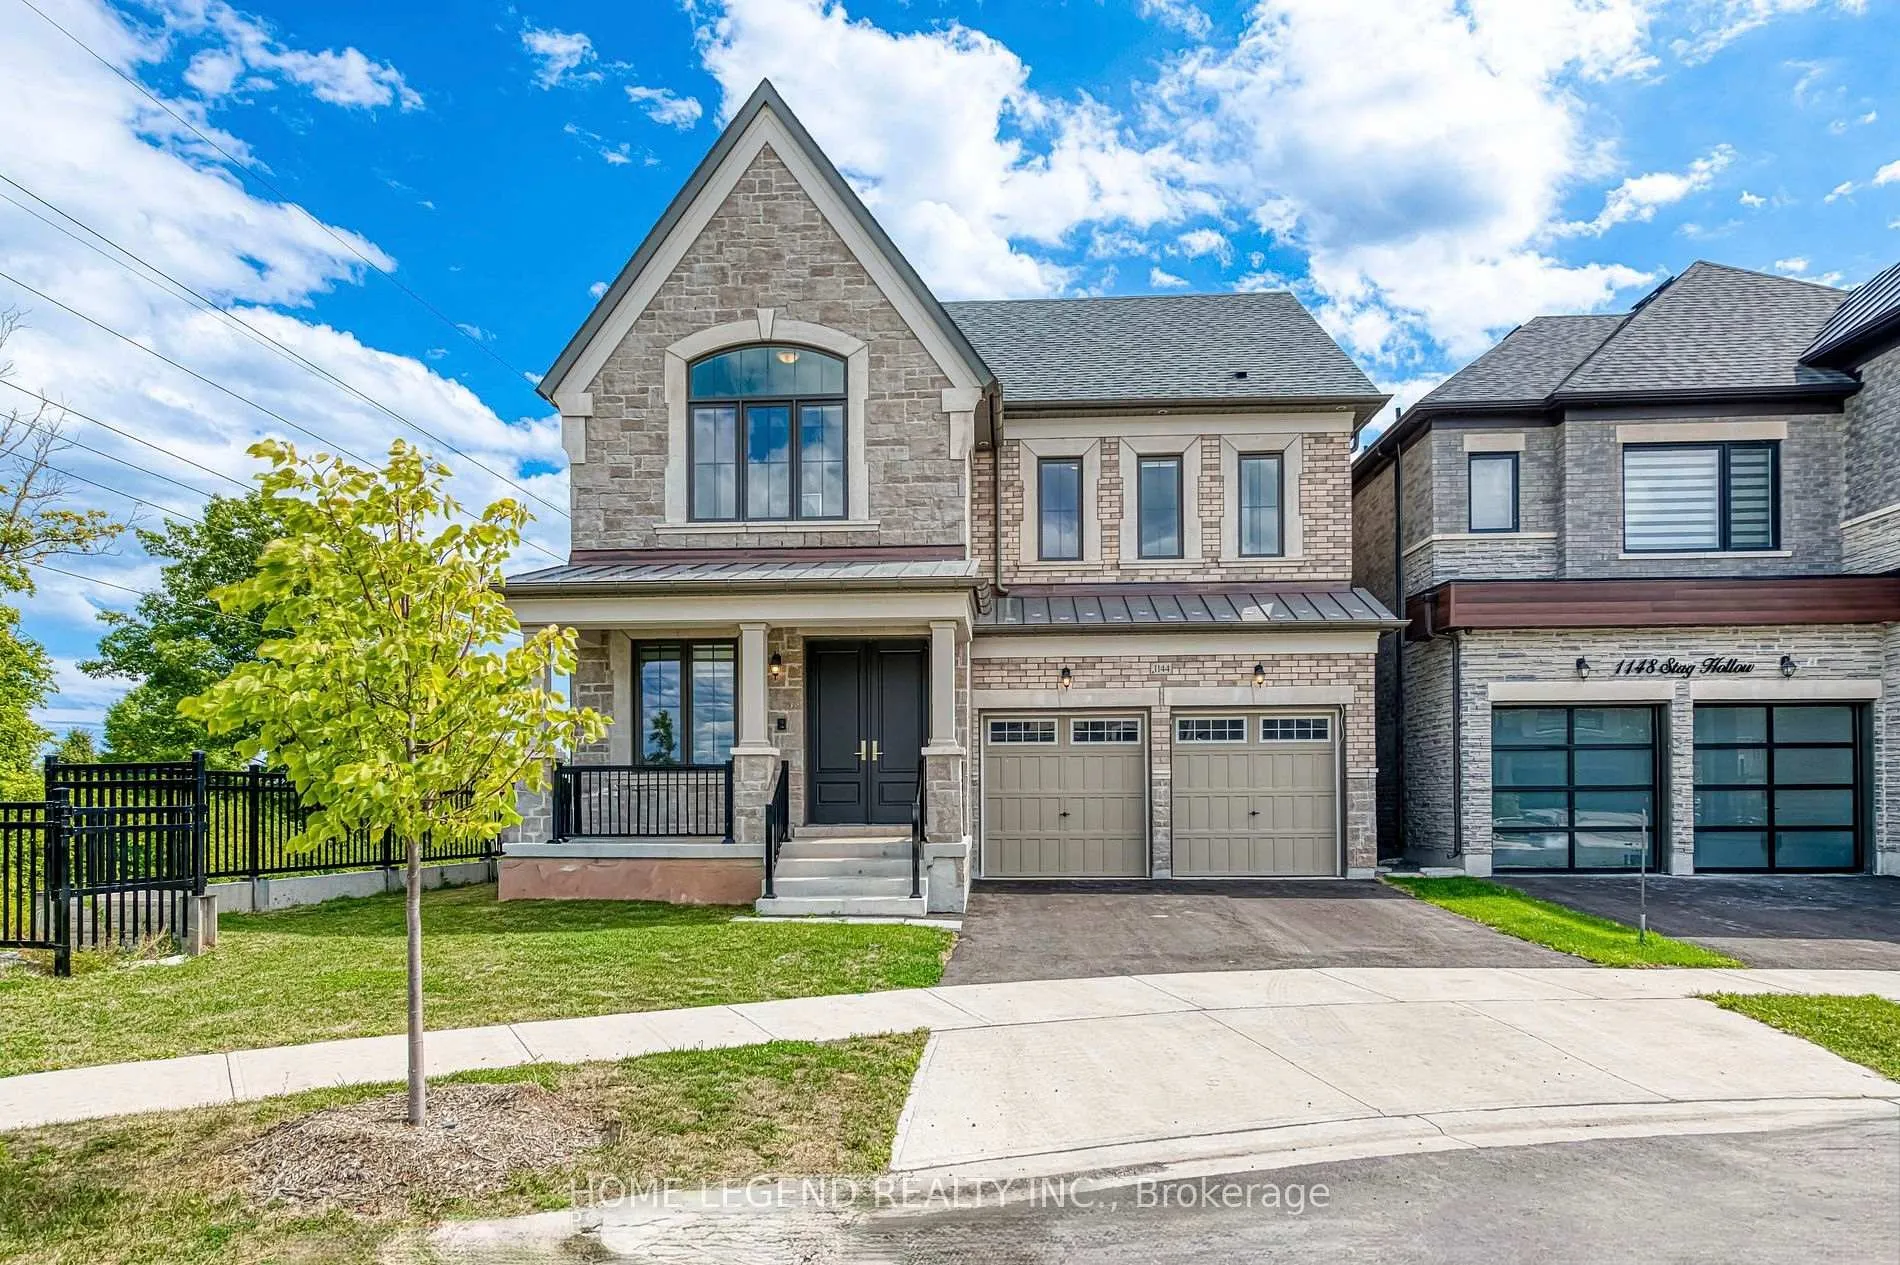
1144 Stag Hollow
1144 Stag Hollow
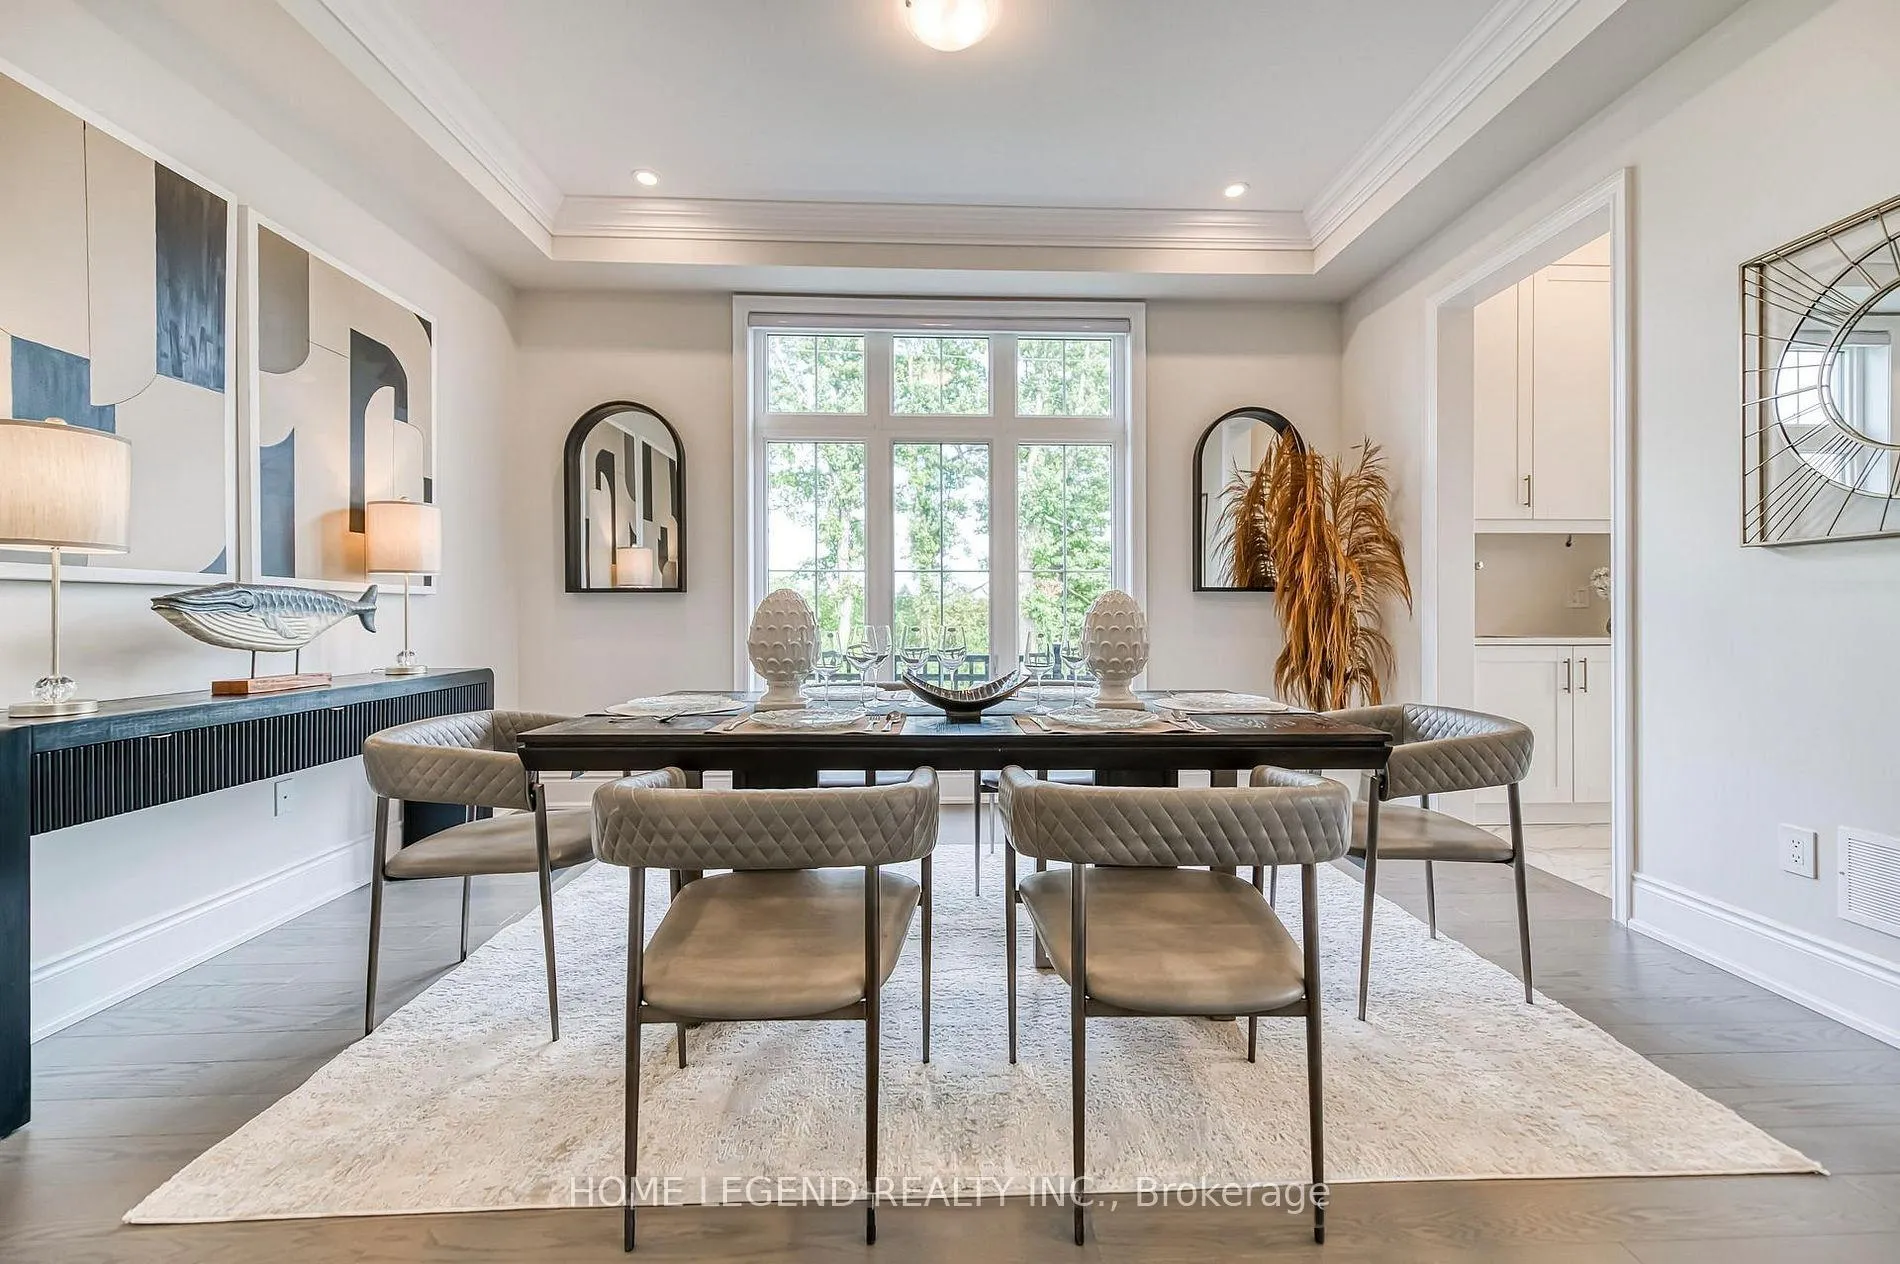 See all 21 photos
Property history
- $2,190,000ExpiredList: 2026-02-26|End: 2026-06-30|124 daysW12825038
- $2,140,000SuspendedList: 2025-09-05|End: 2026-01-18|135 daysW12384891
Facts and features
- BasementUnfinished
- Age of home0–5 years
- Price per sq ft~$515
- Water, sewerMunicipal
- Fireplace
- Central air
The homeDetached, 3-storey, Age 0–5 years
- Type: Detached
- Style: 3-storey
- Age: 0–5 years
- Living space: 3,500–5,000 sq ft
- Basement: Unfinished
- View: Golf course, park/greenbelt
InsideFireplace Yes, Upper level, Carpet free
- Fireplace: Yes
- Laundry: Upper level
- Features: Carpet free
- Rooms above ground: 15
- Bedrooms: 5
- Bathrooms: 6
- Kitchens: 1
Outside and lotBrick, concrete, Asphalt shingle, Concrete
- Exterior: Brick, concrete
- Roof: Asphalt shingle
- Foundation: Concrete
- Features: Backs on green belt, deck, patio, privacy
- Size: 51.79 × 91.14 ft
- Shape: Irregular
Parking2 Garage, Attached, Private
- Spaces: 2 Garage
- Garage: Attached
- Driveway: Private
Heating, water and powerForced air, gas, Central air, Municipal water
- Heating: Forced air, gas
- Cooling: Central air
- Water: Municipal water
- Sewer: Municipal sewer
Costs and taxesTaxes $9,390 a year, HST included in the price
- Taxes, 2025: $9,390 a year
- HST: HST included in the price
Listing detailsW12825038, Expired, Feb 26, 2026
- MLS® number: W12825038
- Status: Expired
- Listed on: Feb 26, 2026
- Days on market: 124
- Updated: Jun 30, 2026
- Possession: 2026-03-31 / Flexible
- Occupied by: Owner
- Listing brokerage: HOME LEGEND REALTY INC.
About this home
1144 Stag Hollow, Oakville (Glen Abbey), ON L6M 5M4
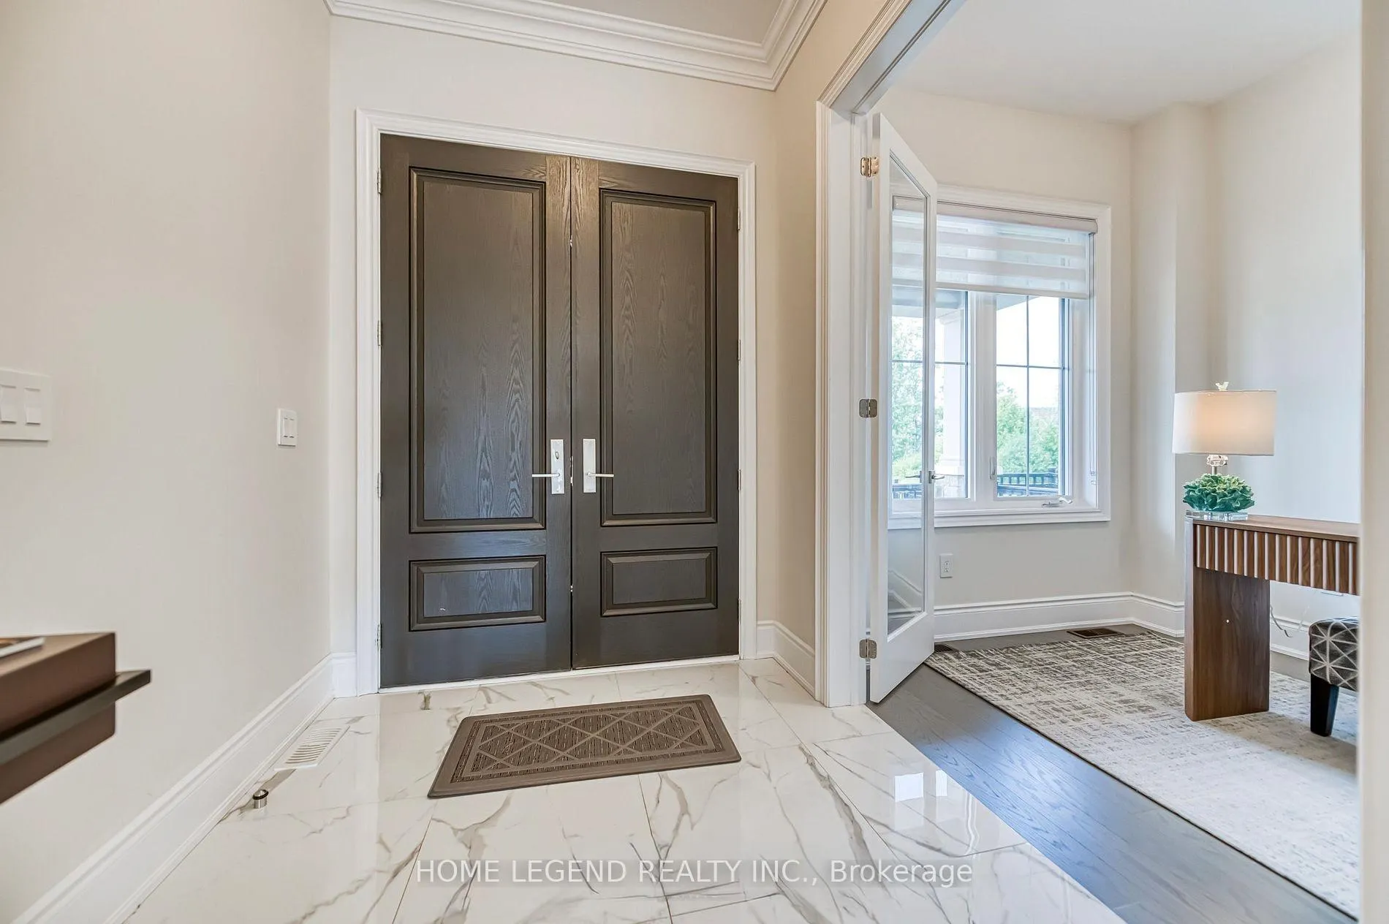
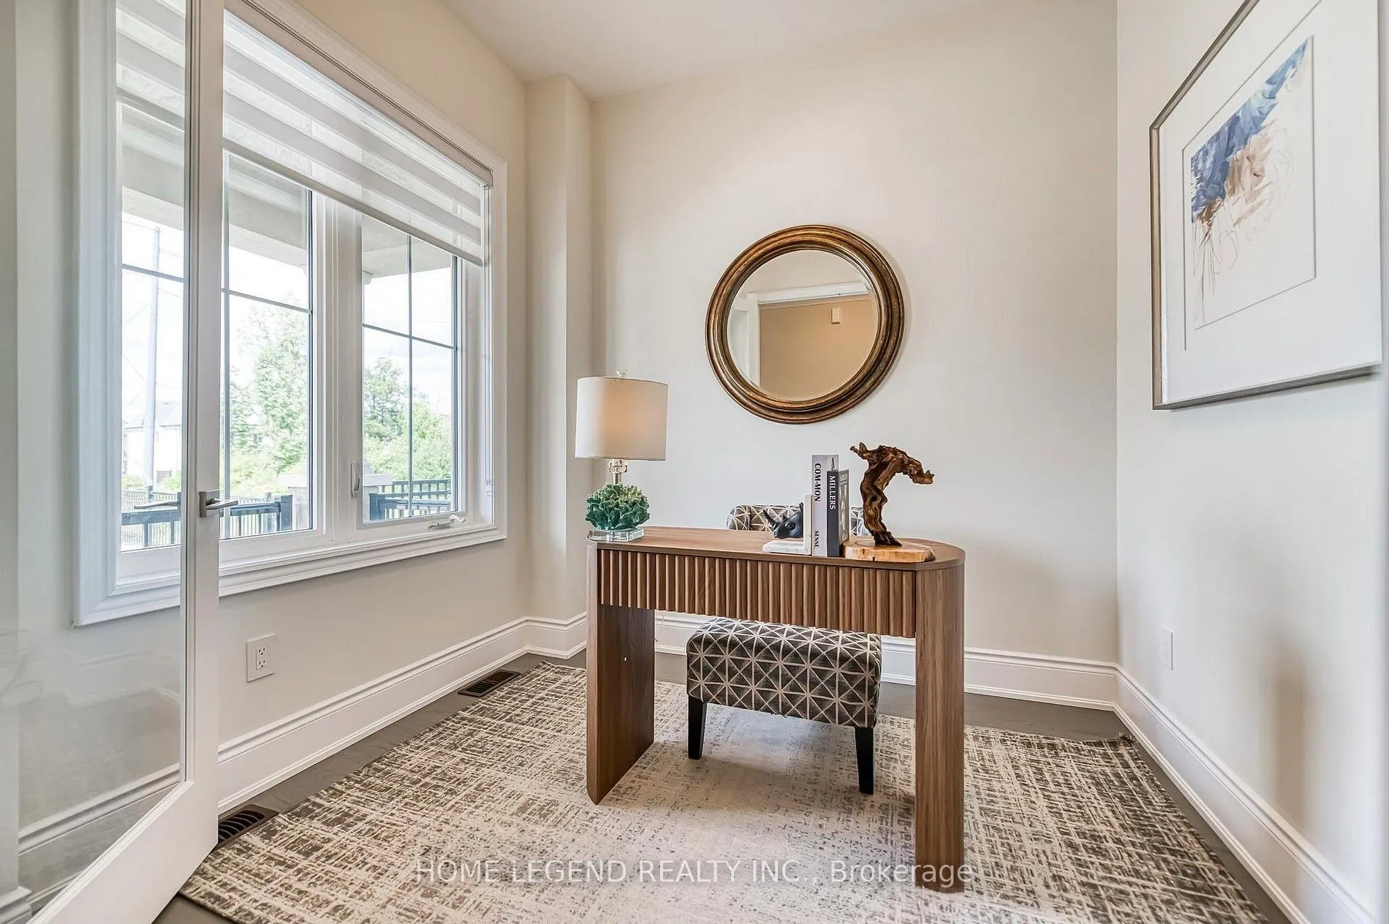
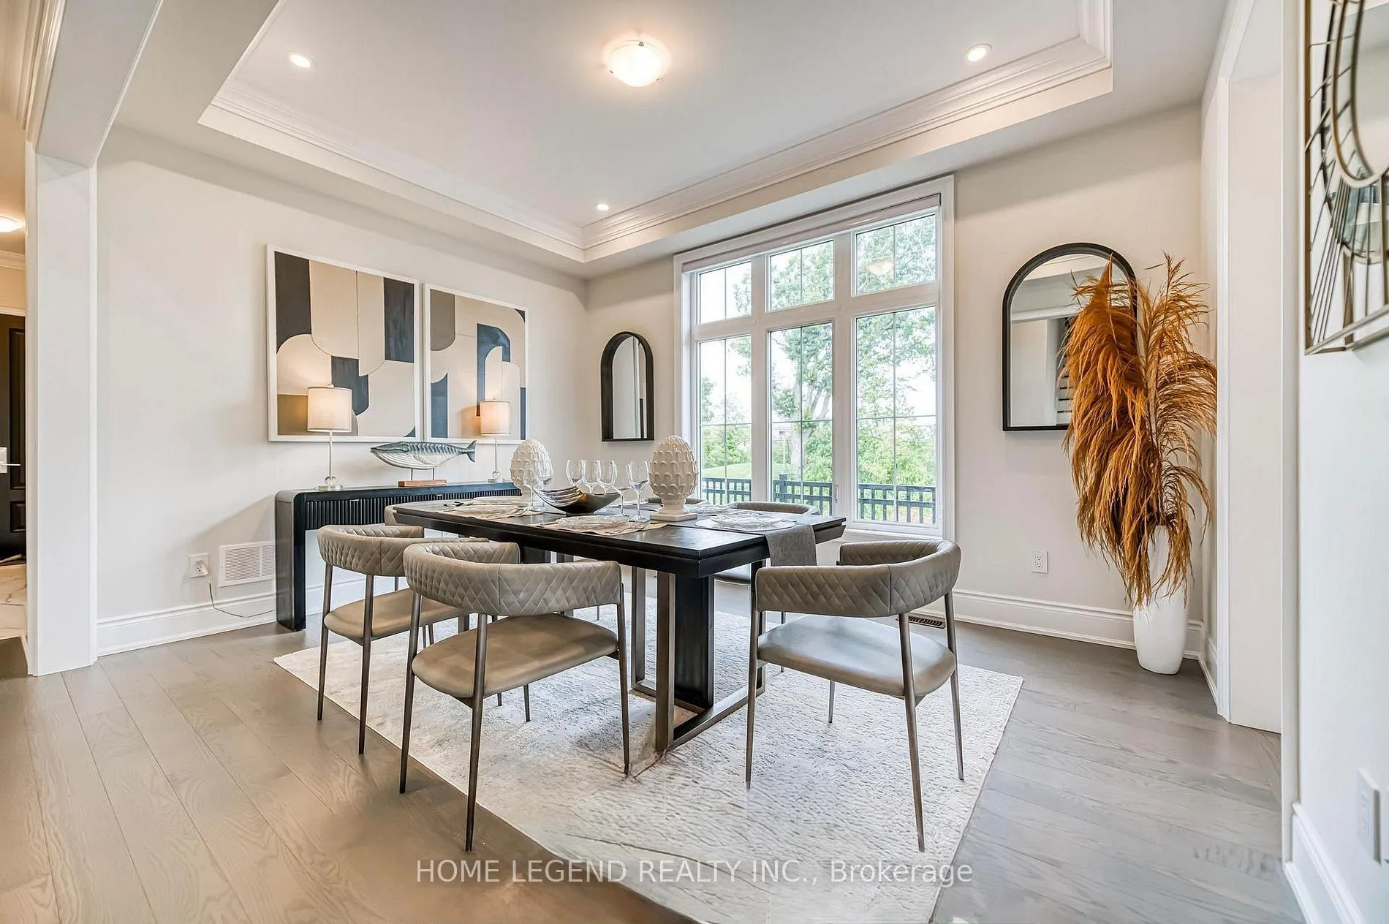
Stunning 5-bedroom, 5-bathroom residence situated on a premium court lot, backing onto the lush greens of a golf course. This elegant home features 10-ft ceilings on the main level and 9-ft ceilings on the second floor, with hardwood flooring throughout. The second floor offers four generously sized bedrooms, each with its own ensuite bathroom and walk-in closet, as well as a convenient laundry room. An upper loft with balcony provides versatile additional living space.The gourmet kitchen is equipped with a Wolf gas range and oven, Asko dishwasher, and a 42" Sub-Zero refrigerator, to be supplied and installed by the owner/builder. All existing window coverings, light fixtures, washer and dryer, and central air conditioning are included. This refined three-storey Brentwood Loft also features a spacious two-car garage with EV charging upgrade.Ideally located at Bronte Road and Upper Middle Road, offering easy access to top-rated schools, shopping, QEW, Highways 403/407, and Bronte GO Station. Enjoy the family-friendly, scenic setting of Oakville, with nearby parks, nature trails, and the Lake Ontario waterfront. Residents of Glen Abbey Encore benefit from a vibrant lifestyle with boutique shops, dining, and major retail destinations including RioCan Burloak, South Oakville Centre, and Uptown Centre.
Ask about this home
A HOMEH agent will answer your questions about this home.
Around this home
Daily convenience, out of 100, from the distances below
Schools nearby
School rating, out of 10.
Helpful calculators
Your HOMEH agent

"Priced 8% over the Hestimate. I would see it this week."