

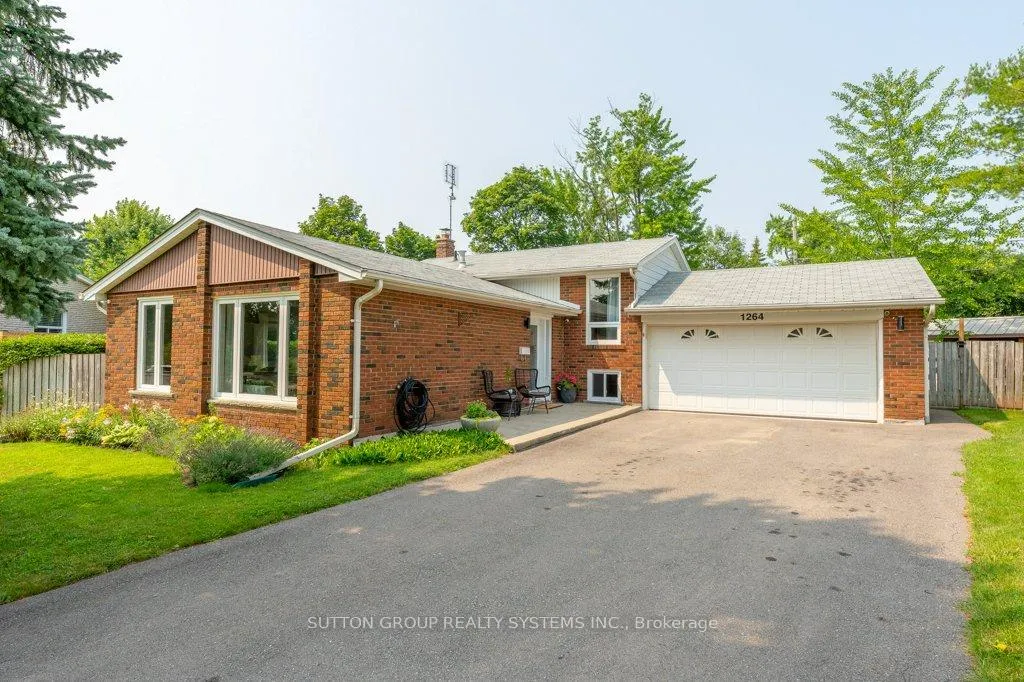
1264 Landfair Crescent
1264 Landfair Crescent
 See all 43 photos
Property history
- $1,499,000ExpiredList: 2026-02-27|End: 2026-07-28|151 daysW12825742
- $1,499,000ExpiredList: 2025-06-17|End: 2025-09-17|92 daysW12226078
- $1,549,000TerminatedList: 2025-05-01|End: 2025-06-16|46 daysW12114567
- $1,599,000TerminatedList: 2025-03-13|End: 2025-04-30|48 daysW12016576
- $1,599,000TerminatedList: 2024-10-02|End: 2024-12-23|82 daysW9377219
Facts and features
- BasementCrawl space
- Price per sq ft~$857
- Water, sewerMunicipal
- Lot shapePie
- Hardwood floors
- Fireplace
- Central air
The homeDetached, Backsplit 3, 1,500–2,000 sq ft
- Type: Detached
- Style: Backsplit 3
- Living space: 1,500–2,000 sq ft
- Basement: Crawl space
InsideFireplace Yes, Hardwood, Heated, Carpet free
- Fireplace: Yes
- Flooring: Hardwood, Heated
- Features: Carpet free
- Rooms above ground: 10
- Bedrooms: 3 + 1 in the basement
- Bathrooms: 3
- Kitchens: 1
- Family room: Yes
Outside and lotBrick, Asphalt shingle, Concrete
- Exterior: Brick
- Roof: Asphalt shingle
- Foundation: Concrete
- Features: Privacy, deck
- Size: 47.68 × 104.11 ft
- Shape: Pie
Parking2 Garage, Attached, Private
- Spaces: 2 Garage
- Garage: Attached
- Driveway: Private
Heating, water and powerForced air, gas, Central air, Municipal water
- Heating: Forced air, gas
- Cooling: Central air
- Water: Municipal water
- Sewer: Municipal sewer
Costs and taxesTaxes $5,472 a year, HST included in the price
- Taxes, 2025: $5,472 a year
- HST: HST included in the price
Included in the saleStainless steel stove, fridge, dishwasher,cloth washer and dryer, all electrical light fixture , window coverings, pot lights.
- Included: Stainless steel stove, fridge, dishwasher,cloth washer and dryer, all electrical light fixture , window coverings, pot lights.
Listing detailsW12825742, Expired, Feb 27, 2026
- MLS® number: W12825742
- Status: Expired
- Listed on: Feb 27, 2026
- Days on market: 151
- Updated: Jul 28, 2026
- Possession: Flexible
- Occupied by: Owner
- Listing brokerage: SUTTON GROUP REALTY SYSTEMS INC.
About this home
1264 Landfair Crescent, Oakville (Falgarwood), ON L6H 2N3
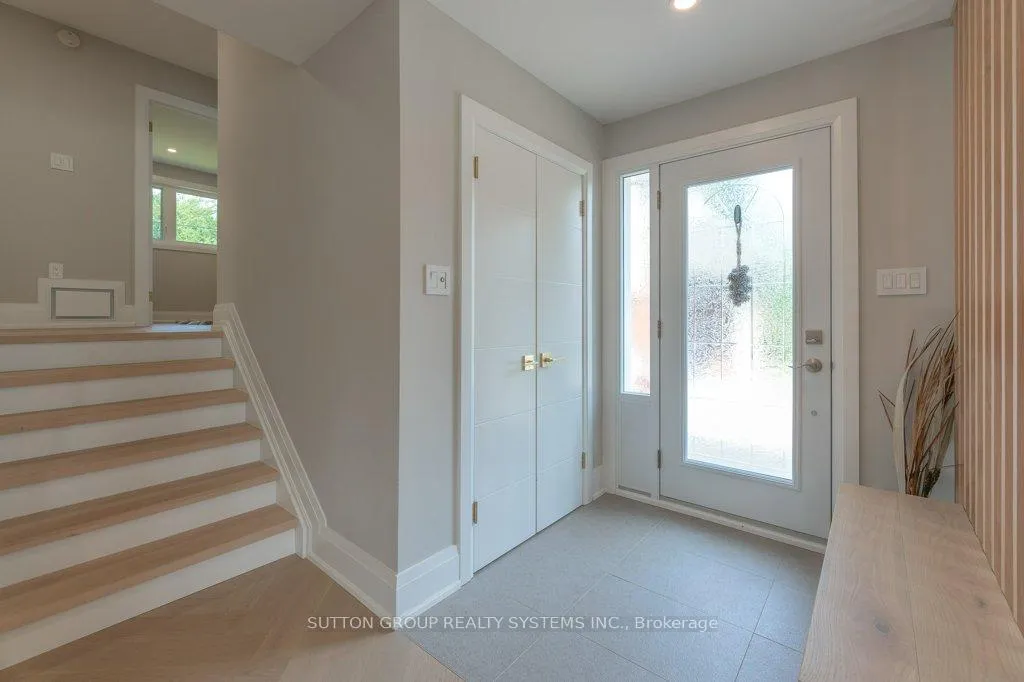
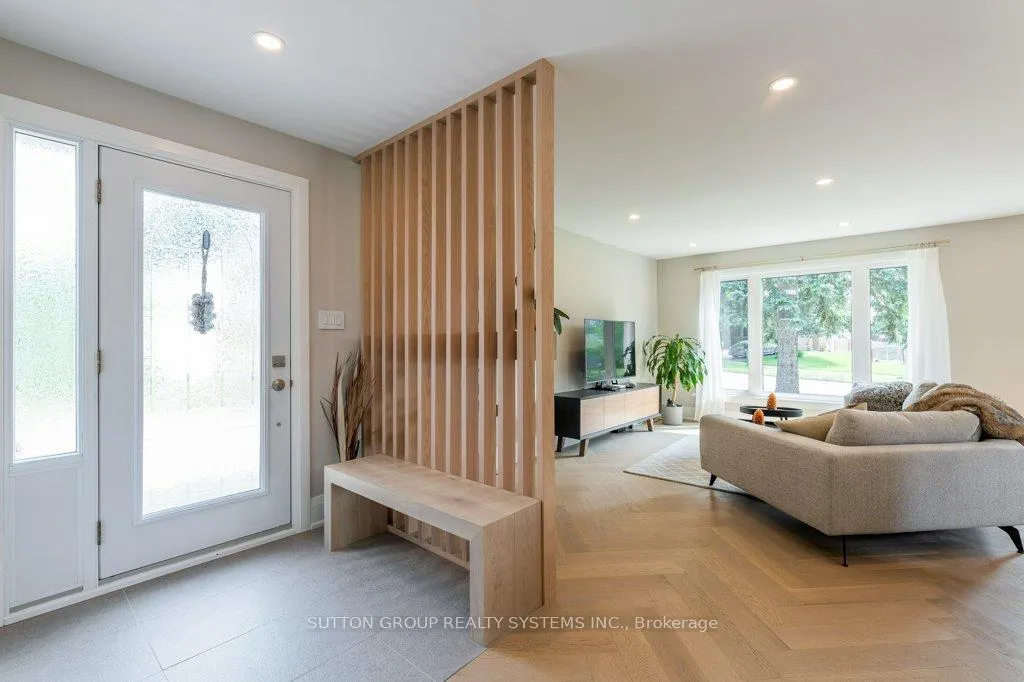
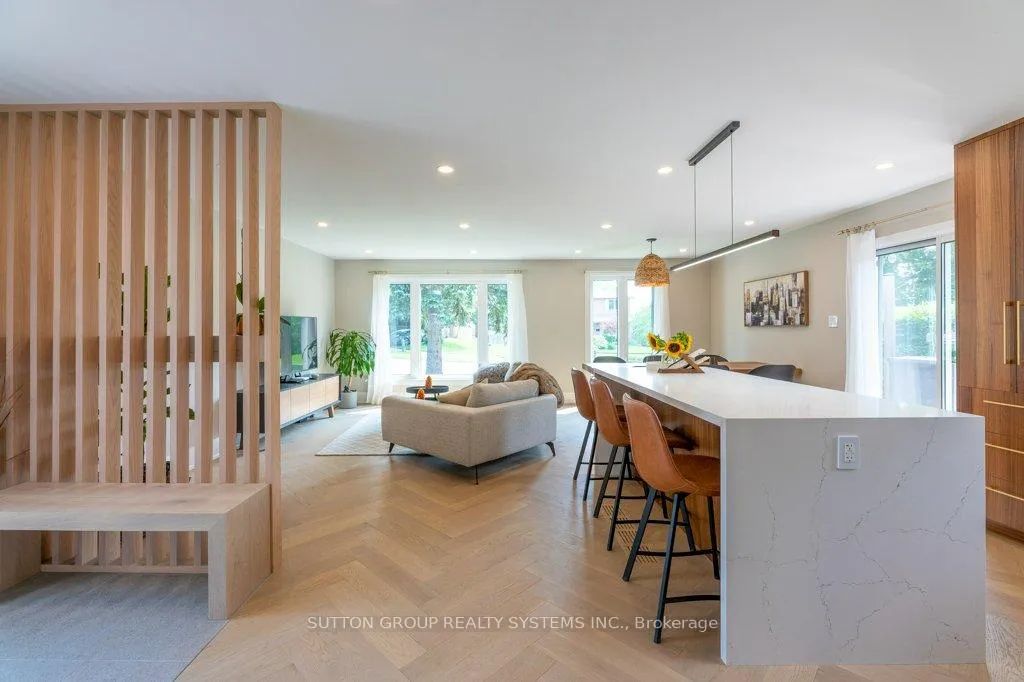
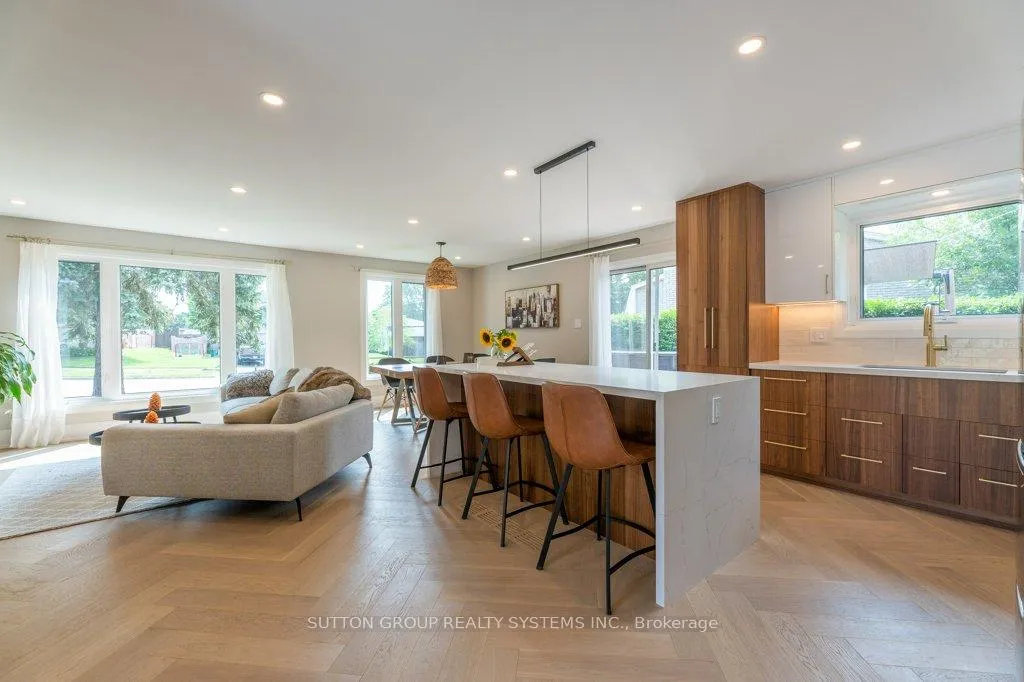
Impeccably renovated from top to bottom, the home combines contemporary elegance with superior attention to detail.!Nestled on a private, pie-shaped lot in the highly desirable Falgarwood community in this home every detail has been thoughtfully designed to combine comfort and style, creating a sophisticated living environment. As you enter, the welcoming foyer greets you with a custom wood slat accent wall and a spacious double closet, the space opens into an impressive open concept living, dining and kitchen area the true heart of this home, all highlighted by stunning, heated herringbone hardwood floors, the smooth ceilings and plenty of pot lights, that add warmth and elegance to the space. A new custom kitchen is a true chefs dream, featuring quartz countertops, waterfall island, and stainless steel appliances. Perfect for entertaining, the kitchen opens directly to the large deck, ideal for dining or relaxing outdoors in privacy. Upstairs,you'll ascend beautiful wood steps complemented by sleek new glass railings, creating a bright and open feel. Three spacious bedrooms, each filled with ample natural light, a luxurious 5pc bathroom with separate glass enclosed shower, bathtub, showcasing tasteful tile work.The lower level is designed for comfort and entertainment, offering a cozy family room with a wood-burning fireplace as the main focus, a wet bar adds to the space's functionality,making it the perfect area for movie nights or hosting guests. A renovated 3-piece bathroom include a sleek glass enclosed shower, tasteful tile work and high quality fixtures. While the 4th bedroom or home office offers flexibility to suit your family's needs.This home is renovated for modern living and has energy-efficient LED pot lights, and smart Wi-Fi light switches, allowing you to control your lighting with ease.Perfectly located,walking distance to parks, trails, schools, and public transit, Oakville GO Station just minutes away
Ask about this home
A HOMEH agent will answer your questions about this home.
Around this home
Daily convenience, out of 100, from the distances below
Schools nearby
School rating, out of 10.
Helpful calculators
Your HOMEH agent

"I would see it this week."